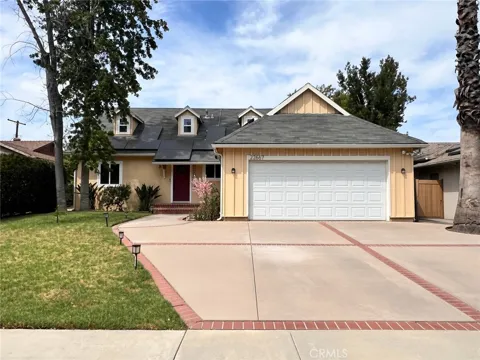
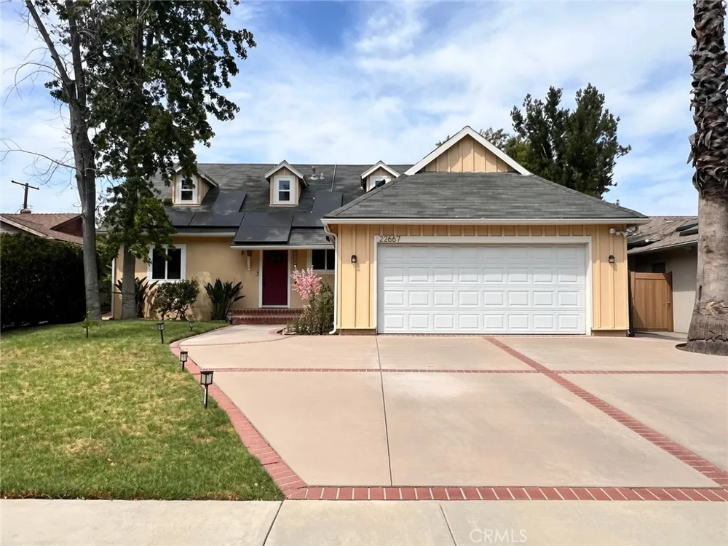
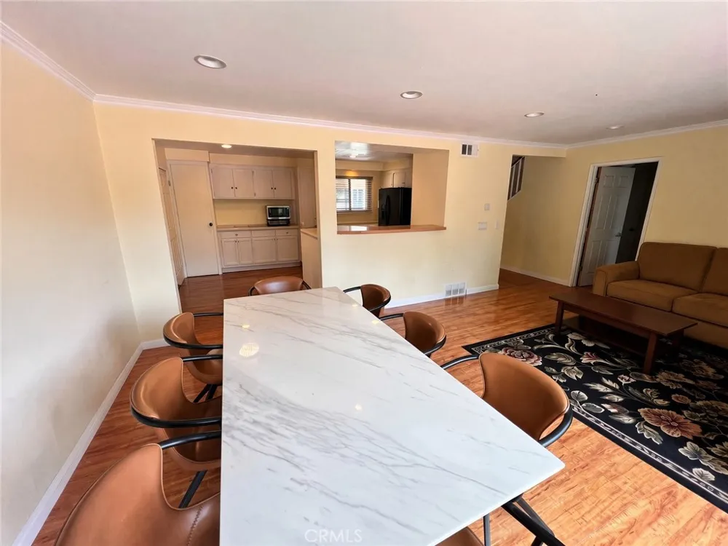
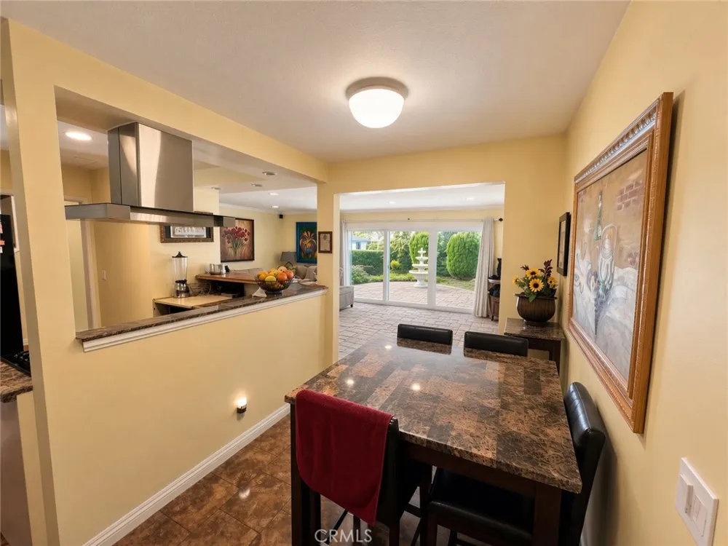
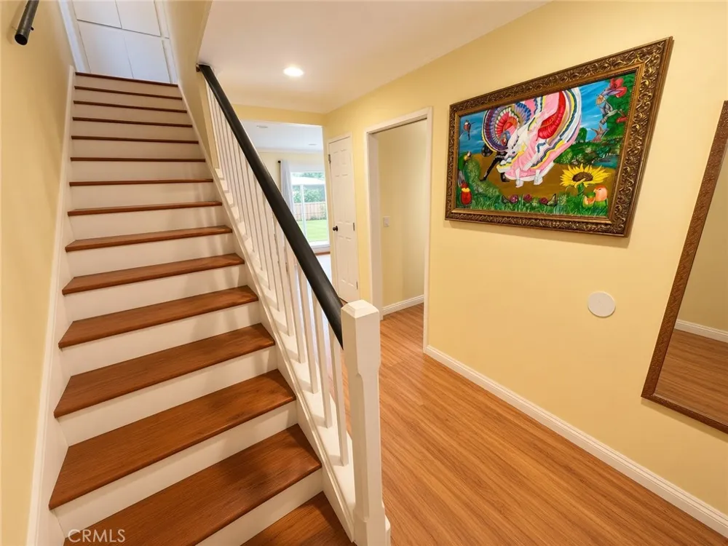
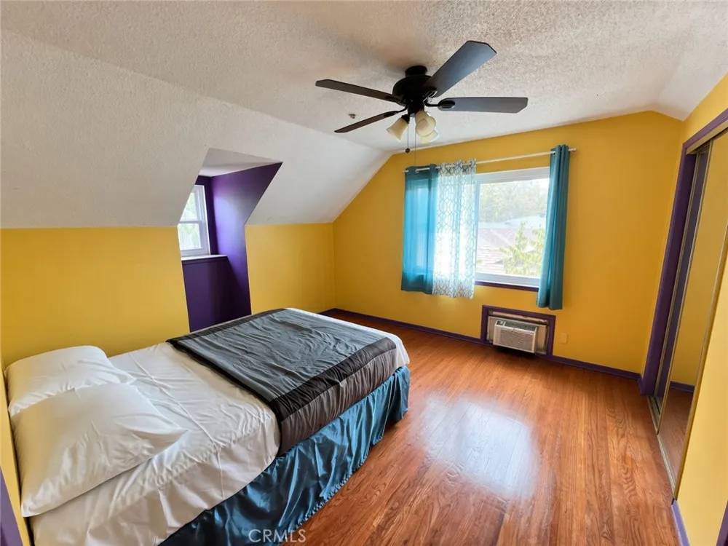
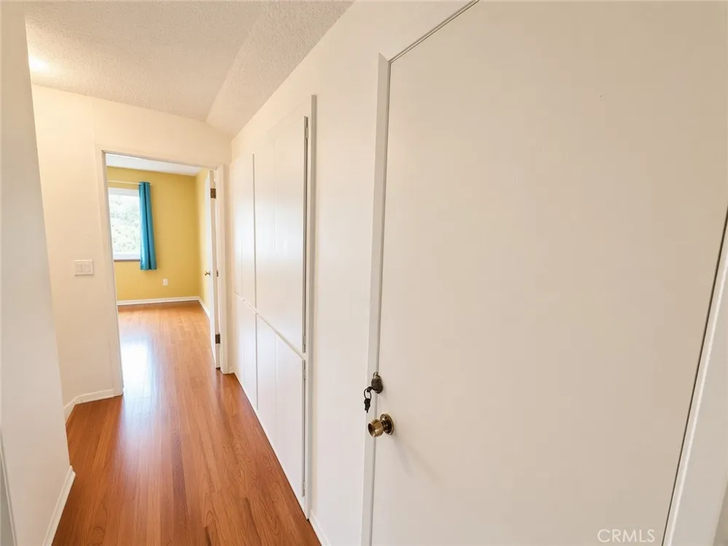
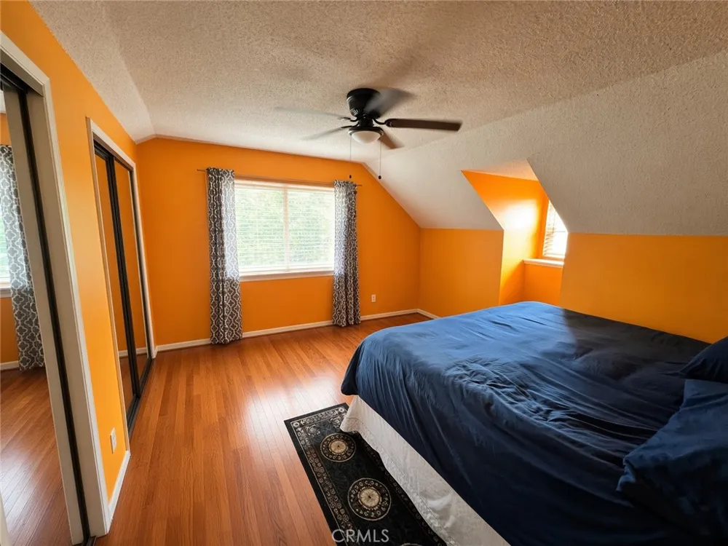
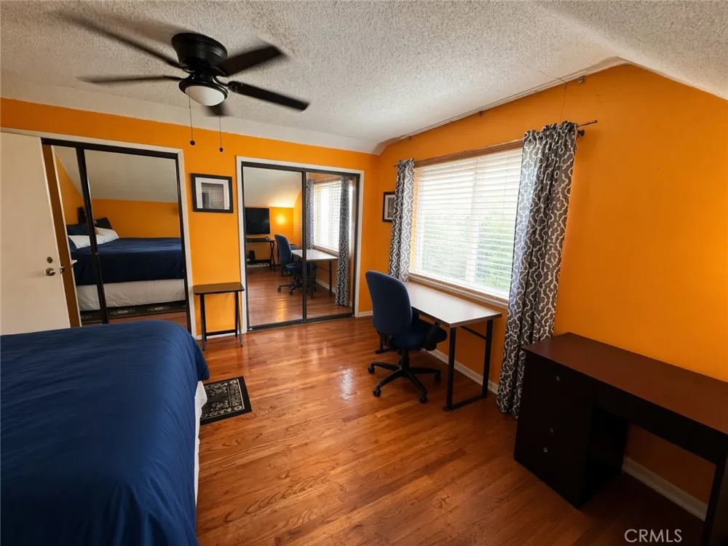
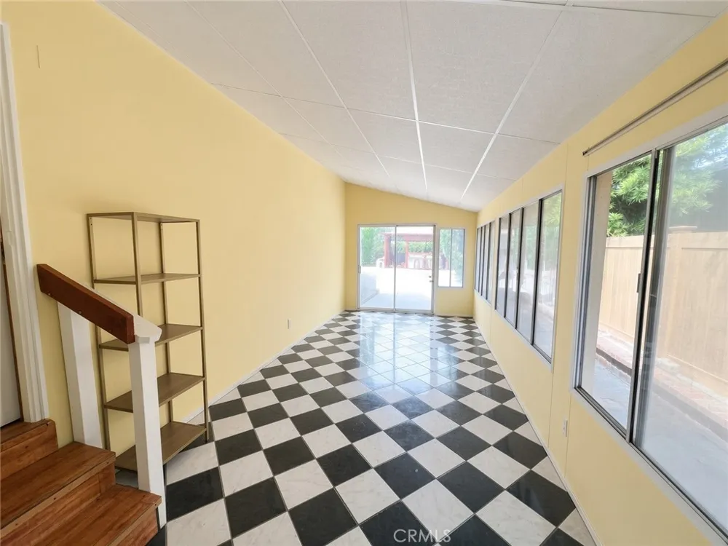
Welcome to this charming Cape Cod-inspired home in the heart of West Hills! Distinctive dormer windows and wonderful curb appeal give this 4-bedroom, 2-bath residence a character all its own. Offering approximately 1,661 sq. ft., the versatile two-story floor plan features two bedrooms and a full bath downstairs, plus two additional bedrooms and a second bath upstairs—ideal for family, guests or a home office.
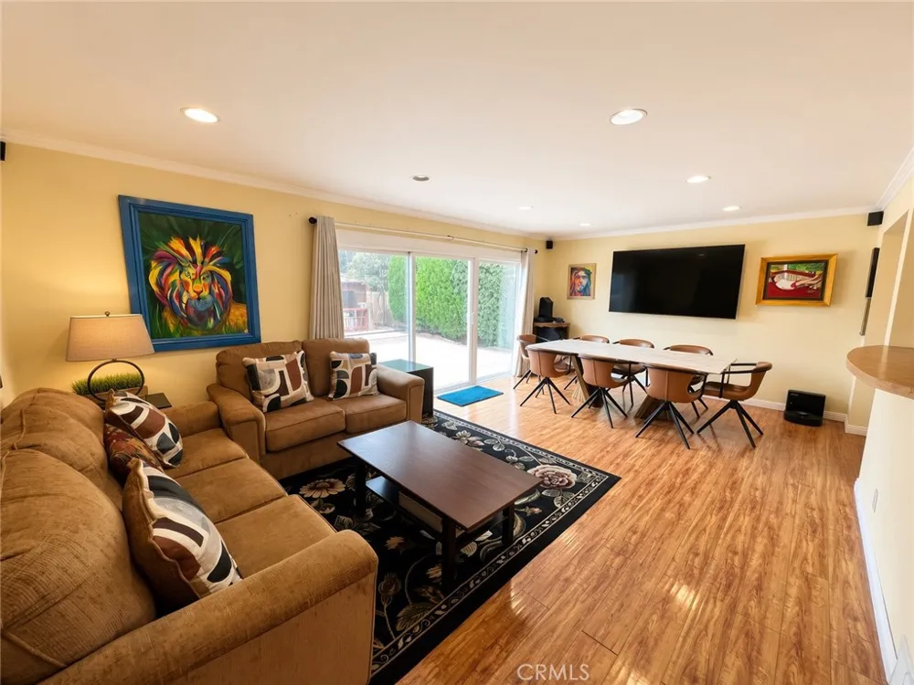
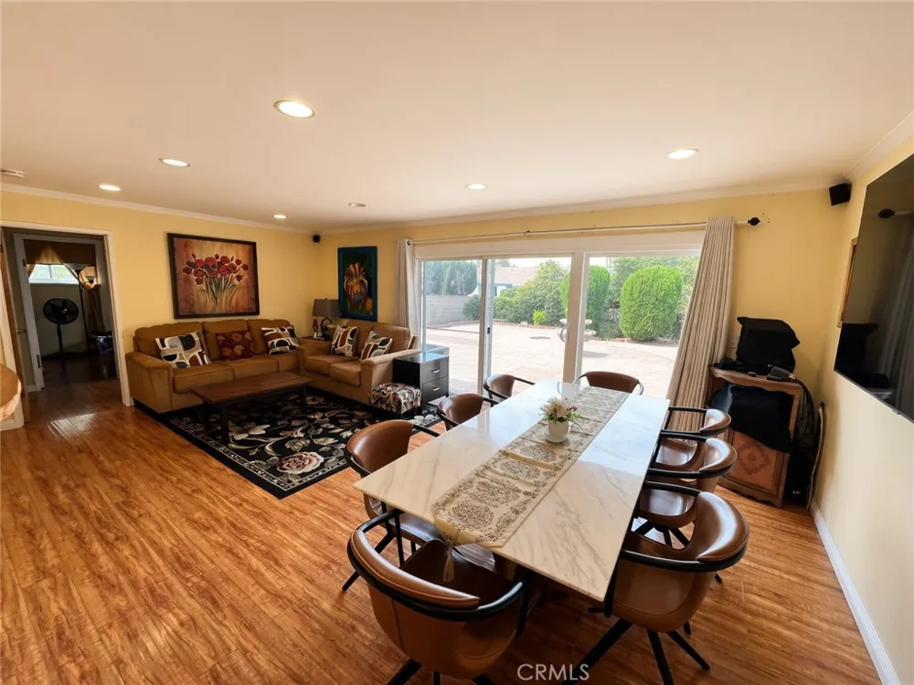
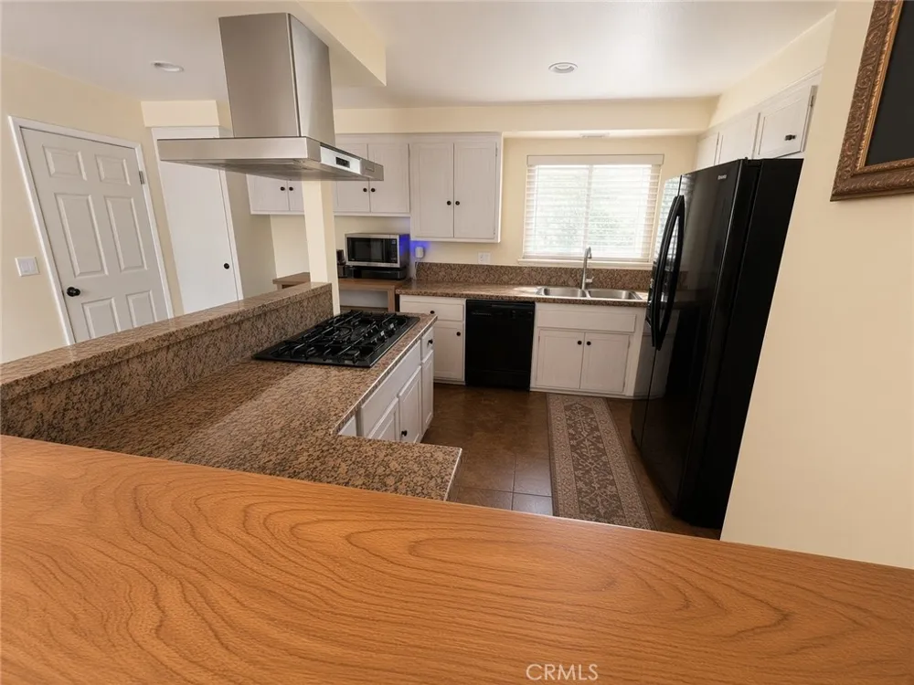
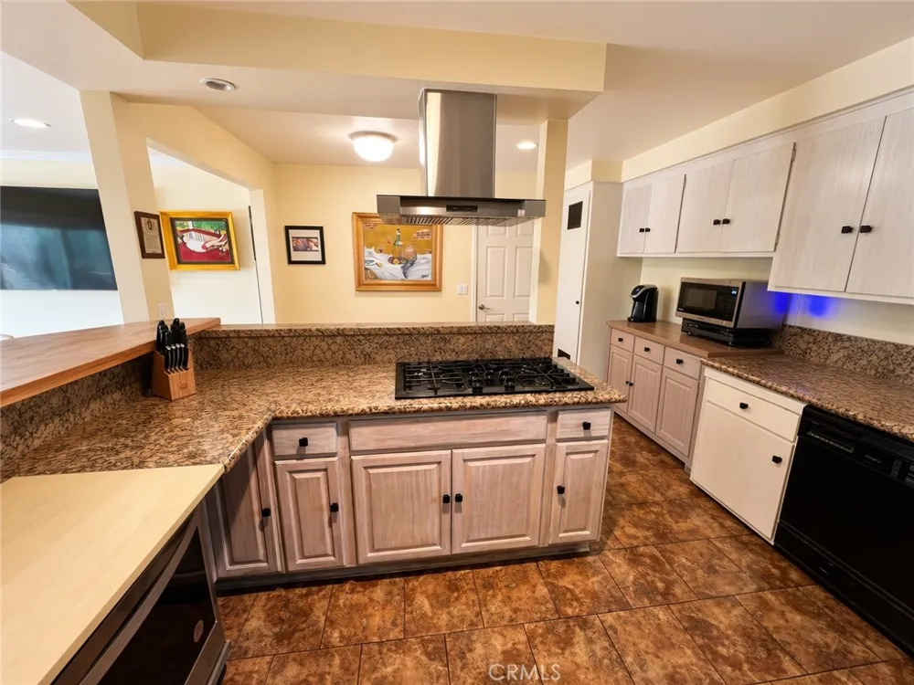
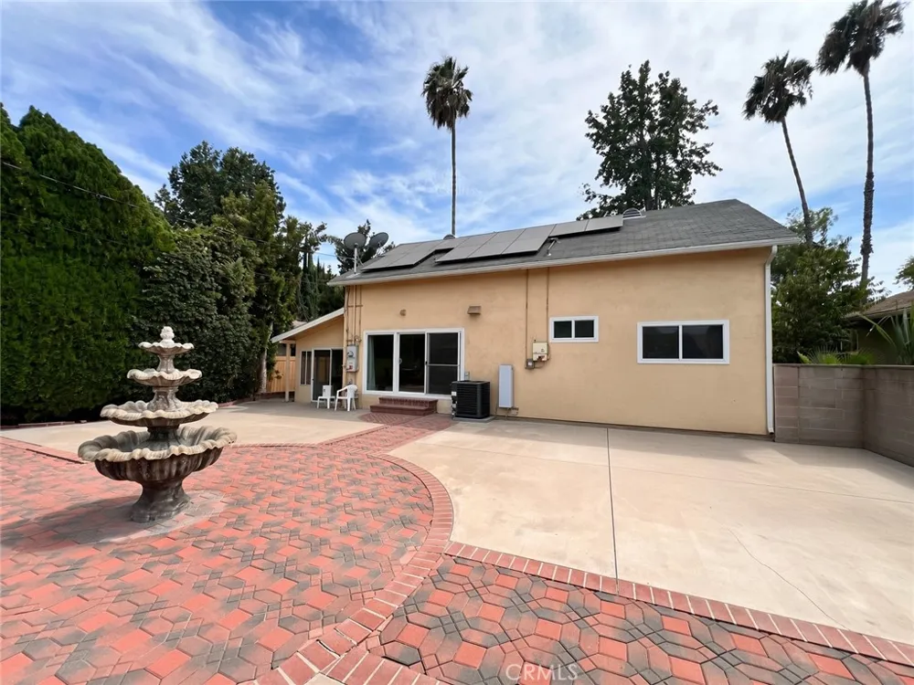
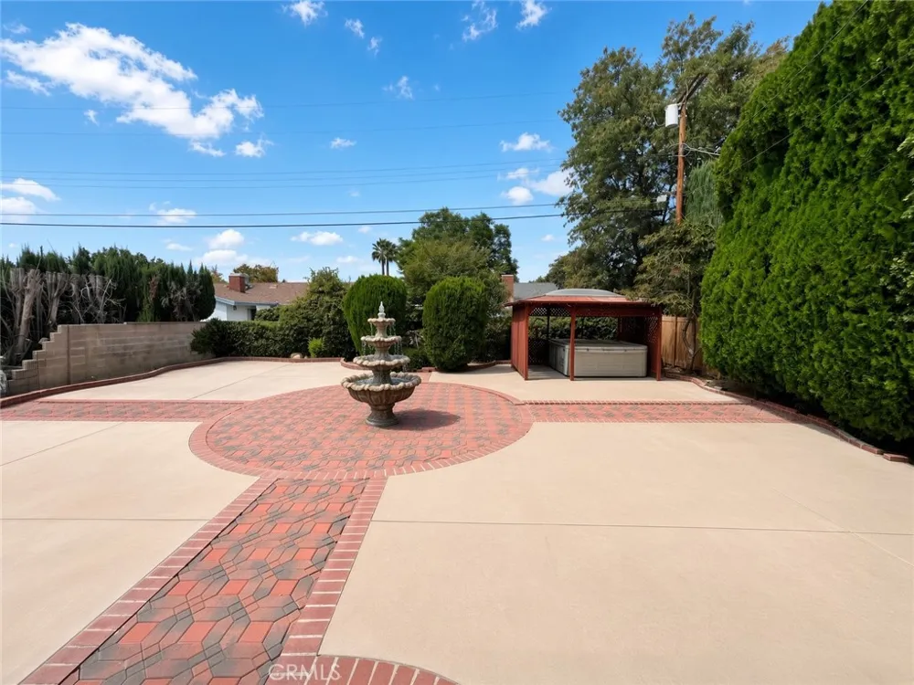
At the heart of the home is a beautifully remodeled open-concept kitchen with granite countertops, flowing effortlessly into the living areas for easy everyday living and entertaining. Wood and tile flooring, restored oak floors upstairs and a living-room fireplace add warmth and character. Numerous thoughtful improvements include copper piping, a replaced sewer line, newer dual-pane windows and slider, newer central A/C and water heater, newer front door, exterior paint, rain gutters with screens and water-saving sprinklers. Step outside to a private courtyard-inspired backyard with extensive paver hardscaping, block-wall fencing and a central fountain—a wonderful setting for entertaining, dining or simply unwinding. An attached two-car garage and Sunrun solar system complete the package. Enjoy a quiet, private residential setting while remaining remarkably convenient to schools, shopping, dining and parks, with Fallbrook Center and the Warner Center/Topanga district just a short walk or a minutes drive away. Charming, updated and wonderfully located—this is West Hills living at its best!
Property Details
- Interior
- Ceiling Fans, Granite Counters, Open Floorplan, Recessed Lighting
- Cooling
- 1
- Heating
- Central, Forced Air
- Cooling Features
- Central Air
- Bedrooms
- 4
- Bathrooms
- 2.0
- Full Baths
- 2
- View
- Peek A Boo,Trees Woods
- Lot Features
- Zero To One Unit Acre, Front Yard, Lawn
- Stories
- 2
- Lot Description
- Zero To One Unit Acre, Front Yard, Lawn
- Acres
- 0.174
- Square Feet
- 1661.0
- Lot Size (sqft)
- 7561.0
- Parking Features
- Direct Access, Garage Faces Front, Garage
- Parking
- 1
- Parking Spaces
- 2.0
- Parking Type
- Garage
- Parking Garage Spaces
- 2.0
- Property Type
- Purchase
- Style
- Cape Cod
- Property Subtype Additional
- Single Family Residence
- Year Built
- 1957
- Foundation
- Raised
- Roof
- Composition
- Sewer Information
- Public Sewer
- Utility Source
- Public
- Utility Features
- Sewer Connected, Water Connected
- Appliances
- Six Burner Stove, Disposal, Gas Oven, Range Hood, Solar Hot Water
- Community Features
- Curbs, Gutters, Street Lights, Valley
- School District
- Los Angeles Unified
- County
- Los Angeles
- Region
- West Hills
- Original List Price
- $1,060,000
- Days on Market (Cumulative)
- 3
- HOA Fees
- 0.0
Location
Legal
The multiple listing data appearing on this website, or contained in reports produced therefrom, is owned and copyrighted by California Regional Multiple Listing Service, Inc. ("CRMLS") and is protected by all applicable copyright laws. Information provided is for viewer's personal, non-commercial use and may not be used for any purpose other than to identify prospective properties the viewer may be interested in purchasing. All listing data, including but not limited to square footage and lot size is believed to be accurate, but the listing Agent, listing Broker and CRMLS and its affiliates do not warrant or guarantee such accuracy. The viewer should independently verify the listed data prior to making any decisions based on such information by personal inspection and/or contacting a real estate professional.
Based on information from California Regional Multiple Listing Service, Inc. as of the most recent time synced and /or other sources. All data, including all measurements and calculations of area, is obtained from various sources and has not been, and will not be, verified by broker or MLS. All information should be independently reviewed and verified for accuracy. Properties may or may not be listed by the office/agent presenting the information
Provided By
Listed by Alexander Izbicki (#F210091257)
Listing Office: RE/MAX One (#F3188007)