(310) 543-3536 rami@bcbestates.com Beach City Brokers
Traffic Dashboard
Home
  • About
    • Meet Rami
    • Testimonials
  • Exclusives
    • 736 Esplanade
    • Hermosa 15th Street
  • Areas of Service
    • Palos Verdes Estates
    • South Bay
    • Silicon Beach
    • Los Angeles / Westside
  • Properties
    • Search for Homes
    • Search by Area
    • Mortgage Calculator
    • Featured Listings
  • Sell
  • Contact
Traffic Dashboard
Rami Elminoufi
(310) 543-3536 rami@bcbestates.com
  • Redondo - Pacific Coast Highway
    200 South Pacific Coast Hwy Redondo Beach, CA 90277
    CA, Redondo Beach 90277
    (310) 543-3536
  • Redondo - South Catalina
    1716 South Catalina Ave
    Redondo Beach, CA 90277
    (310) 543-3536
  • El Segundo - Main Street
    431 Main Street
    El Segundo, CA 90245
    (310) 543-3536
About
  • Home
  • About
  • Contact
Search
  • Search Properties
Local Guide
  • Search by City
  • Search by Subdivision
  • Search by Zip
  • Search by Area
Legal
  • Privacy
  • Terms
  • DMCA
  • Accessibility
  • Fair Housing
Account
  • Dashboard
  • Logout
  • Login
Rami Elminoufi - Footer Logo
©2026 Beach City Brokers. All rights reserved.
Website built by CloseHack.
California Regional Multiple Listing Service

The multiple listing data appearing on this website, or contained in reports produced therefrom, is owned and copyrighted by California Regional Multiple Listing Service, Inc. ("CRMLS") and is protected by all applicable copyright laws. Information provided is for viewer's personal, non-commercial use and may not be used for any purpose other than to identify prospective properties the viewer may be interested in purchasing. All listing data, including but not limited to square footage and lot size is believed to be accurate, but the listing Agent, listing Broker and CRMLS and its affiliates do not warrant or guarantee such accuracy. The viewer should independently verify the listed data prior to making any decisions based on such information by personal inspection and/or contacting a real estate professional.

Based on information from California Regional Multiple Listing Service, Inc. as of the most recent time synced and /or other sources. All data, including all measurements and calculations of area, is obtained from various sources and has not been, and will not be, verified by broker or MLS. All information should be independently reviewed and verified for accuracy. Properties may or may not be listed by the office/agent presenting the information

Return
  • All Types
  • House+2 more
  • Price
  • Bed/Bath
  • Size
  • Dates
  • Filters
  • Amenities
  • Save
  • Share
Listings
No results
Sort
Home / Santa Ana / 226 E Jeanette Lane
226 E Jeanette Lane Santa Ana, CA 92705 226 E Jeanette Lane Santa Ana, CA 92705 226 E Jeanette Lane Santa Ana, CA 92705 226 E Jeanette Lane Santa Ana, CA 92705 226 E Jeanette Lane Santa Ana, CA 92705 226 E Jeanette Lane Santa Ana, CA 92705 226 E Jeanette Lane Santa Ana, CA 92705 226 E Jeanette Lane Santa Ana, CA 92705 226 E Jeanette Lane Santa Ana, CA 92705 226 E Jeanette Lane Santa Ana, CA 92705 226 E Jeanette Lane Santa Ana, CA 92705 226 E Jeanette Lane Santa Ana, CA 92705 226 E Jeanette Lane Santa Ana, CA 92705 226 E Jeanette Lane Santa Ana, CA 92705 226 E Jeanette Lane Santa Ana, CA 92705 226 E Jeanette Lane Santa Ana, CA 92705 226 E Jeanette Lane Santa Ana, CA 92705 226 E Jeanette Lane Santa Ana, CA 92705 226 E Jeanette Lane Santa Ana, CA 92705 226 E Jeanette Lane Santa Ana, CA 92705 226 E Jeanette Lane Santa Ana, CA 92705 226 E Jeanette Lane Santa Ana, CA 92705 226 E Jeanette Lane Santa Ana, CA 92705 226 E Jeanette Lane Santa Ana, CA 92705 226 E Jeanette Lane Santa Ana, CA 92705 226 E Jeanette Lane Santa Ana, CA 92705 226 E Jeanette Lane Santa Ana, CA 92705 226 E Jeanette Lane Santa Ana, CA 92705 226 E Jeanette Lane Santa Ana, CA 92705 226 E Jeanette Lane Santa Ana, CA 92705 View All Photos

$4,300

| Active

226 E Jeanette Lane

Santa Ana, CA 92705

1,829
Square Feet
2
Beds
3.5
Baths
14
Days on Market
PW26185882
MLS#
Rental
Type
Apartment
Structure
Residential
Zone
Contact
Listing OfficeCirca Properties, Inc.

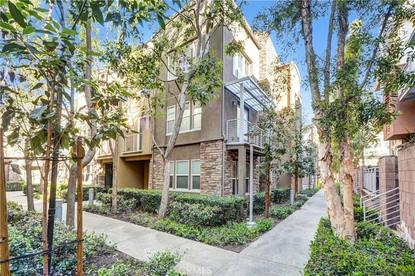
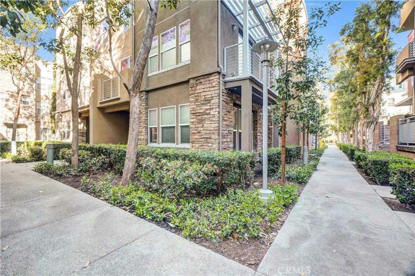
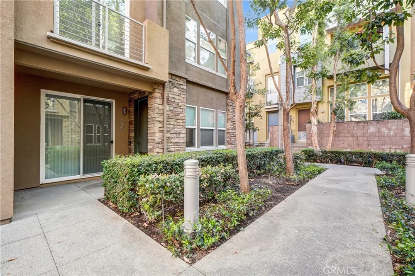
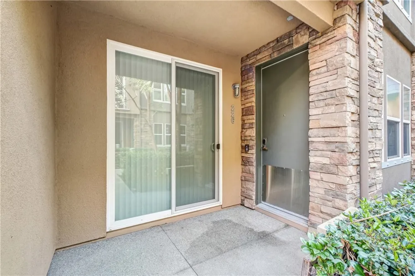
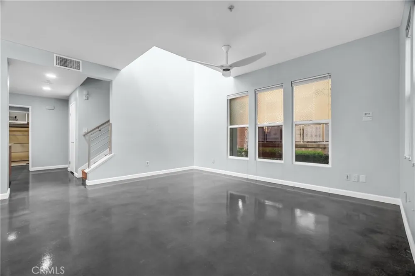
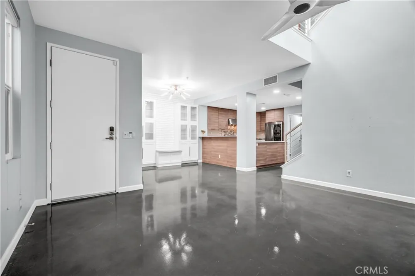
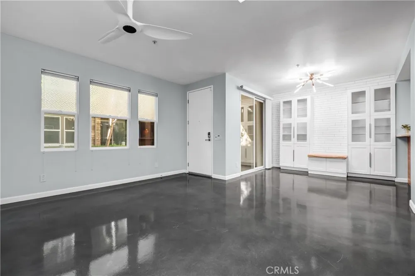
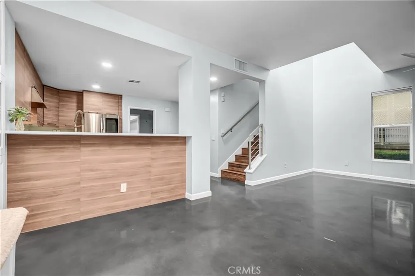
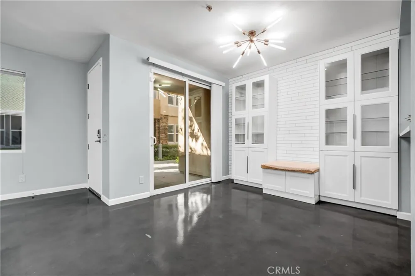
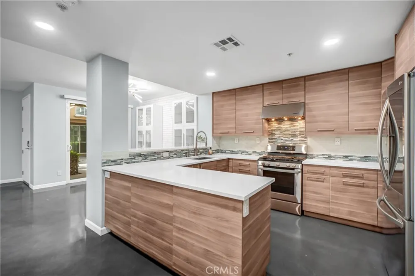
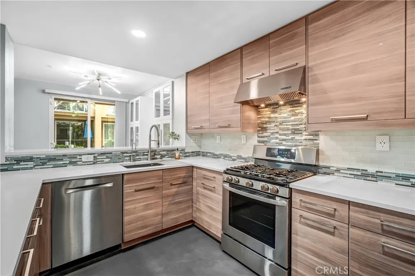
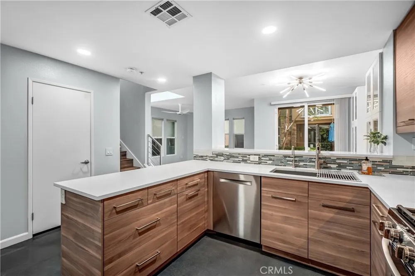
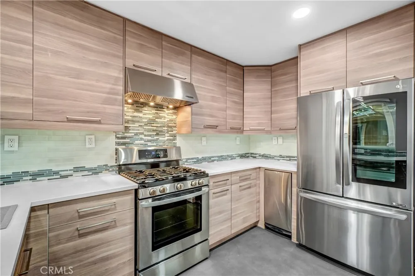
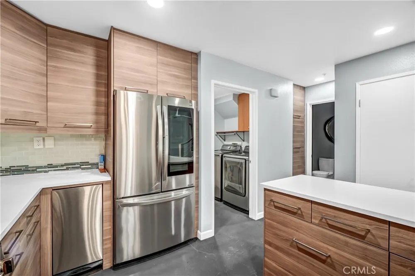
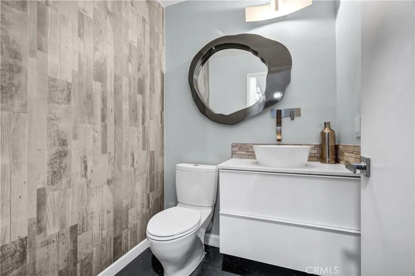
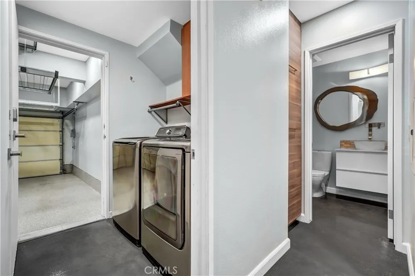
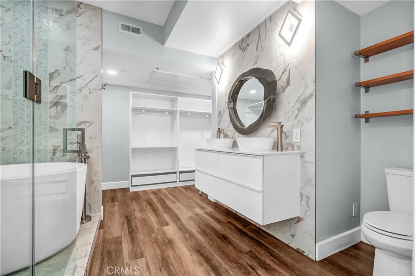
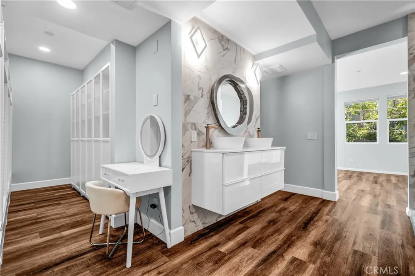
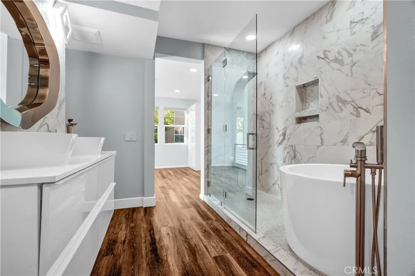
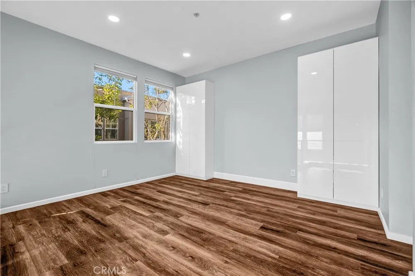
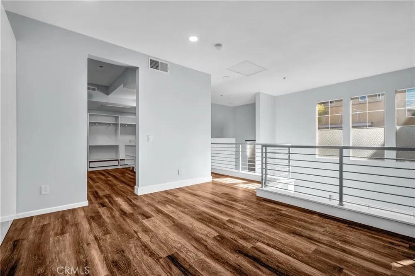
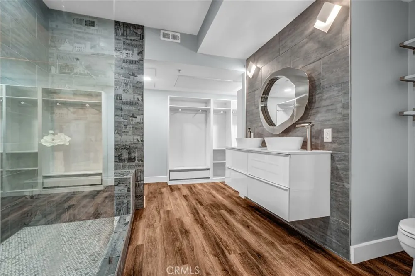
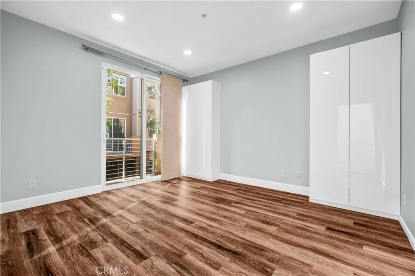
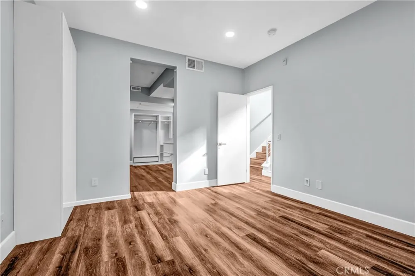
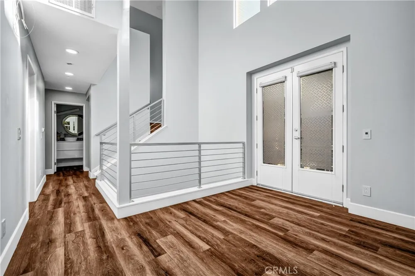
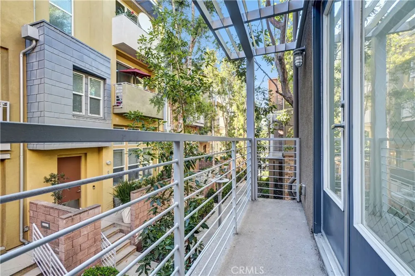
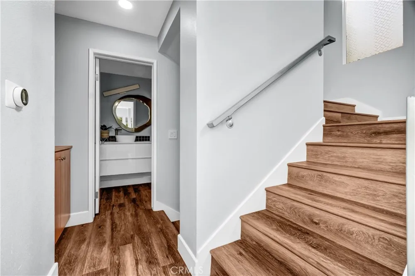
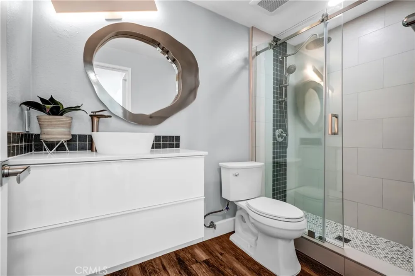
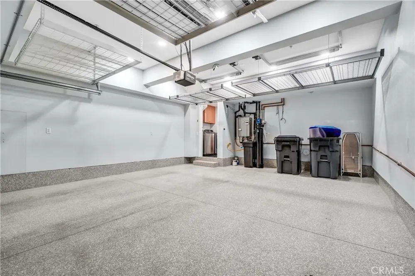
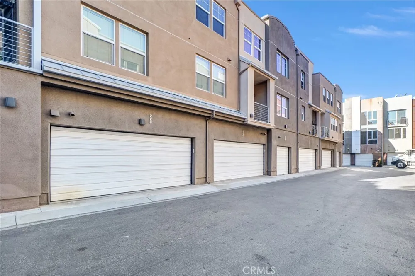
This Tri-level & corner Loft/Townhouse offers a modern living experience. With 2 Bedrooms + Loft (can be used as the 3rd bedroom) and 3.5 Bathrooms, it boasts an open concept design. The 3rd level features a unique primary bedroom with an en-sutie bathroom, offering spaciousness, abundance of natural light, and convenience with plenty closet space. The 2nd floor hosts another bedroom with en-suite bathroom; a versatile loft with an additional 3/4 bathroom. Built-in cabinets throughout the entire house. The 1st floor encompasses inviting and cozy spaces including living room, dining room, and kitchen with a convenient powder room and laundry room. The kitchen showcases a sleek and modern aesthetic, featuring essential appliances such as range hood, range, and a quiet dishwasher. Additionally, it's also equipped with a reverse osmosis drinking system. All 3.5 bathrooms, flooring on the 2nd and 3rd floor were completed renovated. 2-car garage with epoxy flooring and a direct access to the inside of the house. Tankless water heater, water softener, 200V outlet in the garage, and plenty of overhead storage are in the garage. Washer, dryer, and fridge are included. Water is covered in a monthly HOA due which is paid by the Property Owner. (All the photos were taken before the current Tenants moved in.)

Property Details
Interior
Built In Features, High Ceilings, Two Story Ceilings, All Bedrooms Up, Loft, Primary Suite, Walk In Closets
Cooling
1
Cooling Features
Central Air
Bedrooms
2
Bathrooms
3.5
Full Baths
3
Half Baths
1
View
Neighborhood
Stories
3
Square Feet
1829.0
Parking Features
Door Single, Garage, Garage Door Opener, Permit Required, Garage Faces Rear, Side By Side
Parking
1
Parking Spaces
2.0
Parking Type
Garage
Parking Garage Spaces
2.0
Property Type
Rental
Property Subtype Additional
Condominium
Year Built
2007
Foundation
Slab
Sewer Information
Public Sewer
Utility Source
Public
Appliances
Dishwasher, Gas Range, Refrigerator, Range Hood, Water Softener, Tankless Water Heater, Dryer, Washer
Subdivision
City Place
Community Features
Curbs, Gutters, Street Lights, Sidewalks
School District
Orange Unified
County
Orange
Region
Santa Ana
Date Available
March 31, 2026
Original List Price
$4,200
Days on Market (Cumulative)
14
HOA
1
Pets
Call, Cats Ok, Dogs Ok, Number Limit, Size Limit
MLS #
PW26185882
Location
Legal

The multiple listing data appearing on this website, or contained in reports produced therefrom, is owned and copyrighted by California Regional Multiple Listing Service, Inc. ("CRMLS") and is protected by all applicable copyright laws. Information provided is for viewer's personal, non-commercial use and may not be used for any purpose other than to identify prospective properties the viewer may be interested in purchasing. All listing data, including but not limited to square footage and lot size is believed to be accurate, but the listing Agent, listing Broker and CRMLS and its affiliates do not warrant or guarantee such accuracy. The viewer should independently verify the listed data prior to making any decisions based on such information by personal inspection and/or contacting a real estate professional.

Based on information from California Regional Multiple Listing Service, Inc. as of the most recent time synced and /or other sources. All data, including all measurements and calculations of area, is obtained from various sources and has not been, and will not be, verified by broker or MLS. All information should be independently reviewed and verified for accuracy. Properties may or may not be listed by the office/agent presenting the information

Provided By
Listed by Michelle Tsai Aun (#PTSAWEN)
Listing Office: Circa Properties, Inc. (#PB21518)

Rami Elminoufi Have a question about this home?

Interested in Purchasing 226 E Jeanette Lane?

Get an estimate on monthly payments on this property.

$
years
Down Payment
$
%
Interest Rate
%
Tax Rate
%
$
$annually
$monthly
Estimated Monthly Payment
$0.00
Loan Amount
$0.00