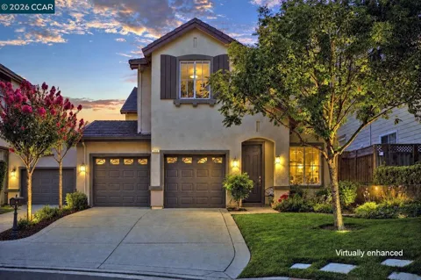
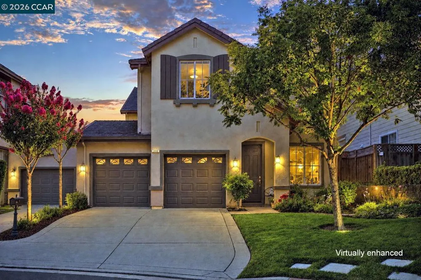
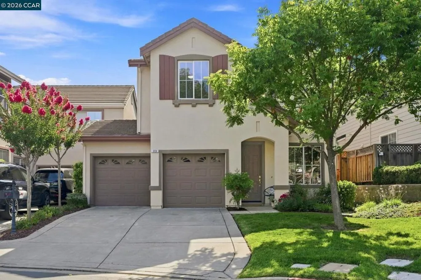
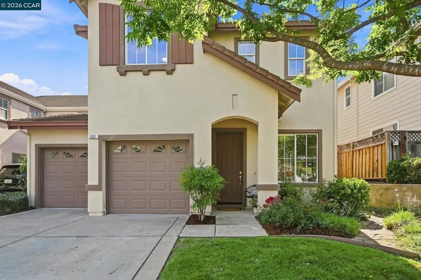
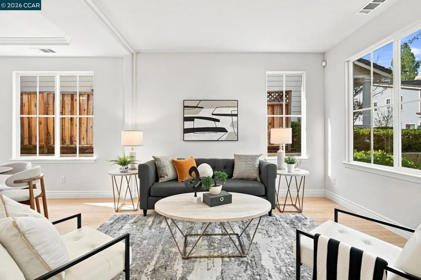
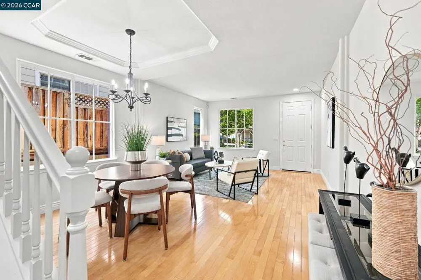
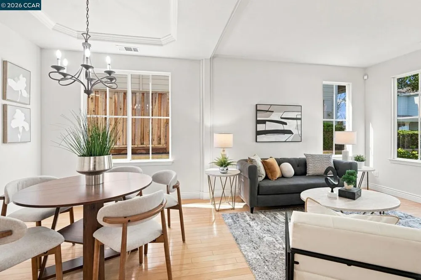
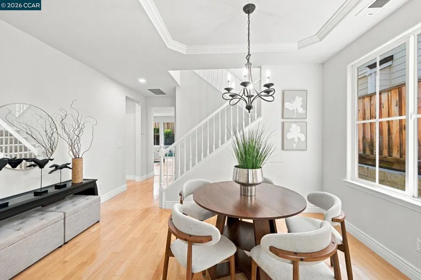
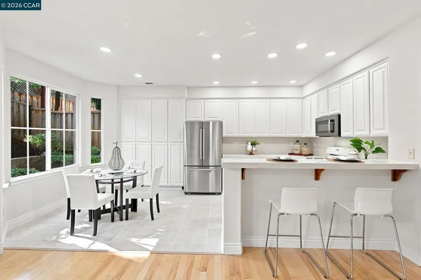
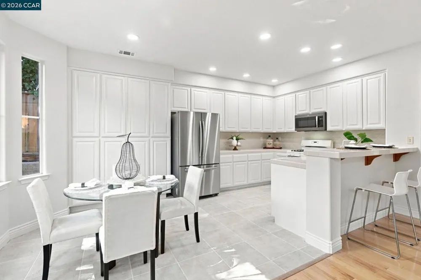
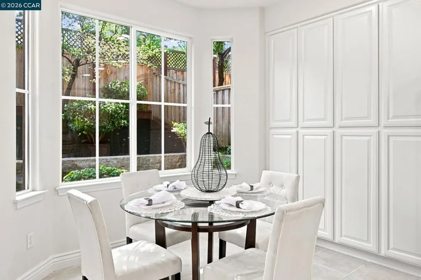
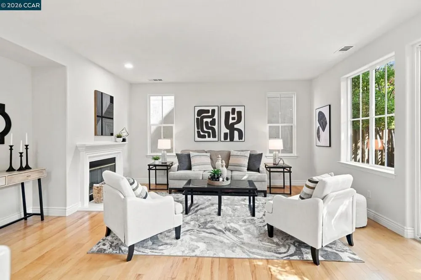
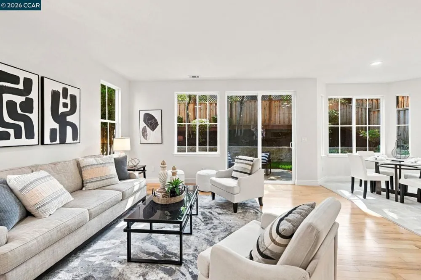
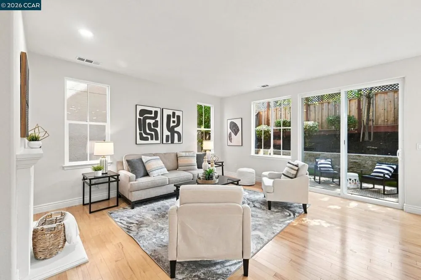
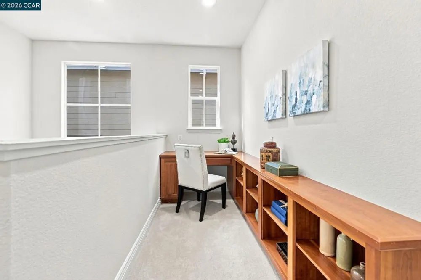
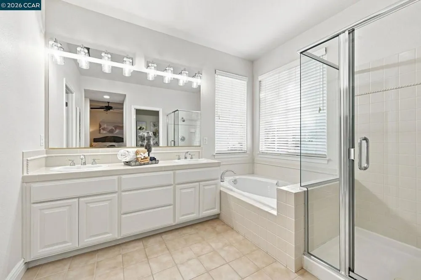
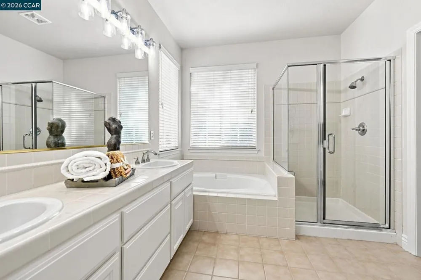
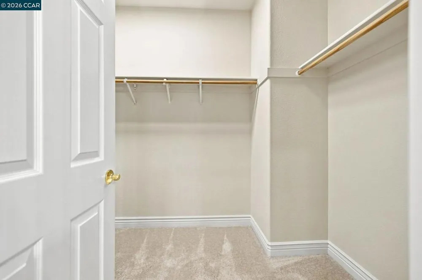
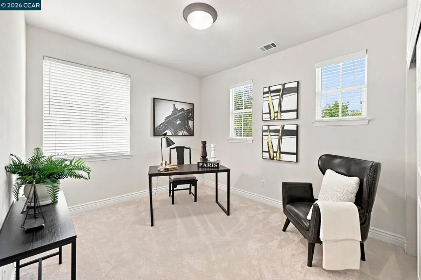
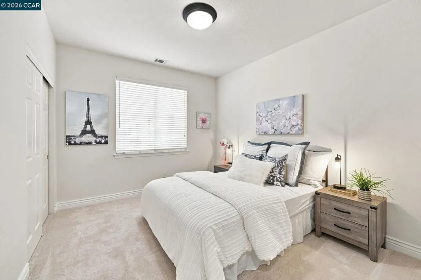
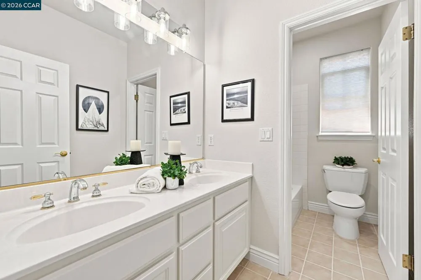
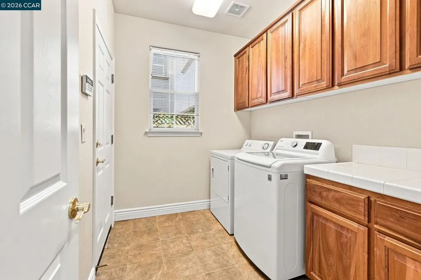
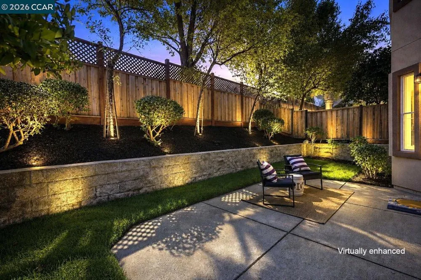
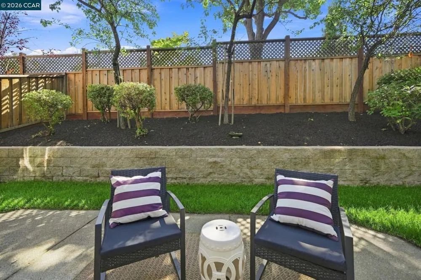
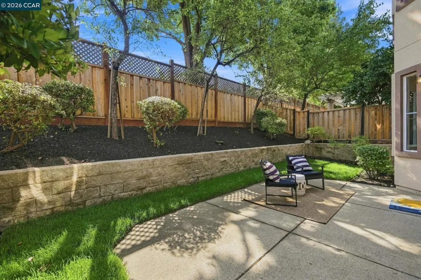
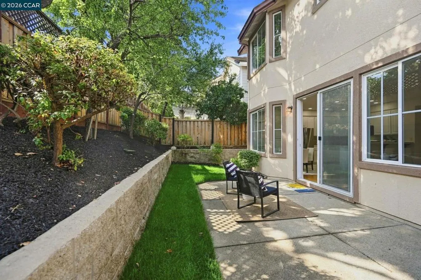
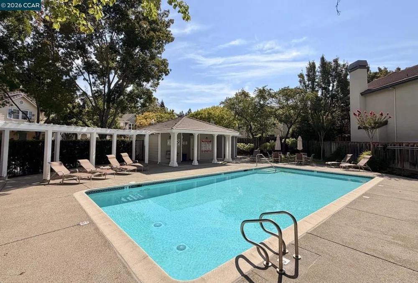
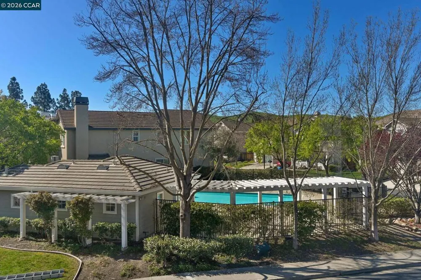
Danville's best-valued four-bedroom home has arrived. Nearly 2,400 square feet of living space in one of Danville's most established neighborhoods, extensively refreshed in 2026. New carpeting, freshly painted interior walls, doors, and baseboards, repainted kitchen and bathroom cabinetry, and new recessed lighting throughout give the home a clean, move-in-ready feel. The kitchen has been updated with new recessed lighting, refreshed tile flooring (grout), and painted cabinetry, complementing the newer dishwasher and microwave. Anderson hardwood flooring anchors the family room, alongside a fireplace that centers the main living space. All three bathrooms, including the primary, feature repainted vanities, with updated shower doors in the primary bath. Additional improvements support long-term value: a 40-gallon water heater, repainted stucco exterior, and a French drain with concrete and stone walkways updating drainage and curb appeal. The backyard has been freshly landscaped with new grass, offering a clean outdoor space to enjoy. Central heat and air, an attached two-car garage, and a flexible floor plan suited to a home office, great room/playroom, or guest space round out the home. Located within the San Ramon Valley School District, with proximity to Blackhawk Plaza, neighborhood parks, and the community pool. Do not miss this opportunity!
Open Houses
- Sat, Sep 12 · 9:00 PM – 11:00 PM
- Sun, Sep 13 · 9:00 PM – 11:00 PM
- Sun, Sep 20 · 8:00 PM – 11:00 PM
Property Details
- Interior
- Breakfast Area, Eat In Kitchen
- Cooling
- 1
- Heating
- Forced Air
- Cooling Features
- Central Air
- Bedrooms
- 4
- Bathrooms
- 2.5
- Full Baths
- 2
- Half Baths
- 1
- Lot Features
- Back Yard, Street Level, Yard
- Lot Description
- Back Yard, Street Level, Yard
- Pool Description
- In Ground, Association
- Pool Features
- In Ground, Association
- Acres
- 0.101
- Square Feet
- 2396.0
- Lot Size (sqft)
- 4400.0
- Parking Features
- Garage
- Parking
- 1
- Parking Spaces
- 4.0
- Parking Type
- Garage
- Parking Garage Spaces
- 2.0
- Property Type
- Purchase
- Style
- Traditional
- Property Subtype Additional
- Single Family Residence
- Year Built
- 2001
- Foundation
- Slab
- Roof
- Tile
- Appliances
- Gas Water Heater, Dryer, Washer
- Subdivision
- QUAIL GARDENS
- School District
- San Ramon Valley
- County
- Contra Costa
- Region
- Danville
- Original List Price
- $1,549,000
- Days on Market (Cumulative)
- 23
- HOA
- 1
- HOA Fees
- 336.0
Location
Legal
The multiple listing data appearing on this website, or contained in reports produced therefrom, is owned and copyrighted by California Regional Multiple Listing Service, Inc. ("CRMLS") and is protected by all applicable copyright laws. Information provided is for viewer's personal, non-commercial use and may not be used for any purpose other than to identify prospective properties the viewer may be interested in purchasing. All listing data, including but not limited to square footage and lot size is believed to be accurate, but the listing Agent, listing Broker and CRMLS and its affiliates do not warrant or guarantee such accuracy. The viewer should independently verify the listed data prior to making any decisions based on such information by personal inspection and/or contacting a real estate professional.
Based on information from California Regional Multiple Listing Service, Inc. as of the most recent time synced and /or other sources. All data, including all measurements and calculations of area, is obtained from various sources and has not been, and will not be, verified by broker or MLS. All information should be independently reviewed and verified for accuracy. Properties may or may not be listed by the office/agent presenting the information
Provided By
Listed by Joseph Gatti (#CCBE-159521483)
Listing Office: Compass (#CCBE-CCCOMP08)