(310) 543-3536 rami@bcbestates.com Beach City Brokers
Traffic Dashboard
Home
  • About
    • Meet Rami
    • Testimonials
  • Exclusives
    • 736 Esplanade
    • Hermosa 15th Street
  • Areas of Service
    • Palos Verdes Estates
    • South Bay
    • Silicon Beach
    • Los Angeles / Westside
  • Properties
    • Search for Homes
    • Search by Area
    • Mortgage Calculator
    • Featured Listings
  • Sell
  • Contact
Traffic Dashboard
Rami Elminoufi
(310) 543-3536 rami@bcbestates.com
  • Redondo - Pacific Coast Highway
    200 South Pacific Coast Hwy Redondo Beach, CA 90277
    CA, Redondo Beach 90277
    (310) 543-3536
  • Redondo - South Catalina
    1716 South Catalina Ave
    Redondo Beach, CA 90277
    (310) 543-3536
  • El Segundo - Main Street
    431 Main Street
    El Segundo, CA 90245
    (310) 543-3536
About
  • Home
  • About
  • Contact
Search
  • Search Properties
Local Guide
  • Search by City
  • Search by Subdivision
  • Search by Zip
  • Search by Area
Legal
  • Privacy
  • Terms
  • DMCA
  • Accessibility
  • Fair Housing
Account
  • Dashboard
  • Logout
  • Login
Rami Elminoufi - Footer Logo
©2026 Beach City Brokers. All rights reserved.
Website built by CloseHack.
California Regional Multiple Listing Service

The multiple listing data appearing on this website, or contained in reports produced therefrom, is owned and copyrighted by California Regional Multiple Listing Service, Inc. ("CRMLS") and is protected by all applicable copyright laws. Information provided is for viewer's personal, non-commercial use and may not be used for any purpose other than to identify prospective properties the viewer may be interested in purchasing. All listing data, including but not limited to square footage and lot size is believed to be accurate, but the listing Agent, listing Broker and CRMLS and its affiliates do not warrant or guarantee such accuracy. The viewer should independently verify the listed data prior to making any decisions based on such information by personal inspection and/or contacting a real estate professional.

Based on information from California Regional Multiple Listing Service, Inc. as of the most recent time synced and /or other sources. All data, including all measurements and calculations of area, is obtained from various sources and has not been, and will not be, verified by broker or MLS. All information should be independently reviewed and verified for accuracy. Properties may or may not be listed by the office/agent presenting the information

Return
  • All Types
  • House+2 more
  • Price
  • Bed/Bath
  • Size
  • Dates
  • Filters
  • Amenities
  • Save
  • Share
Listings
No results
Sort
Home / Orange / 2204 E Vista Mesa Way
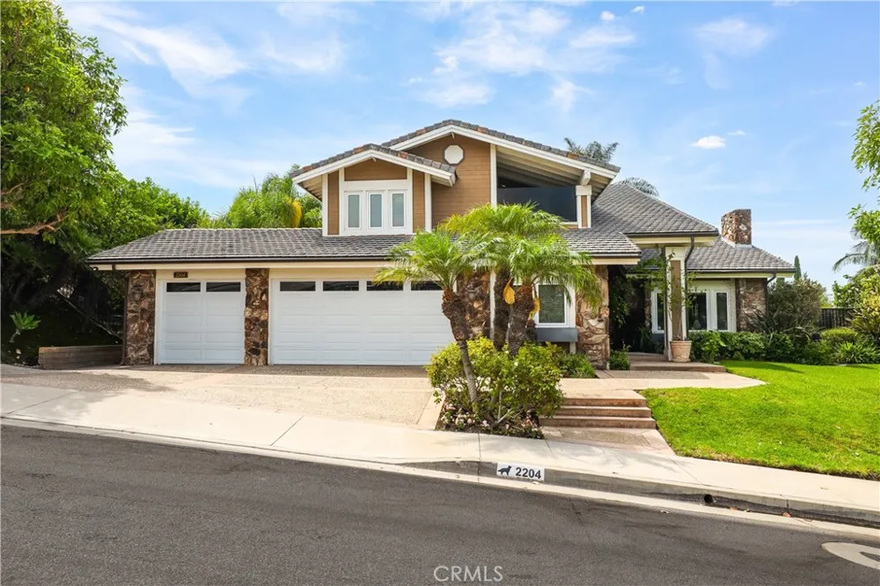
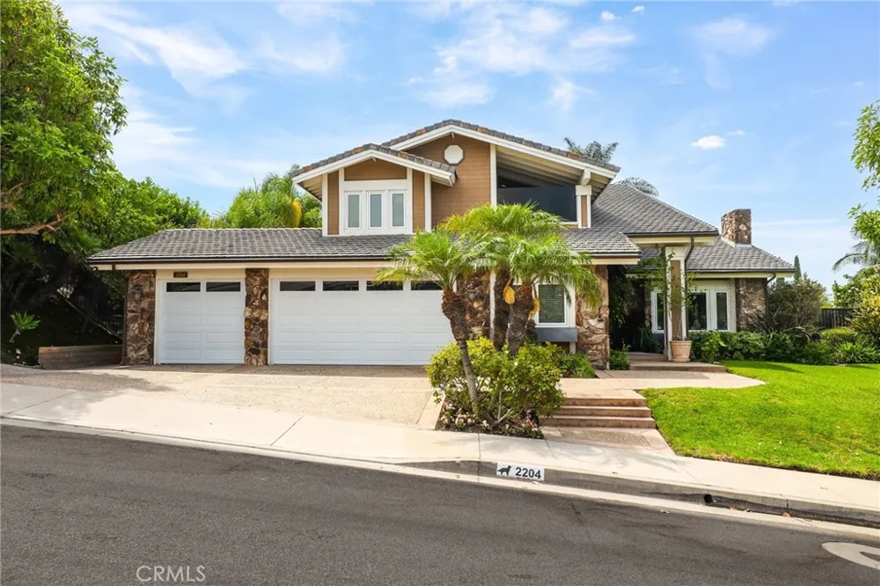
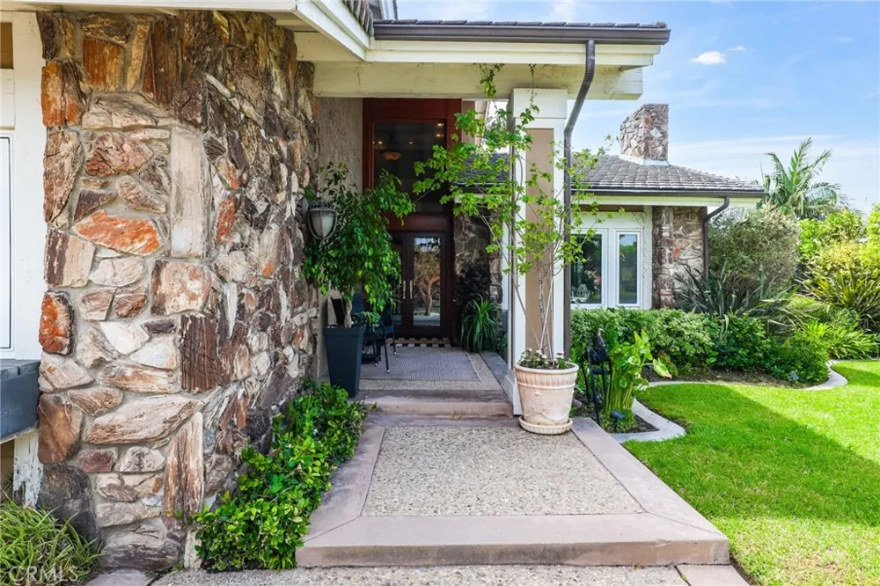
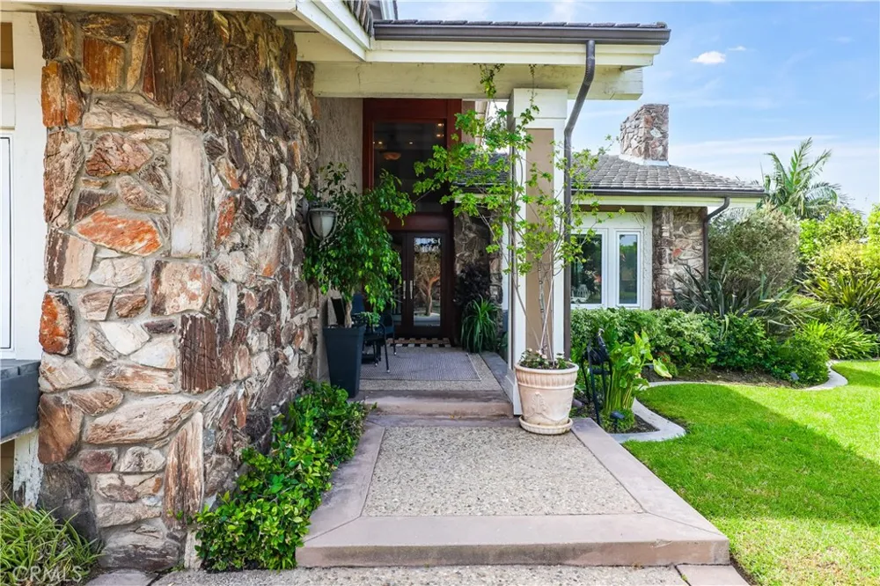
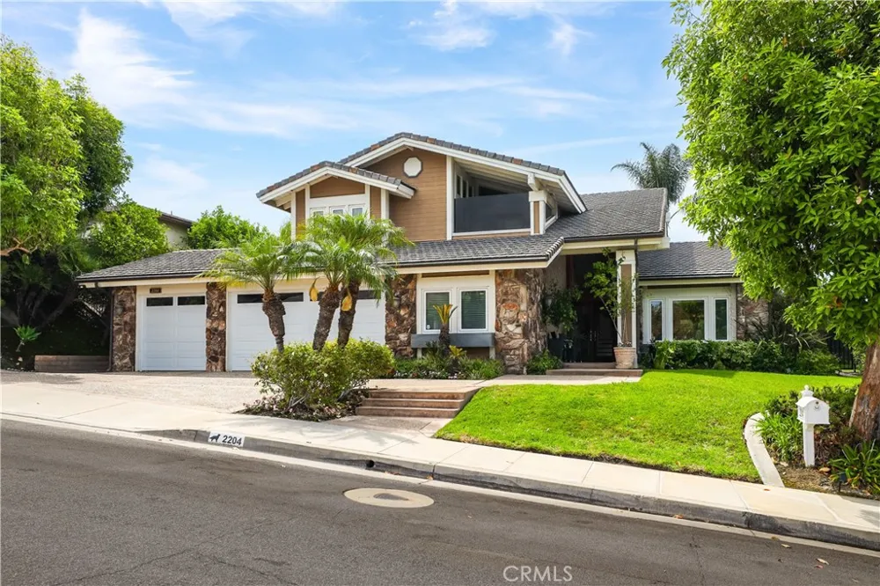
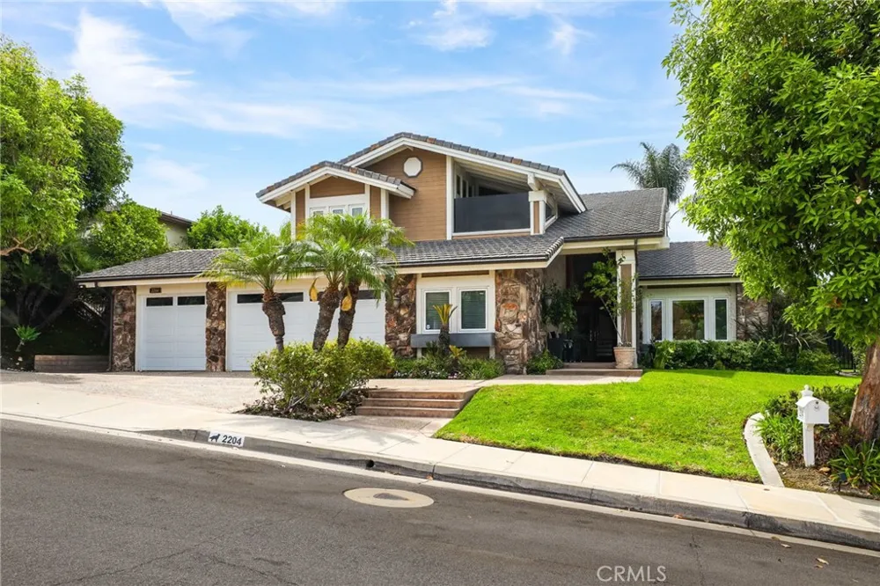
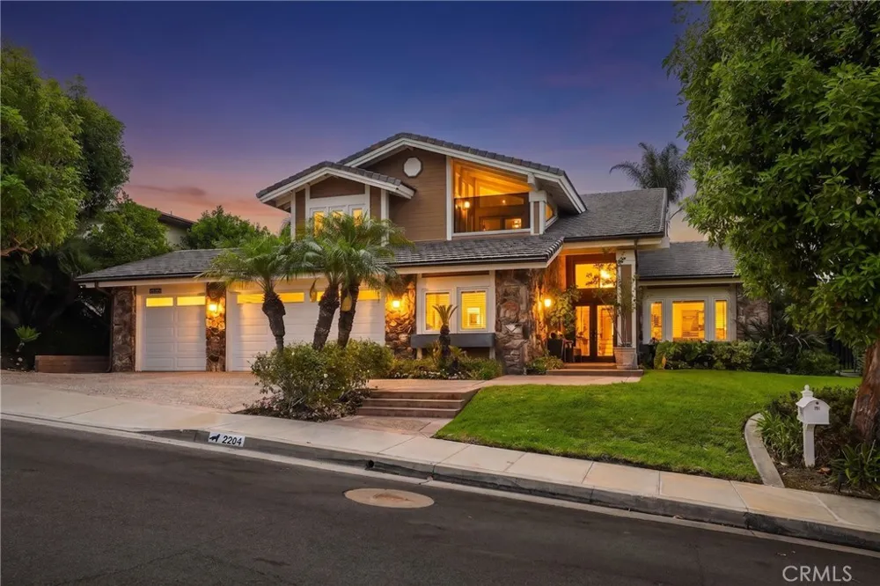
2204 E Vista Mesa Way Orange, CA 92867 2204 E Vista Mesa Way Orange, CA 92867 2204 E Vista Mesa Way Orange, CA 92867 2204 E Vista Mesa Way Orange, CA 92867 2204 E Vista Mesa Way Orange, CA 92867 2204 E Vista Mesa Way Orange, CA 92867 2204 E Vista Mesa Way Orange, CA 92867 2204 E Vista Mesa Way Orange, CA 92867 2204 E Vista Mesa Way Orange, CA 92867 2204 E Vista Mesa Way Orange, CA 92867 2204 E Vista Mesa Way Orange, CA 92867 2204 E Vista Mesa Way Orange, CA 92867 2204 E Vista Mesa Way Orange, CA 92867 2204 E Vista Mesa Way Orange, CA 92867 2204 E Vista Mesa Way Orange, CA 92867 2204 E Vista Mesa Way Orange, CA 92867 2204 E Vista Mesa Way Orange, CA 92867 2204 E Vista Mesa Way Orange, CA 92867 2204 E Vista Mesa Way Orange, CA 92867 2204 E Vista Mesa Way Orange, CA 92867 2204 E Vista Mesa Way Orange, CA 92867 2204 E Vista Mesa Way Orange, CA 92867 2204 E Vista Mesa Way Orange, CA 92867 2204 E Vista Mesa Way Orange, CA 92867 2204 E Vista Mesa Way Orange, CA 92867 2204 E Vista Mesa Way Orange, CA 92867 2204 E Vista Mesa Way Orange, CA 92867 2204 E Vista Mesa Way Orange, CA 92867 2204 E Vista Mesa Way Orange, CA 92867 2204 E Vista Mesa Way Orange, CA 92867 2204 E Vista Mesa Way Orange, CA 92867 2204 E Vista Mesa Way Orange, CA 92867 2204 E Vista Mesa Way Orange, CA 92867 2204 E Vista Mesa Way Orange, CA 92867 2204 E Vista Mesa Way Orange, CA 92867 2204 E Vista Mesa Way Orange, CA 92867 2204 E Vista Mesa Way Orange, CA 92867 2204 E Vista Mesa Way Orange, CA 92867 2204 E Vista Mesa Way Orange, CA 92867 2204 E Vista Mesa Way Orange, CA 92867 2204 E Vista Mesa Way Orange, CA 92867 2204 E Vista Mesa Way Orange, CA 92867 2204 E Vista Mesa Way Orange, CA 92867 2204 E Vista Mesa Way Orange, CA 92867 2204 E Vista Mesa Way Orange, CA 92867 2204 E Vista Mesa Way Orange, CA 92867 2204 E Vista Mesa Way Orange, CA 92867 2204 E Vista Mesa Way Orange, CA 92867 2204 E Vista Mesa Way Orange, CA 92867 2204 E Vista Mesa Way Orange, CA 92867 2204 E Vista Mesa Way Orange, CA 92867 2204 E Vista Mesa Way Orange, CA 92867 2204 E Vista Mesa Way Orange, CA 92867 2204 E Vista Mesa Way Orange, CA 92867 2204 E Vista Mesa Way Orange, CA 92867 2204 E Vista Mesa Way Orange, CA 92867 2204 E Vista Mesa Way Orange, CA 92867 2204 E Vista Mesa Way Orange, CA 92867 2204 E Vista Mesa Way Orange, CA 92867 2204 E Vista Mesa Way Orange, CA 92867 2204 E Vista Mesa Way Orange, CA 92867 2204 E Vista Mesa Way Orange, CA 92867 2204 E Vista Mesa Way Orange, CA 92867 View All Photos

$1,745,000

| Active

2204 E Vista Mesa Way

Orange, CA 92867

2,866
Square Feet
4
Beds
2.75
Baths
0.23
Acres
11
Days on Market
OC26185973
MLS#
House
Structure
Residential
Zone
Contact
Listing OfficeGood Neighbor Mortgage&Realty

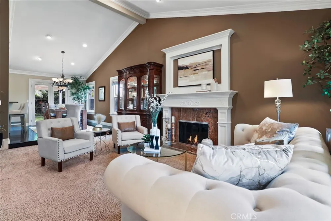
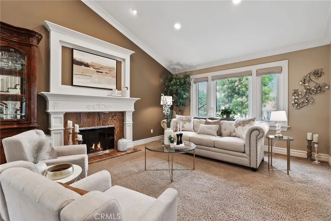
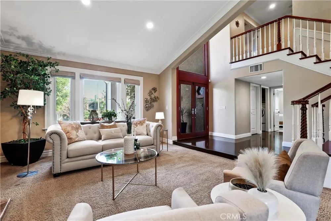
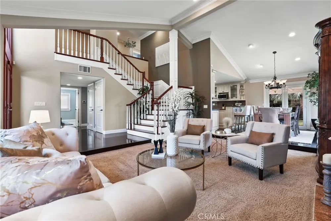
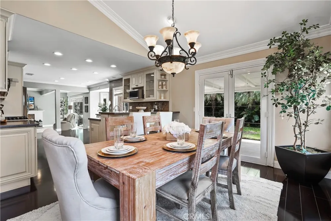
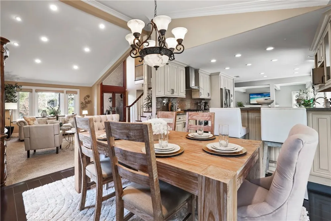
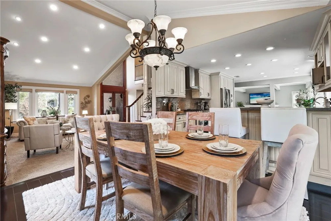
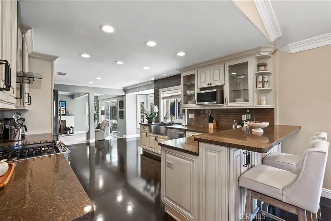
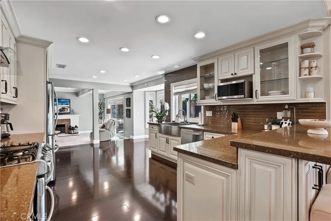
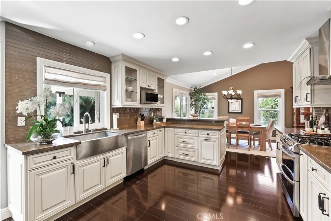
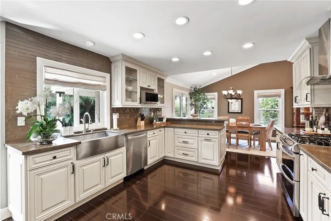
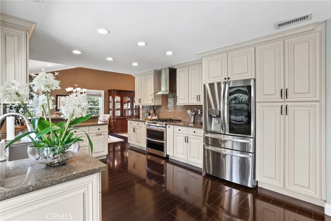
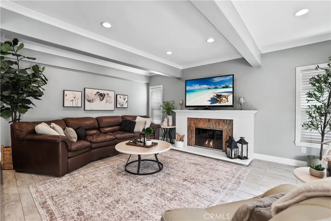
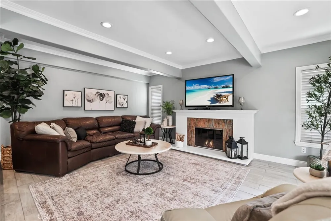
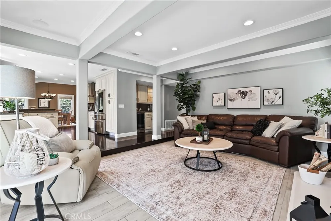
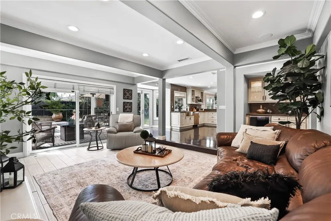
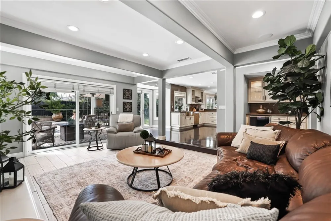
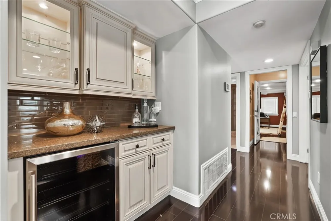
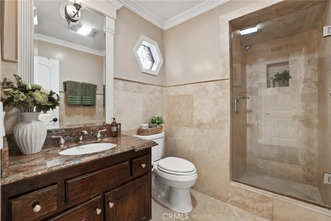
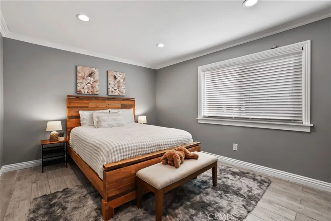
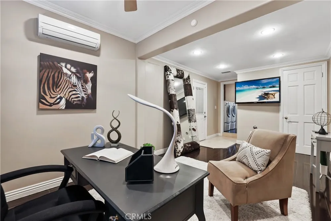
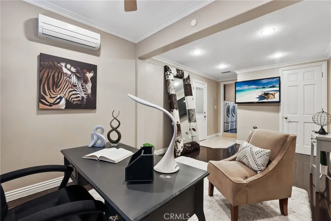
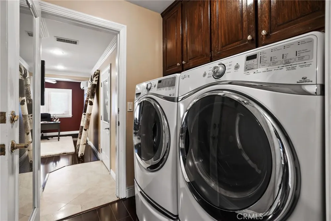
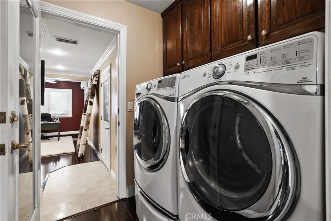
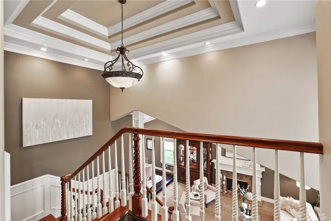
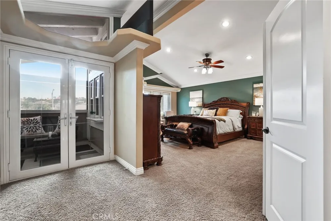
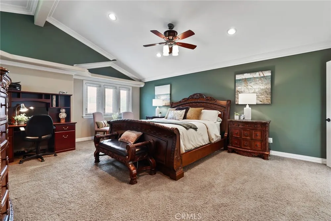
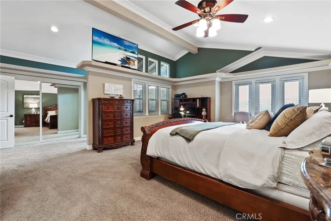
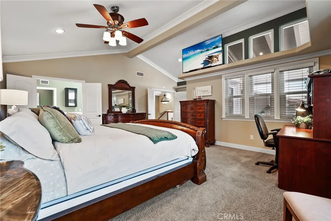
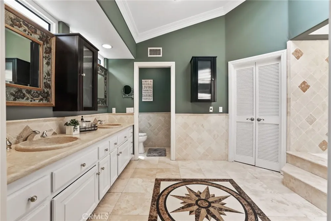
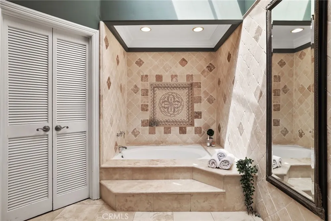
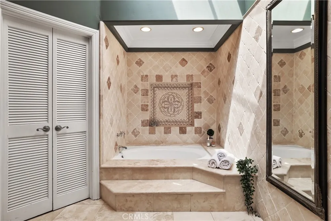
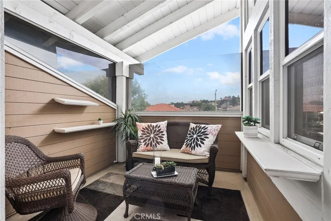
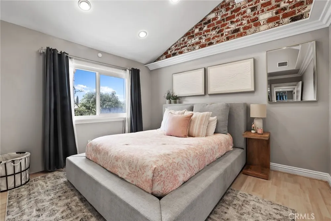
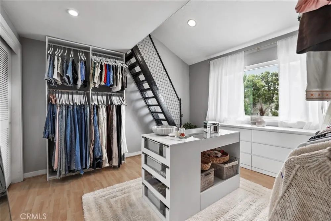
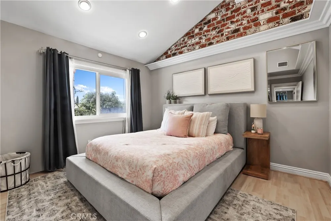
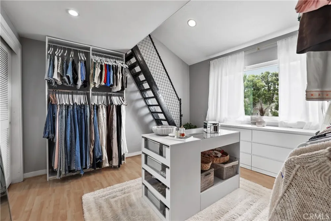
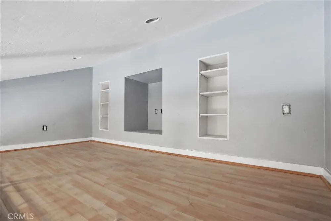
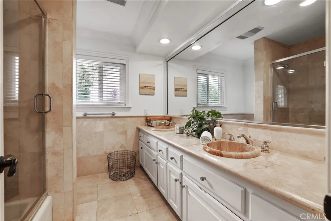
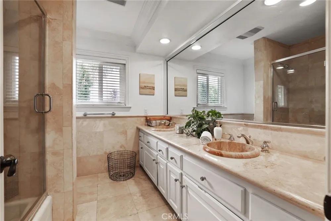
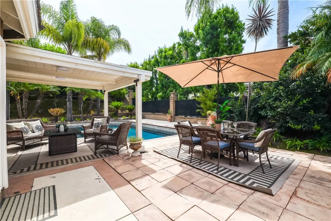
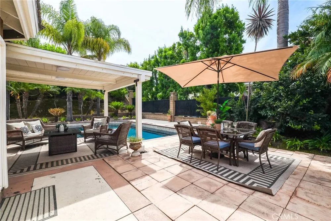
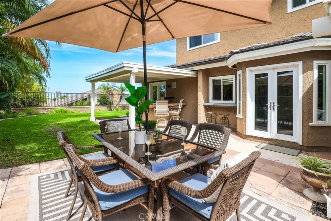
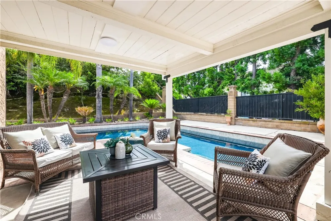
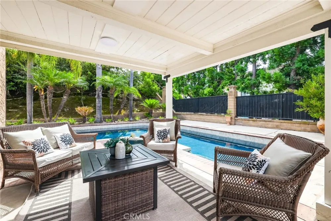
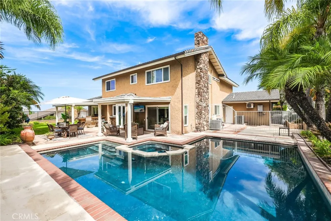
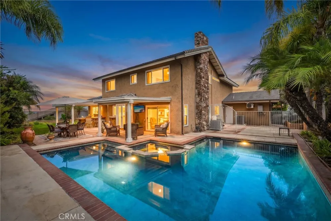
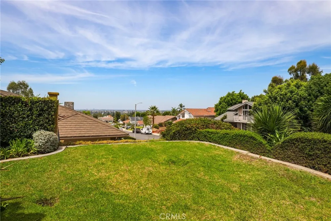
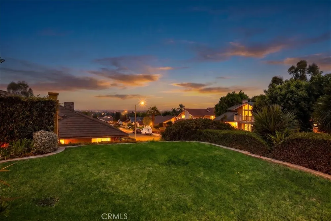
Welcome to 2204 E. Vista Mesa Way, where refined design and effortless California living converge in a residence of exceptional warmth and distinction. This four-bedroom, three-bathroom home unfolds with an inviting sense of scale, introduced by a dramatic triple-tray ceiling above the entry and complemented by soaring vaulted ceilings and richly finished hardwood floors. The well-appointed kitchen features luminous quartz countertops with an eat-in breakfast bar, exquisite custom cabinetry, and sleek stainless-steel appliances, creating an elegant setting for everyday dining and gracious entertaining. A wet bar with built-in wine cooler adds a polished touch for the collector or congenial host. A generously sized bedroom and three-quarter bathroom on the first level provide valuable flexibility for a variety of uses. Additionally, the attached storage room was remodeled and the extra 200 sq. ft. (approx.) further expands the home’s possibilities and may serve as a fifth bedroom, private office, fitness area, or creative studio. With three bedrooms and two bathrooms upstairs, the expansive primary bedroom is distinguished by a luxurious en-suite bathroom and private balcony, creating a peaceful place to begin or end the day. The spa-inspired bathrooms offer serene finishes and a restorative atmosphere while indoor laundry facilities, dual HVAC systems, and a tankless water heater enhance comfort and convenience throughout. Outdoors, the pool and spa create a private retreat for sunlit afternoons, evening relaxation, and entertaining beneath the Orange County sky. Completing this purposefully designed home is a three-car garage that provides ample space for vehicles, storage, and prized recreational gear. With convenient access to the 55 & 91 freeways and within minutes of major shopping centers, Old Towne Orange, Disneyland, and Anaheim Canyon station, all your daily essentials, entertainment, and regional connections are within easy reach. Sophisticated yet welcoming, this exceptional property offers not simply a home, but a thoughtfully elevated way of life. Every detail contributes to an atmosphere of quiet luxury, comfort, and enduring appeal.

Property Details
Interior
Wet Bar, Breakfast Bar, Balcony, Tray Ceilings, Ceiling Fans, Crown Molding, Cathedral Ceilings, Open Floorplan, Quartz Counters
Cooling
1
Heating
Central, Zoned
Cooling Features
Central Air, Dual, Zoned
Bedrooms
4
Bathrooms
2.75
Full Baths
2
3/4 Baths
1
View
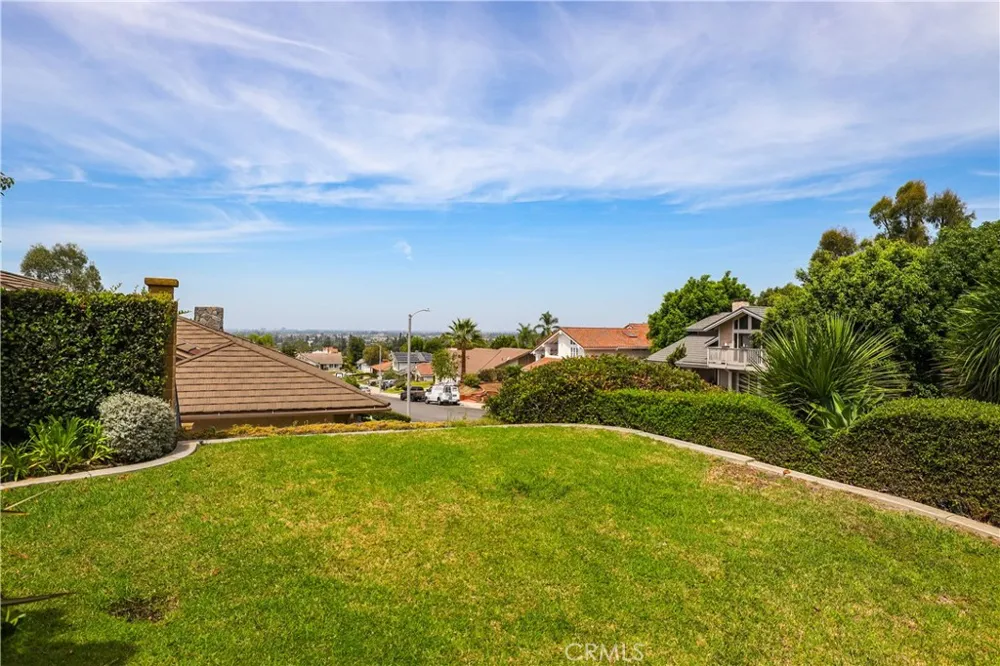
City Lights
Lot Features
Back Yard, Front Yard, Landscaped, Rectangular Lot, Sprinkler System
Stories
2
Lot Description
Back Yard, Front Yard, Landscaped, Rectangular Lot, Sprinkler System
Pool
1
Pool Description
Gas Heat, In Ground, Private
Pool Features
Gas Heat, In Ground, Private
Exterior Features
Barbecue, Rain Gutters
Exterior Materials
Barbecue, Rain Gutters
Acres
0.234
Square Feet
2866.0
Lot Size (sqft)
10200.0
Parking Features
Door Multi, Direct Access, Driveway, Garage Faces Front, Garage
Parking
1
Parking Spaces
3.0
Parking Type
Driveway
Parking Garage Spaces
3.0
Property Type
Purchase
Property Subtype Additional
Single Family Residence
Year Built
1982
Foundation
Slab
Roof
Flat Tile
Sewer Information
Public Sewer
Utility Source
Public
Utility Features
Cable Connected, Phone Connected, Sewer Connected
Appliances
Dishwasher, Disposal, Gas Range, Refrigerator, Tankless Water Heater, Vented Exhaust Fan
Subdivision
Vista Royale
Community Features
Curbs, Storm Drains, Street Lights, Suburban, Sidewalks
School District
Orange Unified
Elementary School
Serrano
Middle School
Cerro Villa
High School
Villa Park
County
Orange
Region
Orange
Original List Price
$1,745,000
Days on Market (Cumulative)
11
HOA Fees
0.0
MLS #
OC26185973
Location
Legal

The multiple listing data appearing on this website, or contained in reports produced therefrom, is owned and copyrighted by California Regional Multiple Listing Service, Inc. ("CRMLS") and is protected by all applicable copyright laws. Information provided is for viewer's personal, non-commercial use and may not be used for any purpose other than to identify prospective properties the viewer may be interested in purchasing. All listing data, including but not limited to square footage and lot size is believed to be accurate, but the listing Agent, listing Broker and CRMLS and its affiliates do not warrant or guarantee such accuracy. The viewer should independently verify the listed data prior to making any decisions based on such information by personal inspection and/or contacting a real estate professional.

Based on information from California Regional Multiple Listing Service, Inc. as of the most recent time synced and /or other sources. All data, including all measurements and calculations of area, is obtained from various sources and has not been, and will not be, verified by broker or MLS. All information should be independently reviewed and verified for accuracy. Properties may or may not be listed by the office/agent presenting the information

Provided By
Listed by Brian Delbenes (#SDELBBRI)
Listing Office: Good Neighbor Mortgage&Realty (#H08303)

Rami Elminoufi Have a question about this home?

Interested in Purchasing 2204 E Vista Mesa Way?

Get an estimate on monthly payments on this property.

$
years
Down Payment
$
%
Interest Rate
%
Tax Rate
%
$
$annually
$monthly
Estimated Monthly Payment
$0.00
Loan Amount
$0.00