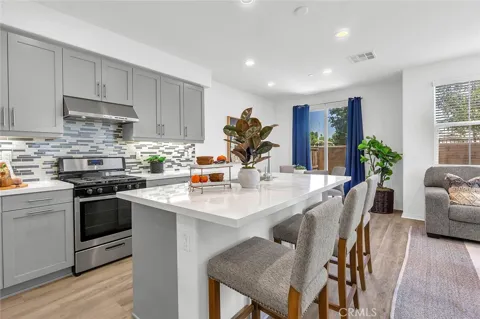
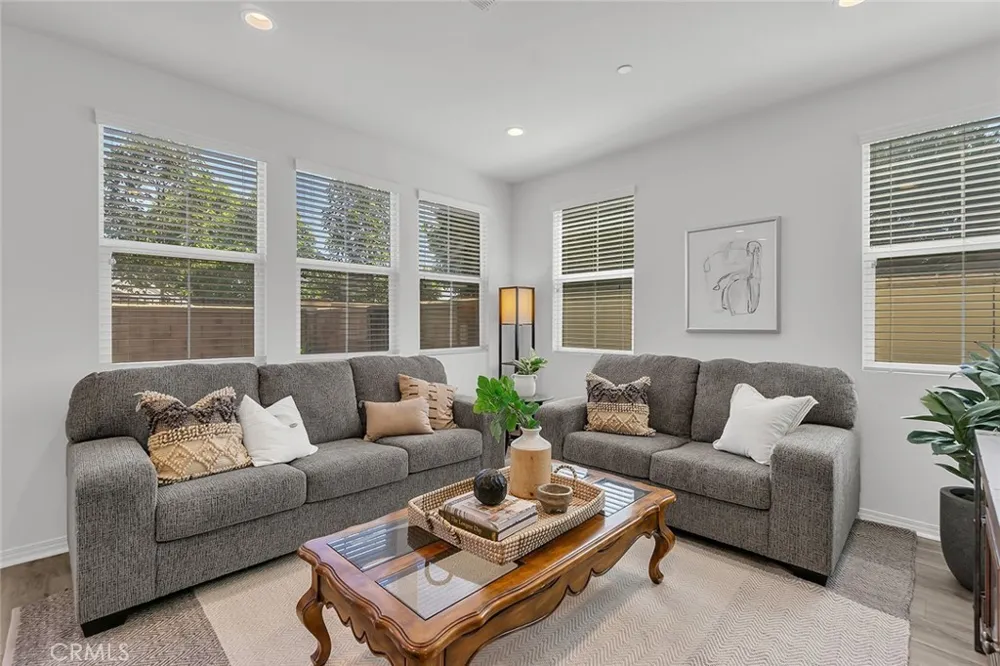
Welcome to the best floor plan at Citrus Place. Tucked at the end of a private hedge-lined walkway, this Mediterranean-style residence pairs classic curb appeal with bright, contemporary interiors. The open-concept main level features wood-style flooring throughout, a light-filled great room, and a designer kitchen with quartz countertops and backsplash, an oversized center island with bar seating, sleek gray cabinetry, stainless steel appliances, and a walk-in pantry — all flowing to a dining area and private fenced yard through sliding glass doors.
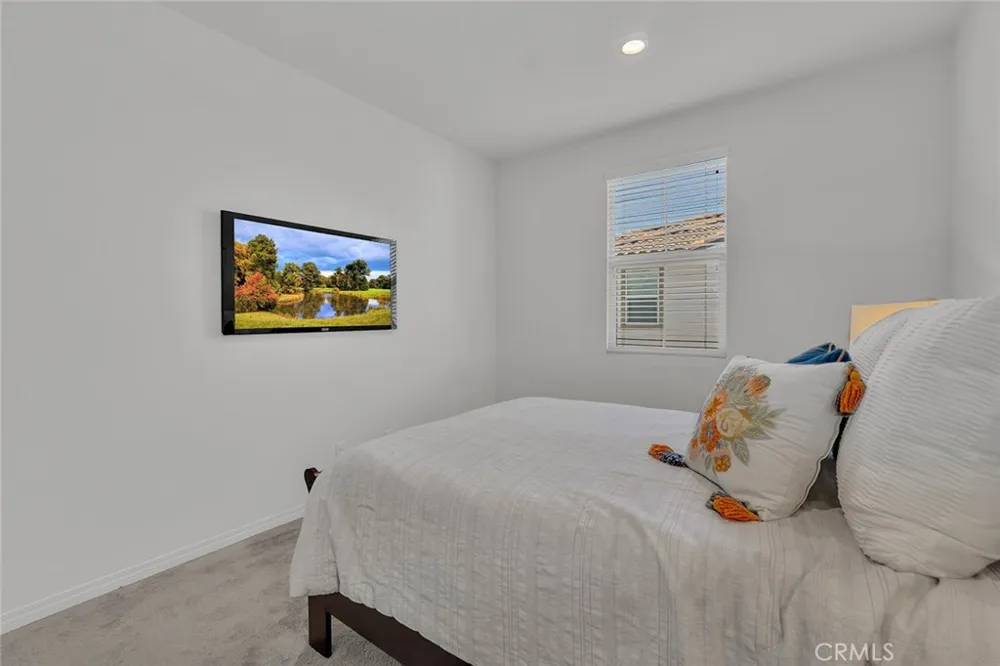
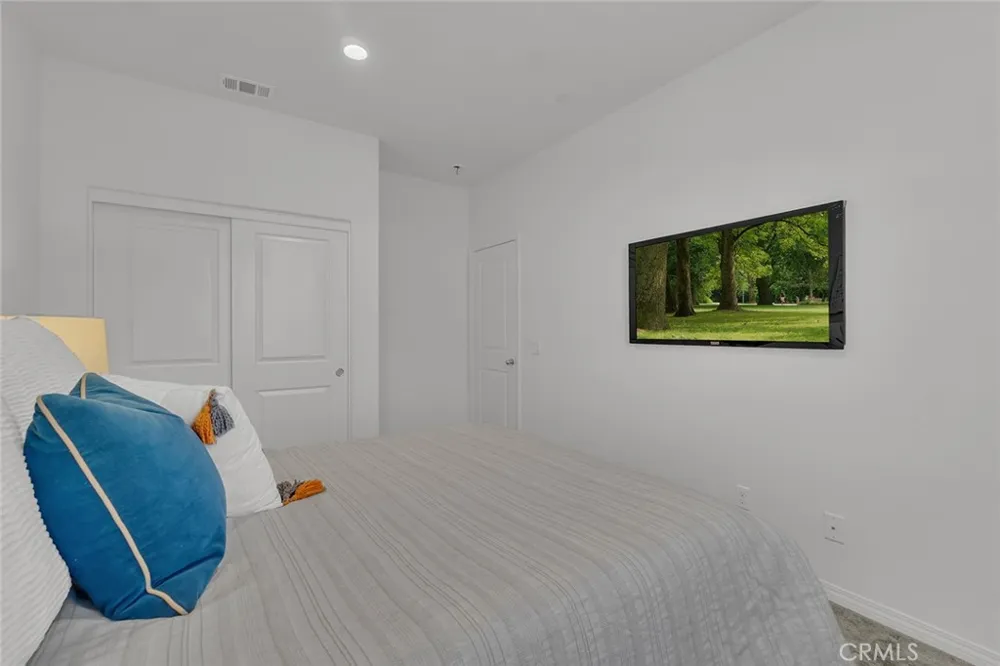
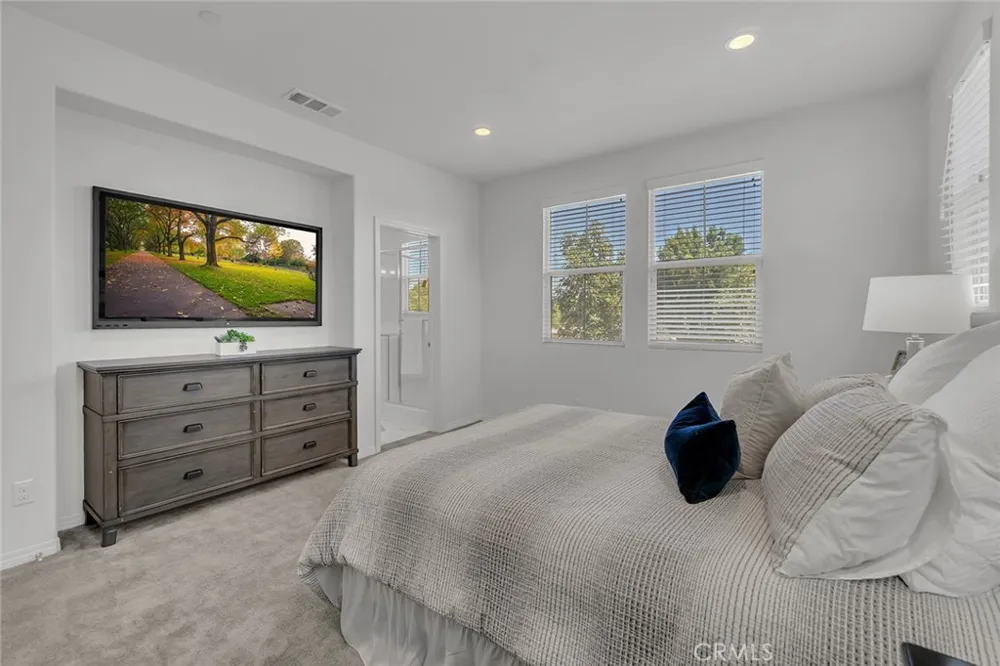
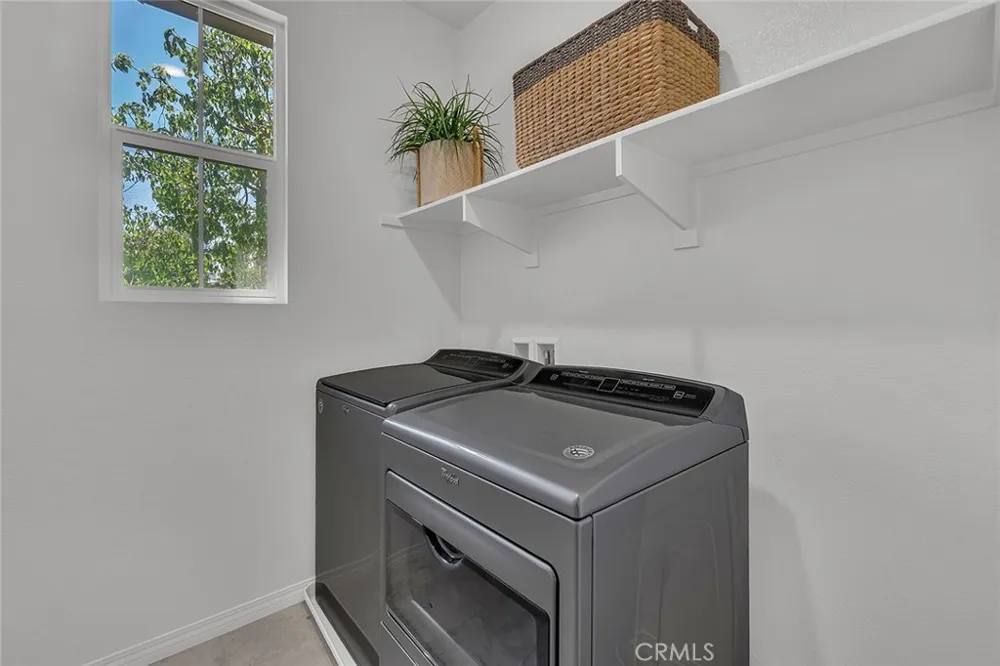
All three bedrooms are located upstairs, along with a versatile loft that makes the perfect media room, office, or play space, and a dedicated laundry room for everyday convenience. The primary suite is a true retreat, featuring the largest walk-in closet of all the floor plans and a spa-inspired bath with marble flooring, an oversized stand-alone soaking tub, a separate glass-enclosed shower, and a dual-sink vanity.
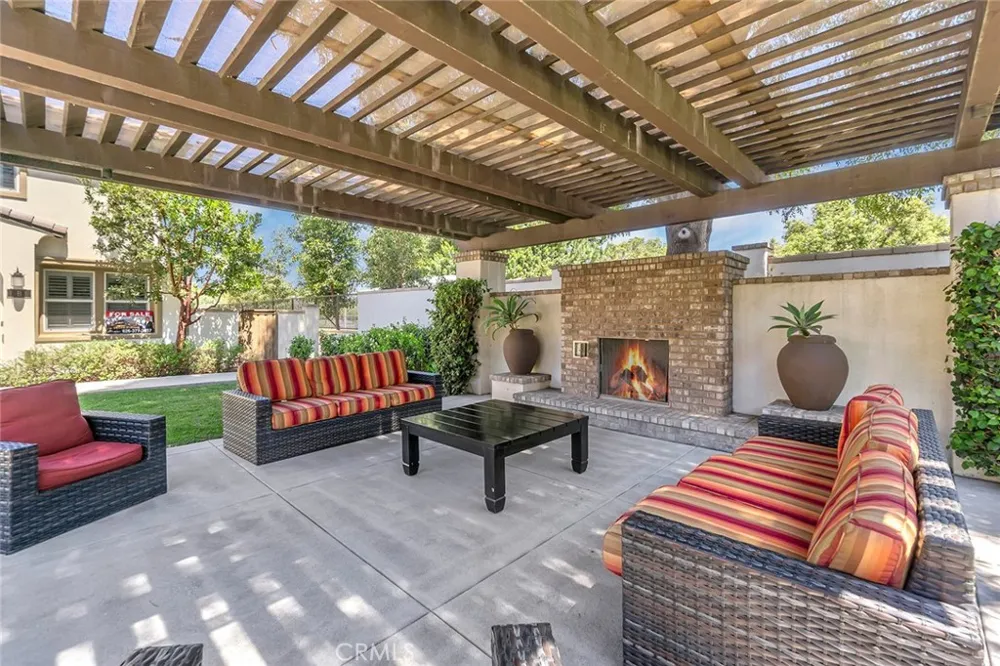
An attached two-car garage with direct interior access completes the home, and residents also enjoy a beautifully designed community courtyard with a pergola-covered lounge and outdoor fireplace. Minutes to shopping, dining, parks, top-rated schools, and the 60 Freeway — modern comfort, premium upgrades, and an unbeatable floor plan, all in the heart of Hacienda Heights.
Property Details
- Interior
- Breakfast Bar, Eat In Kitchen, Open Floorplan, Pantry, Quartz Counters, Recessed Lighting, Storage, All Bedrooms Up, Primary Sui
- Cooling
- 1
- Heating
- Central
- Cooling Features
- Central Air
- Bedrooms
- 3
- Bathrooms
- 2.5
- Full Baths
- 2
- Half Baths
- 1
- View
- City Lights
- Lot Features
- Cul De Sac
- Stories
- 2
- Lot Description
- Cul De Sac
- Square Feet
- 1650.0
- Parking Features
- Door Single, Garage
- Parking
- 1
- Parking Spaces
- 2.0
- Parking Type
- Garage
- Parking Garage Spaces
- 2.0
- Property Type
- Purchase
- Style
- Modern
- Property Subtype Additional
- Townhouse
- Year Built
- 2018
- Foundation
- Slab
- Roof
- Spanish Tile
- Sewer Information
- Public Sewer
- Utility Source
- Public
- Utility Features
- Cable Connected, Electricity Connected, Natural Gas Connected, Sewer Connected, Water Connected
- Appliances
- Dishwasher, Gas Oven, Gas Range
- Community Features
- Biking, Park, Street Lights, Sidewalks
- School District
- Hacienda La Puente Unified
- Elementary School
- Los Altos
- Middle School
- Newton
- High School
- Los Altos
- County
- Los Angeles
- Region
- Hacienda Heights
- Original List Price
- $879,000
- Days on Market (Cumulative)
- 50
- HOA
- 1
- HOA Fees
- 457.0
Location
Legal
The multiple listing data appearing on this website, or contained in reports produced therefrom, is owned and copyrighted by California Regional Multiple Listing Service, Inc. ("CRMLS") and is protected by all applicable copyright laws. Information provided is for viewer's personal, non-commercial use and may not be used for any purpose other than to identify prospective properties the viewer may be interested in purchasing. All listing data, including but not limited to square footage and lot size is believed to be accurate, but the listing Agent, listing Broker and CRMLS and its affiliates do not warrant or guarantee such accuracy. The viewer should independently verify the listed data prior to making any decisions based on such information by personal inspection and/or contacting a real estate professional.
Based on information from California Regional Multiple Listing Service, Inc. as of the most recent time synced and /or other sources. All data, including all measurements and calculations of area, is obtained from various sources and has not been, and will not be, verified by broker or MLS. All information should be independently reviewed and verified for accuracy. Properties may or may not be listed by the office/agent presenting the information
Provided By
Listed by Philip DeMatteo (#PDEMAPHI)
Listing Office: First Team Real Estate (#PB4438)