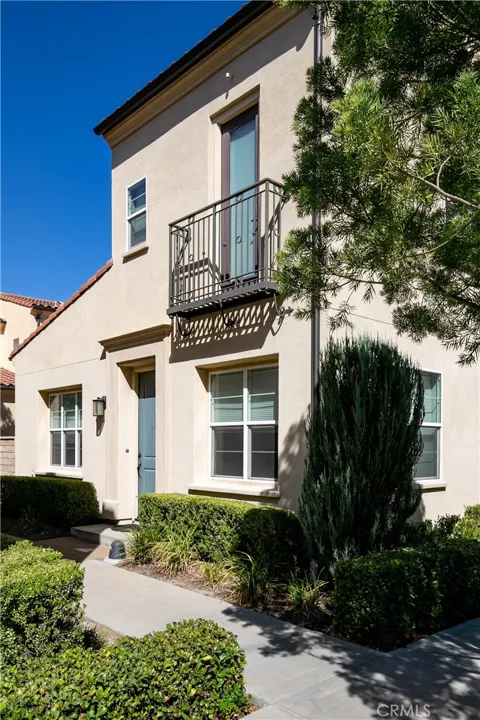
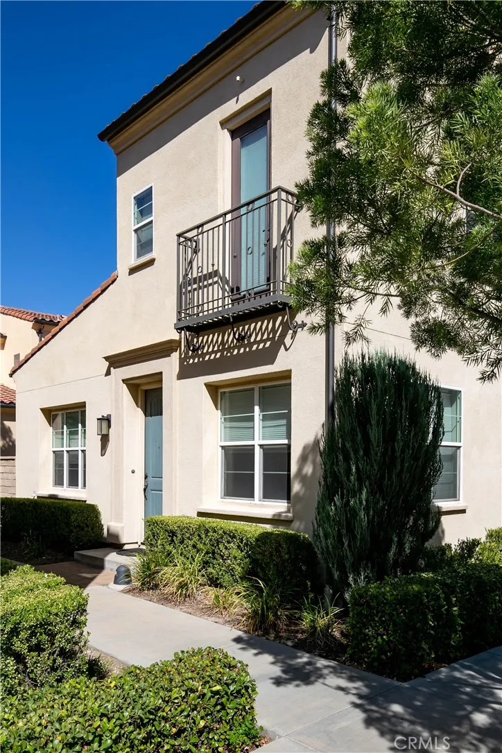
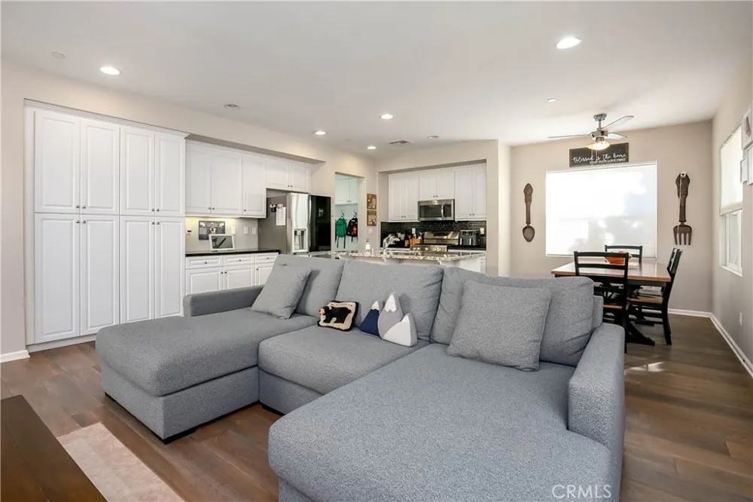
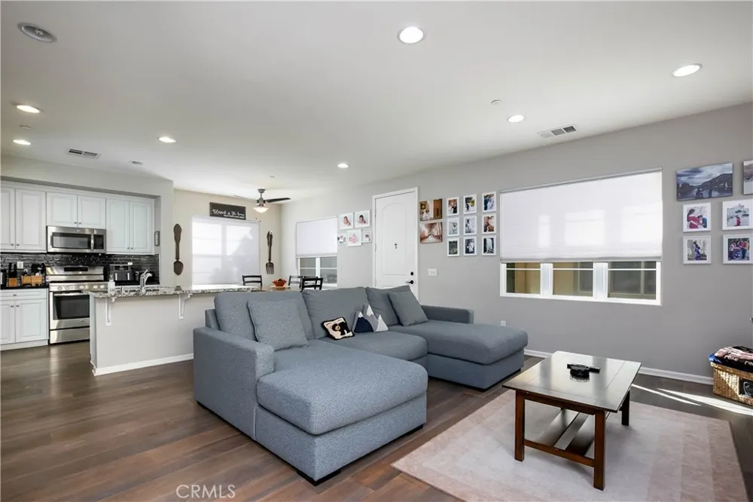
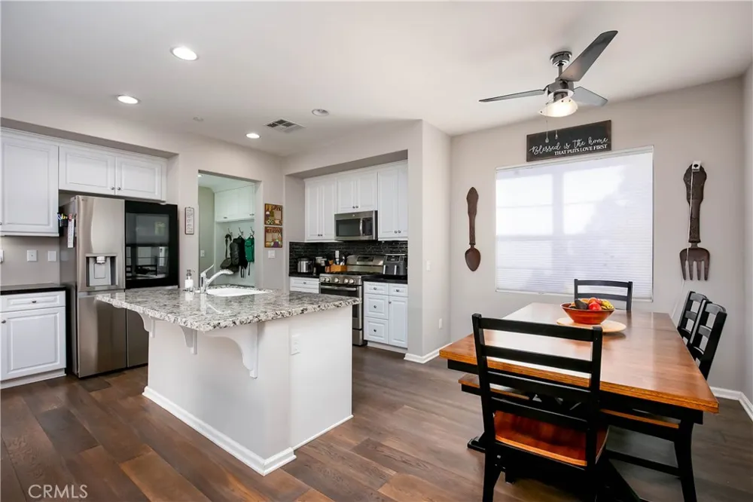
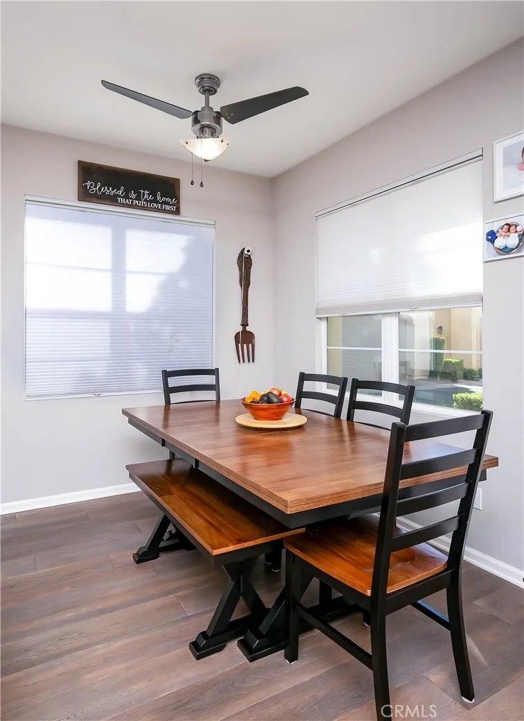
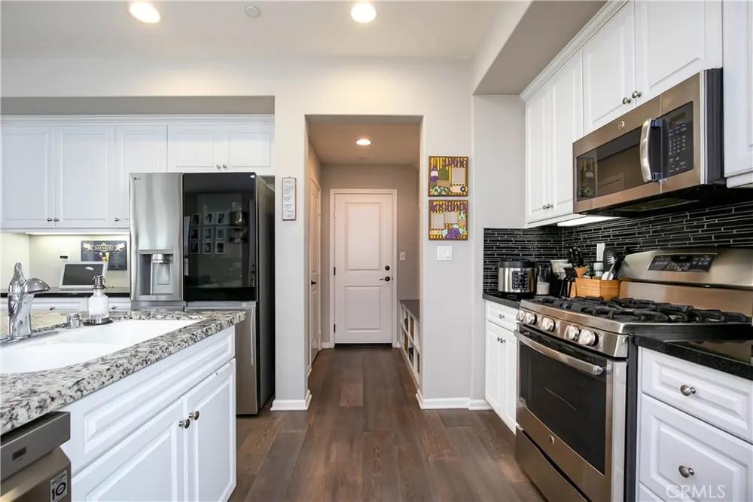
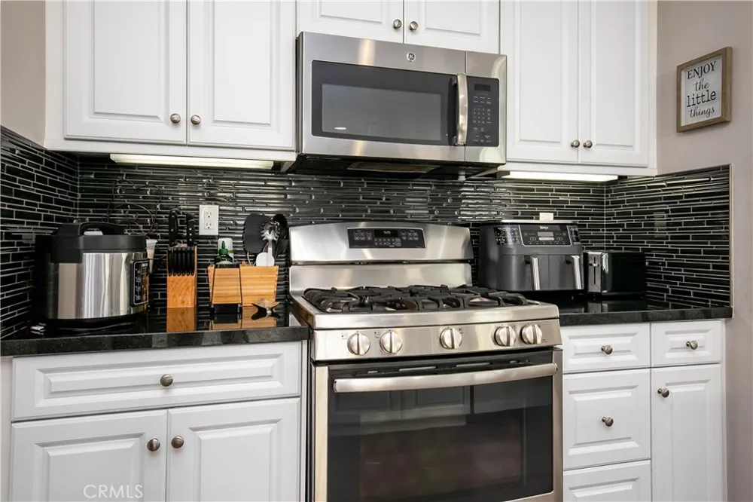
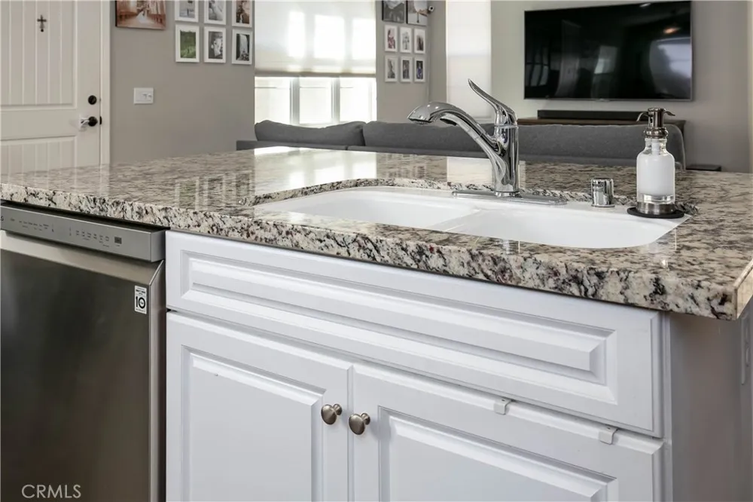
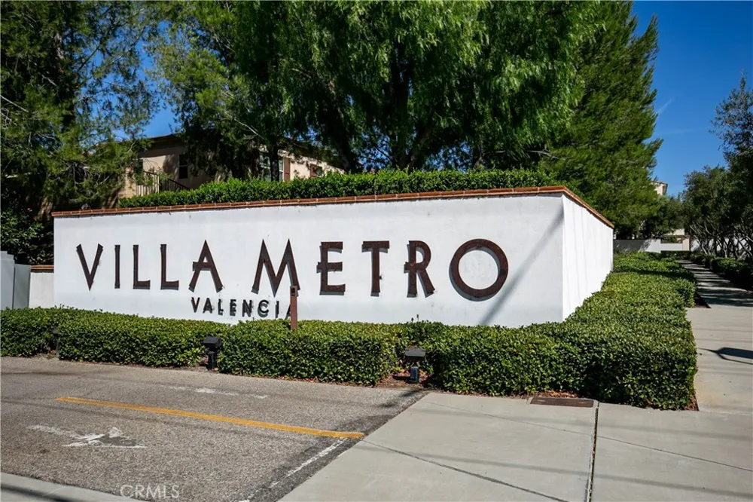
Welcome to Villa Metro, a stunning move-in-ready home nestled within one of Santa Clarita's premier gated communities. This bright and open-concept residence features a spacious great room where the living, dining, and kitchen areas seamlessly come together, creating the perfect setting for both everyday living and entertaining. The gourmet kitchen serves as the heart of the home and showcases a large granite center island, custom tile backsplash, recessed lighting, and beautiful wood flooring.
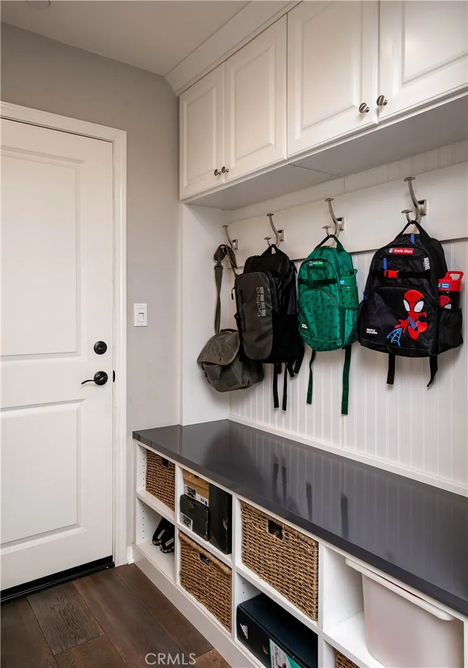
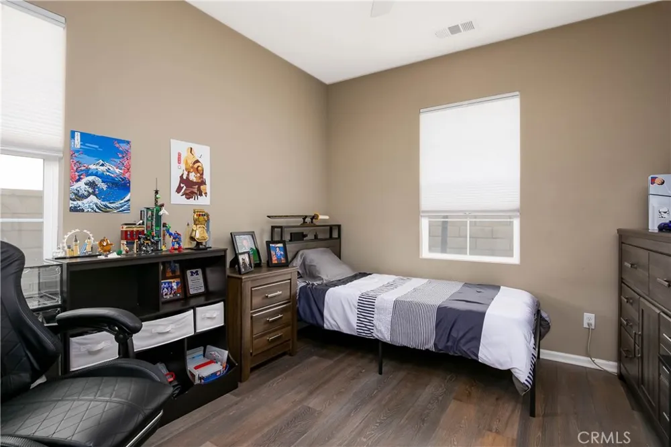
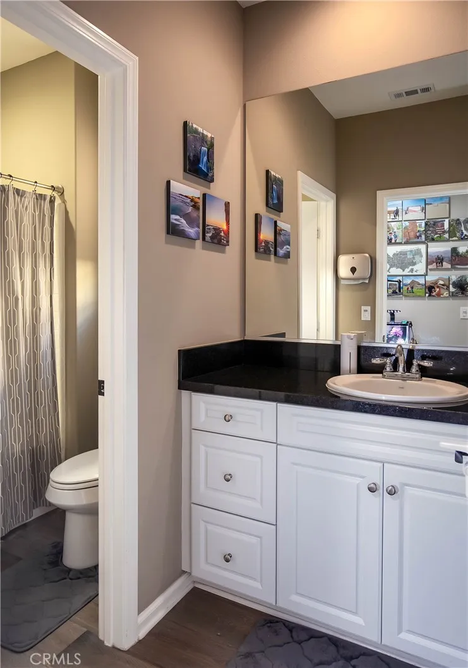
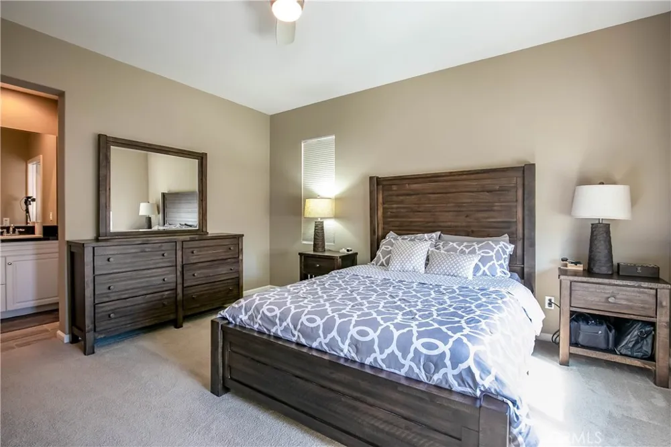
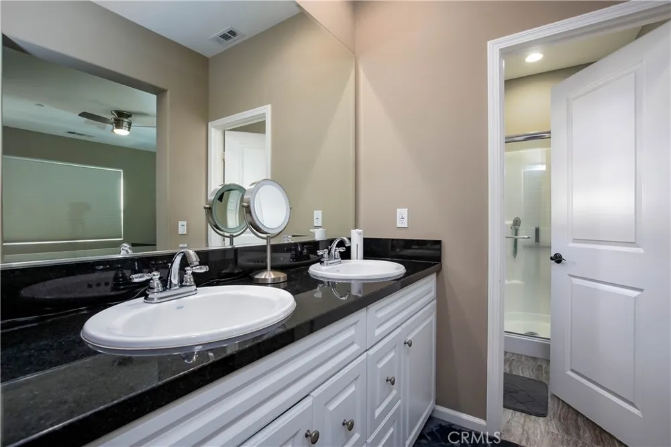
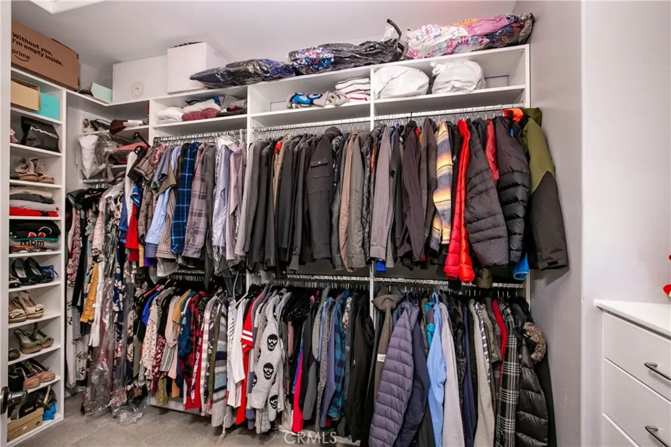
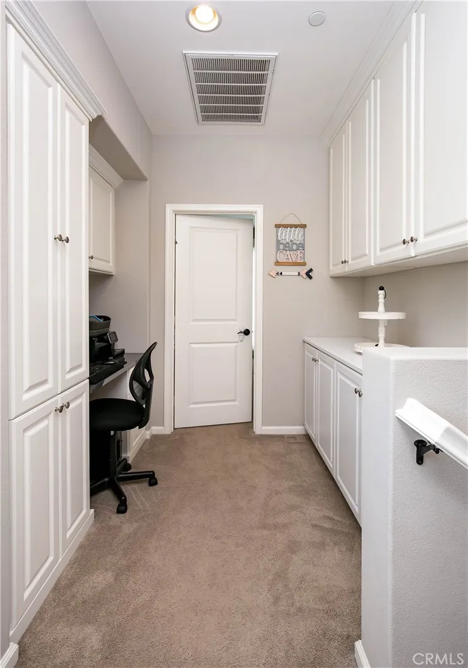
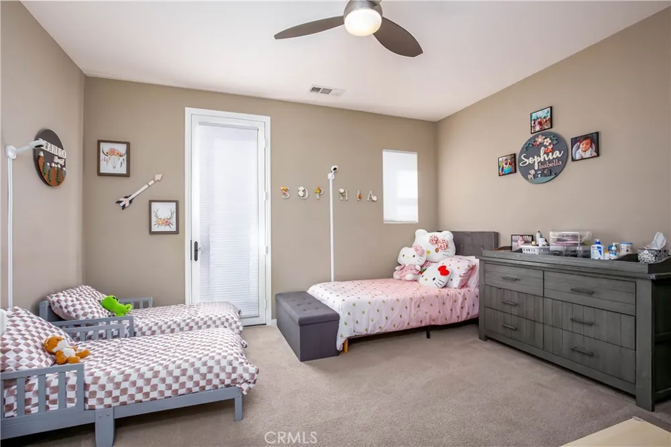
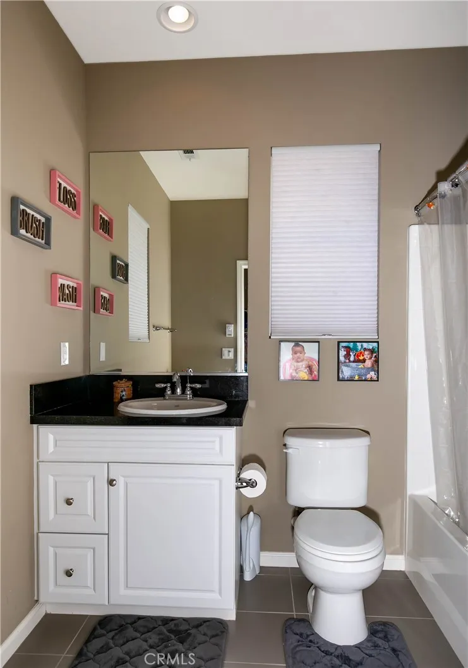
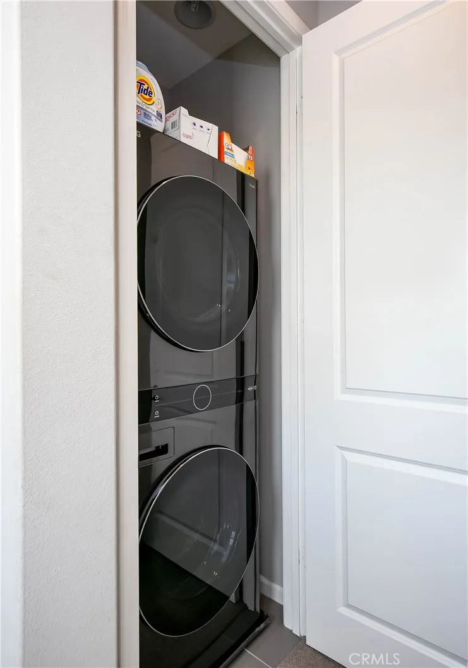
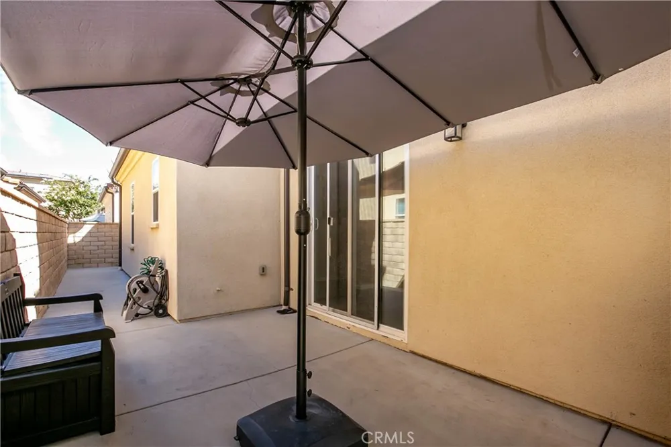
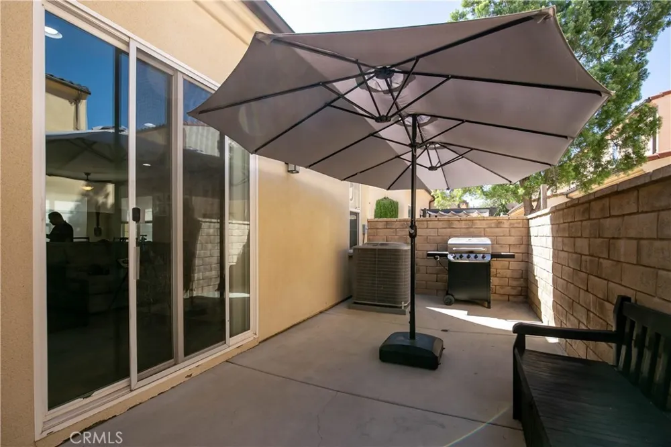
The highly desirable floor plan includes a bedroom and full bathroom on the main level, making it ideal for guests, multigenerational living, or a private home office. Just off the entry, a built-in mudroom offers stylish and functional storage, creating the perfect space to keep shoes, bags, and daily necessities organized. Upstairs, you'll find two spacious bedroom suites, a dedicated laundry area, and a versatile hallway workspace enhanced with custom upper cabinetry. The secondary suite offers a generous closet and private full bathroom, while the primary retreat features dual vanities, a walk-in shower, an expansive walk-in closet, and additional custom storage. Step outside to enjoy the private patio, perfect for outdoor dining, entertaining, or simply relaxing.
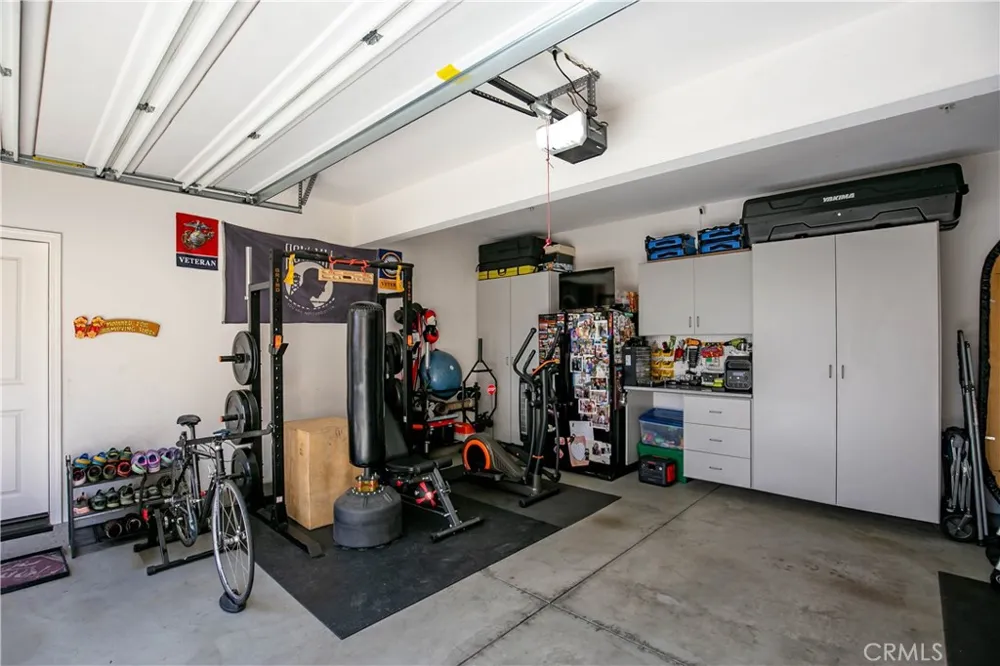
This meticulously maintained home offers numerous upgrades, including custom garage cabinetry, a convenient mudroom area, built-in storage throughout, a newer tankless water heater, and a new water pressure regulator. The garage door is equipped with smart remote access and a built-in battery backup system, ensuring uninterrupted operation and convenient access even during power outages.
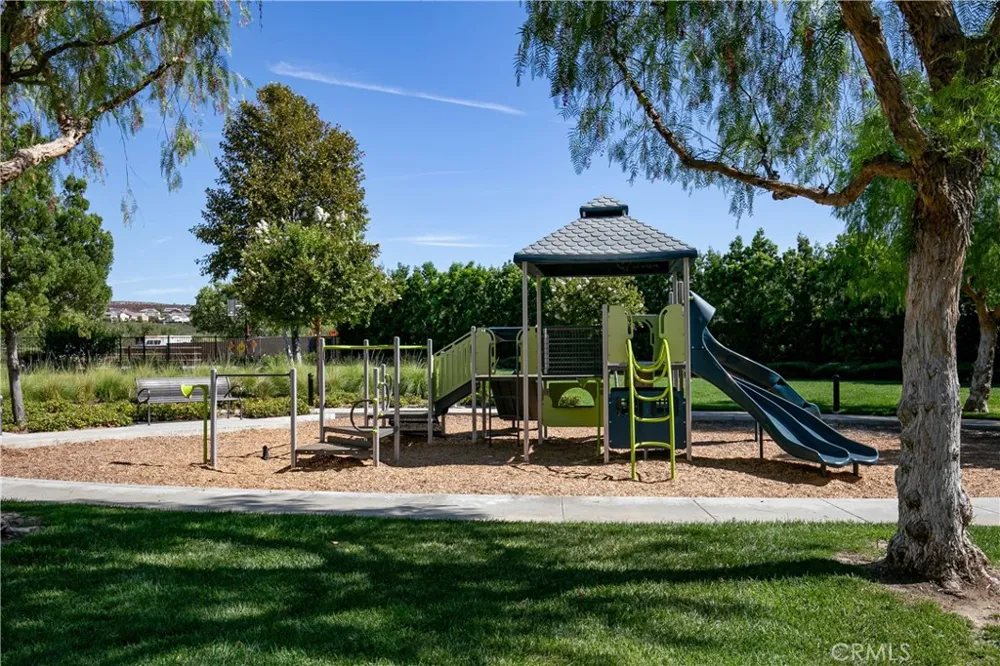
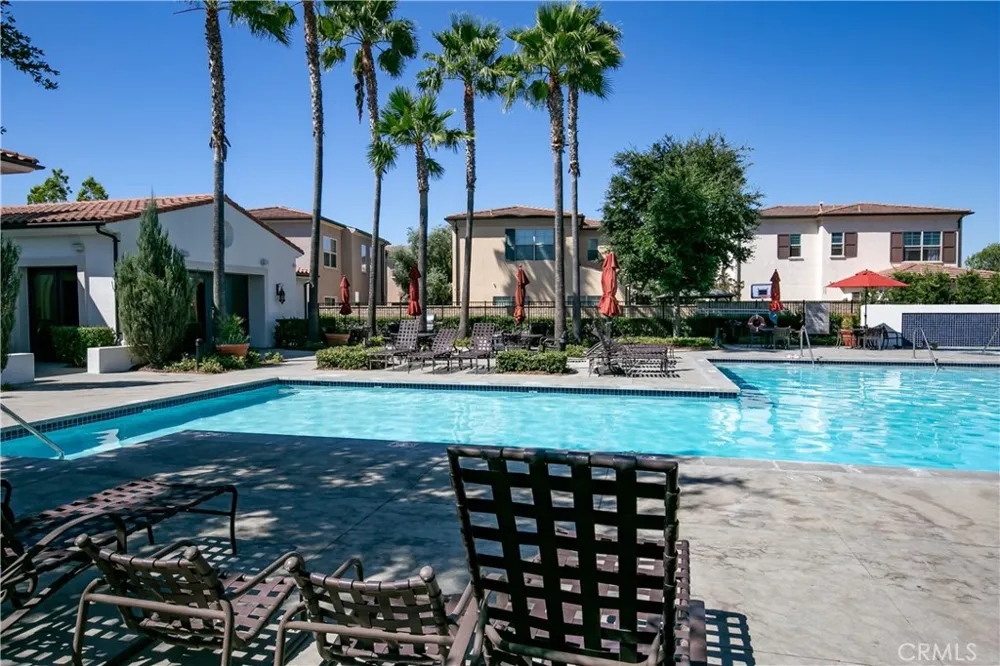
Residents of Villa Metro enjoy an exceptional lifestyle with resort-style amenities, including a clubhouse, swimming pool, community garden, and multiple neighborhood parks. Conveniently located just steps from a 14-mile traffic-free bike path, this home offers the perfect blend of comfort, convenience, and community living, all complemented by a low HOA.
Don't miss this incredible opportunity to own a beautifully upgraded home in one of Santa Clarita's most sought-after communities. Schedule your private showing today!
Property Details
- Interior
- Open Floorplan, Bedroom On Main Level, Primary Suite, Walk In Closets
- Cooling
- 1
- Heating
- Central
- Cooling Features
- Central Air
- Bedrooms
- 3
- Bathrooms
- 3.0
- Full Baths
- 3
- View
- Mountains,Neighborhood,Valley
- Lot Features
- Near Public Transit, Paved
- Stories
- 2
- Lot Description
- Near Public Transit, Paved
- Pool Description
- Community, Association
- Pool Features
- Community, Association
- Exterior Features
- Barbecue
- Exterior Materials
- Barbecue
- Pool Shared
- 1
- Acres
- 0.652
- Square Feet
- 1861.0
- Lot Size (sqft)
- 28414.0
- Parking Features
- Direct Access, Garage, Guest, On Site, On Street, See Remarks
- Parking
- 1
- Parking Spaces
- 2.0
- Parking Type
- Garage
- Parking Garage Spaces
- 2.0
- Property Type
- Purchase
- Style
- Modern
- Property Subtype Additional
- Townhouse
- Year Built
- 2014
- Foundation
- Slab
- Roof
- Tile
- Sewer Information
- Public Sewer
- Utility Source
- Public
- Appliances
- Convection Oven, Dishwasher, Disposal, Gas Oven, Microwave, Refrigerator, Tankless Water Heater, Water Heater
- Subdivision
- Terra (TERVM)
- Community Features
- Biking, Dog Park, Gutters, Park, Storm Drains, Street Lights, Suburban, Sidewalks, Gated, Pool
- School District
- William S. Hart Union
- Middle School
- Arroyo Seco
- High School
- Saugus
- County
- Los Angeles
- Region
- Saugus
- Original List Price
- $699,999
- Days on Market (Cumulative)
- 12
- HOA
- 1
- HOA Fees
- 340.38
Location
Legal
The multiple listing data appearing on this website, or contained in reports produced therefrom, is owned and copyrighted by California Regional Multiple Listing Service, Inc. ("CRMLS") and is protected by all applicable copyright laws. Information provided is for viewer's personal, non-commercial use and may not be used for any purpose other than to identify prospective properties the viewer may be interested in purchasing. All listing data, including but not limited to square footage and lot size is believed to be accurate, but the listing Agent, listing Broker and CRMLS and its affiliates do not warrant or guarantee such accuracy. The viewer should independently verify the listed data prior to making any decisions based on such information by personal inspection and/or contacting a real estate professional.
Based on information from California Regional Multiple Listing Service, Inc. as of the most recent time synced and /or other sources. All data, including all measurements and calculations of area, is obtained from various sources and has not been, and will not be, verified by broker or MLS. All information should be independently reviewed and verified for accuracy. Properties may or may not be listed by the office/agent presenting the information
Provided By
Listed by Jorge Betito (#SR207067097)
Listing Office: Century 21 Masters (#SR0238606)