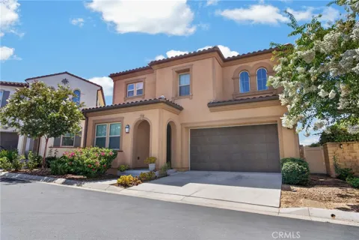
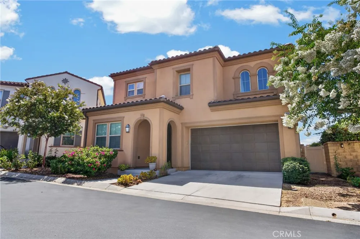
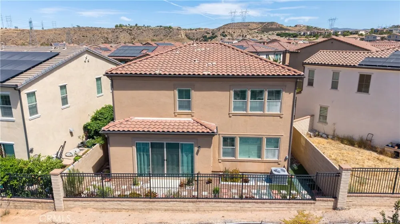
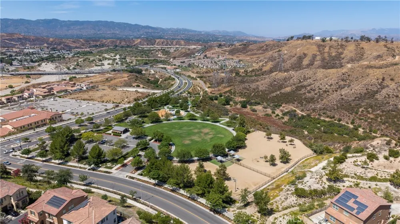
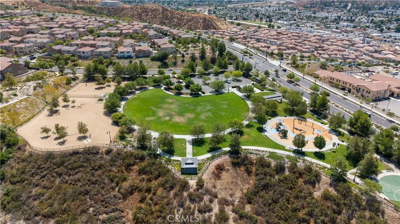
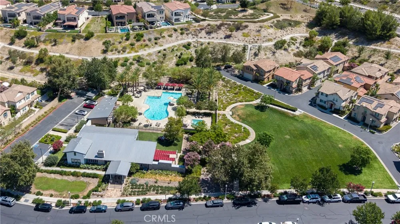
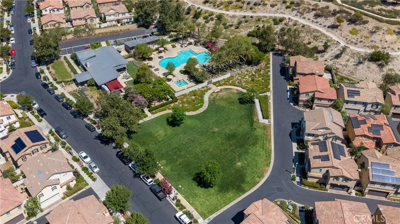
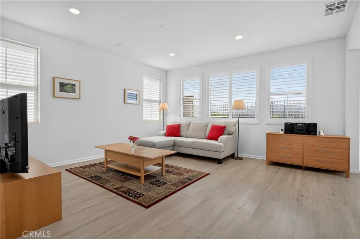
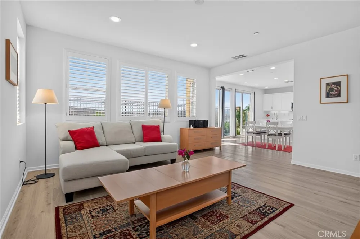
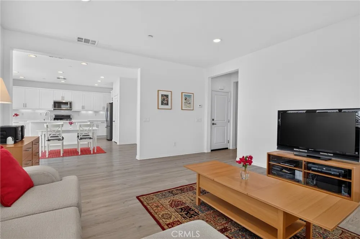
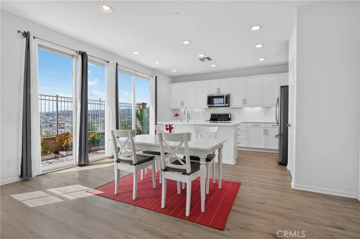
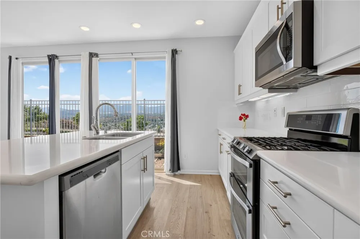
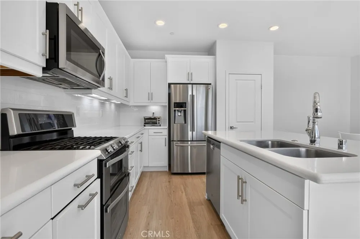
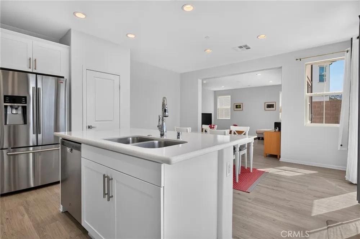
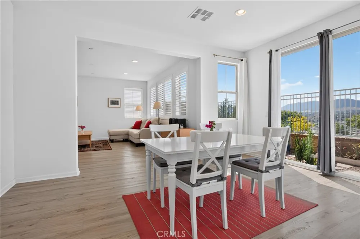
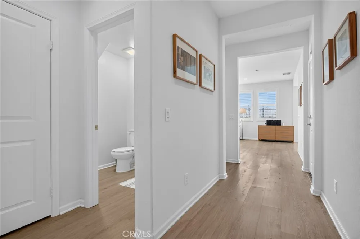
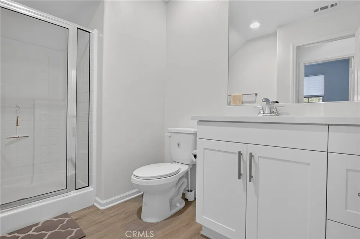
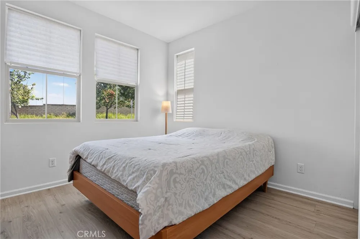
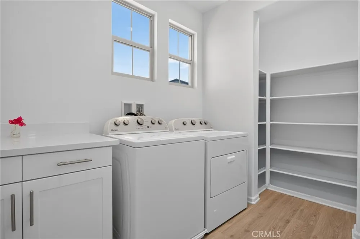
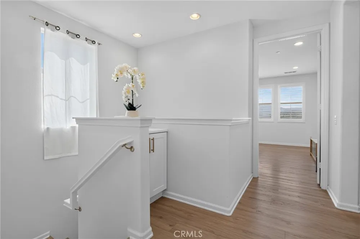
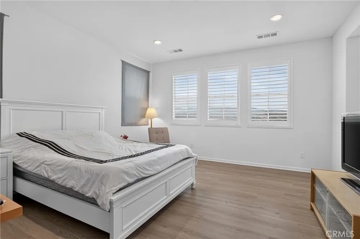
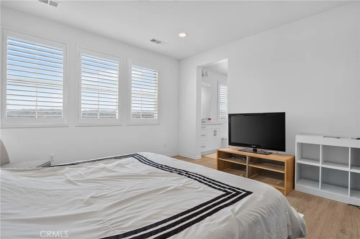
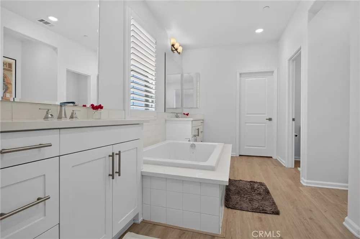
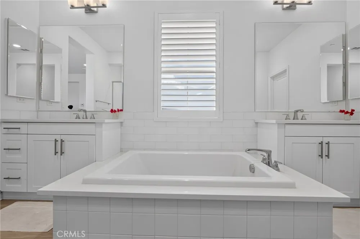
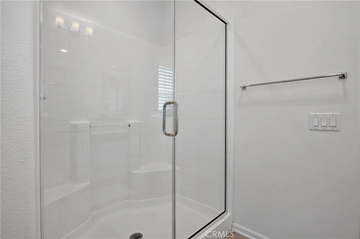
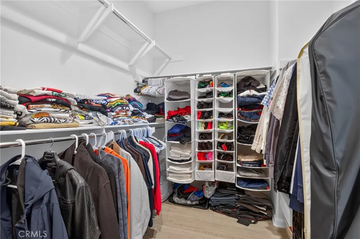
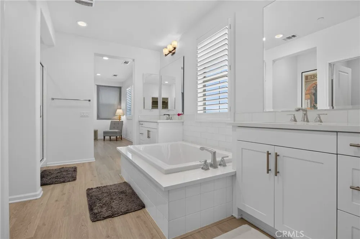
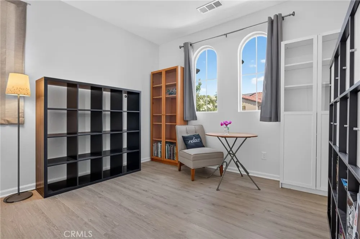
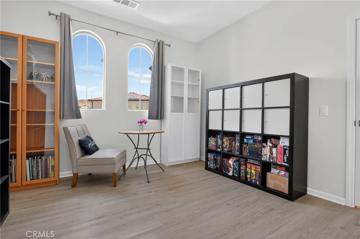
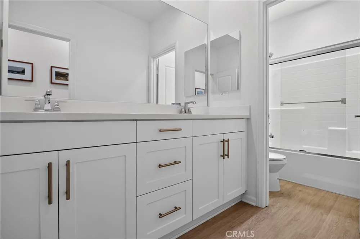
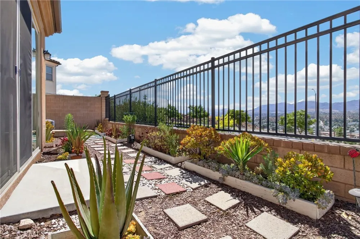
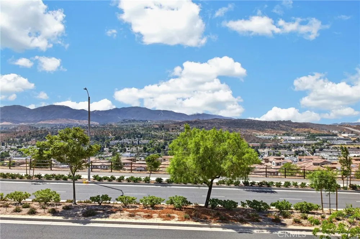
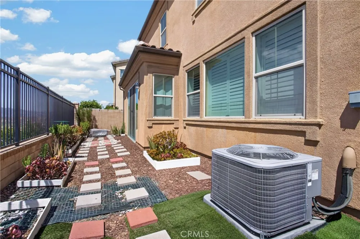
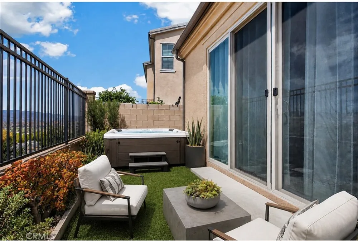
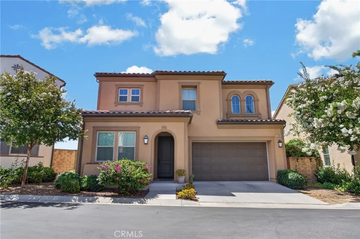
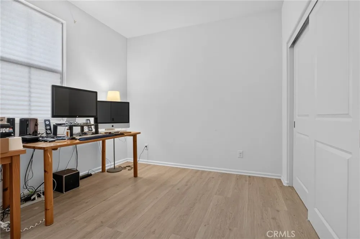
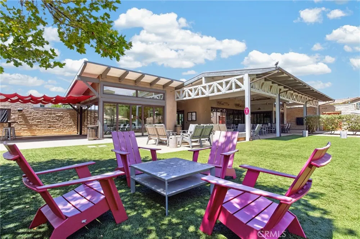
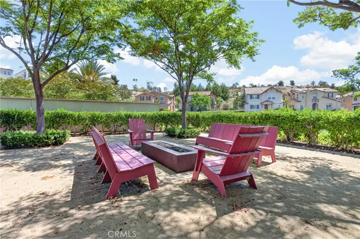
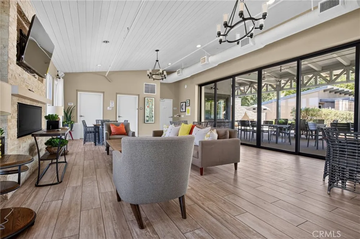
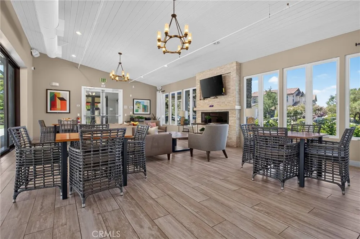
Welcome to this stunning and thoughtfully designed end of the cul de sac home located in the highly desirable Five Knolls community of Santa Clarita. Upon entering you are greeted by engineered premium wood laminate throughout the home, creating a warm & inviting atmosphere filled with natural light. This home features the perfect layout with a downstairs bedroom and full bathroom with a walk-in shower—ideal for guests, extended stays, or a private home office. The spacious living area flows seamlessly into the eat-in kitchen, complete with a generous quartz center island, stainless steel appliances, quartz countertops, extra cabinetry, a walk-in pantry, and plenty of room for entertaining. This is the perfect balance with scenic views of the sunset and sunrise. Upstairs the expansive primary suite captures beautiful views and includes a serene spa-inspired bathroom with dual sinks, a soaking tub, glass-enclosed walk-in shower, private toilet and an oversized walk-in closet. The upper level also features two additional bedrooms, including a large well designed hallway bathroom featuring dual sinks and a separate shower and toilet room, allowing for comfort and functionality. Generous sized laundry room upstairs with folding table cabinetry and open shelving. Additional interior highlights include plantation shutters, Matching quartz countertops throughout the home and thoughtful designer touches. The two-car attached garage offers concrete coating, and the kitchen refrigerator, washer, dryer and some furniture are all included in the sale. Located in the highly sought-after Five Knolls community and part of top rated emblem academy and other top rated schools. Residents enjoy access to resort-style amenities including The Club clubhouse, pool and spa, security patrol, playground, BBQ areas, half-court basketball, a city park with a dog park, Butterfly Knoll, and close proximity to the Santa Clarita paseos, hiking and biking trails, and nearby shopping and dining including supermarkets, Costco, Sam’s Club, LA Fitness Walmart. This is a fantastic opportunity to own a beautifully maintained home in one of Santa Clarita’s most desirable communities.
Property Details
- Interior
- Breakfast Bar, Eat In Kitchen, Open Floorplan, Pantry, Quartz Counters, Recessed Lighting, Bedroom On Main Level, Walk In Pantry
- Cooling
- 1
- Heating
- Central
- Cooling Features
- Central Air
- Bedrooms
- 4
- Bathrooms
- 3.0
- Full Baths
- 3
- View
- City Lights,Hills,Mountains,Neighborhood,Panoramic,Valley
- Lot Features
- Zero To One Unit Acre
- Stories
- 2
- Lot Description
- Zero To One Unit Acre
- Pool Description
- Association
- Pool Features
- Association
- Acres
- 2.118
- Square Feet
- 2212.0
- Lot Size (sqft)
- 92271.0
- Parking Features
- Direct Access, Driveway, Garage
- Parking
- 1
- Parking Spaces
- 2.0
- Parking Type
- Driveway
- Parking Garage Spaces
- 2.0
- Property Type
- Purchase
- Style
- Contemporary, Mediterranean, Spanish
- Property Subtype Additional
- Single Family Residence
- Year Built
- 2016
- Foundation
- Slab
- Roof
- Clay, Tile
- Sewer Information
- Public Sewer
- Utility Source
- Public
- Utility Features
- Cable Available, Electricity Connected, Natural Gas Connected, Sewer Connected, Water Connected
- Appliances
- Dishwasher, Gas Oven, Microwave, Refrigerator, Tankless Water Heater, Dryer, Washer
- Subdivision
- Grayson (GRAYS)
- Community Features
- Dog Park, Hiking, Park, Street Lights, Suburban
- School District
- William S. Hart Union
- County
- Los Angeles
- Region
- Saugus
- Original List Price
- $880,000
- Days on Market (Cumulative)
- 25
- HOA
- 1
- HOA Fees
- 257.0
Location
Legal
The multiple listing data appearing on this website, or contained in reports produced therefrom, is owned and copyrighted by California Regional Multiple Listing Service, Inc. ("CRMLS") and is protected by all applicable copyright laws. Information provided is for viewer's personal, non-commercial use and may not be used for any purpose other than to identify prospective properties the viewer may be interested in purchasing. All listing data, including but not limited to square footage and lot size is believed to be accurate, but the listing Agent, listing Broker and CRMLS and its affiliates do not warrant or guarantee such accuracy. The viewer should independently verify the listed data prior to making any decisions based on such information by personal inspection and/or contacting a real estate professional.
Based on information from California Regional Multiple Listing Service, Inc. as of the most recent time synced and /or other sources. All data, including all measurements and calculations of area, is obtained from various sources and has not been, and will not be, verified by broker or MLS. All information should be independently reviewed and verified for accuracy. Properties may or may not be listed by the office/agent presenting the information
Last Updated: Sep 8, 2026 7:03 AM. Source: CRMLS
Provided By
Listed by Pierre Real (#SR207068761), 818-472-1595
Listing Office: eXp Realty of California, Inc (#SR0129308)