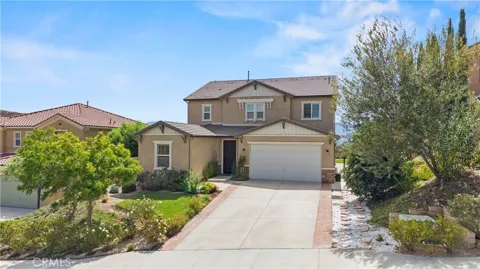
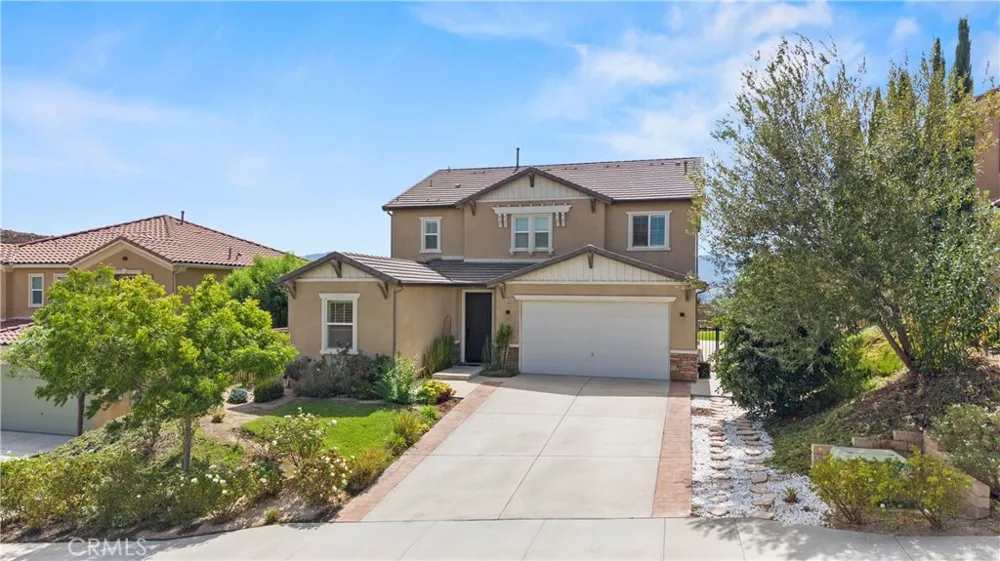
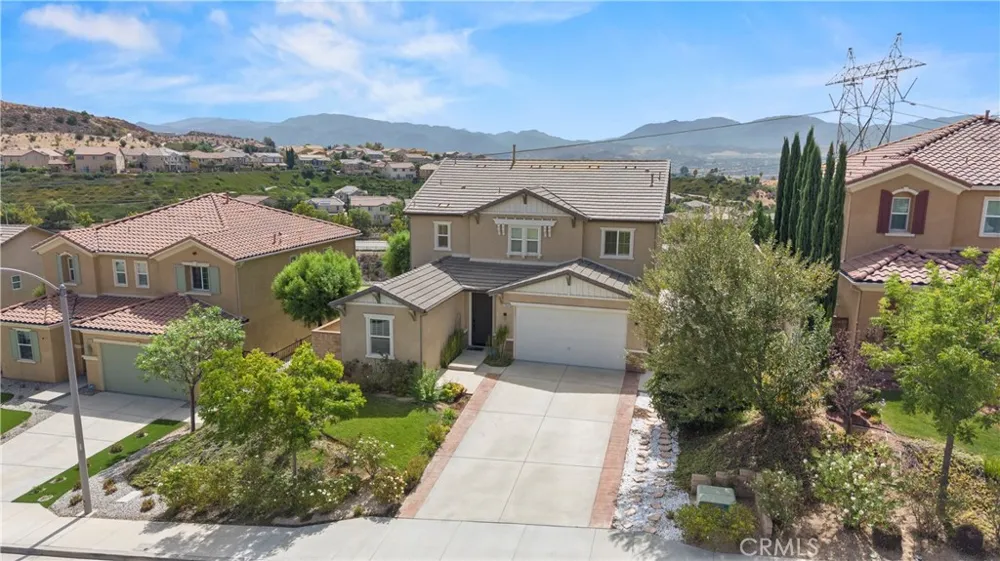
Amazing Santa Clarita Valley Views, Exceptional Privacy & Nearly 3,000 Sq Ft of Beautiful Living Space!
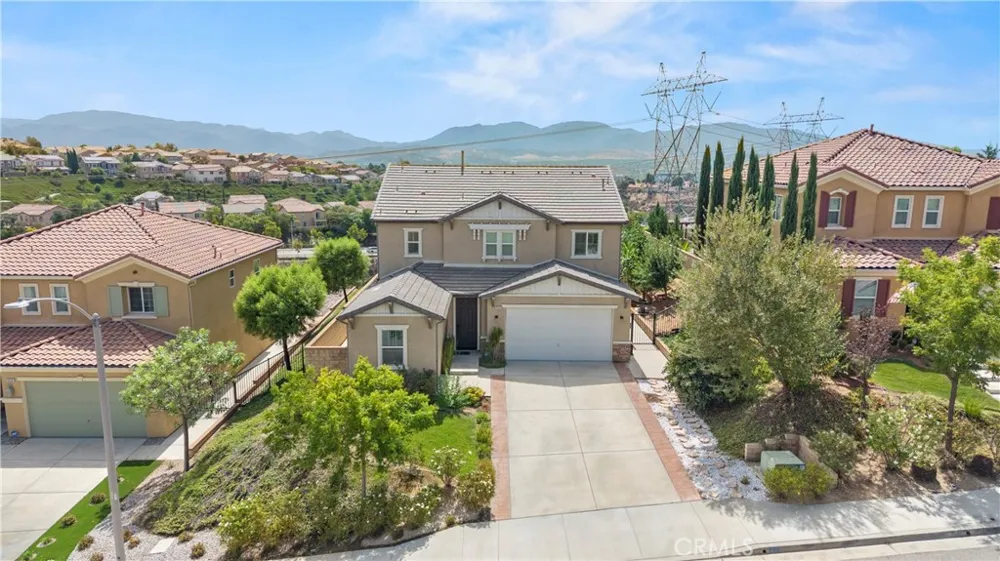
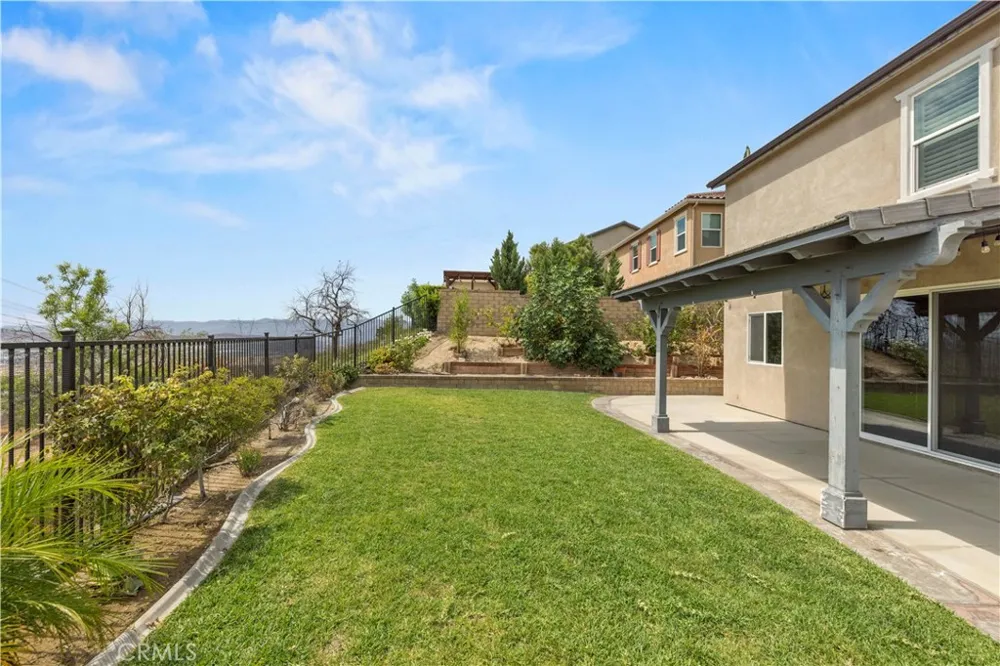
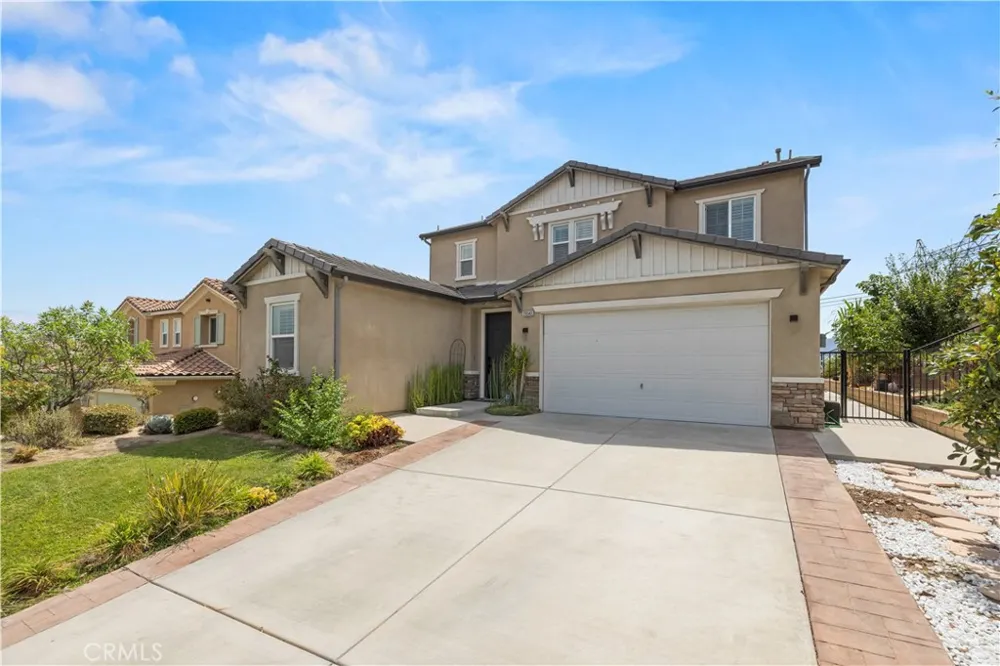
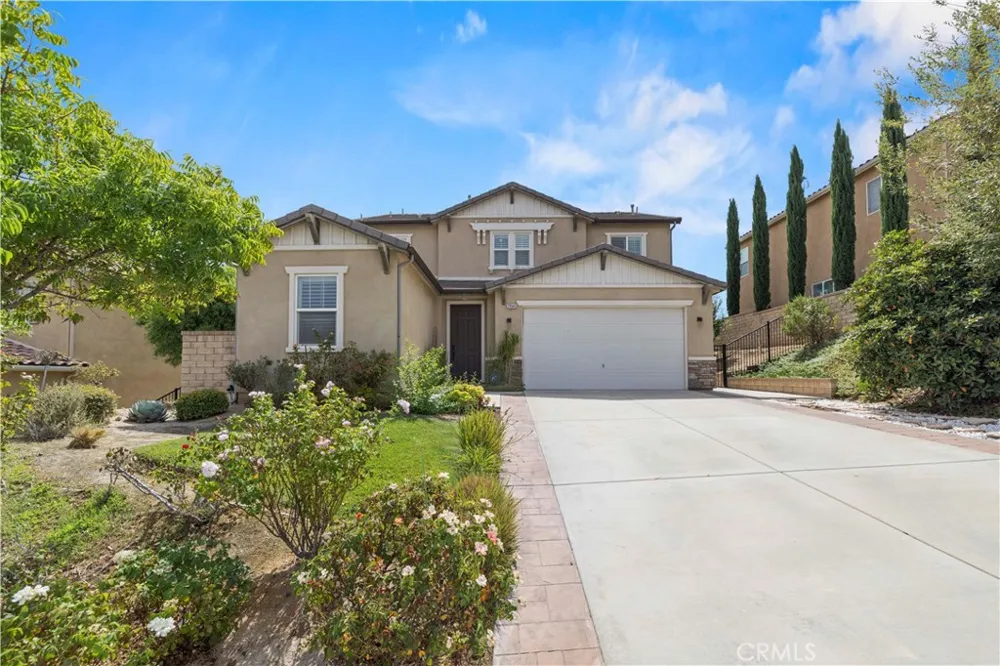
Perched in the desirable Plum Canyon neighborhood, this impressive 4-bedroom, 3-bathroom home offers breathtaking views of the Santa Clarita Valley along with a wonderful sense of privacy—creating a peaceful retreat that feels worlds away while remaining close to everything.
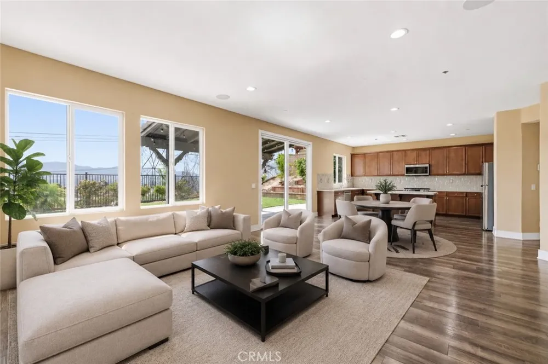
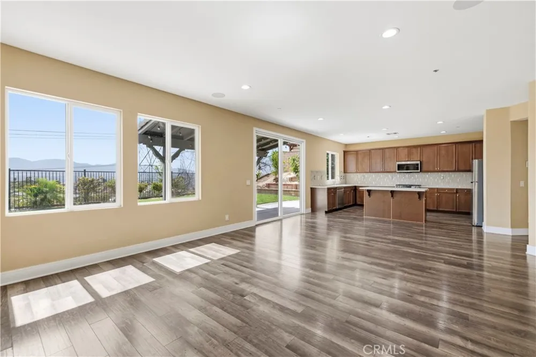
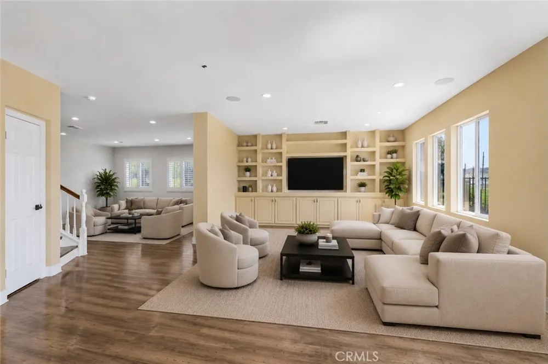
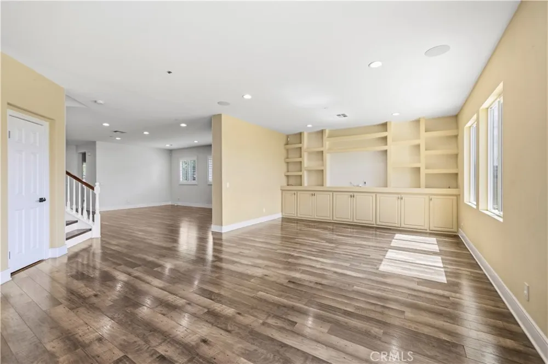
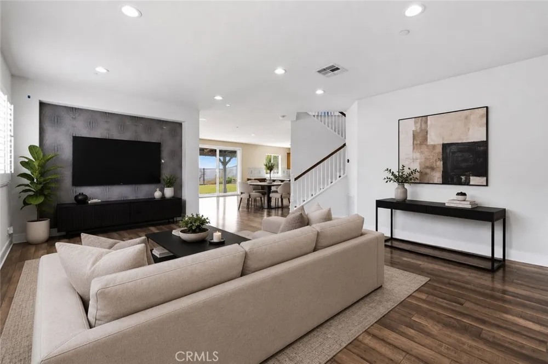
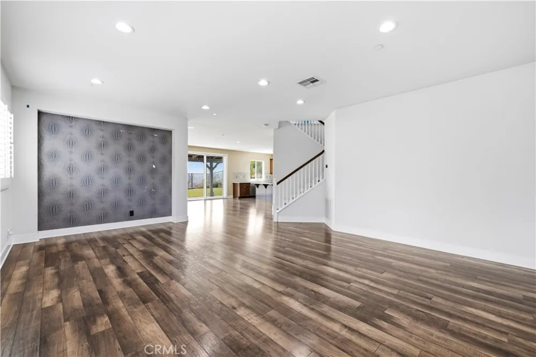
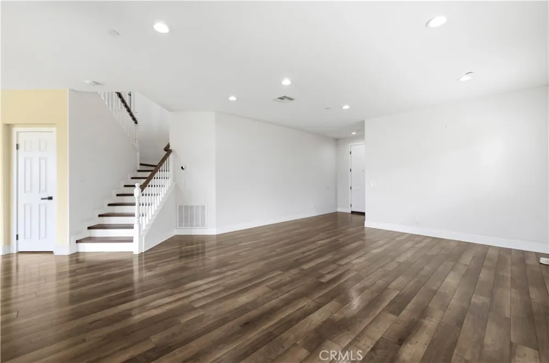
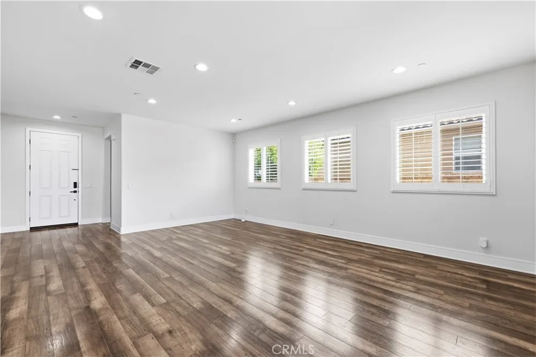
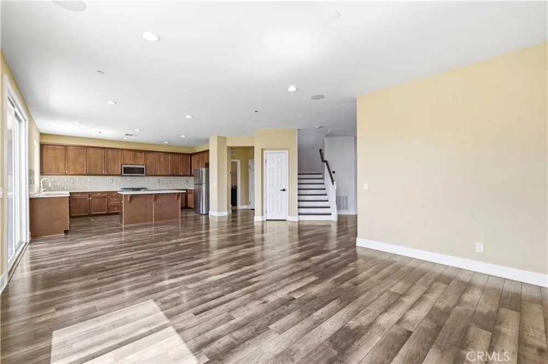
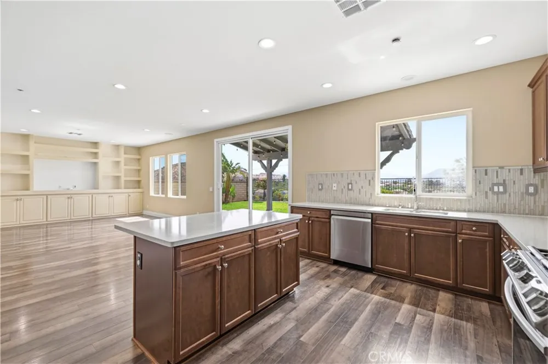
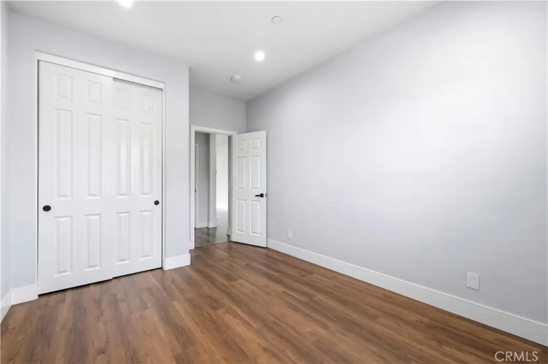
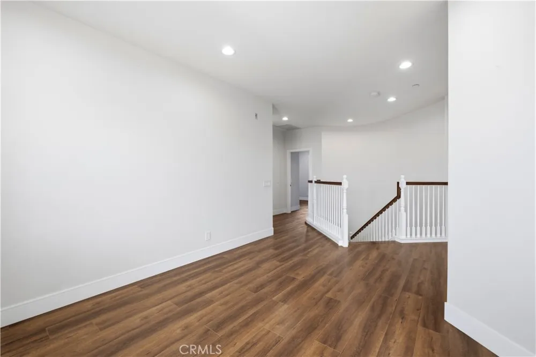
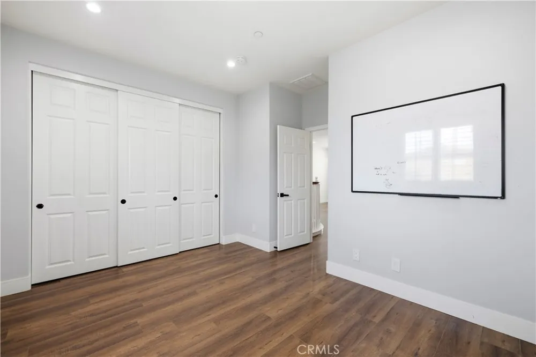
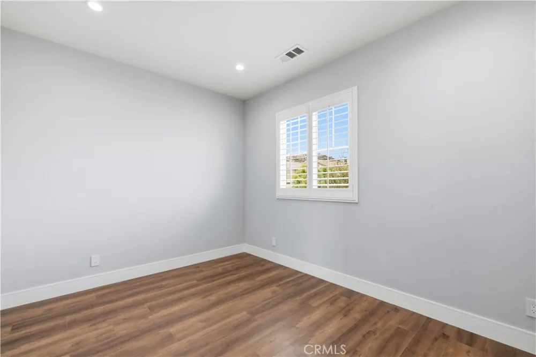
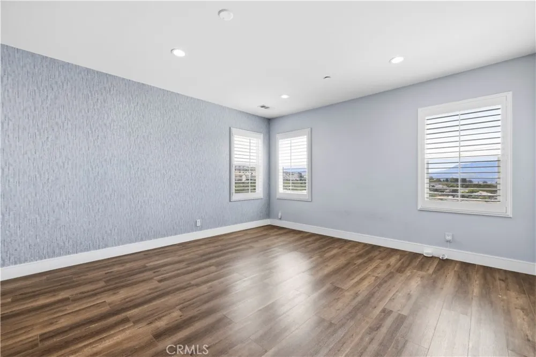
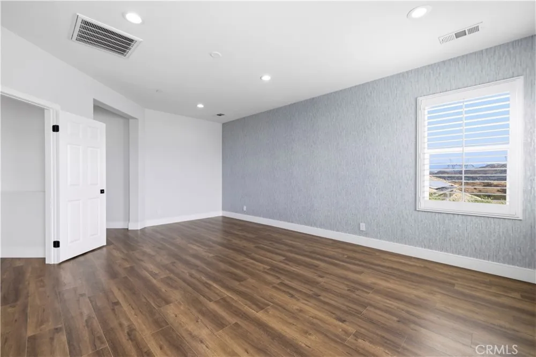
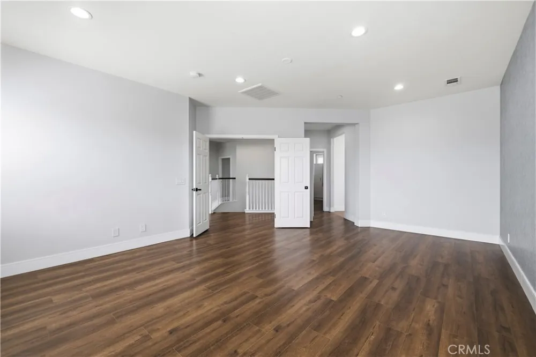
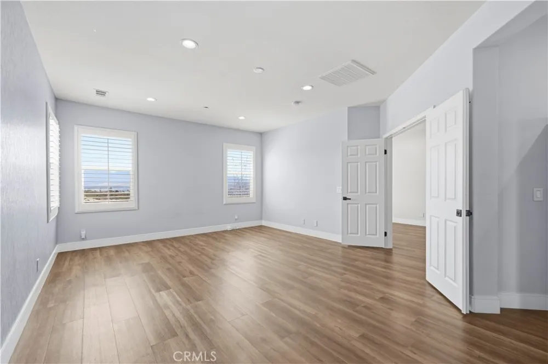
Step inside nearly 3,000 square feet of thoughtfully designed living space featuring wood-look flooring, recessed lighting, abundant natural light, and a bright, sophisticated interior. The spacious open floor plan creates an effortless flow between the main living areas, ideal for both everyday living and entertaining.
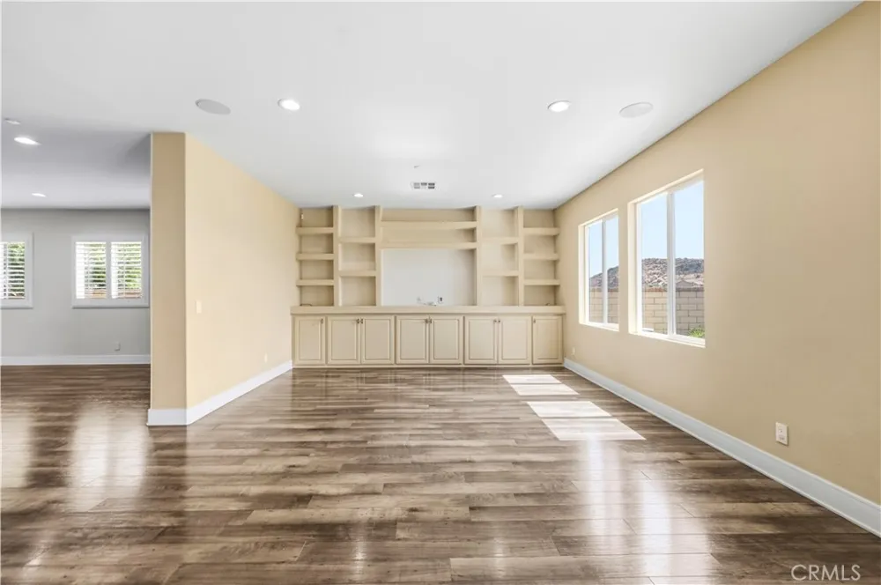
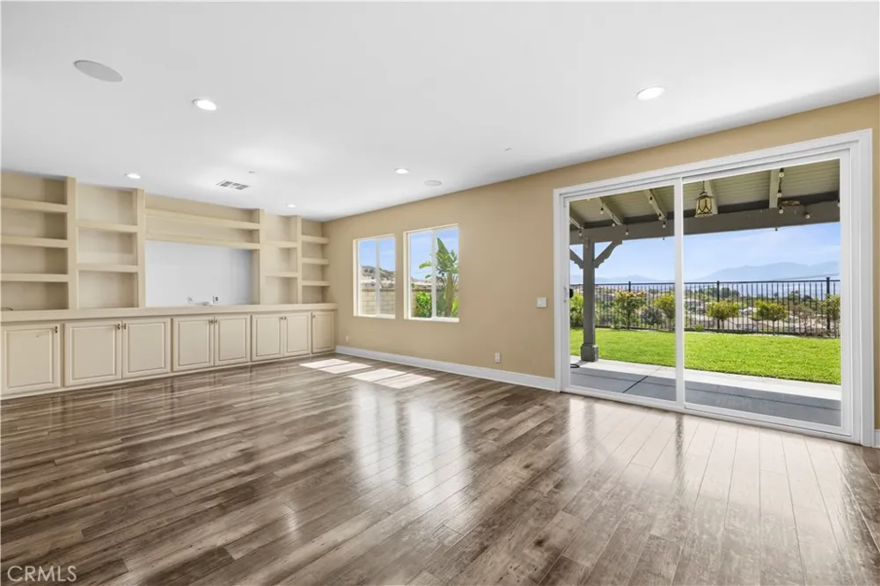
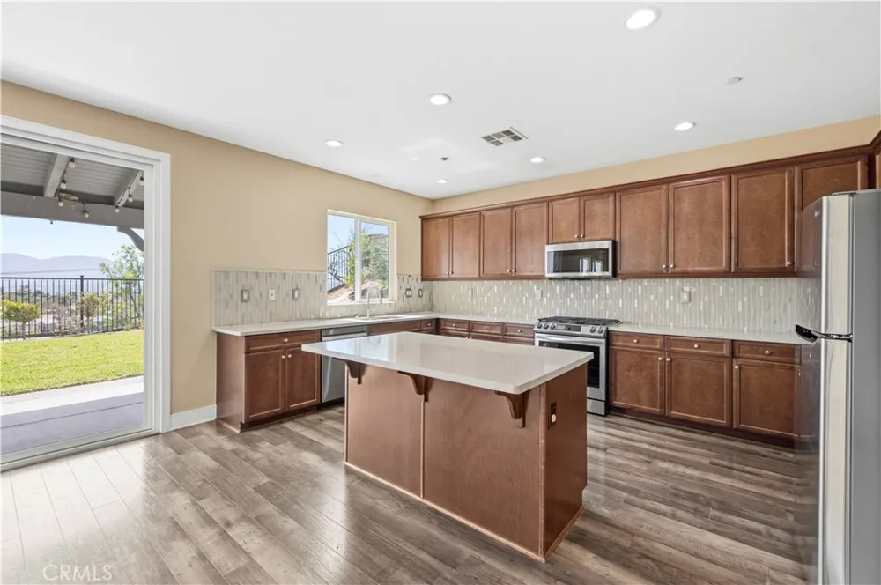
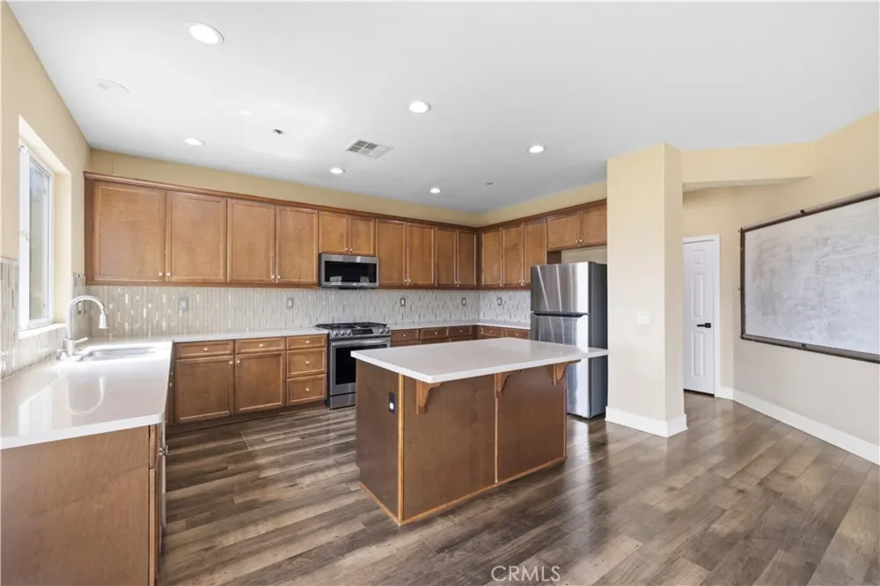
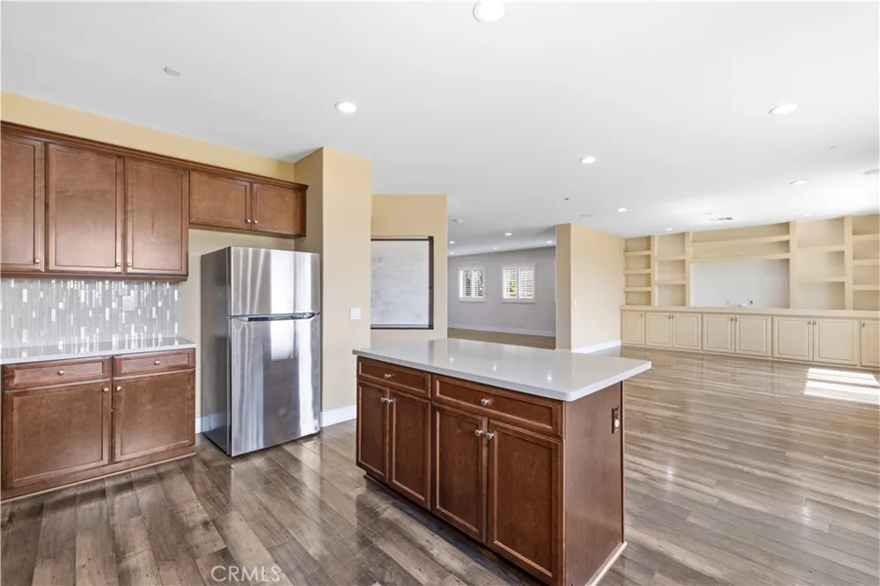
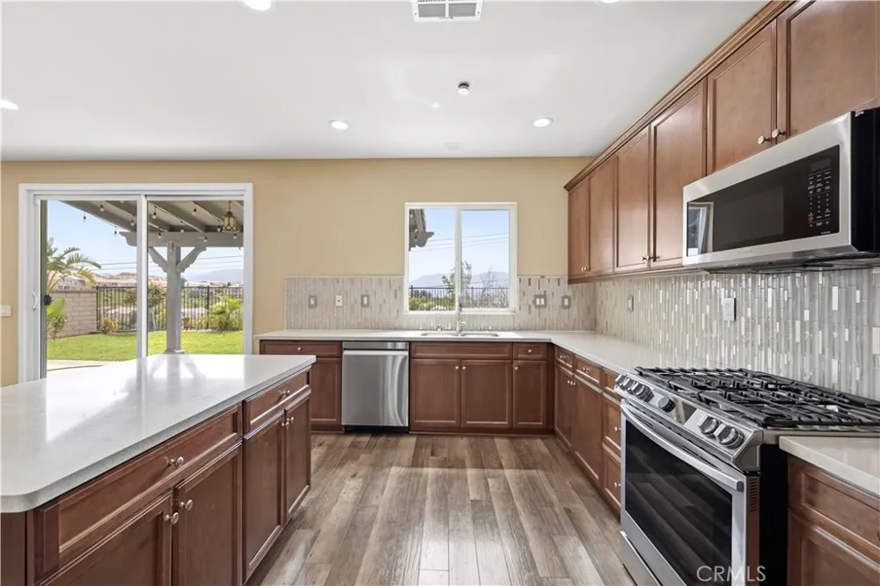
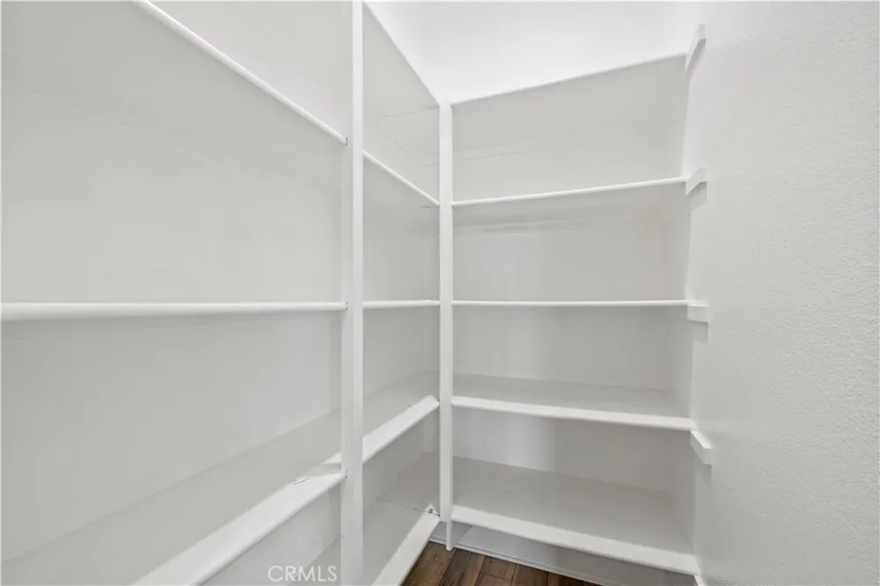
At the heart of the home is a beautifully appointed kitchen featuring quartz countertops, updated appliances, a generous center island with bar seating, abundant cabinetry, and a large walk-in pantry. The kitchen opens seamlessly to the inviting family room, enhanced by custom built-in cabinetry and shelving. Perfect for elegant dinners or super bowl parties!
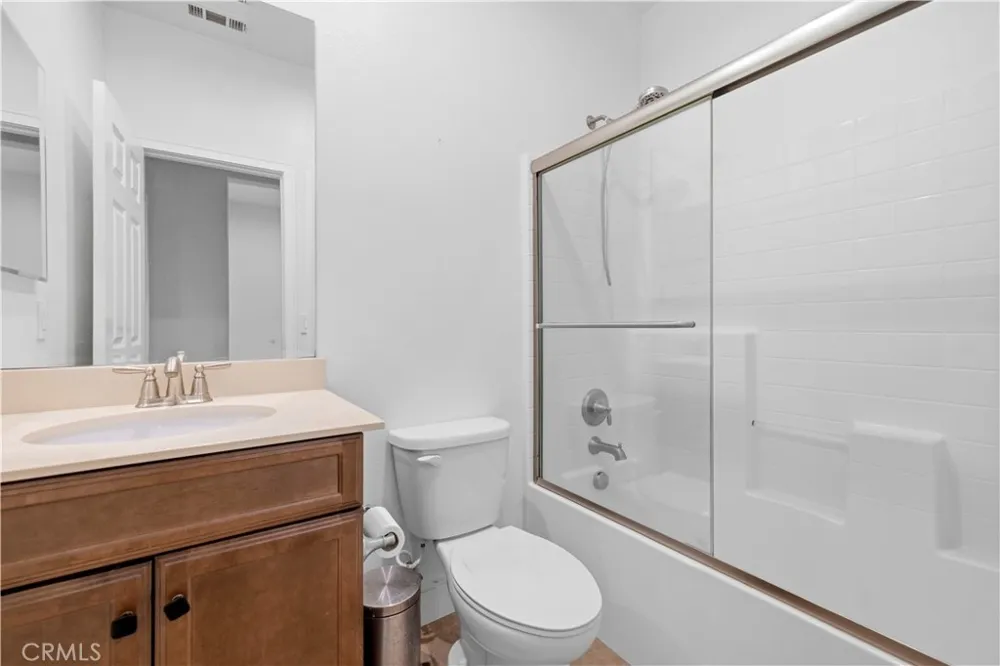
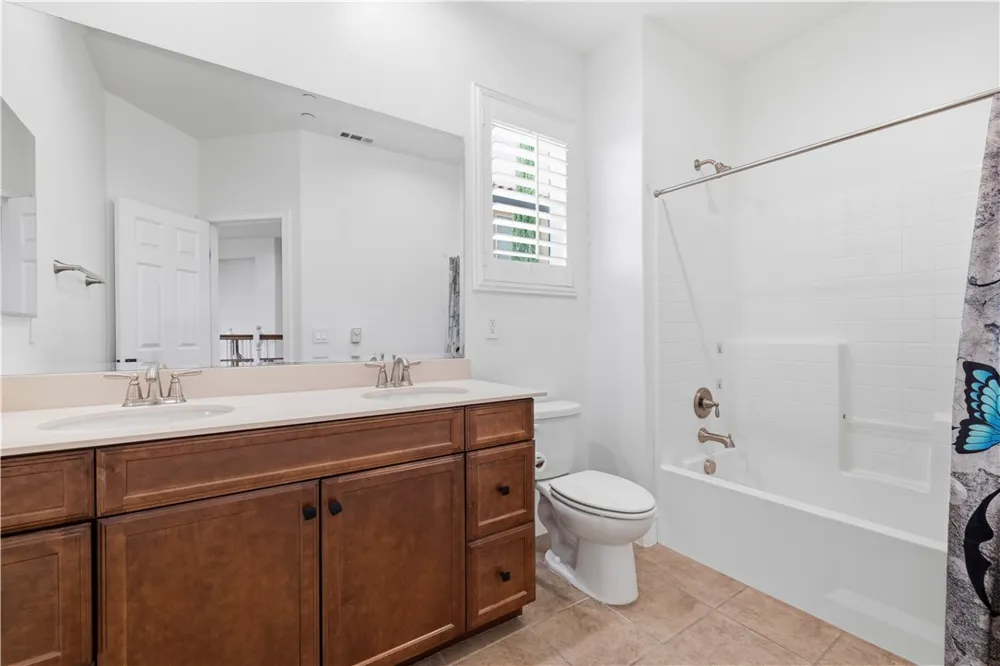
The downstairs bedroom and bathroom create an ideal retreat for grandparents, extended family, or overnight guests.
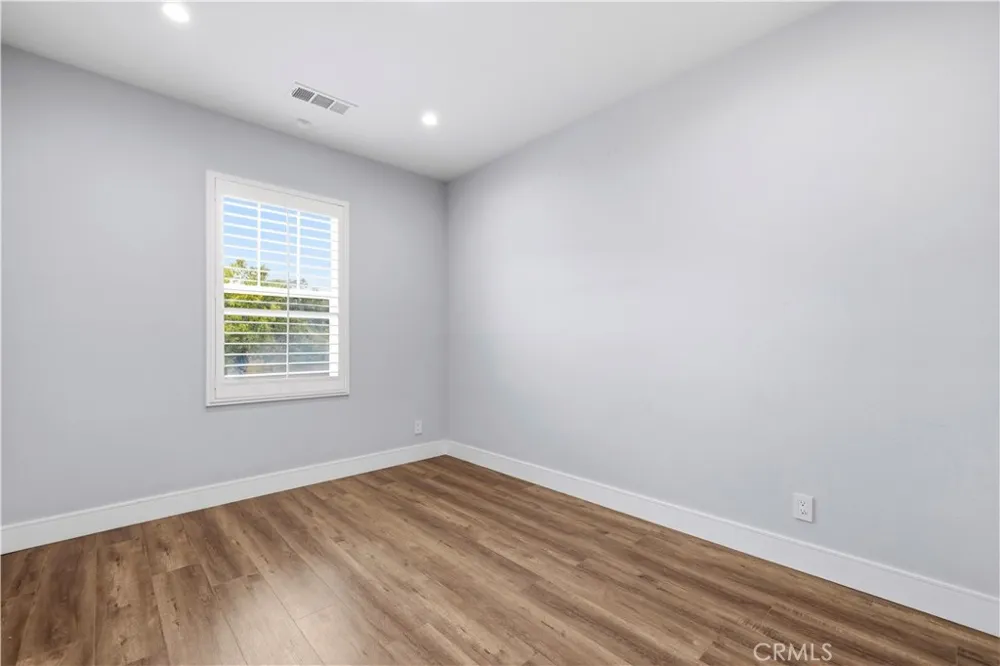
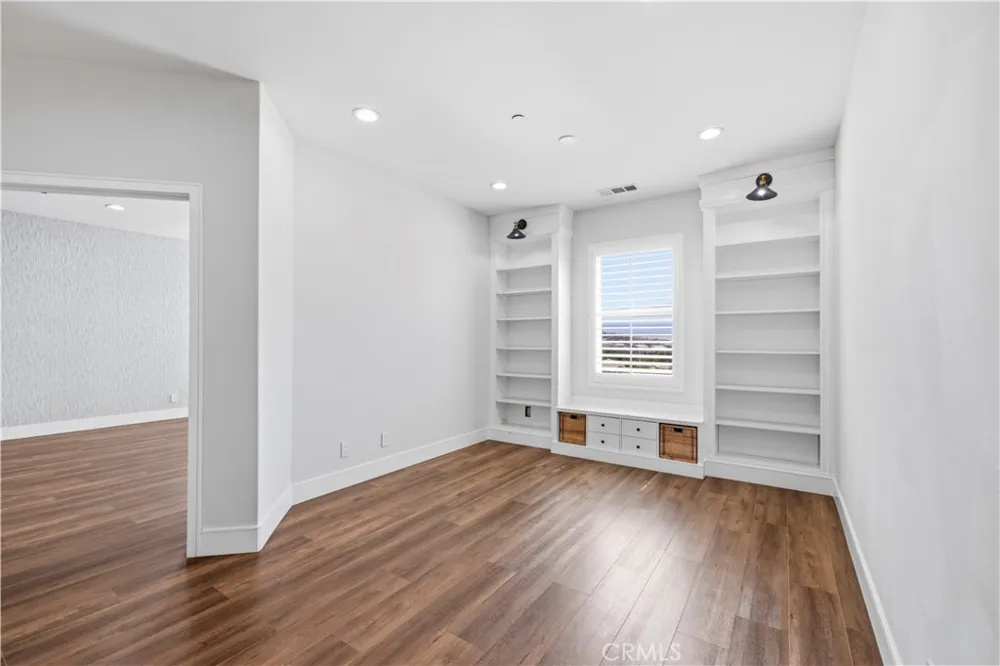
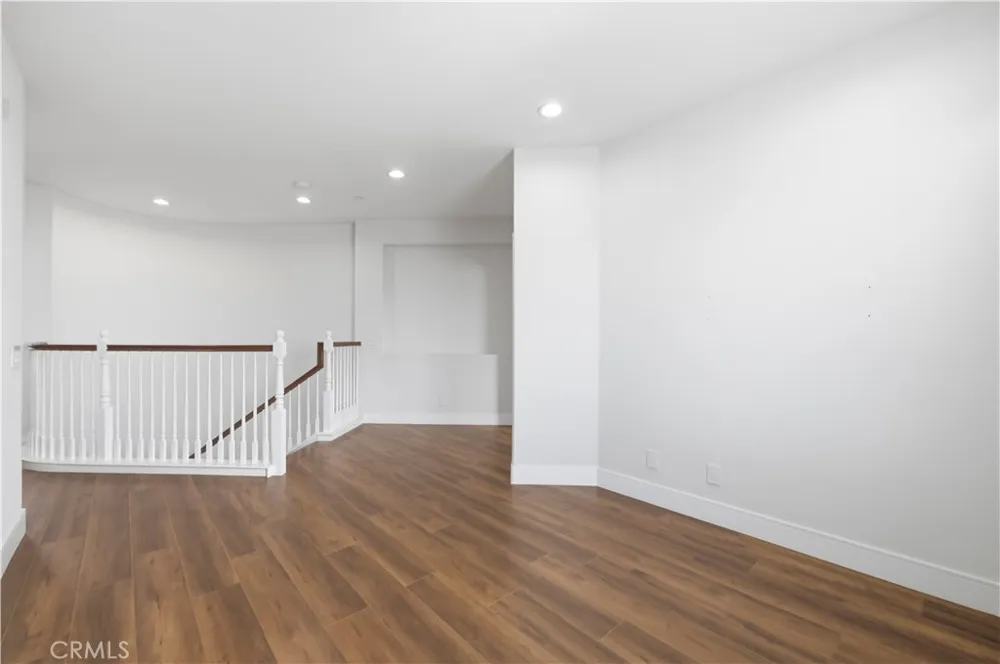
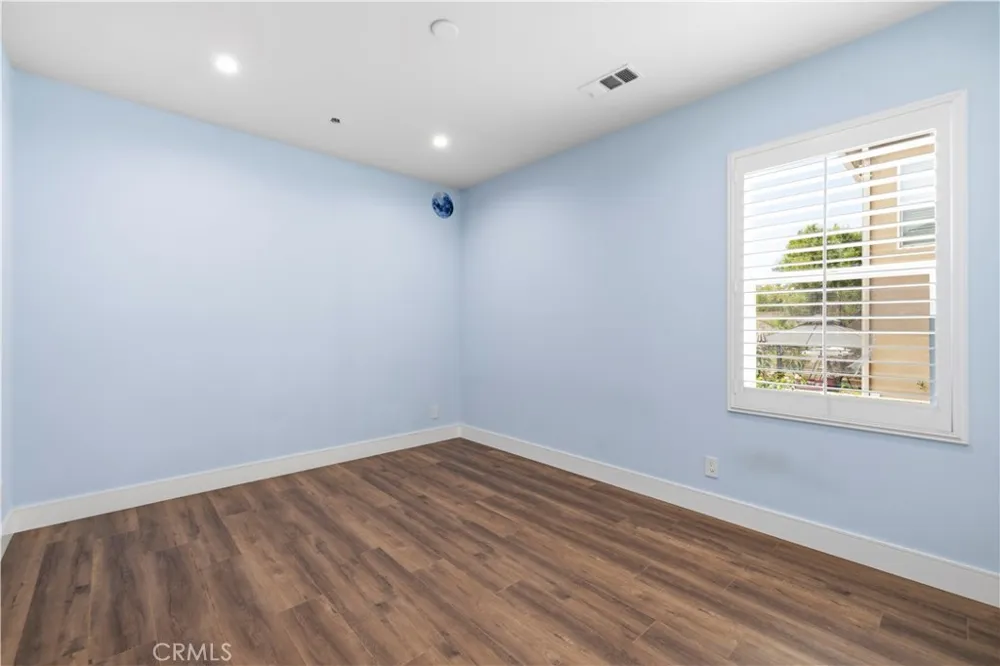
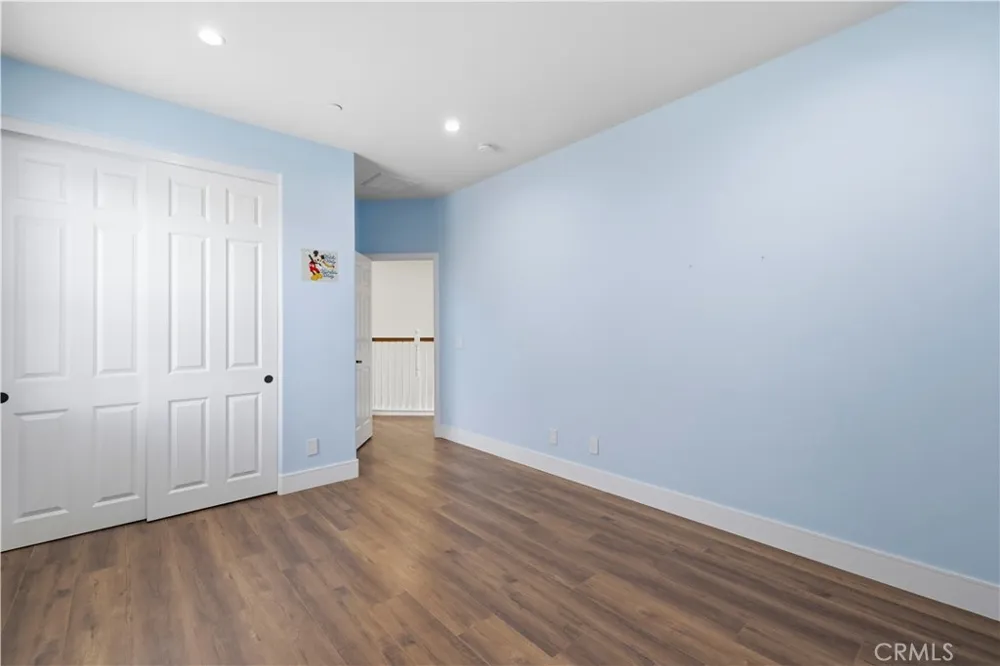
Upstairs, a versatile loft provides an additional living area complete with built-in shelving and a charming window seat—the perfect space for a kids video games, home office, or relaxing retreat. The generously sized secondary bedrooms offer ample closet space and plenty of natural light.
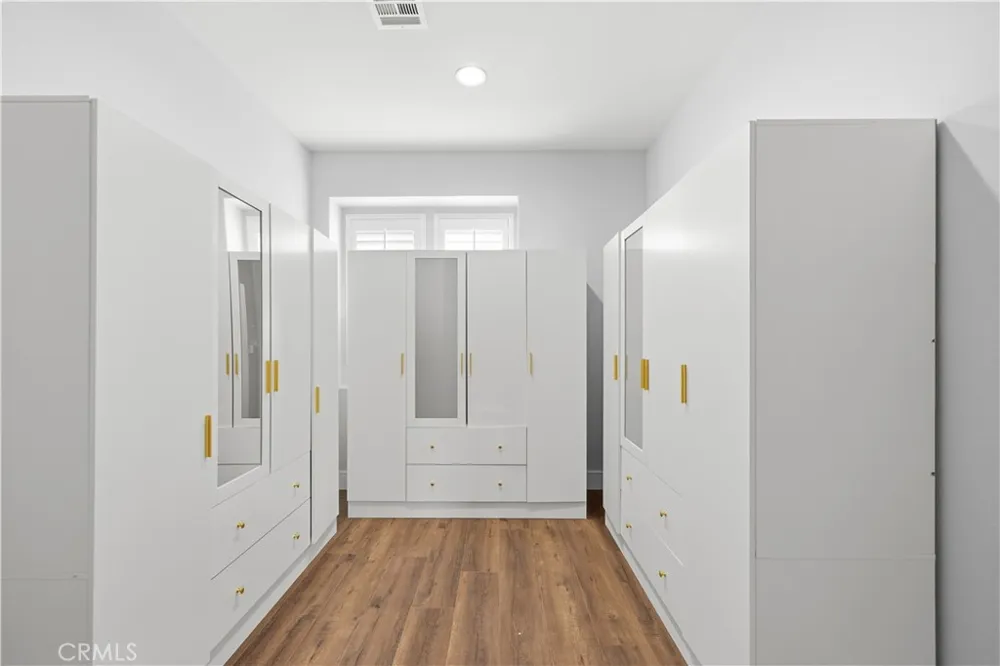
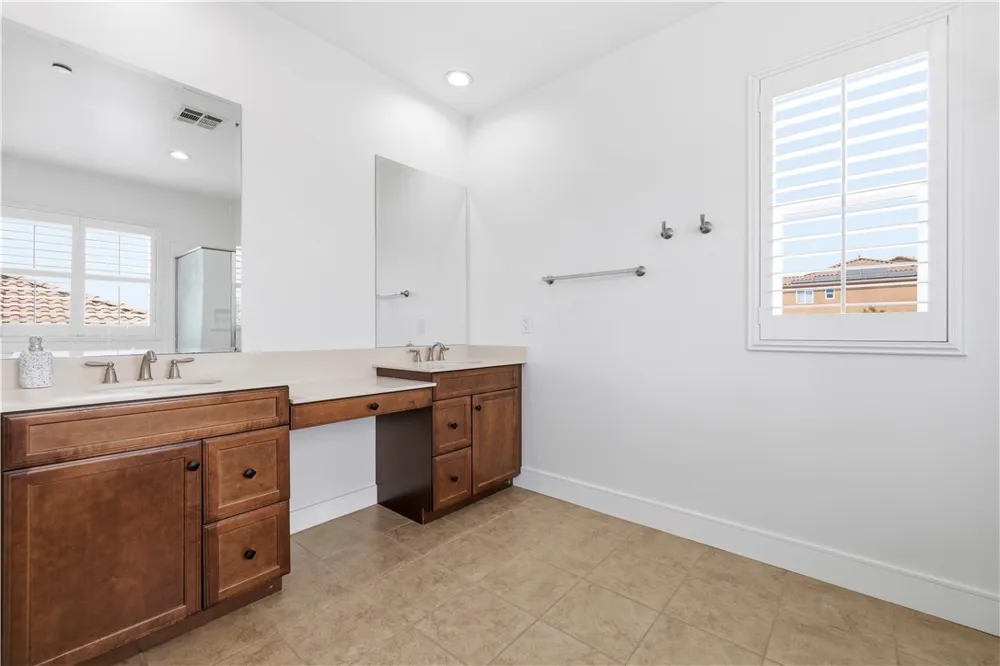
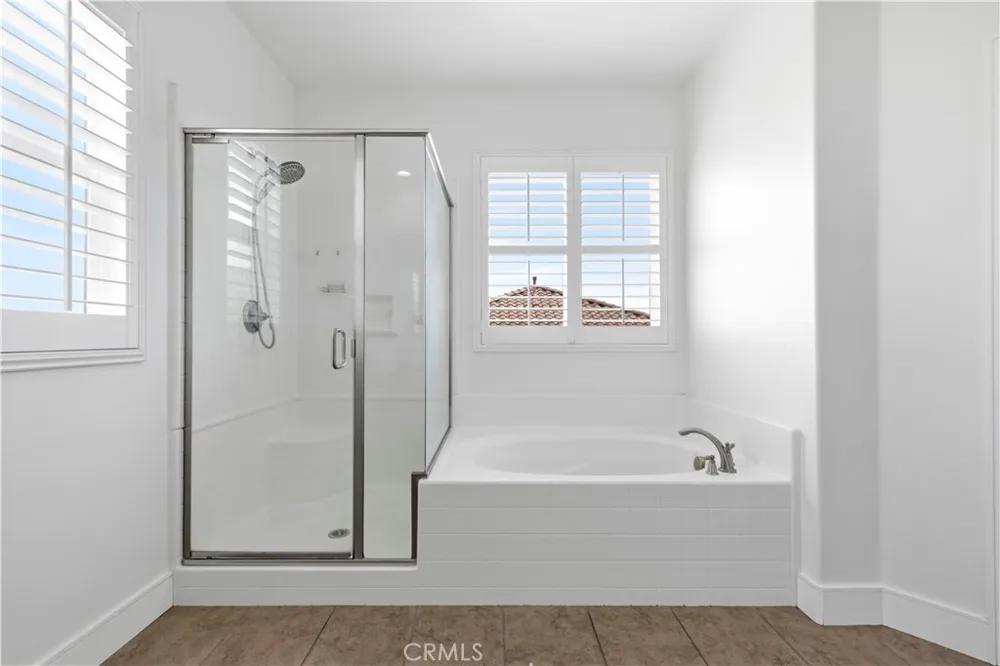
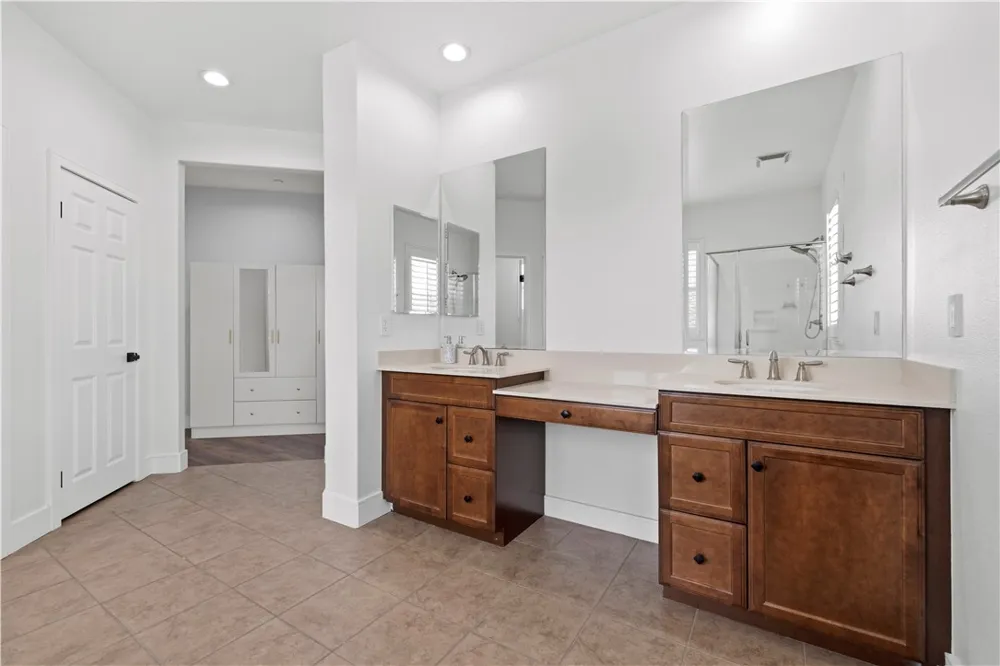
The expansive primary suite is a private sanctuary featuring a large walk-in closet and a spa-inspired bathroom with dual vanities, a separate shower, and a soaking tub—the perfect place to unwind at the end of the day.
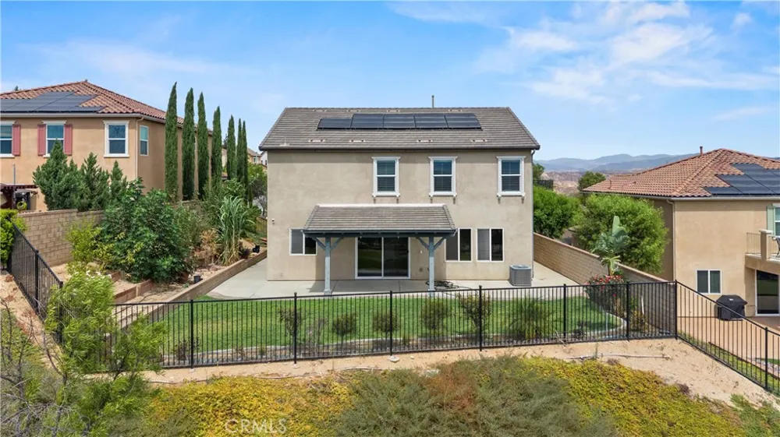
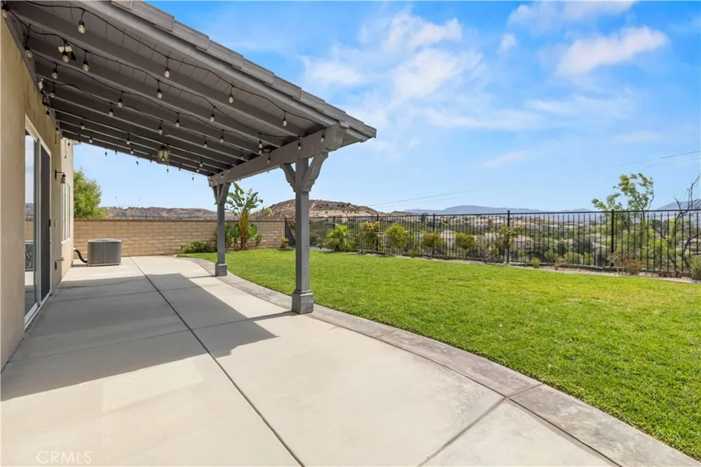
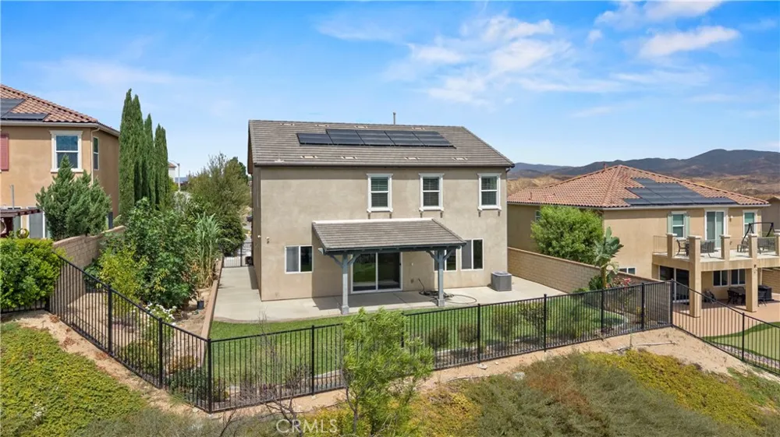
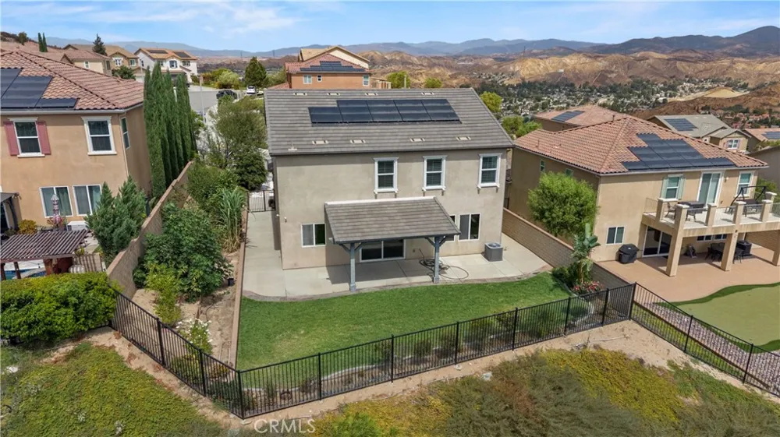
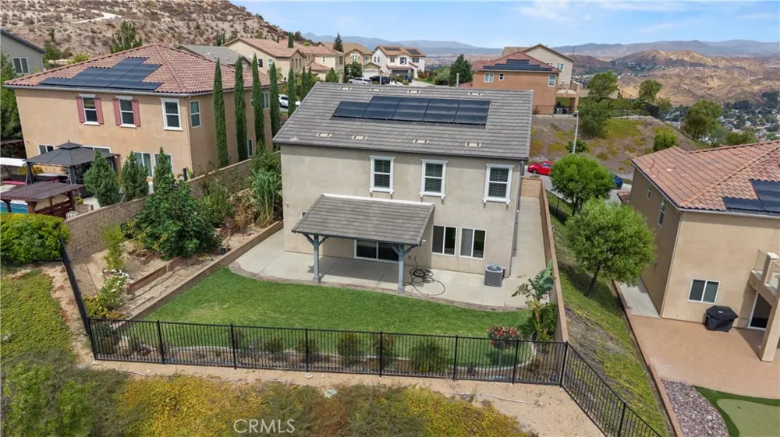
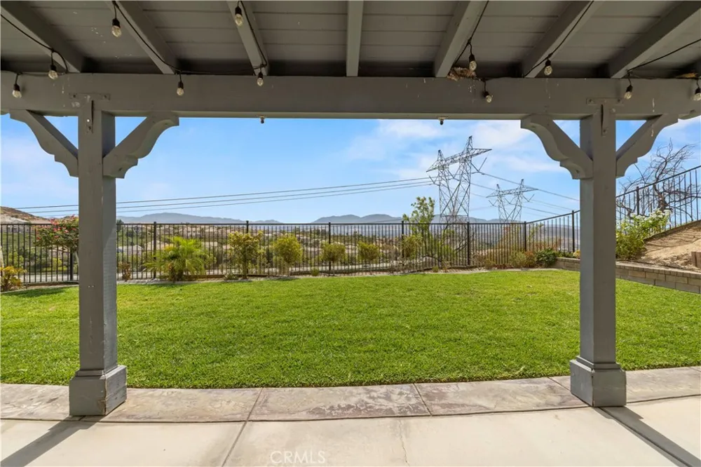
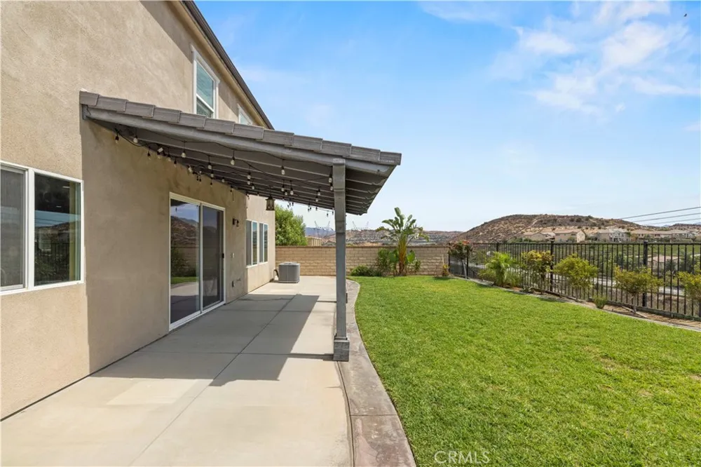
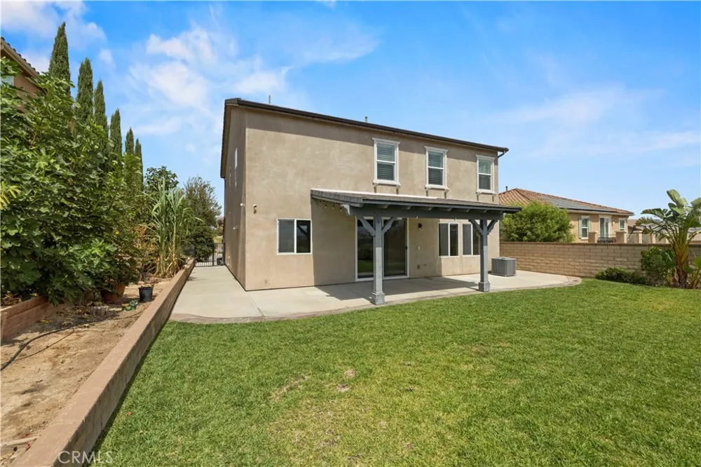
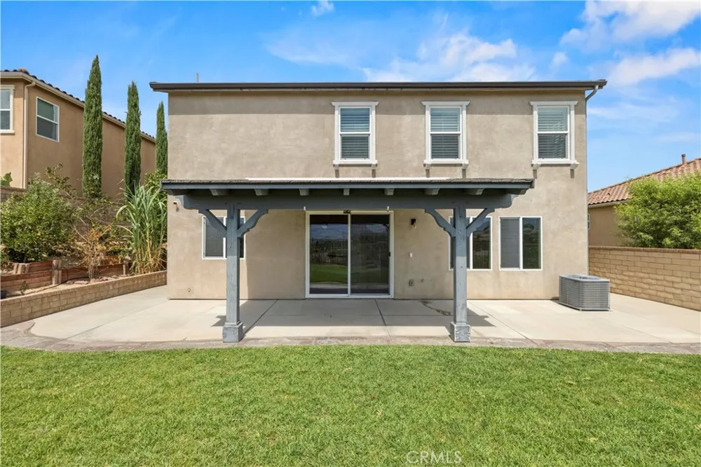
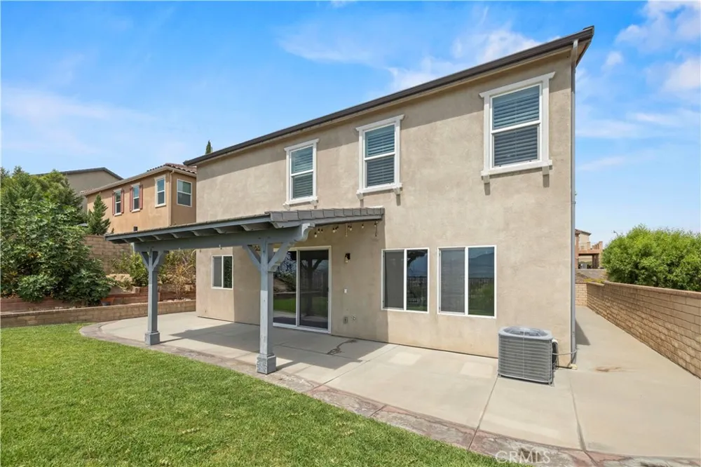
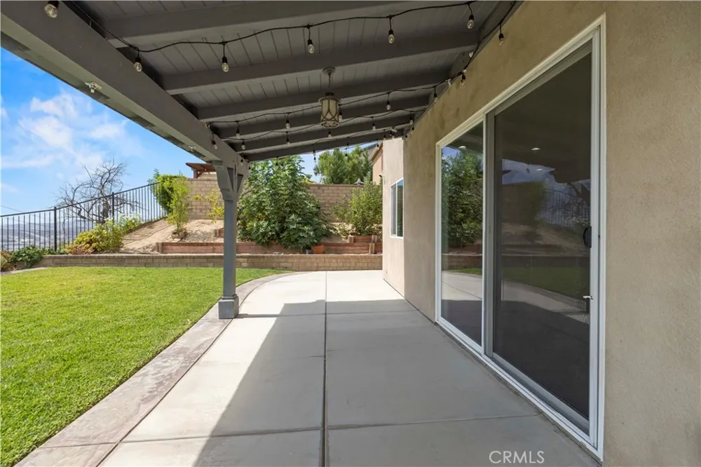
The backyard is where this home truly shines. Enjoy spectacular valley views, exceptional privacy, a covered patio, and an expansive lawn offering plenty of room for outdoor dining, entertaining, or simply relaxing and taking in the scenery. Also big enough for the kids playing catch!
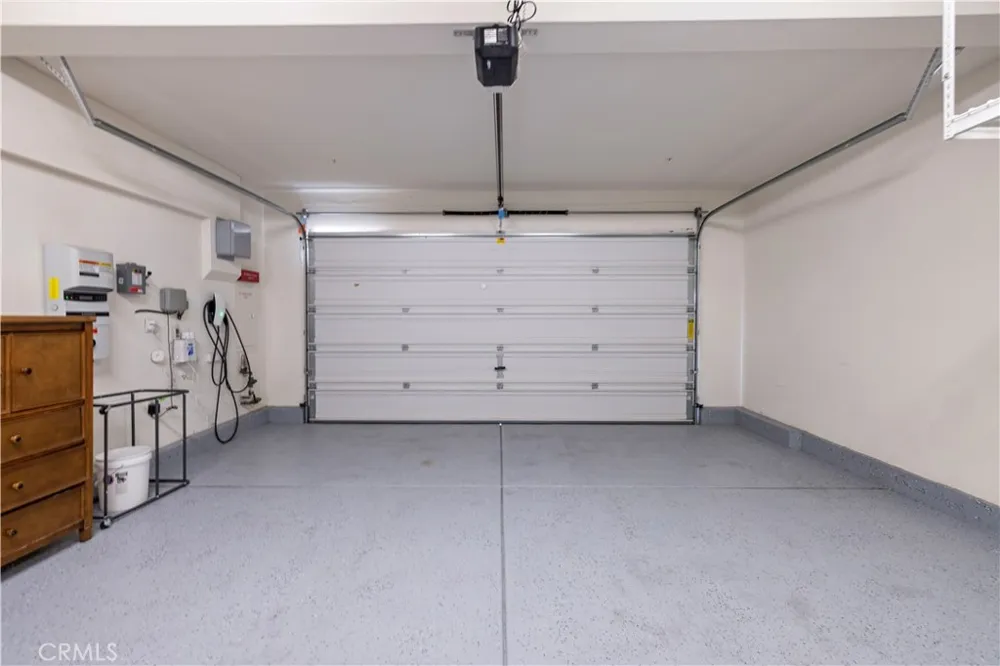
Additional Features: The two-car garage is equipped with a 48-amp Tesla charging station, making at-home EV charging convenient and easy. The home also features fully paid-off solar panels, offering energy-efficiency benefits with no solar lease or payments to assume.
Ideally located near highly regarded schools, parks, shopping, dining, and everyday conveniences, this exceptional Santa Clarita home combines space, privacy, comfort, and unforgettable views into one remarkable property.
Property Details
- Interior
- Pantry, Recessed Lighting, Bedroom On Main Level, Walk In Pantry
- Cooling
- 1
- Heating
- Central
- Cooling Features
- Central Air
- Bedrooms
- 4
- Bathrooms
- 3.0
- Full Baths
- 3
- View
- Valley
- Lot Features
- Sprinkler System
- Stories
- 2
- Lot Description
- Sprinkler System
- Acres
- 0.163
- Square Feet
- 2937.0
- Lot Size (sqft)
- 7084.0
- Parking Features
- Direct Access, Garage Faces Front, Garage, Garage Door Opener
- Parking
- 1
- Parking Spaces
- 2.0
- Parking Type
- Garage
- Parking Garage Spaces
- 2.0
- Property Type
- Purchase
- Property Subtype Additional
- Single Family Residence
- Year Built
- 2014
- Foundation
- Slab
- Roof
- Tile
- Sewer Information
- Public Sewer
- Utility Source
- Public
- Utility Features
- Cable Available, Electricity Connected, Natural Gas Available, Sewer Connected
- Appliances
- Built In Range, Dishwasher, Gas Oven, Gas Range, Microwave
- Subdivision
- Echo Ridge (ECHOR)
- Community Features
- Curbs, Storm Drains, Street Lights, Sidewalks
- School District
- William S. Hart Union
- County
- Los Angeles
- Region
- Saugus
- Original List Price
- $939,990
- Days on Market (Cumulative)
- 6
- HOA
- 1
- HOA Fees
- 85.0
Location
Legal
The multiple listing data appearing on this website, or contained in reports produced therefrom, is owned and copyrighted by California Regional Multiple Listing Service, Inc. ("CRMLS") and is protected by all applicable copyright laws. Information provided is for viewer's personal, non-commercial use and may not be used for any purpose other than to identify prospective properties the viewer may be interested in purchasing. All listing data, including but not limited to square footage and lot size is believed to be accurate, but the listing Agent, listing Broker and CRMLS and its affiliates do not warrant or guarantee such accuracy. The viewer should independently verify the listed data prior to making any decisions based on such information by personal inspection and/or contacting a real estate professional.
Based on information from California Regional Multiple Listing Service, Inc. as of the most recent time synced and /or other sources. All data, including all measurements and calculations of area, is obtained from various sources and has not been, and will not be, verified by broker or MLS. All information should be independently reviewed and verified for accuracy. Properties may or may not be listed by the office/agent presenting the information
Provided By
Listed by Robert Fredrick (#SR207090404)
Listing Office: Coldwell Banker Quality Properties (#FF7000760)