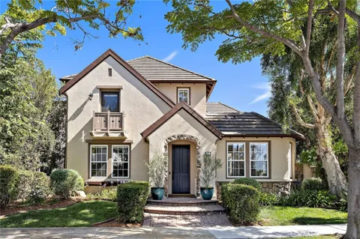
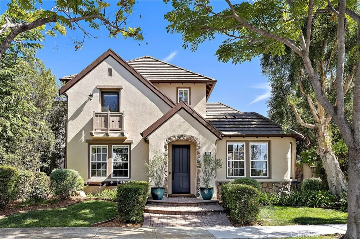
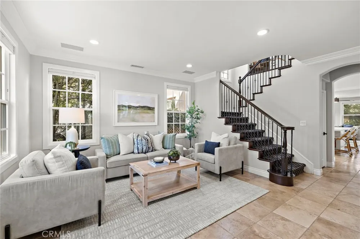
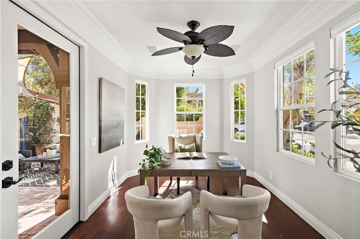
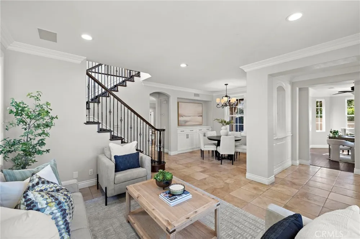
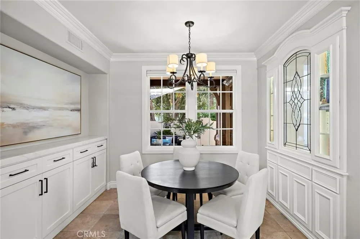
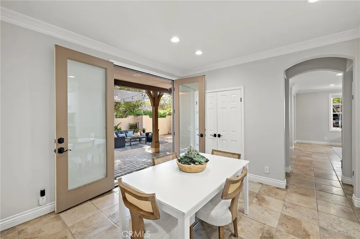
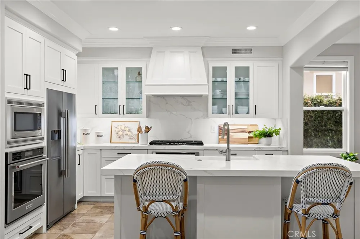
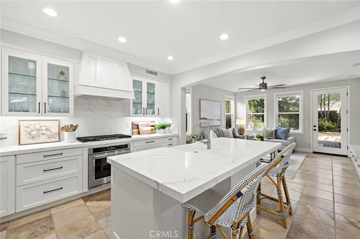
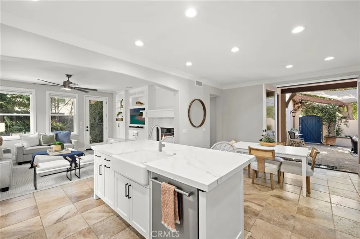
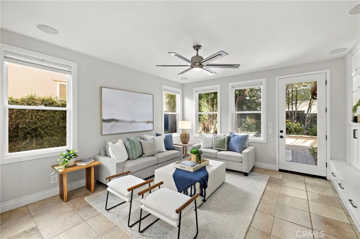
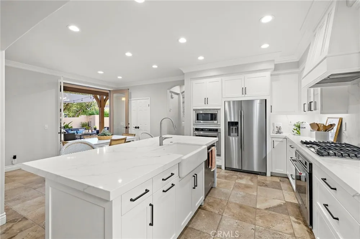
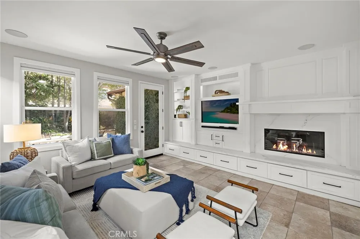
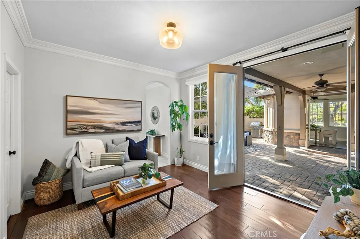
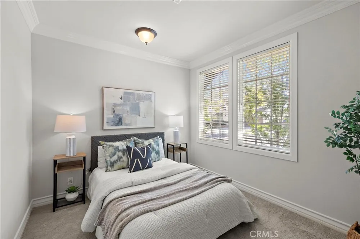
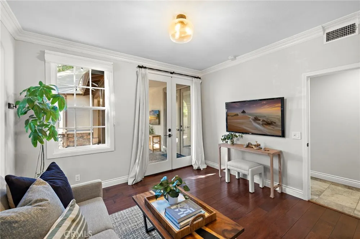
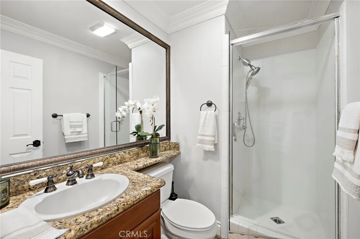
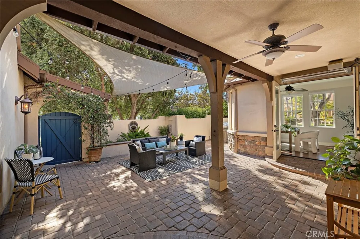
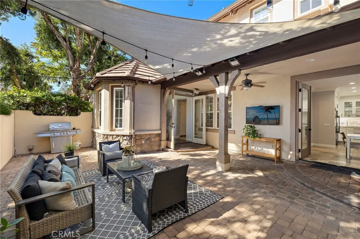
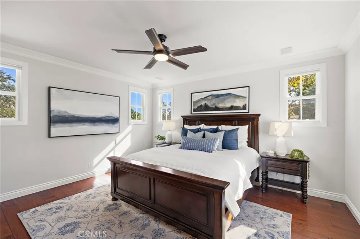
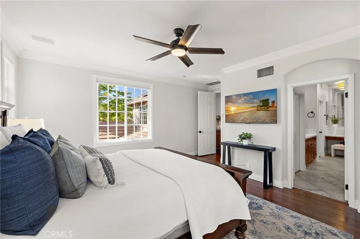
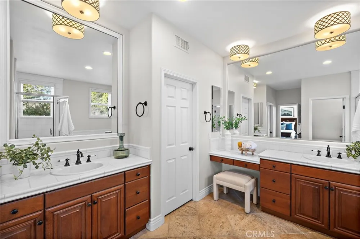
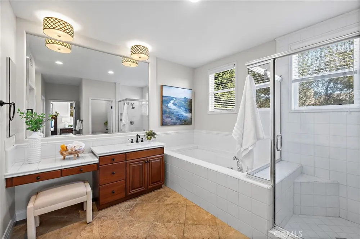
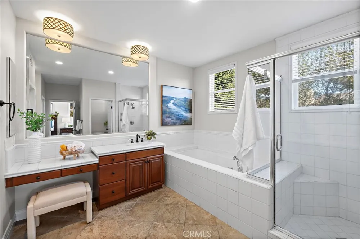
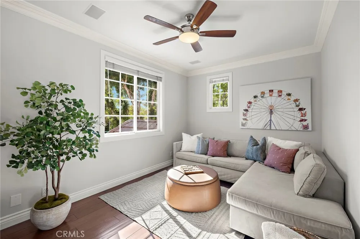
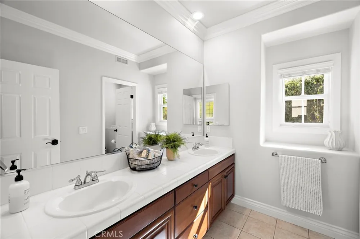
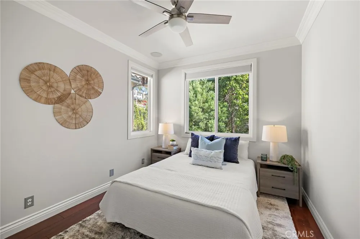
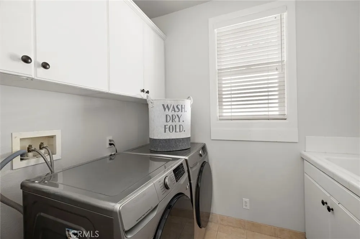
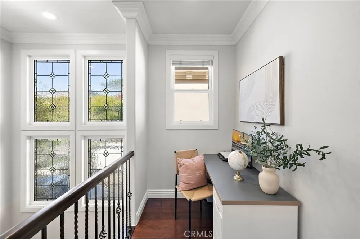
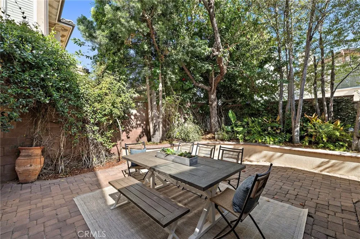
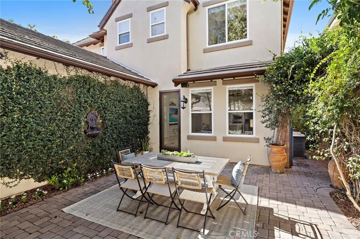
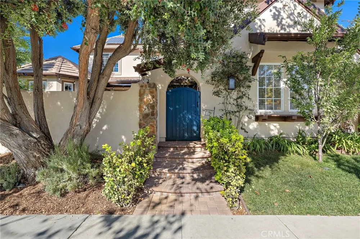
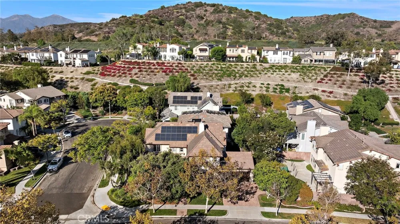
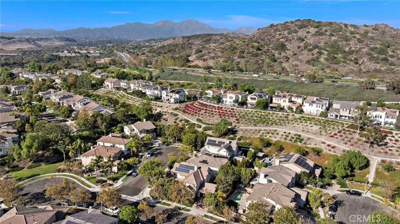
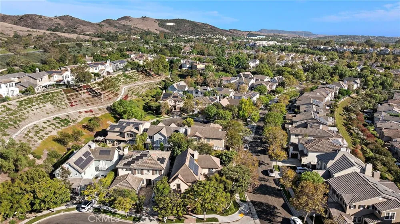
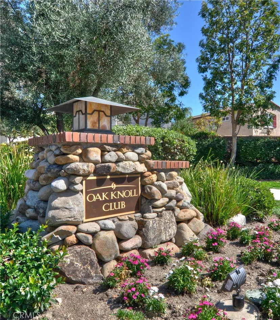
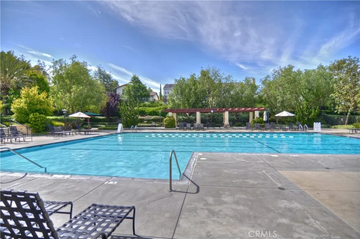
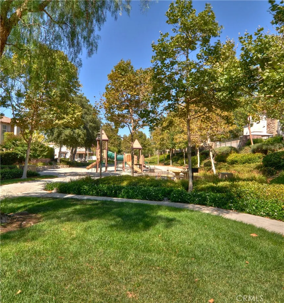
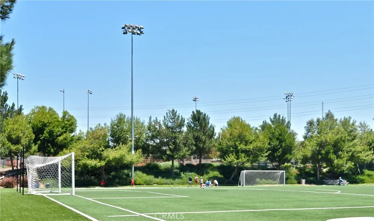
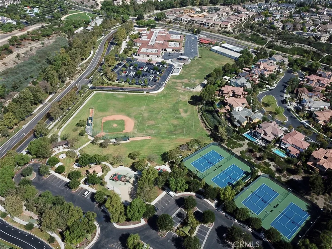
Discover flexible living in Ladera Ranch at 2 Mayville Place, ideally situated on an interior corner within a double cul-de-sac in the desirable Oak Knoll Village. This French Country residence offers 4 bedrooms plus an office and loft, a private main-level suite with its own living area and entrance, a remodeled kitchen, inviting courtyard, and exceptional indoor-outdoor flow. The thoughtfully designed floor plan includes 3 baths, with the spacious loft offering potential for conversion to a 5th bedroom. The private main-floor suite provides a bedroom, adjoining living area, and separate exterior entrance, creating valuable flexibility for guests, extended stays, or multi-purpose living. Distinct formal living and dining spaces provide additional room for entertaining and everyday gatherings. At the heart of the home, the remodeled kitchen opens to the family room and showcases new custom cabinetry with glass display accents, quartz countertops, a farmhouse sink, upgraded stainless steel appliances, and an expansive center island with breakfast bar seating. The family room features a fireplace with mantle and raised hearth, custom built-in cabinetry, and a French door opening to the private backyard. French doors from the office, dining area, and main-level bedroom open to a serene center courtyard with a private gated entrance, creating a seamless connection between indoor and outdoor living. Established landscaping and mature trees enhance the backyard’s sense of privacy. Upstairs, the generous primary suite features two walk-in closets and a spacious bath with separate sink areas, dedicated vanity, soaking tub, and separate walk-in shower. The upstairs laundry room includes a sink and storage cabinetry. Other notable features include fresh interior paint, crown molding, window casings, PEX piping, owned solar panels, whole-home sound system, custom garage cabinets, and low Mello-Roos taxes. Ideally located near some of Ladera Ranch’s finest amenities, including the Oak Knoll Clubhouse with two pools and a water splash park, Cox Sports Park, and Chaparral Elementary School, this Oak Knoll Village home brings together a versatile floor plan, desirable location, and the best of the Ladera Ranch lifestyle.
Property Details
- Interior
- Breakfast Bar, Built In Features, Breakfast Area, Ceiling Fans, Crown Molding, Separate Formal Dining Room, Eat In Kitchen, In L
- Cooling
- 1
- Heating
- Forced Air, Natural Gas
- Cooling Features
- Central Air, Dual, Electric
- Bedrooms
- 4
- Bathrooms
- 3.0
- Full Baths
- 3
- View
- Neighborhood
- Lot Features
- Back Yard, Corner Lot, Cul De Sac, Front Yard, Landscaped, Near Park, Sprinkler System, Yard
- Stories
- 2
- Lot Description
- Back Yard, Corner Lot, Cul De Sac, Front Yard, Landscaped, Near Park, Sprinkler System, Yard
- Pool Description
- Community, Heated, Association
- Pool Features
- Community, Heated, Association
- Pool Shared
- 1
- Acres
- 0.132
- Square Feet
- 3000.0
- Lot Size (sqft)
- 5758.0
- Parking Features
- Direct Access, Driveway, Garage, Garage Door Opener, Storage
- Parking
- 1
- Parking Spaces
- 4.0
- Parking Type
- Driveway
- Parking Garage Spaces
- 2.0
- Property Type
- Purchase
- Style
- French Provincial
- Property Subtype Additional
- Single Family Residence
- Year Built
- 2001
- Foundation
- Slab
- Roof
- Concrete
- Sewer Information
- Sewer Tap Paid
- Utility Source
- Public
- Utility Features
- Cable Available, Electricity Available, Electricity Connected, Natural Gas Available, Natural Gas Connected, Phone Available, Se
- Appliances
- Double Oven, Dishwasher, Freezer, Gas Cooktop, Disposal, Gas Oven, Gas Water Heater, Ice Maker, Microwave, Refrigerator, Self Cl
- Subdivision
- Fairfield (FAIR)
- Community Features
- Biking, Curbs, Dog Park, Street Lights, Sidewalks, Park, Pool
- School District
- Capistrano Unified
- Elementary School
- Chapparal
- Middle School
- Ladera Ranch
- High School
- Tesoro
- County
- Orange
- Region
- Ladera Ranch
- Original List Price
- $2,050,000
- Days on Market (Cumulative)
- 16
- HOA
- 1
- HOA Fees
- 267.0
Location
Legal
The multiple listing data appearing on this website, or contained in reports produced therefrom, is owned and copyrighted by California Regional Multiple Listing Service, Inc. ("CRMLS") and is protected by all applicable copyright laws. Information provided is for viewer's personal, non-commercial use and may not be used for any purpose other than to identify prospective properties the viewer may be interested in purchasing. All listing data, including but not limited to square footage and lot size is believed to be accurate, but the listing Agent, listing Broker and CRMLS and its affiliates do not warrant or guarantee such accuracy. The viewer should independently verify the listed data prior to making any decisions based on such information by personal inspection and/or contacting a real estate professional.
Based on information from California Regional Multiple Listing Service, Inc. as of the most recent time synced and /or other sources. All data, including all measurements and calculations of area, is obtained from various sources and has not been, and will not be, verified by broker or MLS. All information should be independently reviewed and verified for accuracy. Properties may or may not be listed by the office/agent presenting the information
Provided By
Listed by Dina Williams (#OCWILLDIN)
Listing Office: Ladera Realty Group (#OC19452)