View All Photos
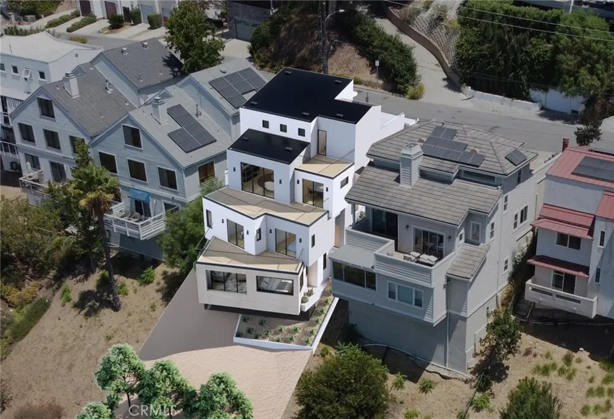
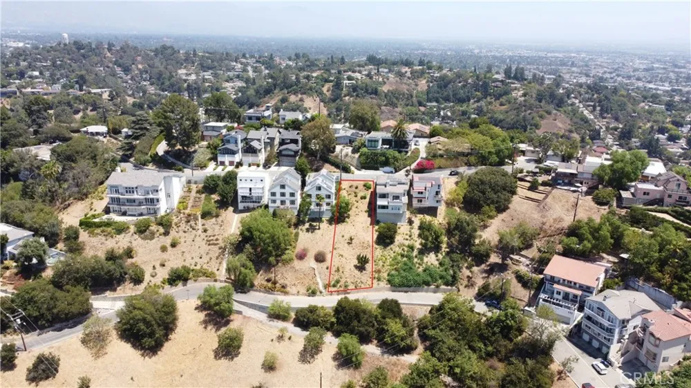
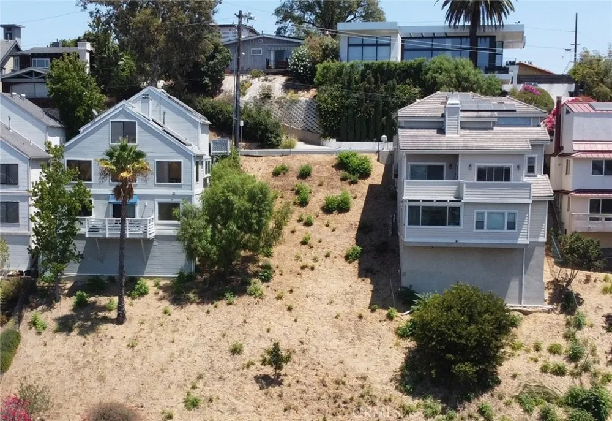
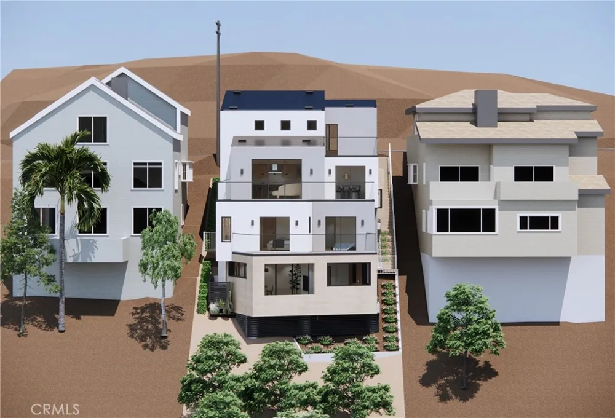
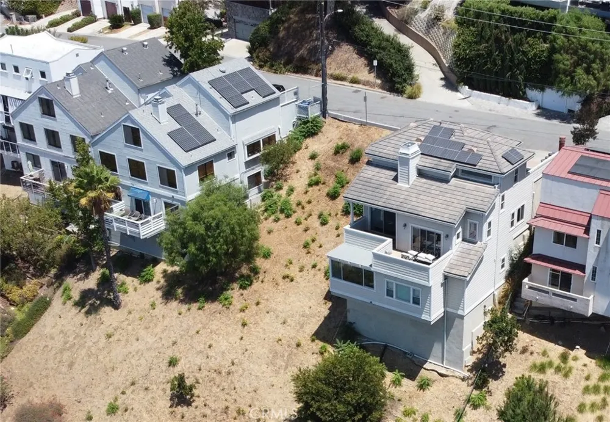
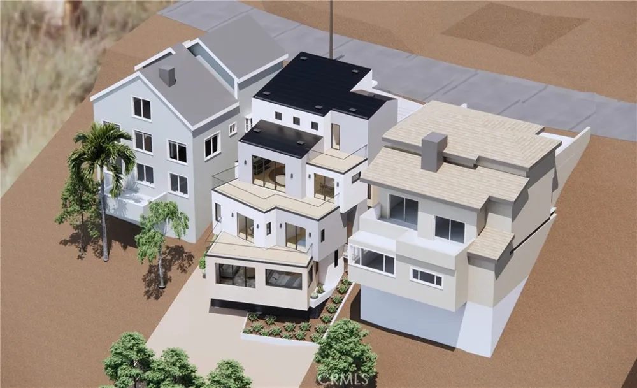
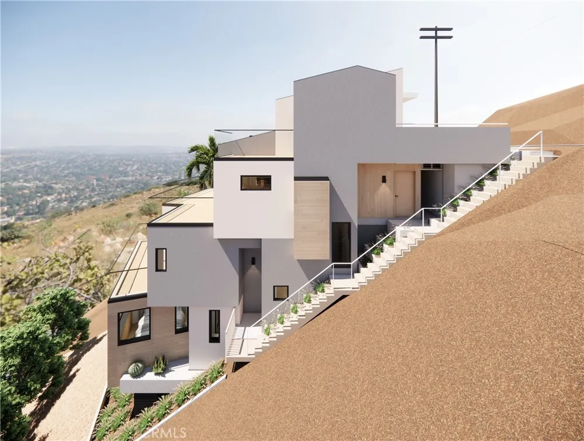
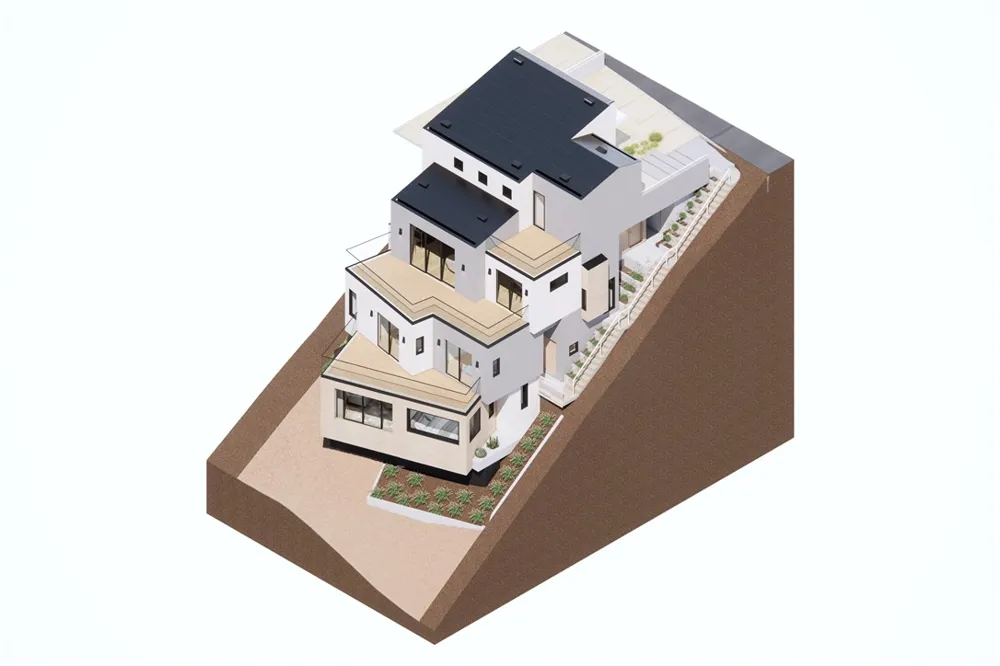
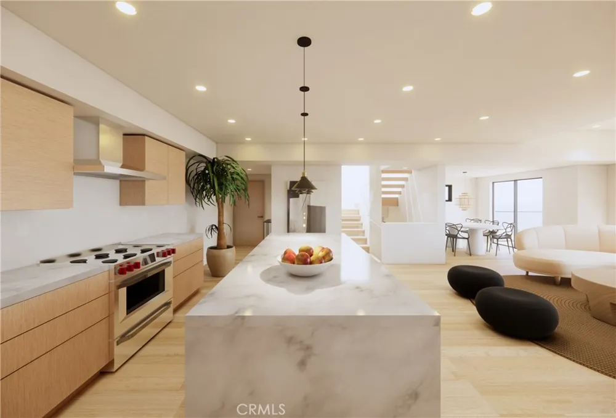
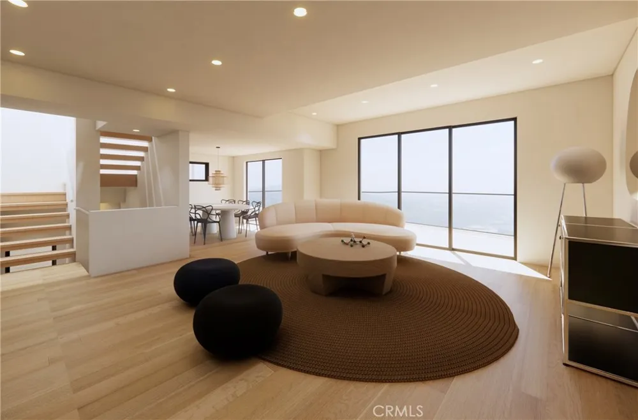
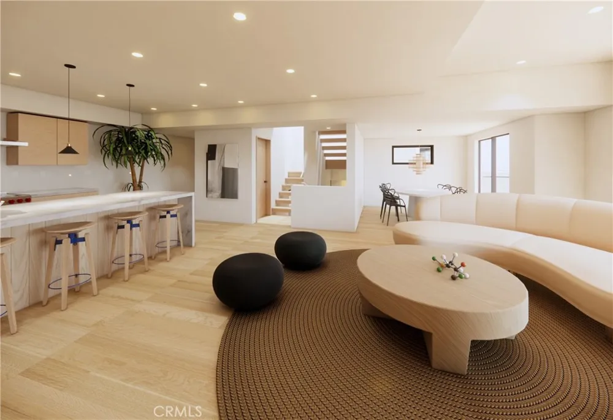
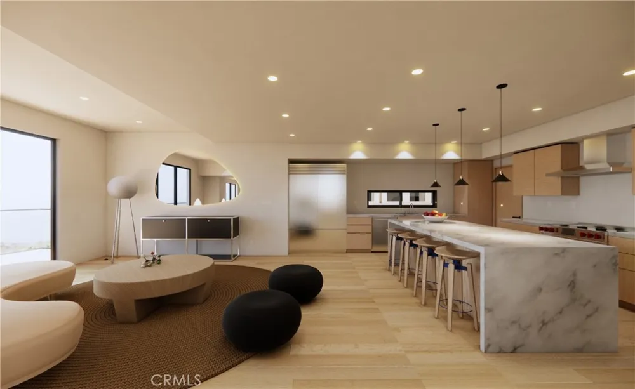
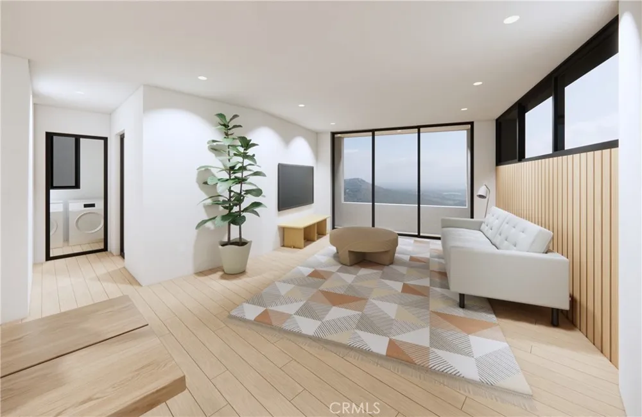
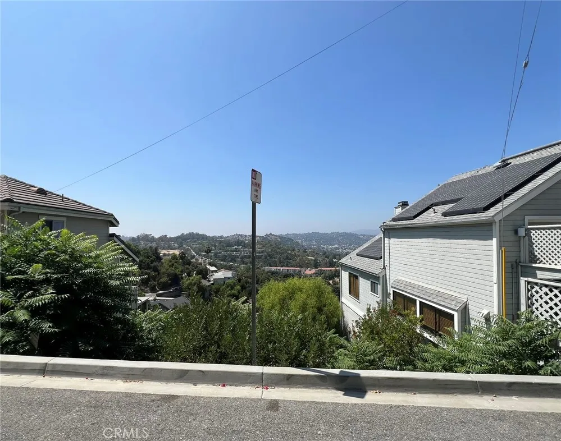
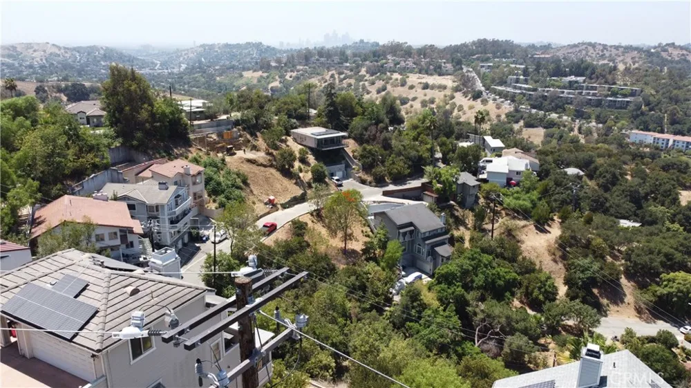
Rare development opportunity in South Pasadena’s highly desirable Monterey Hills neighborhood. Save years of planning and municipal review with this entitlement-ready hillside parcel, featuring Planning Commission-approved plans for a modern 2,394 sq. ft. residence. Designed by Wise Work Studio, a Harvard alumnus-led architectural practice, this exceptional layout reflects brilliant spatial planning. By combining strategically rotated floor plates for panoramic views with secured city exceptions to maximize buildable square footage, the design unlocks significantly more living space and indoor-outdoor living than typical hillside lots allow. The highly versatile floor plan features a 1,664 sq. ft. 3BR/2BA main residence paired with a 730 sq. ft. 1BR/1BA attached ADU. Use it as one expansive 4BR/3BA custom home or keep the ADU separate as a guest house, multi-generational suite, or high-yield rental. Situated in an award-winning school district with street utilities in place and established homes flanking the lot. Final building permits are anticipated by late 2026. Buyers or developers have the rare option to collaborate directly with the design team during final plan check to customize interior layouts and finishes to their exact lifestyle.
The multiple listing data appearing on this website, or contained in reports produced therefrom, is owned and copyrighted by California Regional Multiple Listing Service, Inc. ("CRMLS") and is protected by all applicable copyright laws. Information provided is for viewer's personal, non-commercial use and may not be used for any purpose other than to identify prospective properties the viewer may be interested in purchasing. All listing data, including but not limited to square footage and lot size is believed to be accurate, but the listing Agent, listing Broker and CRMLS and its affiliates do not warrant or guarantee such accuracy. The viewer should independently verify the listed data prior to making any decisions based on such information by personal inspection and/or contacting a real estate professional.
Based on information from California Regional Multiple Listing Service, Inc. as of the most recent time synced and /or other sources. All data, including all measurements and calculations of area, is obtained from various sources and has not been, and will not be, verified by broker or MLS. All information should be independently reviewed and verified for accuracy. Properties may or may not be listed by the office/agent presenting the information
Provided By
Listed by Shu Yang (#OCYANGACE)
Listing Office: Onyx Homes (#OC13510)

Get an estimate on monthly payments on this property.