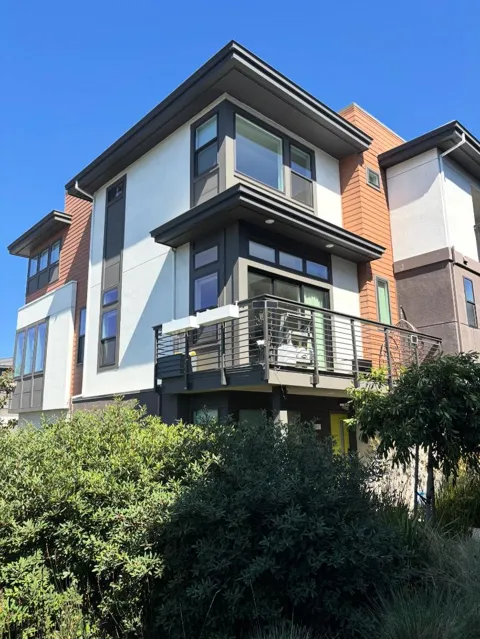
Fully-upgraded former model home overlooking Borel Creek, an end unit with only one shared wall and windows on three sides. Open and versatile main floor with living, dining, and kitchen naturally flowing from one room to the next and out to a private deck. Silestone quartz counters in Charcoal Soapstone Suede, oversized island, Whirlpool stainless built-in oven, cooktop and hood, and three-zone heating and air conditioning with each level controlled independently. Upstairs there are 3 bedrooms with generous storage. Primary suite features two walk-in closets, double vanities, and an oversized seated shower. A fourth bedroom and full bath downstairs doubles as the guest room or perfect work-from-home enclave. Recessed lighting and CAT6 ethernet wiring throughout. Large 429 sq ft 2-car garage with 220V EV outlet, plus owned solar, no lease and no PPA. $70k+ in builder upgrades on a $100k premium end-unit lot, including accent walls, designer Winter White shaker cabinetry, and custom Shade Store window treatments. Coveted location within a short walk to the community dog park, lighted creek path, play structures and BBQ lawn, and minutes to Bridgepointe and Hillsdale Shopping Center for Whole Foods, Trader Joe's and Target, Hillsdale Caltrain, and Highways 101 and 92.
Property Details
- Cooling
- 1
- Heating
- Central
- Cooling Features
- Central Air
- Bedrooms
- 4
- Bathrooms
- 3.5
- Full Baths
- 3
- Half Baths
- 1
- Stories
- 3
- Square Feet
- 2088.0
- Parking
- 1
- Parking Spaces
- 2
- Parking Type
- Garage
- Parking Garage Spaces
- 2.0
- Property Type
- Purchase
- Property Subtype Additional
- Townhouse
- Year Built
- 2022
- Foundation
- Slab
- Roof
- Other
- Sewer Information
- Public Sewer
- Utility Source
- Public
- School District
- Other
- County
- San Mateo
- Region
- San Mateo
- Zoning
- r3
- Original List Price
- $1,875,000
- HOA
- 1
- HOA Fees
- 389.0
- MLS #
- ML82059533
- Property Subtype
- Townhouse
- Parcel Number
- 118070010
- MLS #
- ML82059533
- Date Listed
- September 03, 2026
- Address
- 191 Waters Park Circle
Location
Legal
The multiple listing data appearing on this website, or contained in reports produced therefrom, is owned and copyrighted by California Regional Multiple Listing Service, Inc. ("CRMLS") and is protected by all applicable copyright laws. Information provided is for viewer's personal, non-commercial use and may not be used for any purpose other than to identify prospective properties the viewer may be interested in purchasing. All listing data, including but not limited to square footage and lot size is believed to be accurate, but the listing Agent, listing Broker and CRMLS and its affiliates do not warrant or guarantee such accuracy. The viewer should independently verify the listed data prior to making any decisions based on such information by personal inspection and/or contacting a real estate professional.
Based on information from California Regional Multiple Listing Service, Inc. as of the most recent time synced and /or other sources. All data, including all measurements and calculations of area, is obtained from various sources and has not been, and will not be, verified by broker or MLS. All information should be independently reviewed and verified for accuracy. Properties may or may not be listed by the office/agent presenting the information
Provided By
Listed by Sophia Wong (#ML5100773)
Listing Office: KW Advisors (#ML86691)