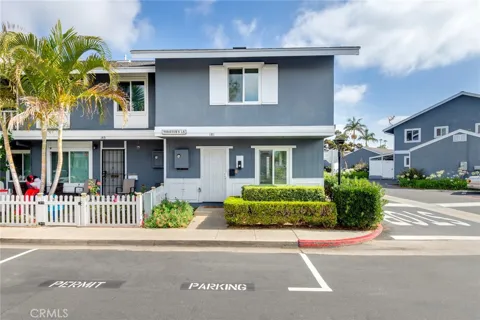
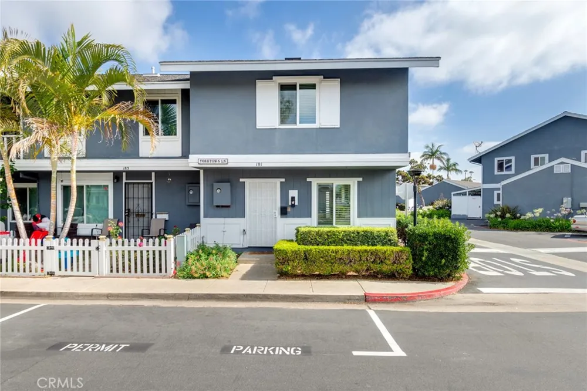
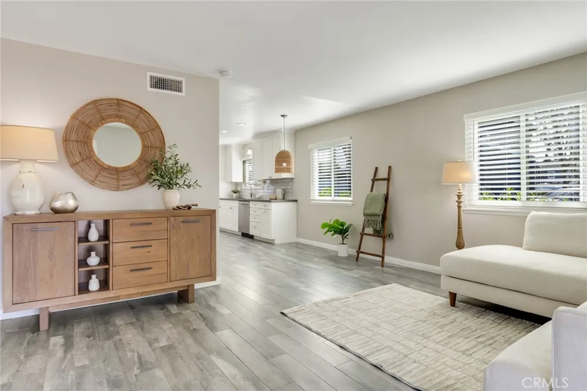
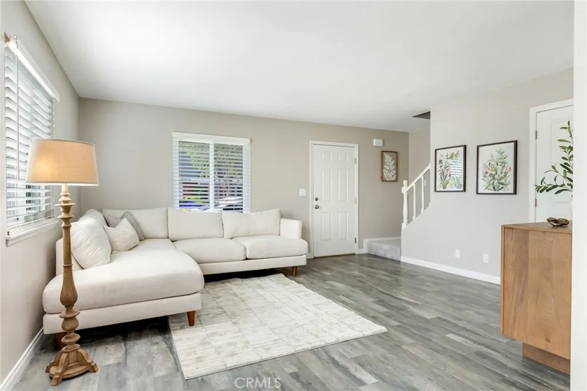
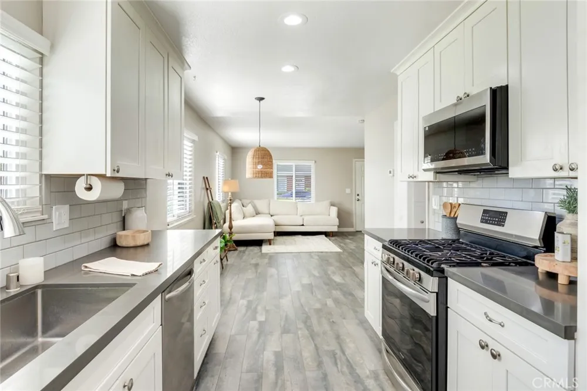
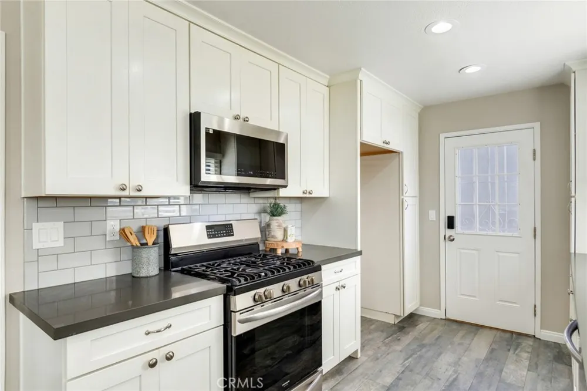
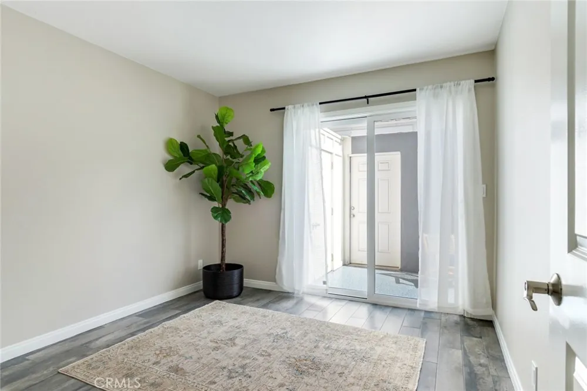
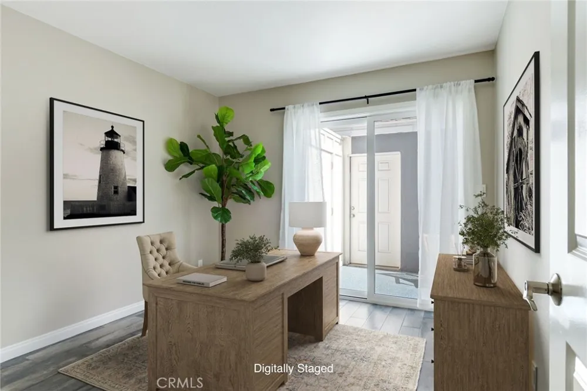
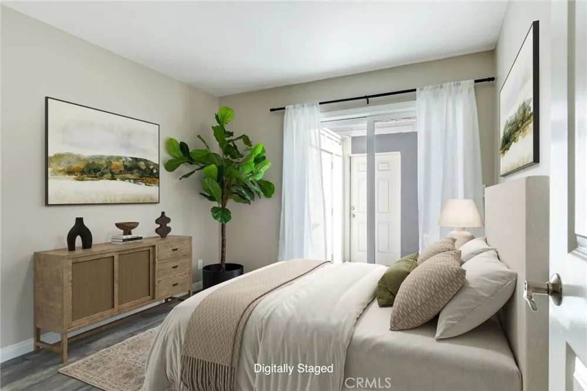
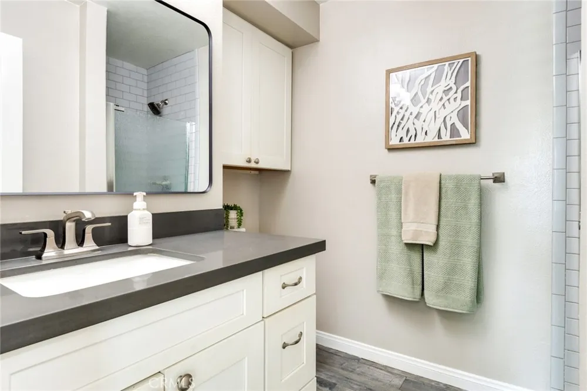
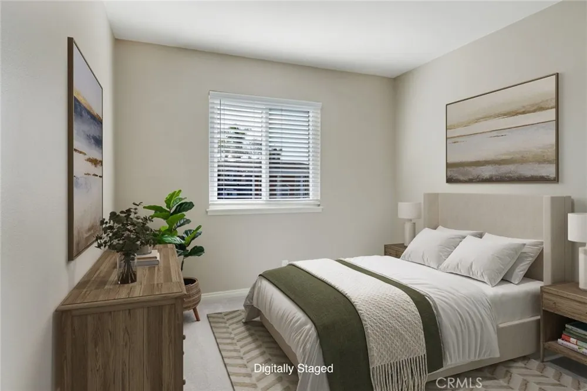
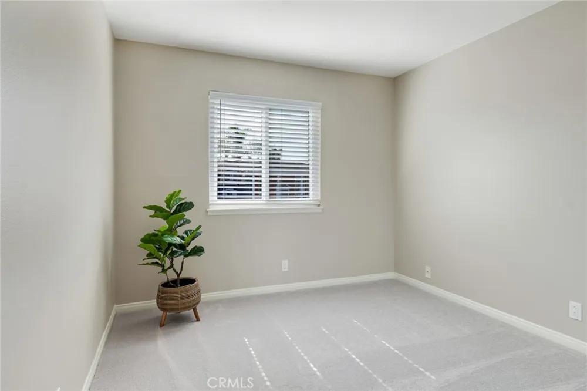
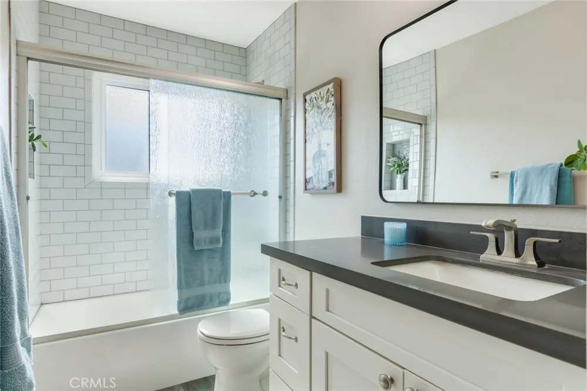
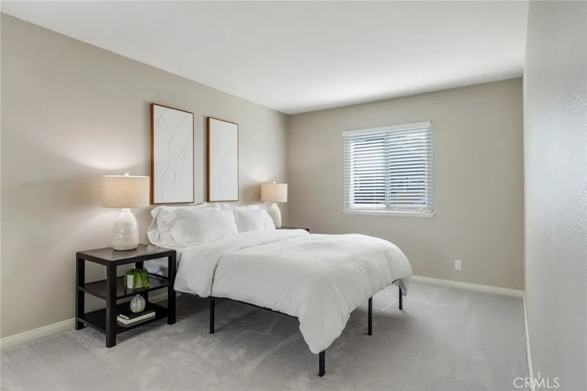
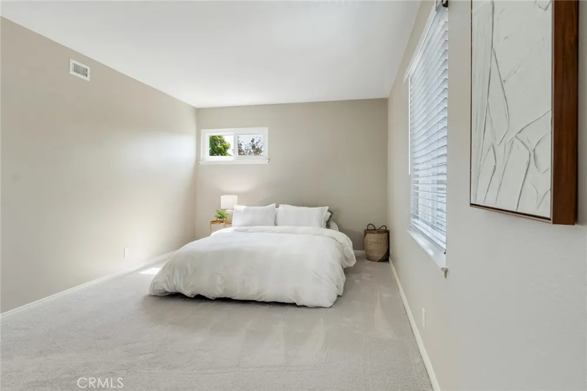
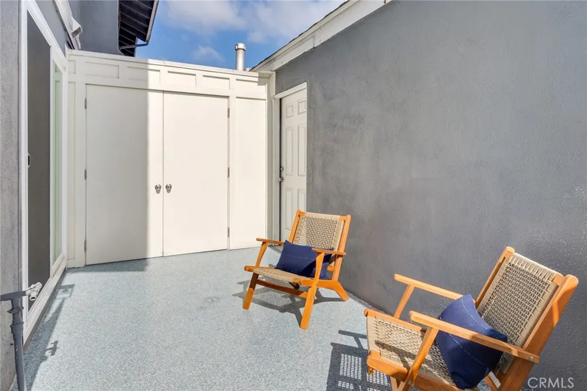
Offered for the first time since it was originally purchased, this exceptional end-unit residence presents a rare opportunity to own a home that has remained in the same family since day one. Thoughtfully refreshed for today's lifestyle, this desirable Costa Mesa home combines comfort, functionality, and an abundance of natural light. Featuring 4 bedrooms and 2 full bathrooms, including a highly sought-after main-level bedroom ideal for guests, a home office, or flexible living space, the floor plan is designed to accommodate a variety of needs. As an end unit with only one shared wall and windows on three sides of the home, the residence feels bright, open, and inviting. Plank-style tile flooring with the warmth and appearance of hardwood extends throughout the main level, offering both durability and timeless appeal, while new carpet upstairs adds comfort and warmth. Recent updates also include fresh interior paint, refreshed bathrooms, updated lighting, and epoxy-coated garage flooring. The inviting galley-style kitchen offers a functional layout with ample cabinetry and counter space, making meal preparation both efficient and enjoyable. A large window above the sink fills the space with natural light and provides a pleasant view, while freshly painted cabinetry, updated hardware, and a bright, functional design enhance both style and practicality. Adjacent to the kitchen, the dining area is highlighted by a stylish new pendant light, creating an inviting space for everyday meals and entertaining. Additional built-in cabinetry on both the main and upper levels provides exceptional storage and organization, a feature rarely found in today's homes. Upstairs, the serene primary suite features a generously sized closet. The private patio creates an ideal setting for outdoor dining, entertaining, or simply enjoying Southern California's year-round weather. A convenient patio storage closet houses the laundry area and features updated lighting. The patio also provides direct access to the two-car garage featuring new epoxy flooring and ample storage space.
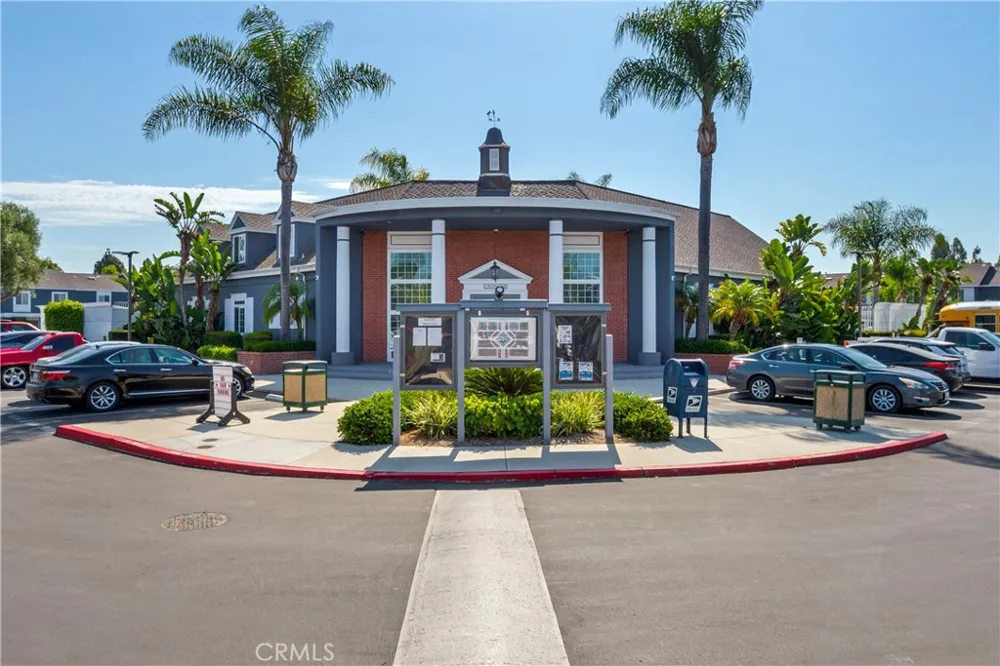
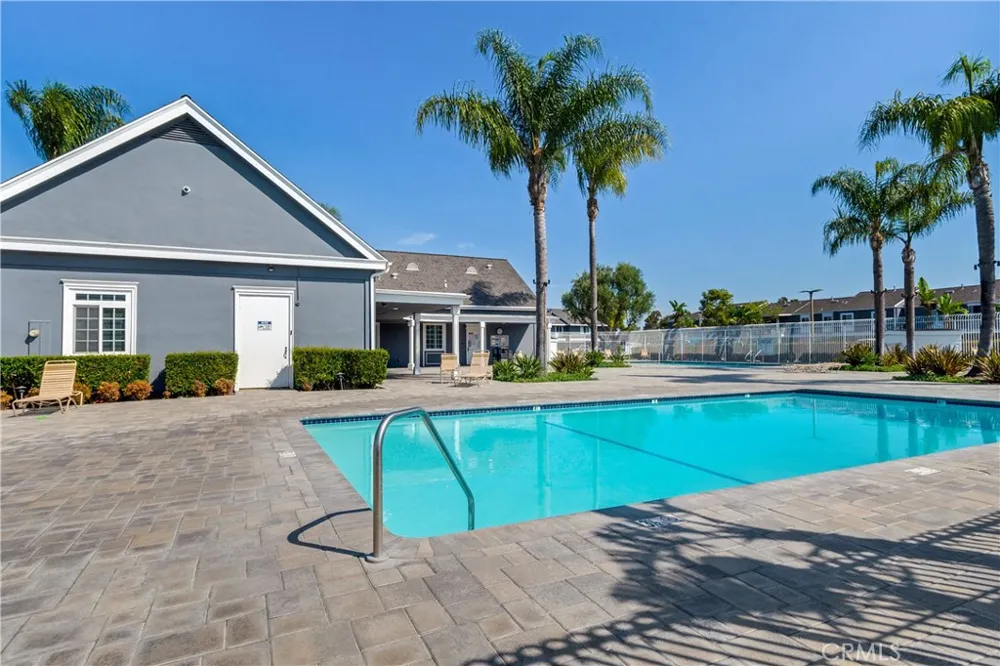
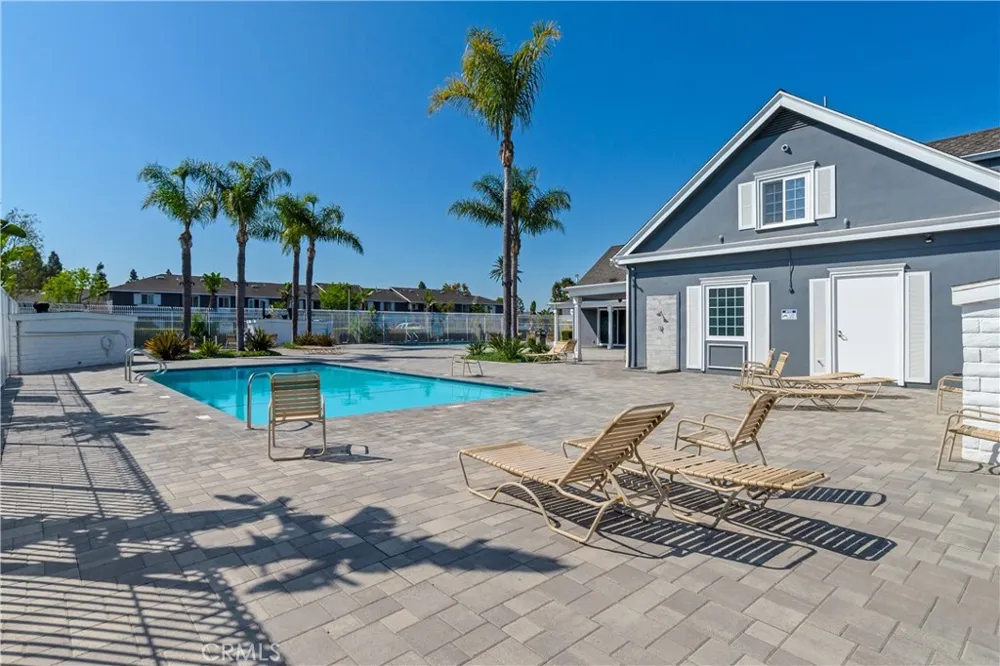
Residents enjoy access to community amenities including a pool and spa, while HOA dues include water and trash service. Ideally located near premier shopping, dining, Orange Coast College, Vanguard University, parks, beaches, and major freeways.
Property Details
- Interior
- Separate Formal Dining Room, Unfurnished, Bedroom On Main Level
- Heating
- Central
- Bedrooms
- 4
- Bathrooms
- 2.0
- Full Baths
- 2
- View
- Neighborhood
- Stories
- 2
- Pool Description
- Association
- Pool Features
- Association
- Acres
- 0.032
- Square Feet
- 1420.0
- Lot Size (sqft)
- 1400.0
- Parking Features
- Garage, Garage Door Opener
- Parking
- 1
- Parking Spaces
- 2.0
- Parking Type
- Garage
- Parking Garage Spaces
- 2.0
- Property Type
- Purchase
- Style
- Traditional
- Property Subtype Additional
- Townhouse
- Year Built
- 1964
- Sewer Information
- Public Sewer
- Utility Source
- Public
- Utility Features
- Electricity Connected, Natural Gas Connected, Water Connected
- Appliances
- Dishwasher, Disposal, Gas Oven, Gas Range, Microwave
- Subdivision
- Monticello Townhomes (MONT)
- Community Features
- Curbs, Sidewalks
- School District
- Newport Mesa Unified
- County
- Orange
- Region
- Costa Mesa
- Original List Price
- $914,900
- Days on Market (Cumulative)
- 4
- HOA
- 1
- HOA Fees
- 480.0
Location
Legal
The multiple listing data appearing on this website, or contained in reports produced therefrom, is owned and copyrighted by California Regional Multiple Listing Service, Inc. ("CRMLS") and is protected by all applicable copyright laws. Information provided is for viewer's personal, non-commercial use and may not be used for any purpose other than to identify prospective properties the viewer may be interested in purchasing. All listing data, including but not limited to square footage and lot size is believed to be accurate, but the listing Agent, listing Broker and CRMLS and its affiliates do not warrant or guarantee such accuracy. The viewer should independently verify the listed data prior to making any decisions based on such information by personal inspection and/or contacting a real estate professional.
Based on information from California Regional Multiple Listing Service, Inc. as of the most recent time synced and /or other sources. All data, including all measurements and calculations of area, is obtained from various sources and has not been, and will not be, verified by broker or MLS. All information should be independently reviewed and verified for accuracy. Properties may or may not be listed by the office/agent presenting the information
Provided By
Listed by Michelle Williams (#KWILLMAR)
Listing Office: Remax One (#IGRMONE)