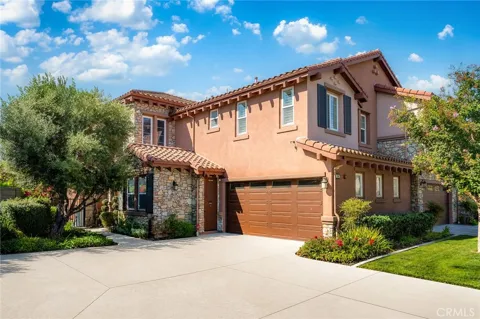
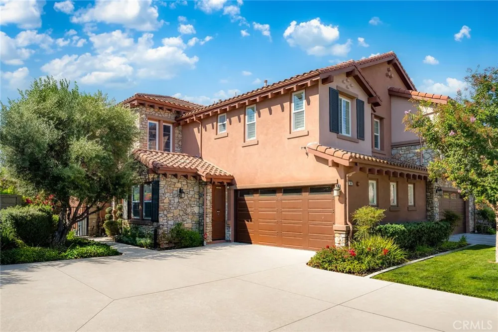
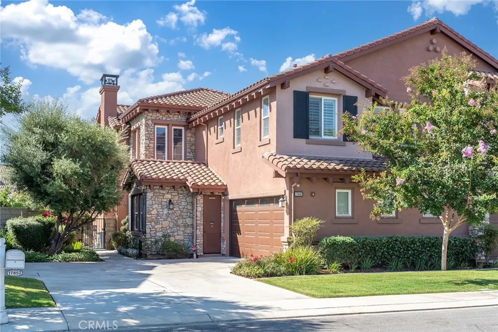
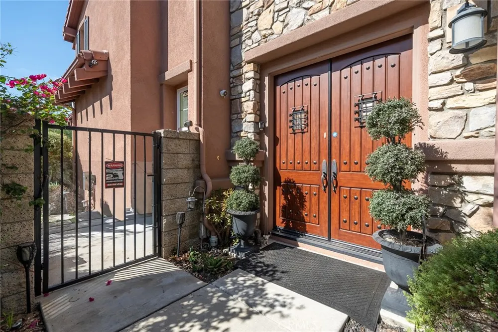
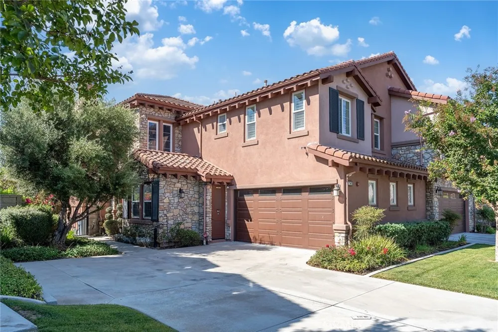
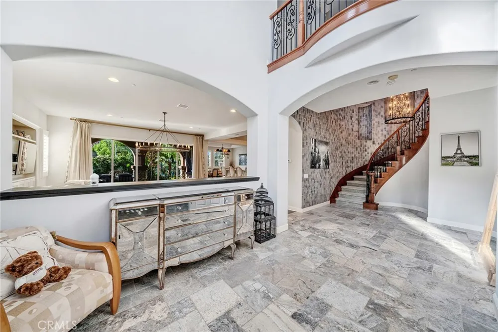
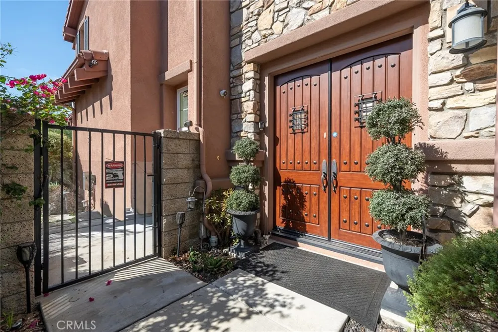
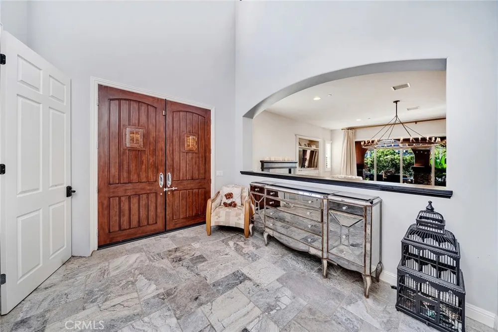
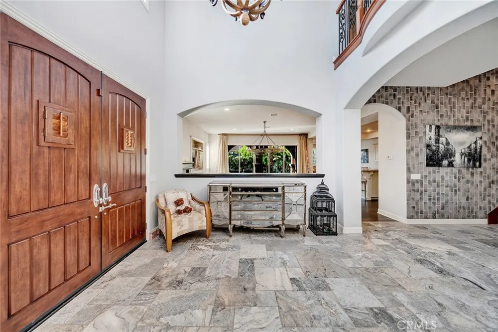
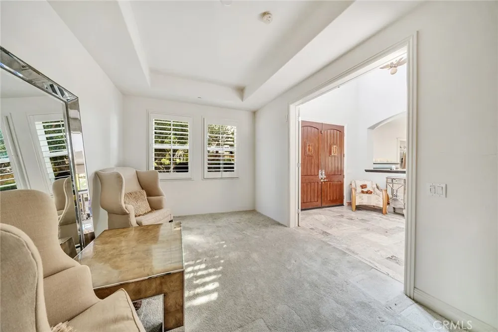
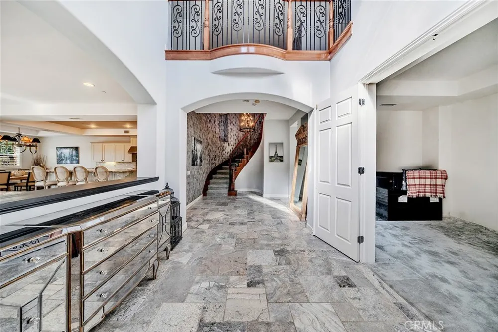
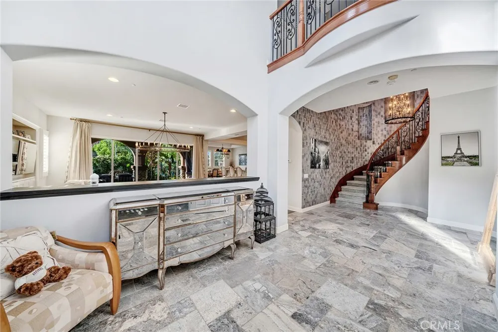
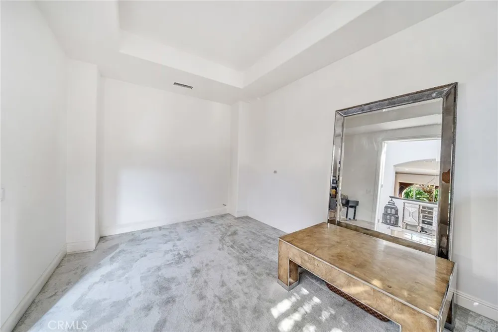
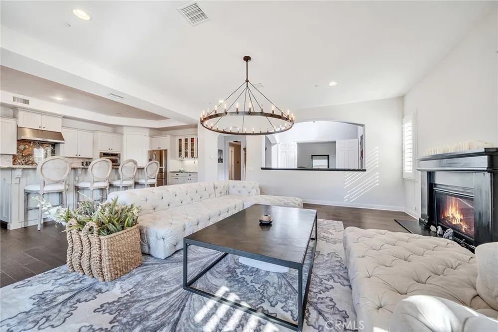
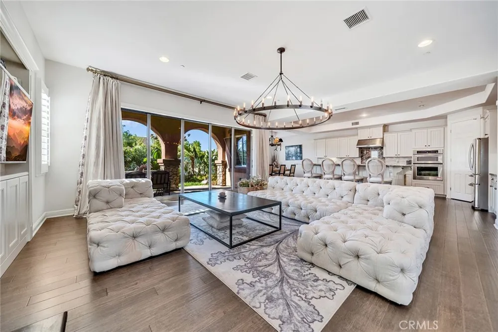
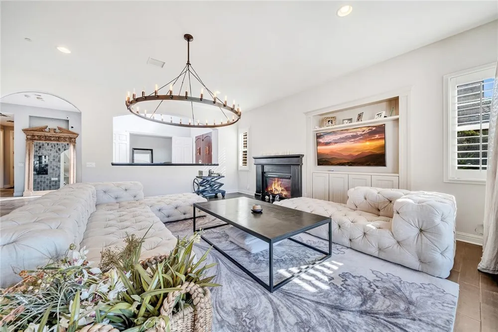
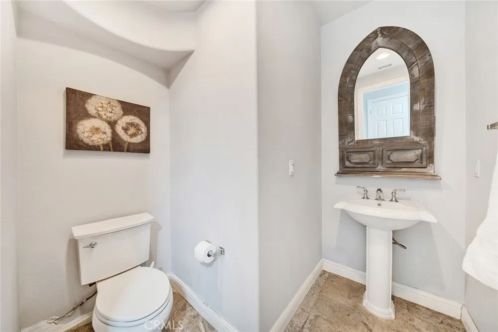
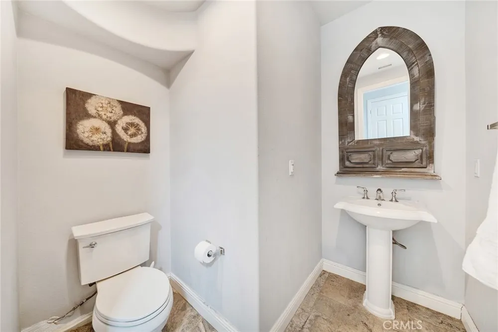
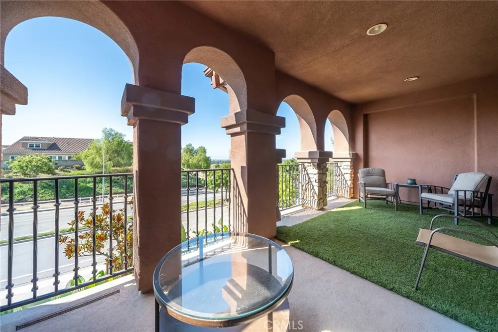
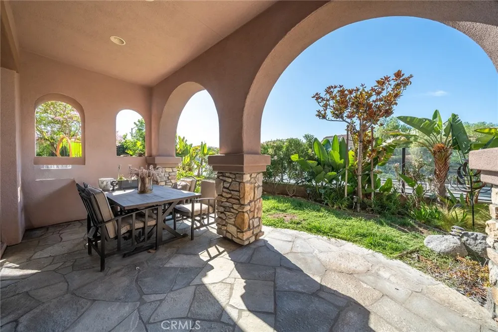
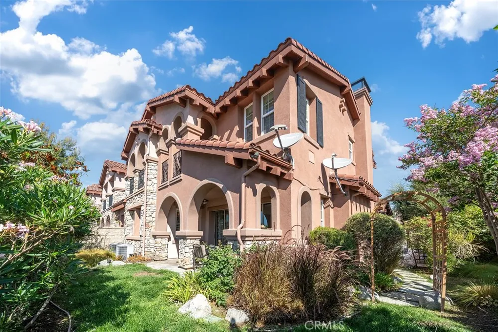
Welcome to this beautifully upgraded luxury residence in the highly desirable Vista del Verde community of Yorba Linda, offering spectacular city-light and sunset views. Expanded through permitted improvements, the home now spans approximately 3,246 square feet and features a desirable downstairs office and powder room.
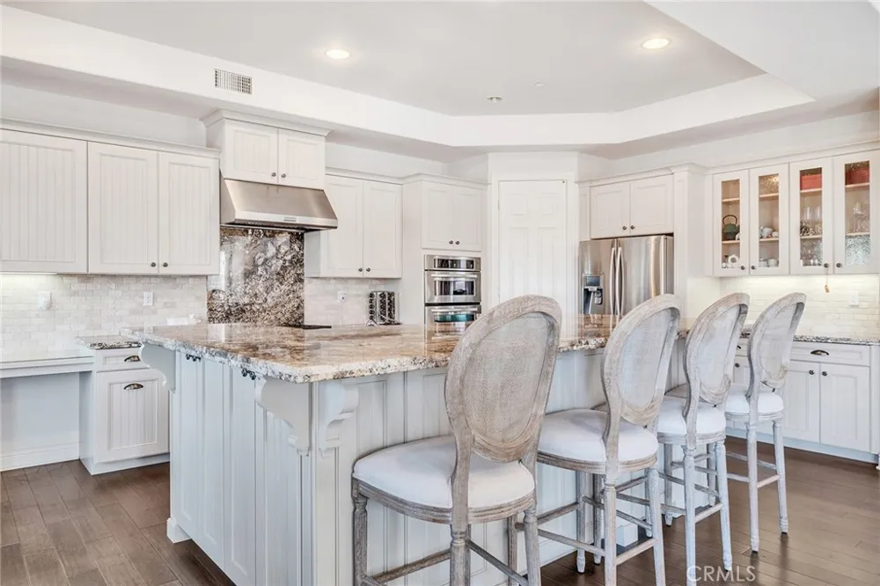
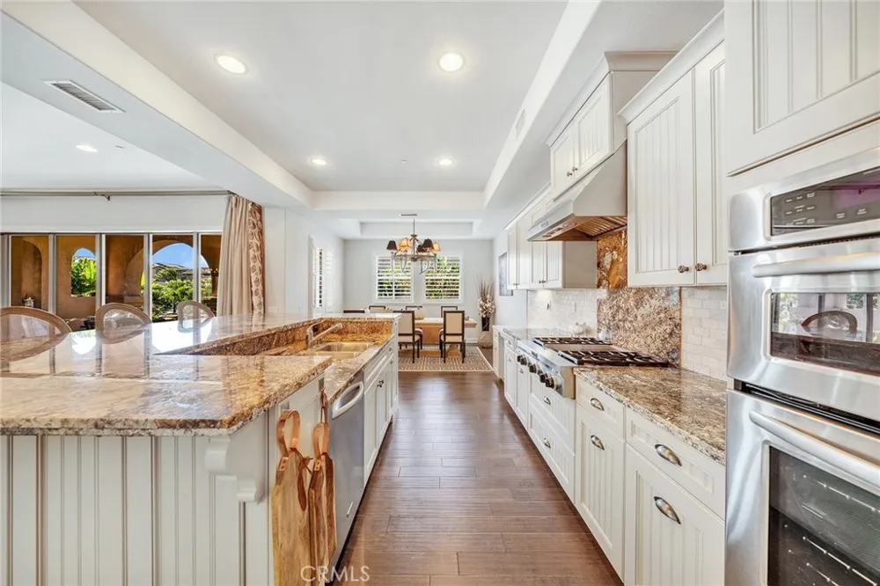
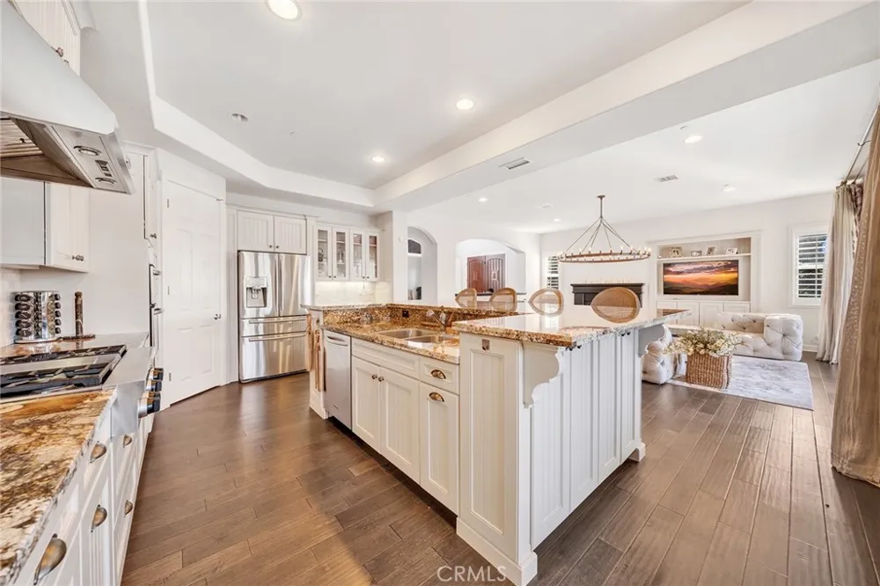
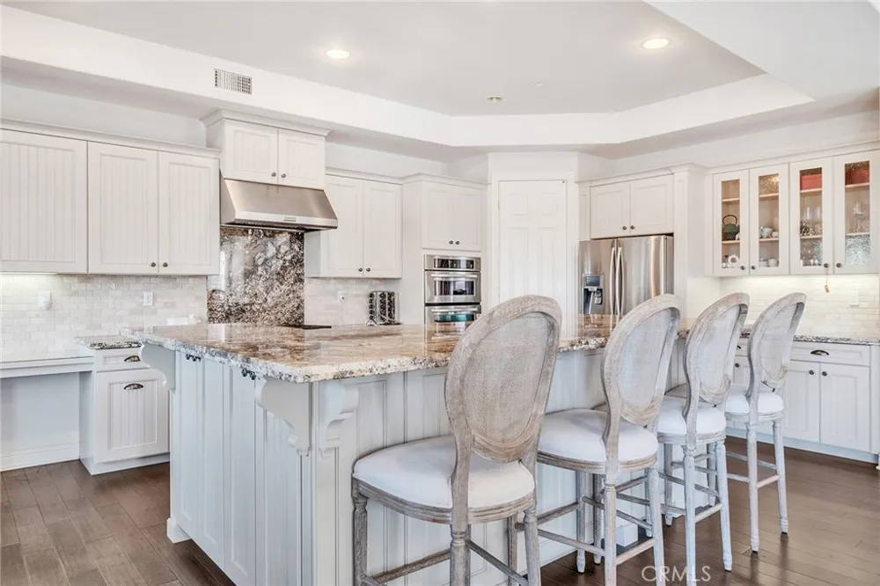
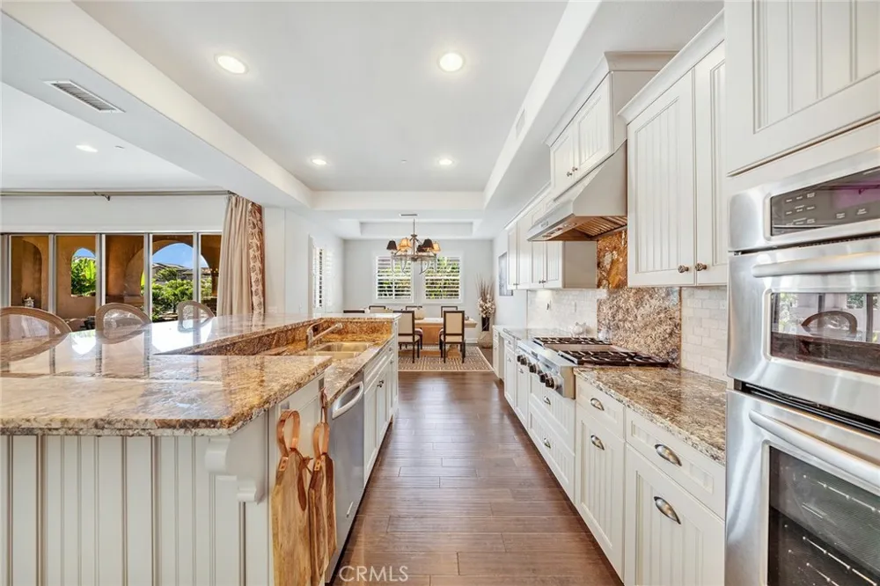
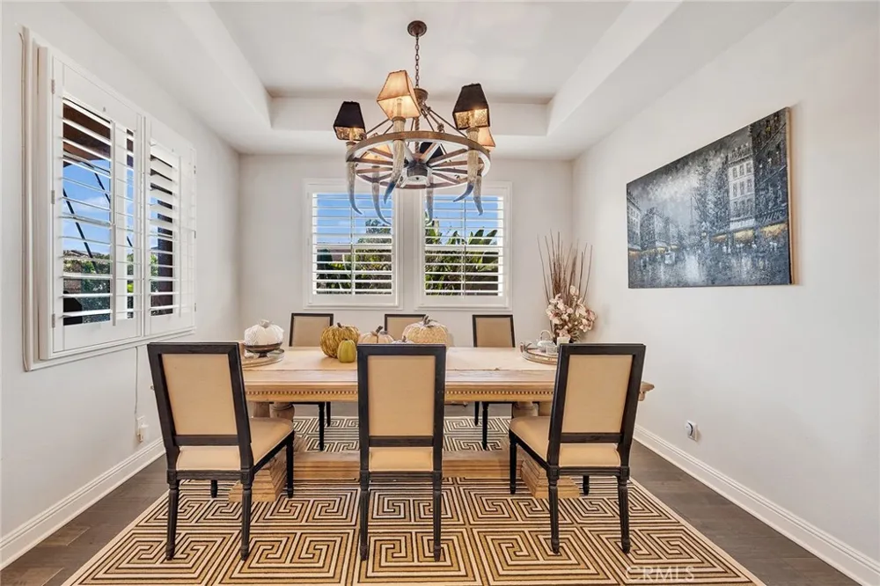
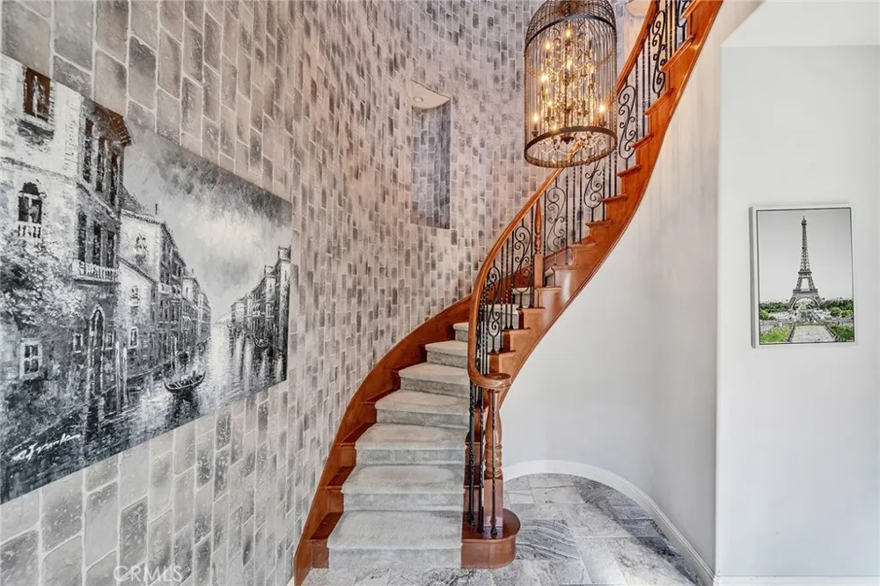
The thoughtfully designed floor plan showcases soaring ceilings, elegant crown molding, rich wood flooring, and statement Restoration Hardware chandeliers. The gourmet kitchen is beautifully appointed with premium appliances, stone countertops, generous cabinetry, and a highly coveted walk-in pantry. Opening seamlessly to the kitchen, the inviting family room features a cozy fireplace and captivating views of the private backyard and sparkling city lights beyond. Formal living and dining rooms complete the impressive first level, creating an elegant setting for both everyday living and entertaining.
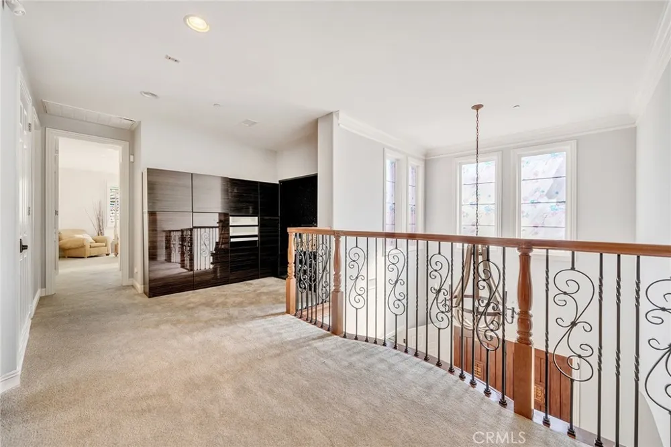
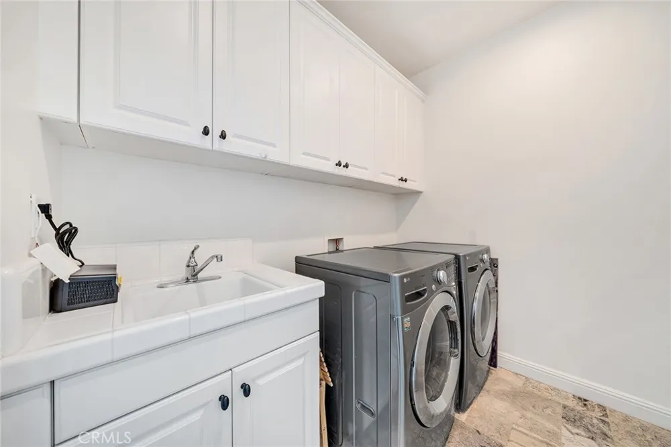
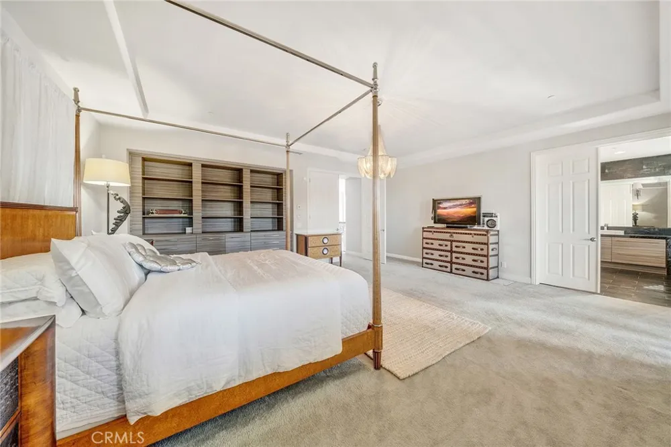
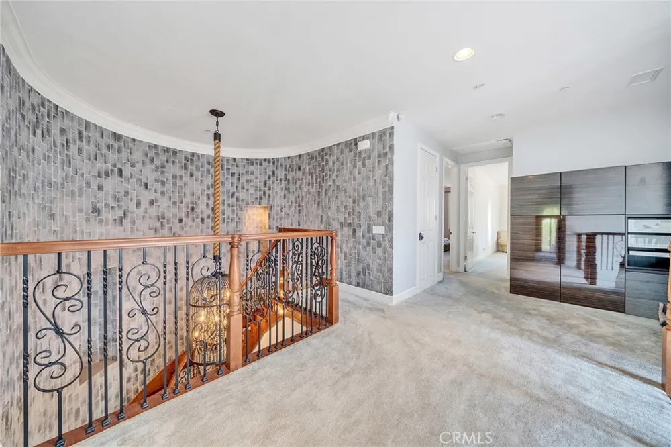
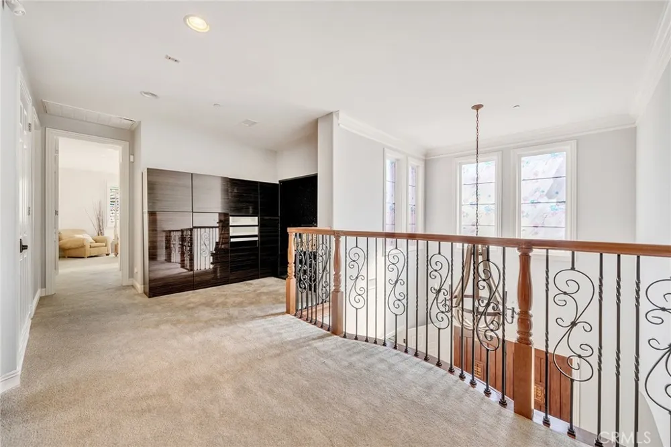
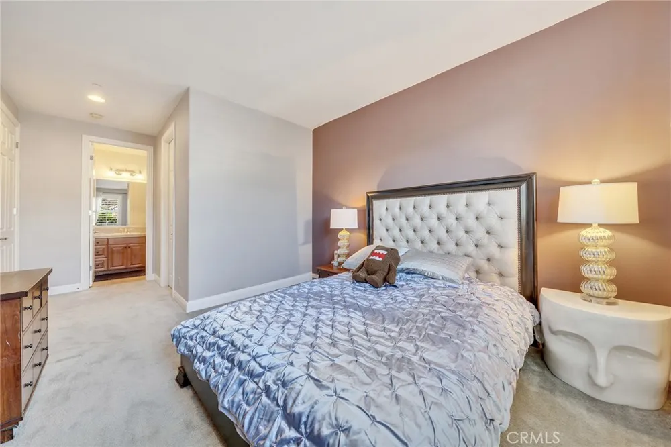
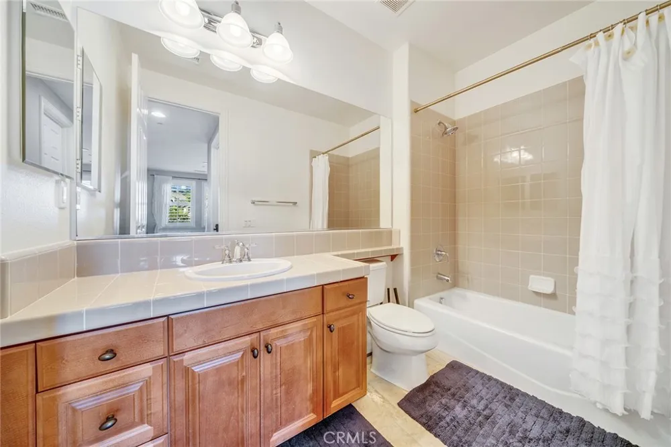
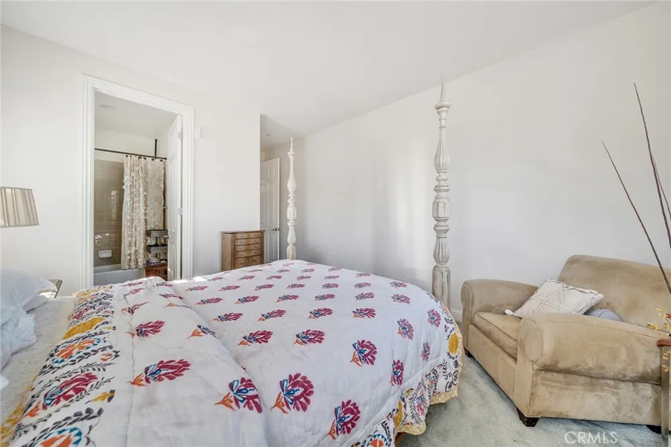
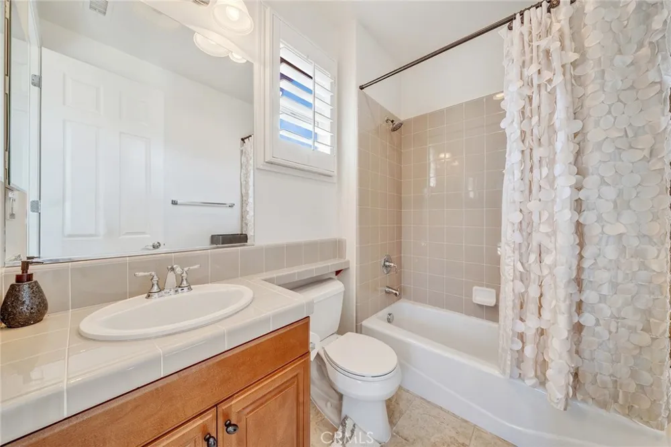
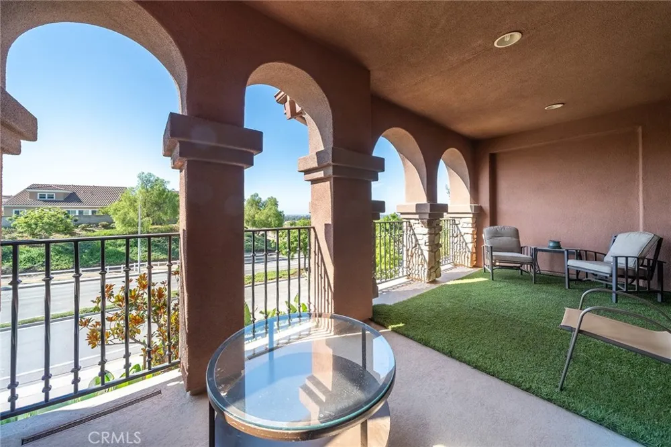
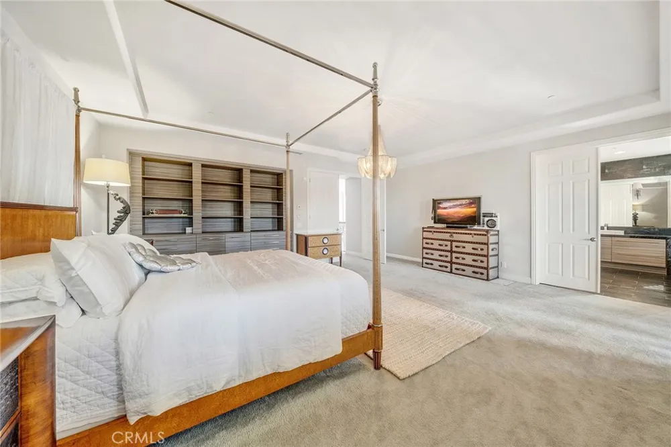
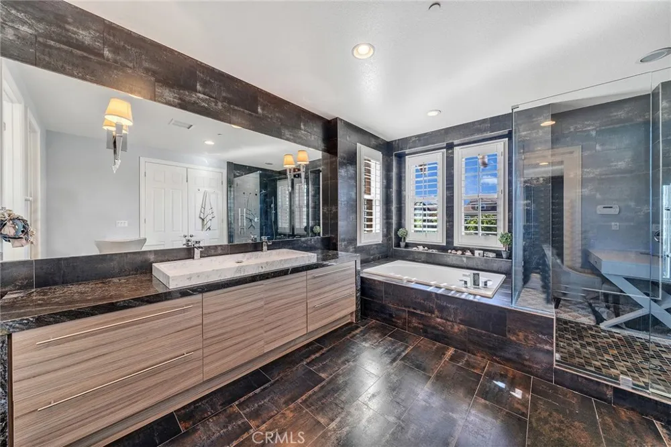
Upstairs, the luxurious primary suite delivers a true resort-style experience with city-light views. The spa-inspired primary bathroom features a soaking tub, separate walk-in shower, dual vanities, a private water closet, and a spacious walk-in closet. Two additional bedrooms, a full hall bathroom, an expansive loft, and a convenient upstairs laundry room with a built-in folding station provide exceptional comfort, flexibility, and functionality.
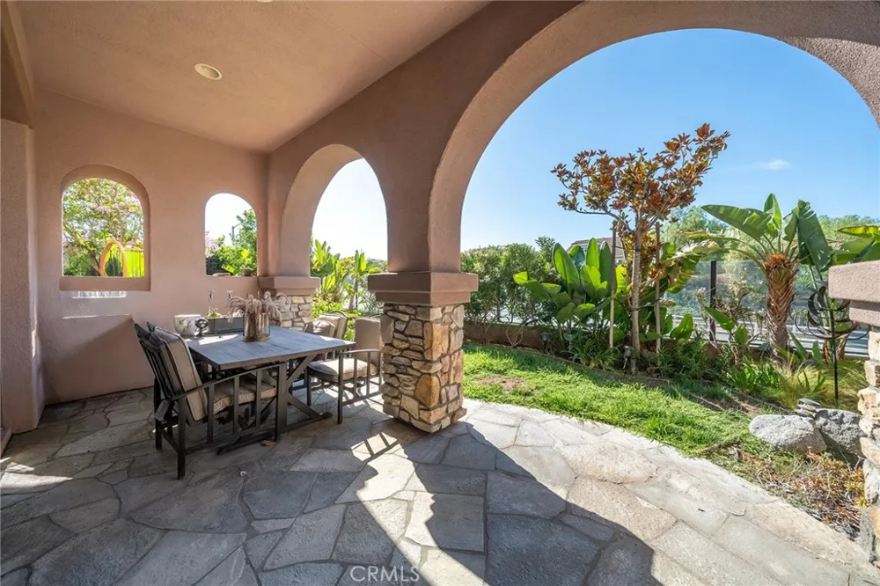
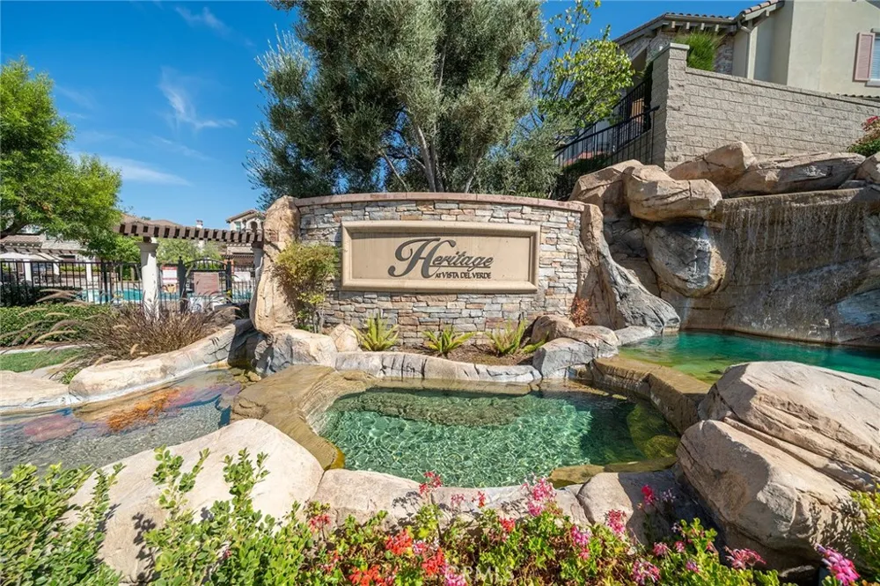
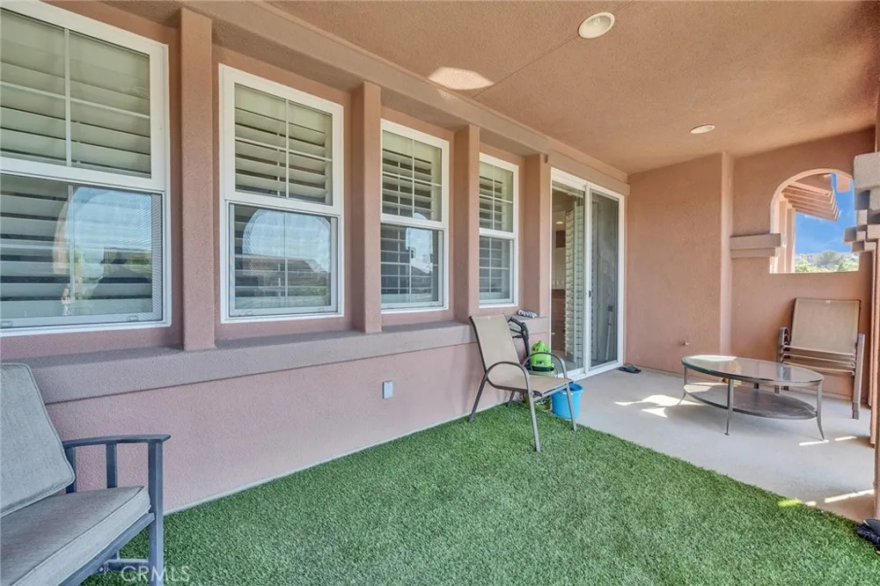
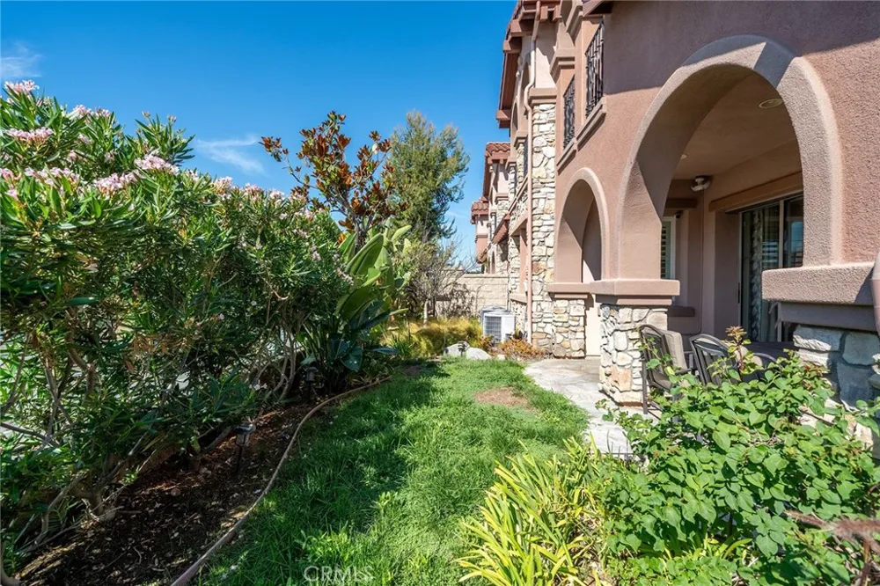
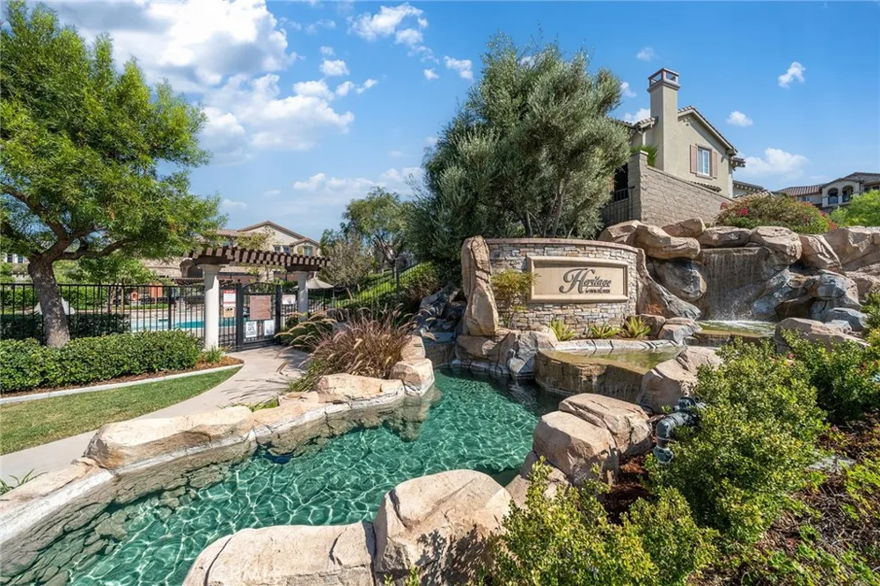
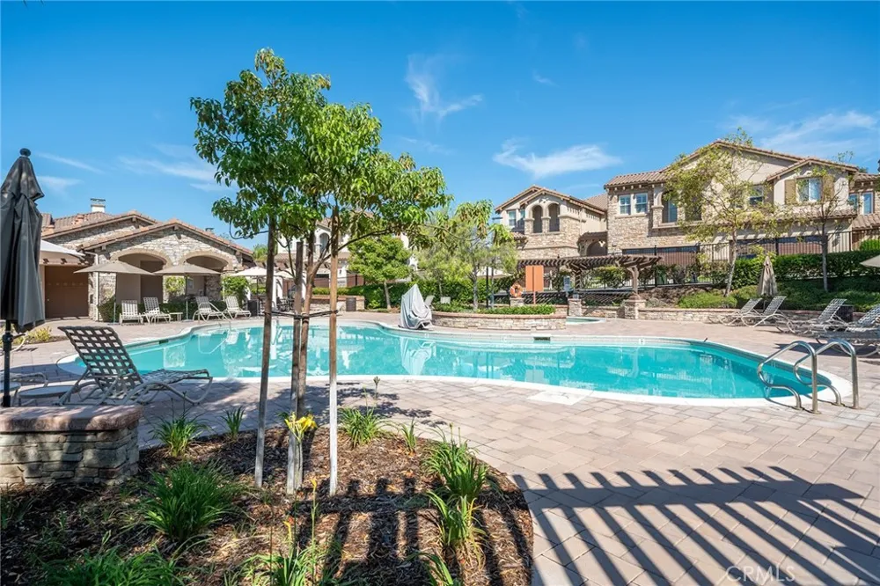
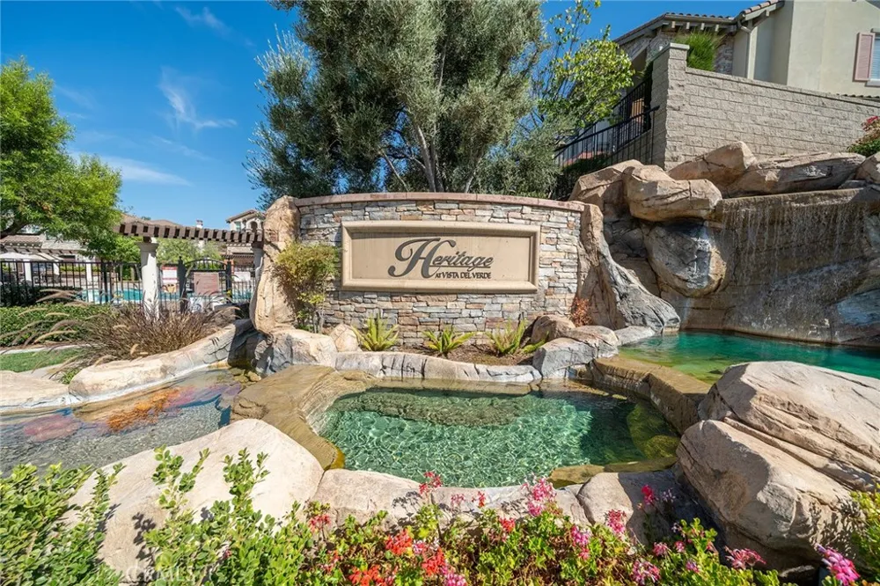
Step outside to a private backyard designed for relaxation and entertaining, complete with a grassy area and a glass perimeter wall that preserves the breathtaking views. Enjoy dazzling fireworks displays from the comfort of your own backyard—an unforgettable backdrop for holidays and special occasions. Residents also enjoy convenient access to the community pool and spa located just across the street.
Combining refined elegance, generous living spaces, modern comfort, and spectacular surroundings, this exceptional residence presents a rare opportunity to experience the very best of the Yorba Linda lifestyle.
Property Details
- Interior
- All Bedrooms Up
- Cooling
- 1
- Cooling Features
- Central Air
- Bedrooms
- 3
- Bathrooms
- 3.5
- Full Baths
- 3
- Half Baths
- 1
- View
- City Lights
- Stories
- 2
- Pool Description
- Community, Association
- Pool Features
- Community, Association
- Pool Shared
- 1
- Acres
- 14.657
- Square Feet
- 3246.0
- Lot Size (sqft)
- 638443.0
- Parking
- 1
- Parking Spaces
- 2
- Parking Type
- Garage
- Parking Garage Spaces
- 2.0
- Property Type
- Purchase
- Property Subtype Additional
- Condominium
- Year Built
- 2011
- Sewer Information
- Public Sewer
- Utility Source
- Public
- Subdivision
- Canterbury (CANT)
- Community Features
- Biking, Dog Park, Golf, Hiking, Horse Trails, Park, Pool
- School District
- El Dorado Union
- County
- Orange
- Region
- Yorba Linda
- Original List Price
- $1,590,000
- Days on Market (Cumulative)
- 12
- HOA
- 1
- HOA Fees
- 466.0
Location
Legal
The multiple listing data appearing on this website, or contained in reports produced therefrom, is owned and copyrighted by California Regional Multiple Listing Service, Inc. ("CRMLS") and is protected by all applicable copyright laws. Information provided is for viewer's personal, non-commercial use and may not be used for any purpose other than to identify prospective properties the viewer may be interested in purchasing. All listing data, including but not limited to square footage and lot size is believed to be accurate, but the listing Agent, listing Broker and CRMLS and its affiliates do not warrant or guarantee such accuracy. The viewer should independently verify the listed data prior to making any decisions based on such information by personal inspection and/or contacting a real estate professional.
Based on information from California Regional Multiple Listing Service, Inc. as of the most recent time synced and /or other sources. All data, including all measurements and calculations of area, is obtained from various sources and has not been, and will not be, verified by broker or MLS. All information should be independently reviewed and verified for accuracy. Properties may or may not be listed by the office/agent presenting the information
Provided By
Listed by Ken Heting Dai (#OCDAIKEN)
Listing Office: Re/Max Champions Upland (#OC8928)