(310) 543-3536 rami@bcbestates.com Beach City Brokers
Traffic Dashboard
Home
  • About
    • Meet Rami
    • Testimonials
  • Exclusives
    • 736 Esplanade
    • Hermosa 15th Street
  • Areas of Service
    • Palos Verdes Estates
    • South Bay
    • Silicon Beach
    • Los Angeles / Westside
  • Properties
    • Search for Homes
    • Search by Area
    • Mortgage Calculator
    • Featured Listings
  • Sell
  • Contact
Traffic Dashboard
Rami Elminoufi
(310) 543-3536 rami@bcbestates.com
  • Redondo - Pacific Coast Highway
    200 South Pacific Coast Hwy Redondo Beach, CA 90277
    CA, Redondo Beach 90277
    (310) 543-3536
  • Redondo - South Catalina
    1716 South Catalina Ave
    Redondo Beach, CA 90277
    (310) 543-3536
  • El Segundo - Main Street
    431 Main Street
    El Segundo, CA 90245
    (310) 543-3536
About
  • Home
  • About
  • Contact
Search
  • Search Properties
Local Guide
  • Search by City
  • Search by Subdivision
  • Search by Zip
  • Search by Area
Legal
  • Privacy
  • Terms
  • DMCA
  • Accessibility
  • Fair Housing
Account
  • Dashboard
  • Logout
  • Login
Rami Elminoufi - Footer Logo
©2026 Beach City Brokers. All rights reserved.
Website built by CloseHack.
California Regional Multiple Listing Service

The multiple listing data appearing on this website, or contained in reports produced therefrom, is owned and copyrighted by California Regional Multiple Listing Service, Inc. ("CRMLS") and is protected by all applicable copyright laws. Information provided is for viewer's personal, non-commercial use and may not be used for any purpose other than to identify prospective properties the viewer may be interested in purchasing. All listing data, including but not limited to square footage and lot size is believed to be accurate, but the listing Agent, listing Broker and CRMLS and its affiliates do not warrant or guarantee such accuracy. The viewer should independently verify the listed data prior to making any decisions based on such information by personal inspection and/or contacting a real estate professional.

Based on information from California Regional Multiple Listing Service, Inc. as of the most recent time synced and /or other sources. All data, including all measurements and calculations of area, is obtained from various sources and has not been, and will not be, verified by broker or MLS. All information should be independently reviewed and verified for accuracy. Properties may or may not be listed by the office/agent presenting the information

Return
  • All Types
  • House+2 more
  • Price
  • Bed/Bath
  • Size
  • Dates
  • Filters
  • Amenities
  • Save
  • Share
Listings
No results
Sort
Home / Walnut Creek / 1764 3rd Avenue
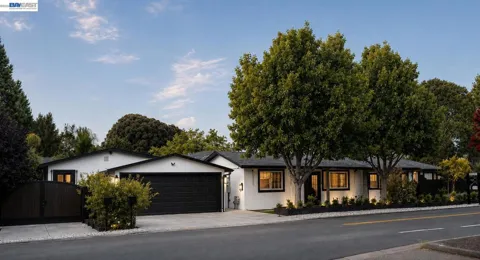
1764 3rd Avenue Walnut Creek, CA 94597 1764 3rd Avenue Walnut Creek, CA 94597 1764 3rd Avenue Walnut Creek, CA 94597 1764 3rd Avenue Walnut Creek, CA 94597 1764 3rd Avenue Walnut Creek, CA 94597 1764 3rd Avenue Walnut Creek, CA 94597 1764 3rd Avenue Walnut Creek, CA 94597 1764 3rd Avenue Walnut Creek, CA 94597 1764 3rd Avenue Walnut Creek, CA 94597 1764 3rd Avenue Walnut Creek, CA 94597 1764 3rd Avenue Walnut Creek, CA 94597 1764 3rd Avenue Walnut Creek, CA 94597 1764 3rd Avenue Walnut Creek, CA 94597 1764 3rd Avenue Walnut Creek, CA 94597 1764 3rd Avenue Walnut Creek, CA 94597 1764 3rd Avenue Walnut Creek, CA 94597 1764 3rd Avenue Walnut Creek, CA 94597 1764 3rd Avenue Walnut Creek, CA 94597 1764 3rd Avenue Walnut Creek, CA 94597 1764 3rd Avenue Walnut Creek, CA 94597 1764 3rd Avenue Walnut Creek, CA 94597 1764 3rd Avenue Walnut Creek, CA 94597 1764 3rd Avenue Walnut Creek, CA 94597 1764 3rd Avenue Walnut Creek, CA 94597 1764 3rd Avenue Walnut Creek, CA 94597 1764 3rd Avenue Walnut Creek, CA 94597 1764 3rd Avenue Walnut Creek, CA 94597 1764 3rd Avenue Walnut Creek, CA 94597 1764 3rd Avenue Walnut Creek, CA 94597 1764 3rd Avenue Walnut Creek, CA 94597 1764 3rd Avenue Walnut Creek, CA 94597 1764 3rd Avenue Walnut Creek, CA 94597 1764 3rd Avenue Walnut Creek, CA 94597 1764 3rd Avenue Walnut Creek, CA 94597 1764 3rd Avenue Walnut Creek, CA 94597 1764 3rd Avenue Walnut Creek, CA 94597 1764 3rd Avenue Walnut Creek, CA 94597 1764 3rd Avenue Walnut Creek, CA 94597 1764 3rd Avenue Walnut Creek, CA 94597 1764 3rd Avenue Walnut Creek, CA 94597 1764 3rd Avenue Walnut Creek, CA 94597 1764 3rd Avenue Walnut Creek, CA 94597 1764 3rd Avenue Walnut Creek, CA 94597 1764 3rd Avenue Walnut Creek, CA 94597 1764 3rd Avenue Walnut Creek, CA 94597 1764 3rd Avenue Walnut Creek, CA 94597 1764 3rd Avenue Walnut Creek, CA 94597 1764 3rd Avenue Walnut Creek, CA 94597 1764 3rd Avenue Walnut Creek, CA 94597 1764 3rd Avenue Walnut Creek, CA 94597 1764 3rd Avenue Walnut Creek, CA 94597 1764 3rd Avenue Walnut Creek, CA 94597 1764 3rd Avenue Walnut Creek, CA 94597 1764 3rd Avenue Walnut Creek, CA 94597 1764 3rd Avenue Walnut Creek, CA 94597 1764 3rd Avenue Walnut Creek, CA 94597 1764 3rd Avenue Walnut Creek, CA 94597 1764 3rd Avenue Walnut Creek, CA 94597 1764 3rd Avenue Walnut Creek, CA 94597 1764 3rd Avenue Walnut Creek, CA 94597 View All Photos

$1,898,000

| Active

1764 3rd Avenue

Walnut Creek, CA 94597

2,200
Square Feet
4
Beds
4
Baths
0.20
Acres
25
Days on Market
41145102
MLS#
House
Structure
Residential
Zone
Contact
Listing OfficeEXP Realty of California, Inc

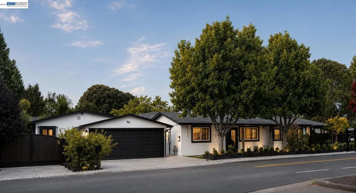
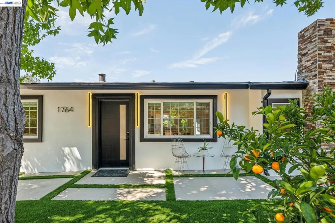
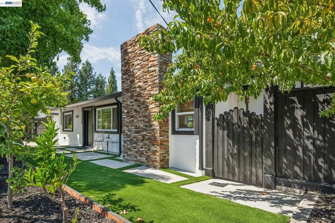
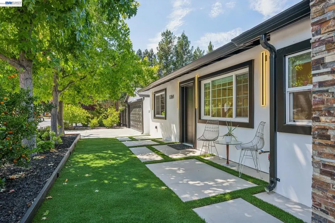
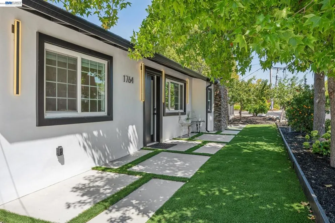
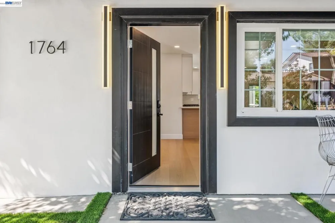
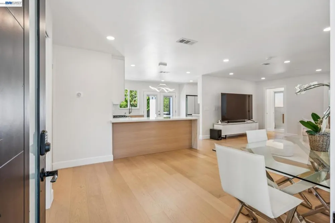
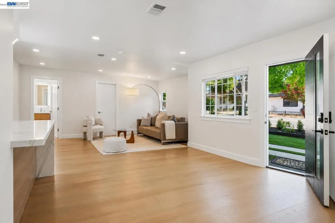
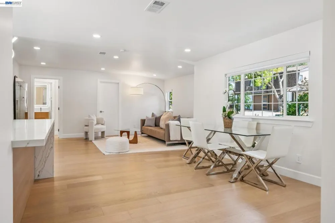
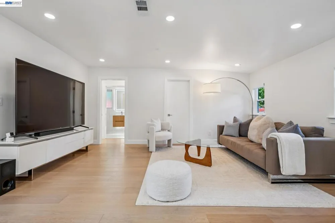
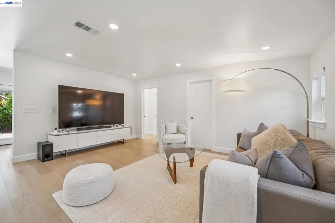
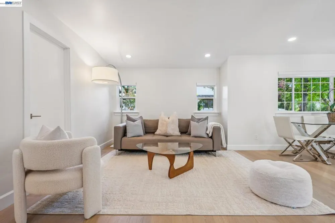
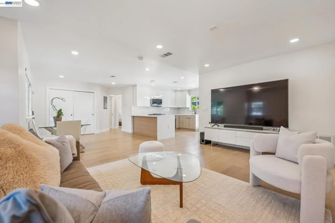
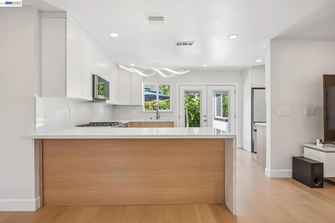
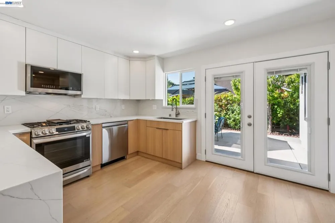
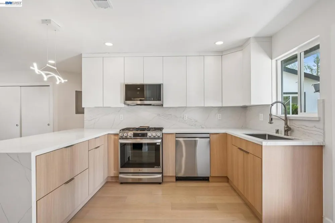
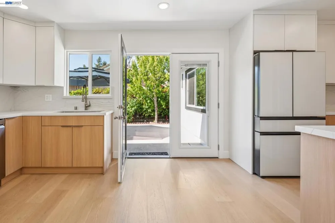
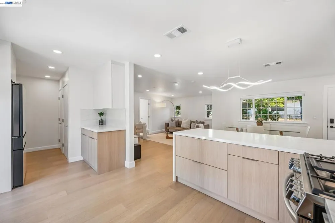
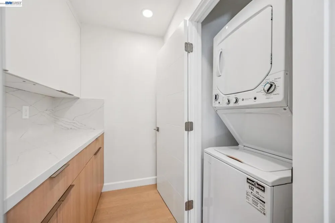
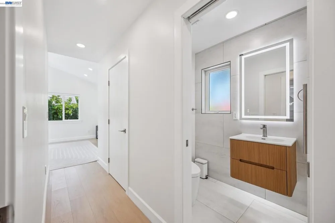
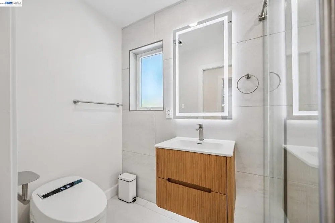
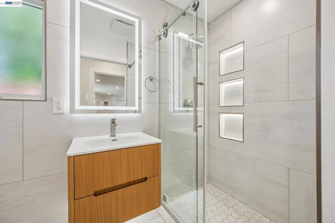
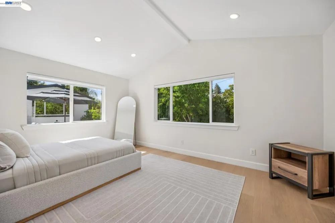
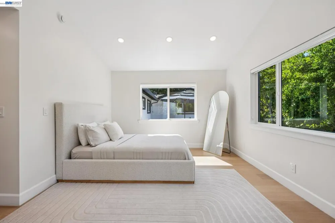
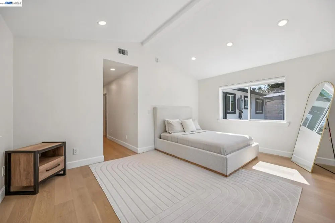
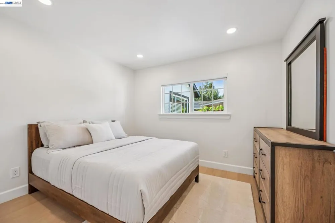
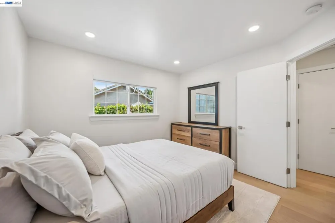
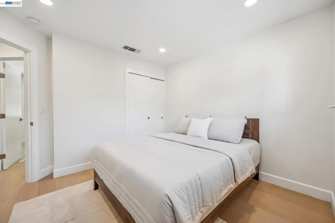
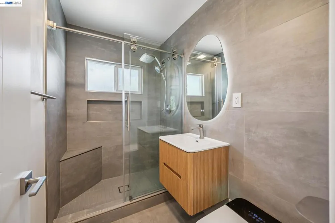
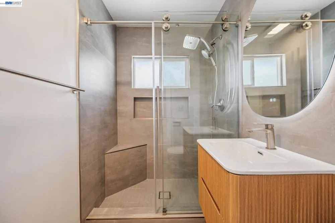
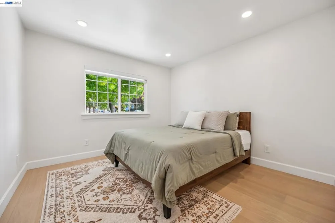
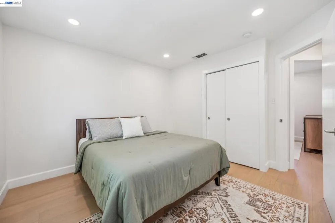
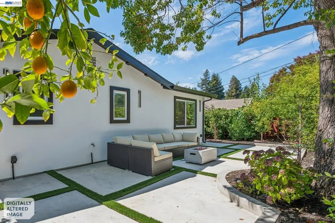
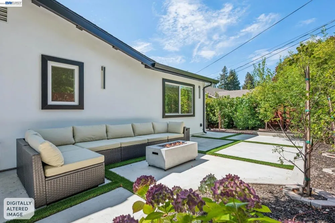
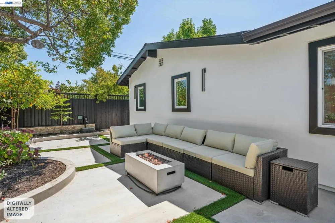
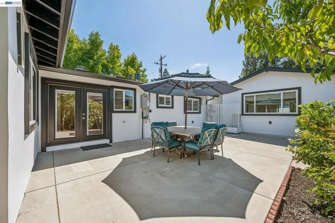
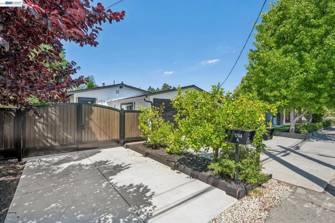
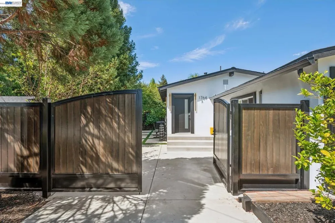
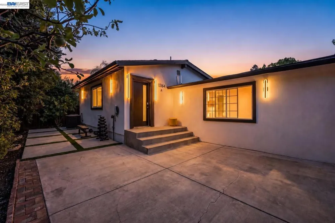
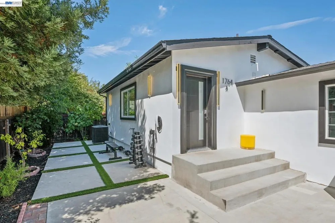
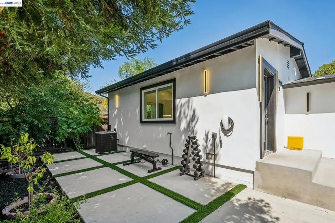
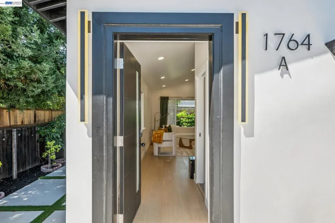
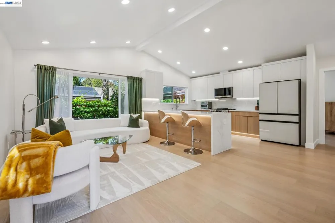
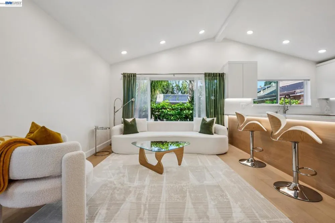
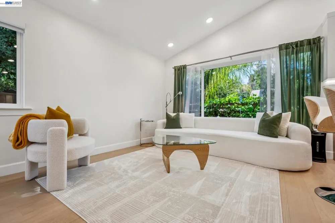
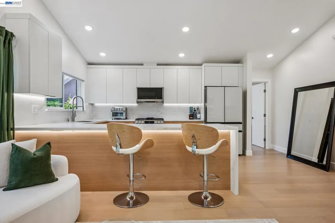
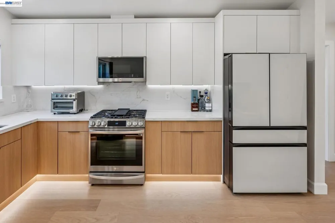
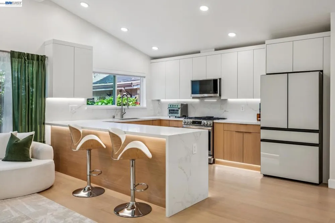
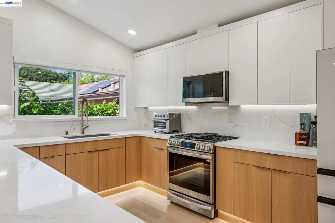
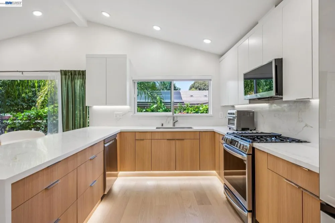
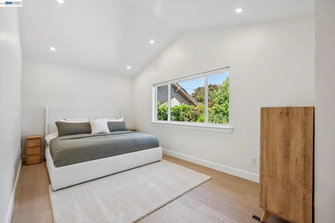
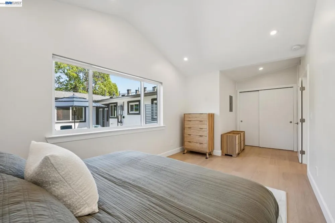
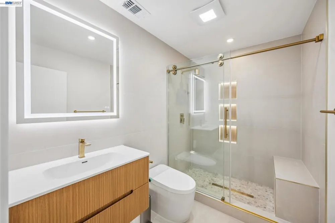
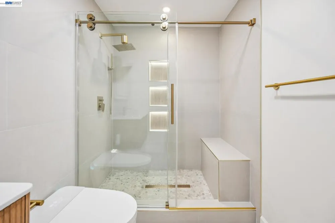
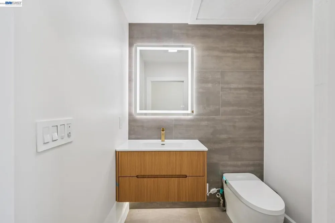
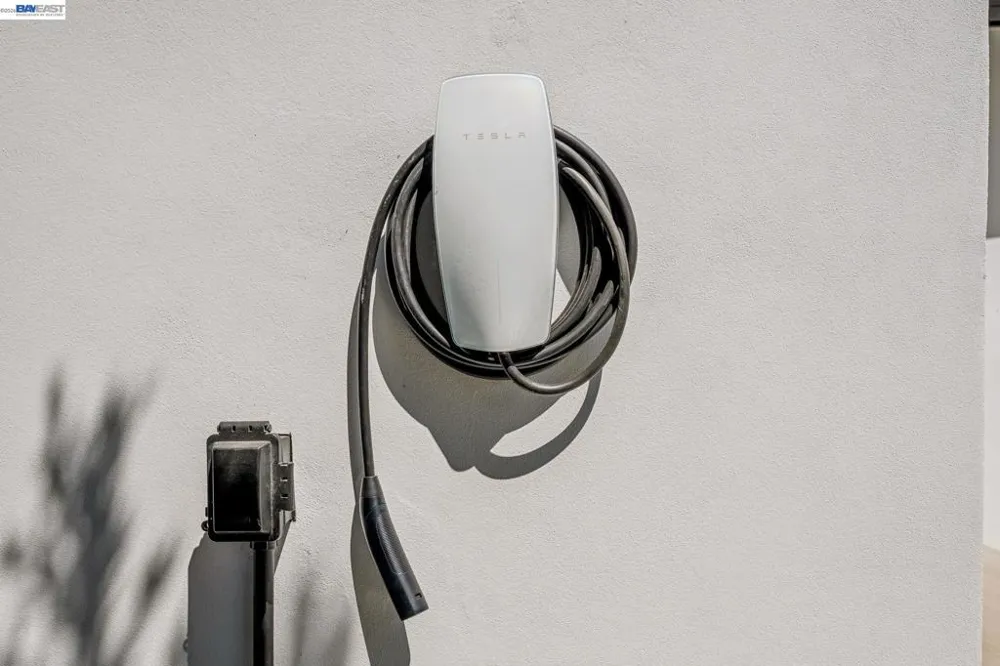
Rare opportunity to own two essentially independent homes on one property, both completed in 2026 and built with exceptional attention to quality, craftsmanship, privacy, and modern living. The property features a completely rebuilt main residence and a brand-new detached ADU, making it ideal for multi-generational living, extended family, guests, or potential rental income. The main residence was rebuilt from the ground up with fully permitted improvements and added square footage. Construction was completed in 2026, with virtually every major component replaced, including framing, plumbing, electrical, insulation, drywall, and finishes. The result is a truly turnkey home with modern design and high-quality craftsmanship throughout. Built by the seller specifically for his own family, the main home was created with long-term quality in mind rather than simply for resale. The seller was exceptionally selective throughout the process, choosing premium materials, skilled workmanship, and thoughtful finishes designed to provide lasting comfort and enjoyment. The main residence offers 3 bedrooms and 2.5 beautifully designed bathrooms, including a spacious primary suite. The interior features premium select-grade engineered hardwood flooring, custom European-style kitchen cabinetry, contemporary finishes, and large windows that fill the home with abundant natural light. Beautifully landscaped front and back yards provide inviting spaces for relaxing and entertaining. Adding even more value is the completely brand-new, fully permitted detached ADU of approximately 800 sq. ft., also completed in 2026. Constructed from the ground up to the same high standards as the main home, the ADU features soaring vaulted ceilings, premium engineered hardwood flooring, custom European-style cabinetry, floating bathroom vanities, 1 spacious bedroom, and 1.5 bathrooms. The two residences are designed for exceptional independence. Each home has its own private entrance, separate driveway, dedicated EV charger, private outdoor space, and separate PG&E meter. This unique setup allows occupants to enjoy privacy while remaining on the same property. Whether used for multi-generational living, housing family members, hosting guests, or generating potential rental income, this property offers remarkable flexibility. It combines the benefits of new construction, premium finishes, independent living spaces, and thoughtful design in one rare and versatile property.

Property Details
Interior
Breakfast Bar
Cooling
1
Heating
Natural Gas
Cooling Features
Central Air
Bedrooms
4
Bathrooms
4.0
Full Baths
3
Half Baths
2
Lot Features
Back Yard, Front Yard, Sprinklers In Rear, Sprinklers In Front, Sprinklers On Side, Yard
Lot Description
Back Yard, Front Yard, Sprinklers In Rear, Sprinklers In Front, Sprinklers On Side, Yard
Acres
0.2
Square Feet
2200.0
Lot Size (sqft)
8712.0
Parking Features
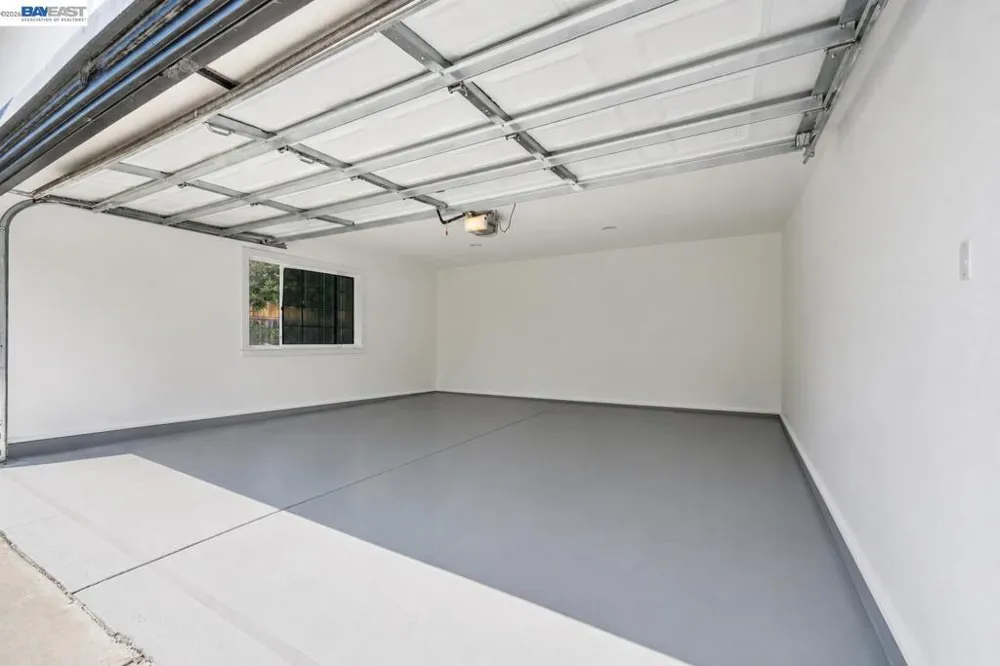
Covered, Garage, Garage Door Opener
Parking
1
Parking Spaces
2.0
Parking Type
Garage
Parking Garage Spaces
2.0
Property Type
Purchase
Style
Contemporary, Custom
Property Subtype Additional
Single Family Residence
Year Built
1954
Appliances
Washer
Subdivision
LARKEY PARK
County
Contra Costa
Region
Walnut Creek
Original List Price
$1,898,000
Days on Market (Cumulative)
25
MLS #
41145102
Property Subtype
SingleFamilyResidence
Parcel Number
1711800720
MLS #
41145102
Date Listed
August 31, 2026
Address
1764 3rd Avenue
Location
Legal

The multiple listing data appearing on this website, or contained in reports produced therefrom, is owned and copyrighted by California Regional Multiple Listing Service, Inc. ("CRMLS") and is protected by all applicable copyright laws. Information provided is for viewer's personal, non-commercial use and may not be used for any purpose other than to identify prospective properties the viewer may be interested in purchasing. All listing data, including but not limited to square footage and lot size is believed to be accurate, but the listing Agent, listing Broker and CRMLS and its affiliates do not warrant or guarantee such accuracy. The viewer should independently verify the listed data prior to making any decisions based on such information by personal inspection and/or contacting a real estate professional.

Based on information from California Regional Multiple Listing Service, Inc. as of the most recent time synced and /or other sources. All data, including all measurements and calculations of area, is obtained from various sources and has not been, and will not be, verified by broker or MLS. All information should be independently reviewed and verified for accuracy. Properties may or may not be listed by the office/agent presenting the information

Provided By
Listed by Ali Bitooei (#CCBE-159525390BE)
Listing Office: EXP Realty of California, Inc (#CCBE-SEXO01)

Rami Elminoufi Have a question about this home?

Interested in Purchasing 1764 3rd Avenue?

Get an estimate on monthly payments on this property.

$
years
Down Payment
$
%
Interest Rate
%
Tax Rate
%
$
$annually
$monthly
Estimated Monthly Payment
$0.00
Loan Amount
$0.00