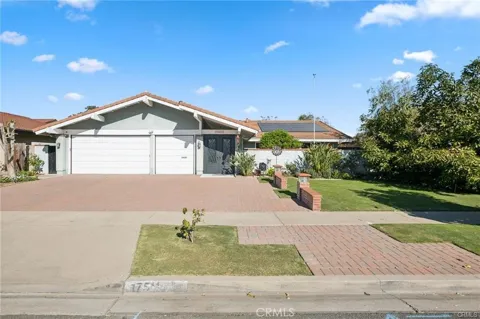
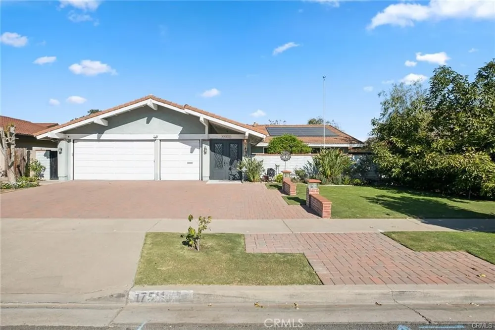
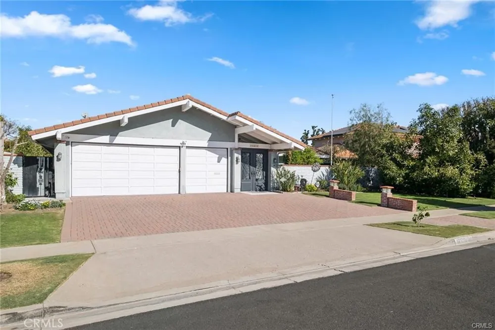
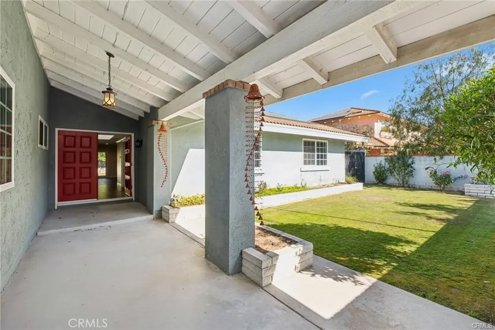
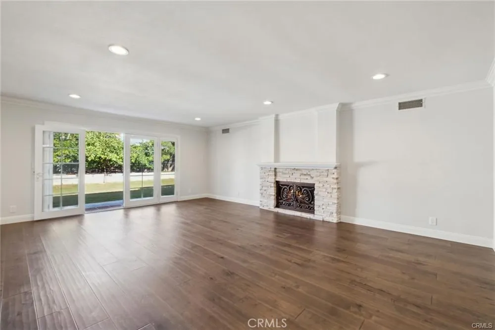
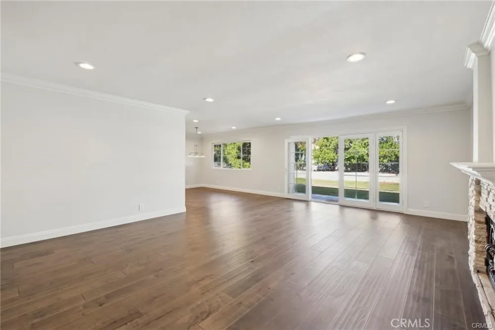
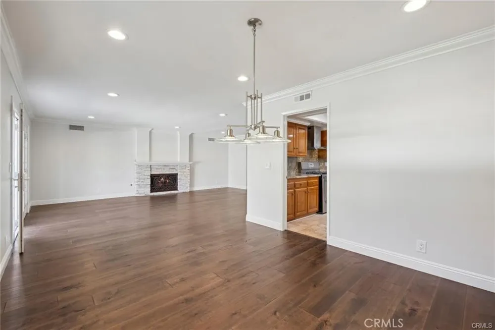
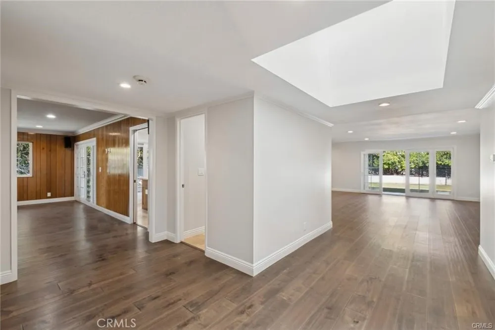
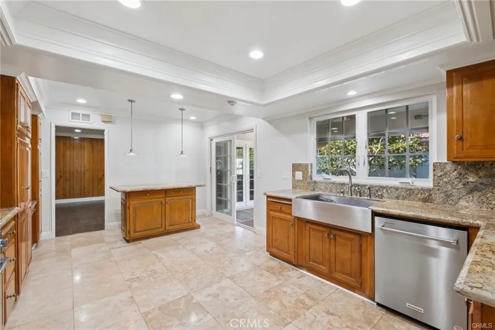
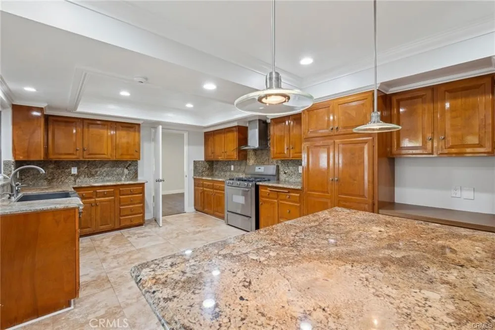
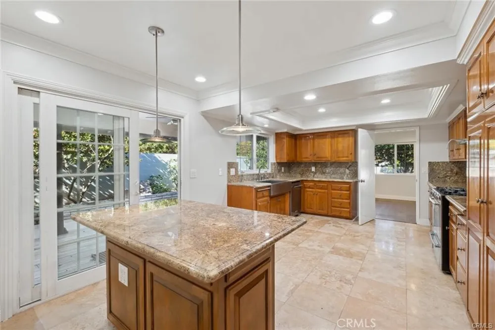
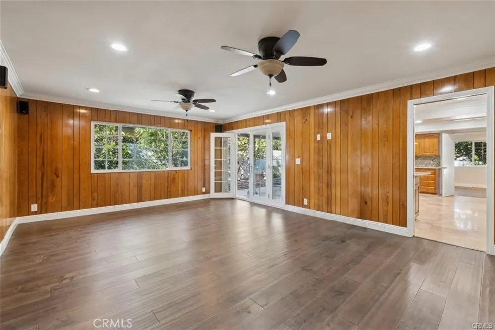
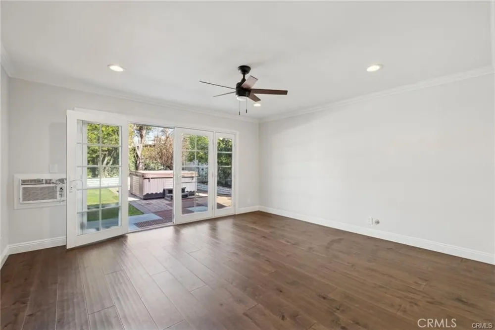
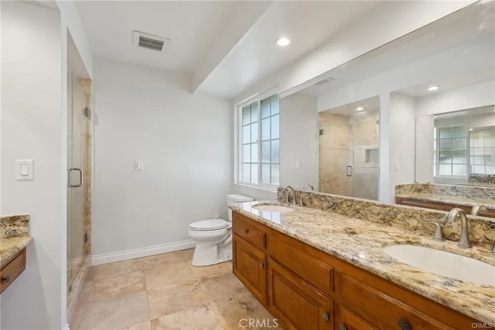
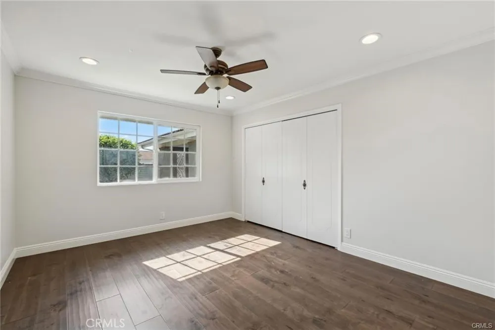
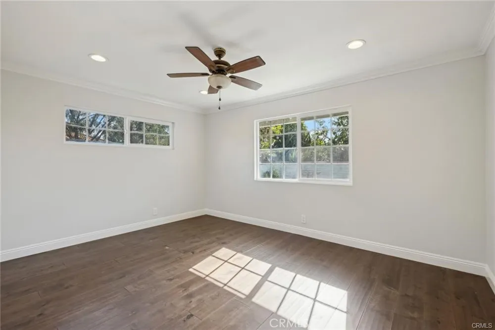
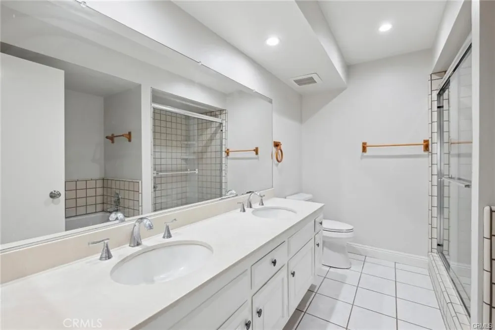
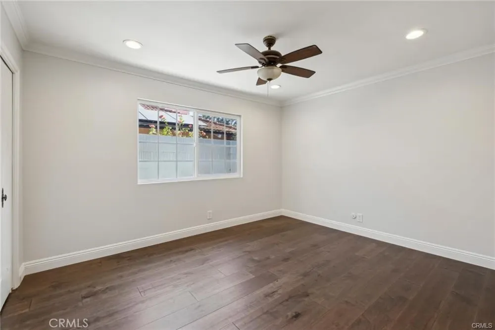
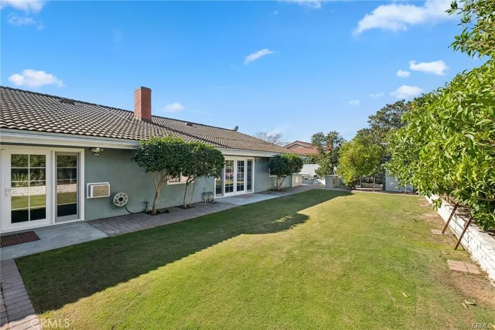
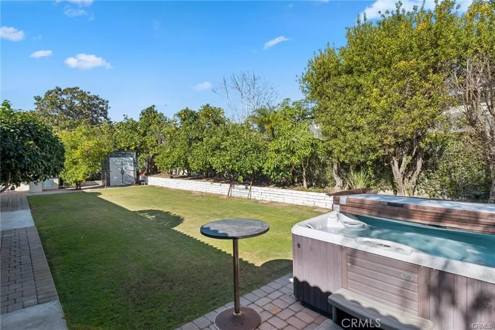
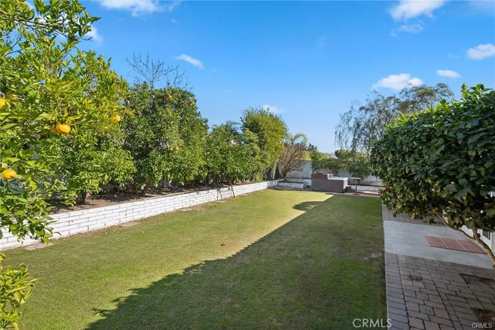
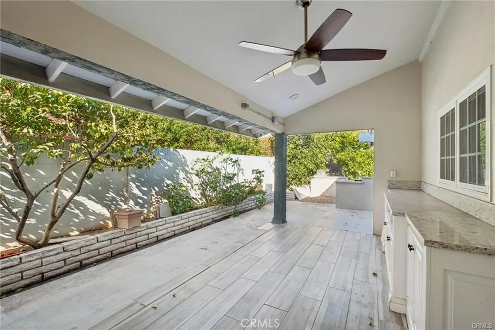
Discover your dream home in the heart of Tustin! Step into luxury with this stunning single-level oasis crafted for comfort, style, and effortless entertaining. The journey begins with an elegant double-door entry, welcoming you to a beautifully enclosed front garden featuring a lush, manicured lawn. Inside, you'll find a meticulously upgraded interior with modern enhancements designed to impress. From LED lighting and sleek new floors to energy-efficient windows and ceiling fans throughout, every detail has been considered. The open-concept layout flows seamlessly, with the family room and dining area adorned with crown molding, creating a bright, inviting atmosphere that extends into the backyard's picturesque views. The gourmet kitchen is a chef's dream, featuring stainless steel appliances, a spacious island, and ample storage—all with direct access to a stylish California room, perfect for year-round gatherings. Luxuriate in your primary suite with direct access to the yard and spa-inspired primary bathroom. The secondary bath features a jetted tub, shower and dual sinks. Step outside into your private retreat. Entertain with ease in the backyard, which boasts a BBQ, built-in four burners, a bar island with seating and a sink, and a California room with a storage counter for alfresco dining. Unwind in the jacuzzi with double-motor jets or bask in the serenity of a yard adorned with approximately 20 fruit trees. Practical features include a large storage container, side yard storage, and maintained gardening services to keep the property pristine. This home is as efficient as it is elegant, with cutting-edge energy-saving upgrades including a Tesla wall battery solar system, drastically reducing electricity costs. Stay secure with a comprehensive camera security system, giving you peace of mind. This home is the deal location to enjoy Tustin's incredible schools, dining and shops. Combining privacy, modern conveniences, and luxurious living, this home captures the very best of Tustin. Your dream lifestyle awaits!
Property Details
- Interior
- Open Floorplan, Recessed Lighting, All Bedrooms Down, Bedroom On Main Level, Main Level Primary, Primary Suite, Walk In Closets
- Cooling
- 1
- Heating
- Central, Forced Air
- Cooling Features
- Central Air
- Bedrooms
- 4
- Bathrooms
- 2.5
- Full Baths
- 2
- Half Baths
- 1
- View
- Trees Woods
- Lot Features
- Back Yard, Lawn, Landscaped, Yard
- Stories
- 1
- Lot Description
- Back Yard, Lawn, Landscaped, Yard
- Acres
- 0.23
- Square Feet
- 2702.0
- Lot Size (sqft)
- 10000.0
- Parking
- 1
- Parking Spaces
- 3
- Parking Type
- Garage
- Parking Garage Spaces
- 3.0
- Property Type
- Rental
- Property Subtype Additional
- Single Family Residence
- Year Built
- 1969
- Sewer Information
- Public Sewer
- Utility Source
- Public
- Utility Features
- Electricity Connected, Natural Gas Connected, Sewer Connected, Water Connected
- Appliances
- Dishwasher, Gas Oven, Gas Range, Refrigerator
- Community Features
- Biking, Curbs, Gutters, Hiking, Street Lights, Sidewalks
- School District
- Tustin Unified
- Elementary School
- Guin Foss
- Middle School
- Columbus Tustin
- High School
- Foothill
- County
- Orange
- Region
- Tustin
- Date Available
- September 15, 2026
- Original List Price
- $6,575
- Days on Market (Cumulative)
- 11
- HOA Fees
- 0.0
Location
Legal
The multiple listing data appearing on this website, or contained in reports produced therefrom, is owned and copyrighted by California Regional Multiple Listing Service, Inc. ("CRMLS") and is protected by all applicable copyright laws. Information provided is for viewer's personal, non-commercial use and may not be used for any purpose other than to identify prospective properties the viewer may be interested in purchasing. All listing data, including but not limited to square footage and lot size is believed to be accurate, but the listing Agent, listing Broker and CRMLS and its affiliates do not warrant or guarantee such accuracy. The viewer should independently verify the listed data prior to making any decisions based on such information by personal inspection and/or contacting a real estate professional.
Based on information from California Regional Multiple Listing Service, Inc. as of the most recent time synced and /or other sources. All data, including all measurements and calculations of area, is obtained from various sources and has not been, and will not be, verified by broker or MLS. All information should be independently reviewed and verified for accuracy. Properties may or may not be listed by the office/agent presenting the information
Provided By
Listed by Roxanne Ellison (#OCELLIROX)
Listing Office: Re/Max Real Estate Group (#H08838)