(310) 543-3536 rami@bcbestates.com Beach City Brokers
Traffic Dashboard
Home
  • About
    • Meet Rami
    • Testimonials
  • Exclusives
    • 736 Esplanade
    • Hermosa 15th Street
  • Areas of Service
    • Palos Verdes Estates
    • South Bay
    • Silicon Beach
    • Los Angeles / Westside
  • Properties
    • Search for Homes
    • Search by Area
    • Mortgage Calculator
    • Featured Listings
  • Sell
  • Contact
Traffic Dashboard
Rami Elminoufi
(310) 543-3536 rami@bcbestates.com
  • Redondo - Pacific Coast Highway
    200 South Pacific Coast Hwy Redondo Beach, CA 90277
    CA, Redondo Beach 90277
    (310) 543-3536
  • Redondo - South Catalina
    1716 South Catalina Ave
    Redondo Beach, CA 90277
    (310) 543-3536
  • El Segundo - Main Street
    431 Main Street
    El Segundo, CA 90245
    (310) 543-3536
About
  • Home
  • About
  • Contact
Search
  • Search Properties
Local Guide
  • Search by City
  • Search by Subdivision
  • Search by Zip
  • Search by Area
Legal
  • Privacy
  • Terms
  • DMCA
  • Accessibility
  • Fair Housing
Account
  • Dashboard
  • Logout
  • Login
Rami Elminoufi - Footer Logo
©2026 Beach City Brokers. All rights reserved.
Website built by CloseHack.
California Regional Multiple Listing Service

The multiple listing data appearing on this website, or contained in reports produced therefrom, is owned and copyrighted by California Regional Multiple Listing Service, Inc. ("CRMLS") and is protected by all applicable copyright laws. Information provided is for viewer's personal, non-commercial use and may not be used for any purpose other than to identify prospective properties the viewer may be interested in purchasing. All listing data, including but not limited to square footage and lot size is believed to be accurate, but the listing Agent, listing Broker and CRMLS and its affiliates do not warrant or guarantee such accuracy. The viewer should independently verify the listed data prior to making any decisions based on such information by personal inspection and/or contacting a real estate professional.

Based on information from California Regional Multiple Listing Service, Inc. as of the most recent time synced and /or other sources. All data, including all measurements and calculations of area, is obtained from various sources and has not been, and will not be, verified by broker or MLS. All information should be independently reviewed and verified for accuracy. Properties may or may not be listed by the office/agent presenting the information

Return
  • All Types
  • House+2 more
  • Price
  • Bed/Bath
  • Size
  • Dates
  • Filters
  • Amenities
  • Save
  • Share
Listings
No results
Sort
Home / Pine Mountain Club / 16330 Askin Drive
16330 Askin Drive Pine Mountain Club, CA 93222 16330 Askin Drive Pine Mountain Club, CA 93222 16330 Askin Drive Pine Mountain Club, CA 93222 16330 Askin Drive Pine Mountain Club, CA 93222 16330 Askin Drive Pine Mountain Club, CA 93222 16330 Askin Drive Pine Mountain Club, CA 93222 16330 Askin Drive Pine Mountain Club, CA 93222 16330 Askin Drive Pine Mountain Club, CA 93222 16330 Askin Drive Pine Mountain Club, CA 93222 16330 Askin Drive Pine Mountain Club, CA 93222 16330 Askin Drive Pine Mountain Club, CA 93222 16330 Askin Drive Pine Mountain Club, CA 93222 16330 Askin Drive Pine Mountain Club, CA 93222 16330 Askin Drive Pine Mountain Club, CA 93222 16330 Askin Drive Pine Mountain Club, CA 93222 16330 Askin Drive Pine Mountain Club, CA 93222 16330 Askin Drive Pine Mountain Club, CA 93222 16330 Askin Drive Pine Mountain Club, CA 93222 16330 Askin Drive Pine Mountain Club, CA 93222 16330 Askin Drive Pine Mountain Club, CA 93222 16330 Askin Drive Pine Mountain Club, CA 93222 16330 Askin Drive Pine Mountain Club, CA 93222 16330 Askin Drive Pine Mountain Club, CA 93222 16330 Askin Drive Pine Mountain Club, CA 93222 16330 Askin Drive Pine Mountain Club, CA 93222 16330 Askin Drive Pine Mountain Club, CA 93222 16330 Askin Drive Pine Mountain Club, CA 93222 16330 Askin Drive Pine Mountain Club, CA 93222 16330 Askin Drive Pine Mountain Club, CA 93222 16330 Askin Drive Pine Mountain Club, CA 93222 16330 Askin Drive Pine Mountain Club, CA 93222 16330 Askin Drive Pine Mountain Club, CA 93222 16330 Askin Drive Pine Mountain Club, CA 93222 16330 Askin Drive Pine Mountain Club, CA 93222 16330 Askin Drive Pine Mountain Club, CA 93222 16330 Askin Drive Pine Mountain Club, CA 93222 16330 Askin Drive Pine Mountain Club, CA 93222 16330 Askin Drive Pine Mountain Club, CA 93222 16330 Askin Drive Pine Mountain Club, CA 93222 16330 Askin Drive Pine Mountain Club, CA 93222 16330 Askin Drive Pine Mountain Club, CA 93222 16330 Askin Drive Pine Mountain Club, CA 93222 16330 Askin Drive Pine Mountain Club, CA 93222 16330 Askin Drive Pine Mountain Club, CA 93222 16330 Askin Drive Pine Mountain Club, CA 93222 16330 Askin Drive Pine Mountain Club, CA 93222 16330 Askin Drive Pine Mountain Club, CA 93222 View All Photos

$599,999

| Active

16330 Askin Drive

Pine Mountain Club, CA 93222

2,589
Square Feet
2
Beds
2.5
Baths
0.57
Acres
6
Days on Market
SR26191323
MLS#
House
Structure
Residential
Zone
Contact
Listing OfficeJennings Realty

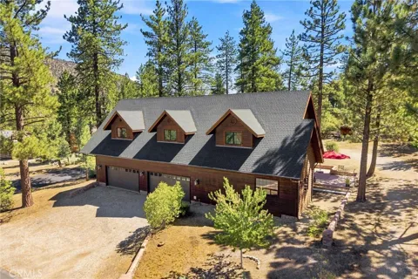
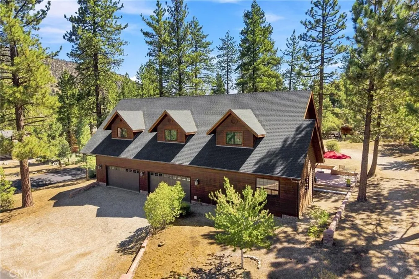
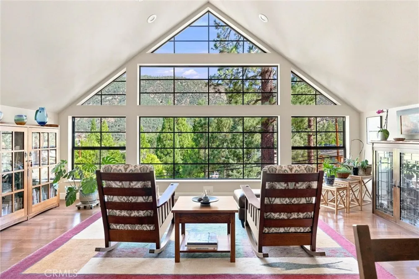
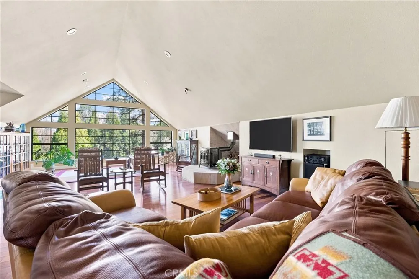
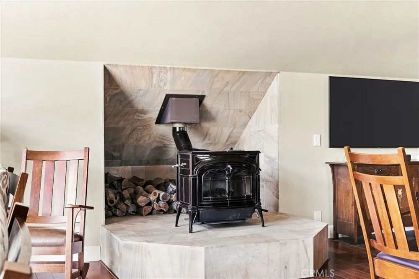
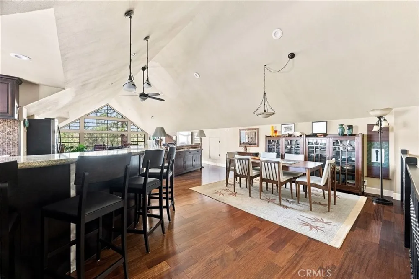
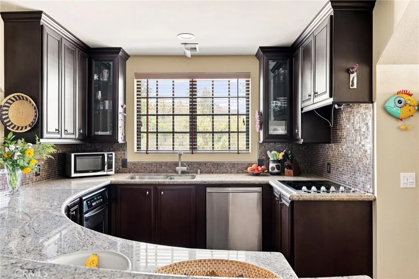
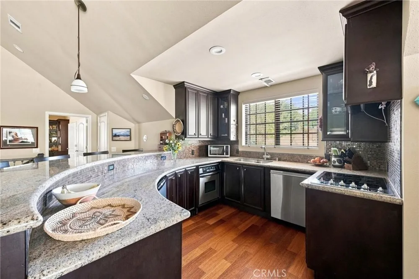
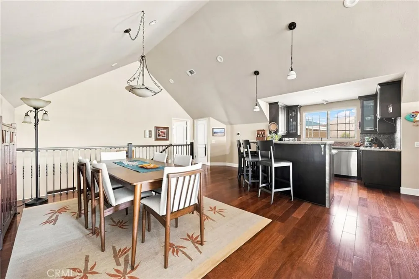
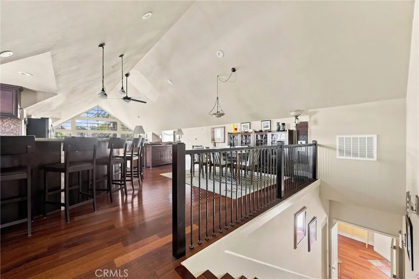
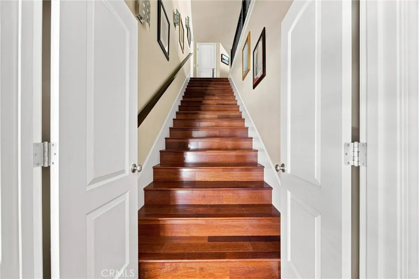
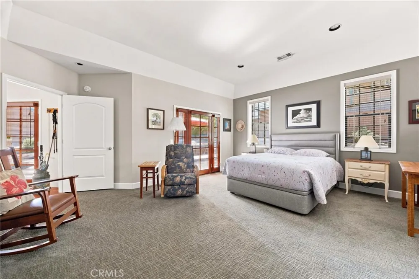
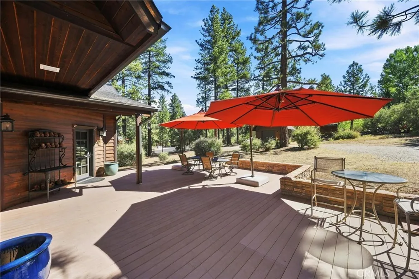
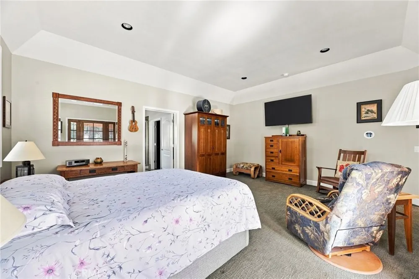
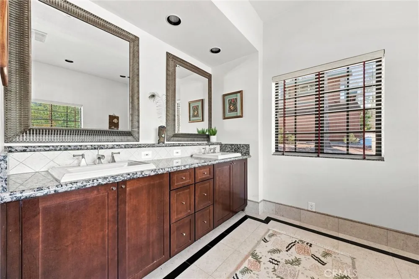
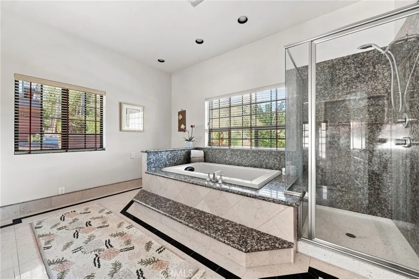
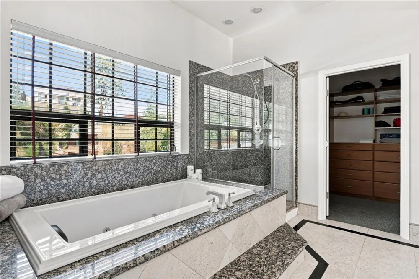
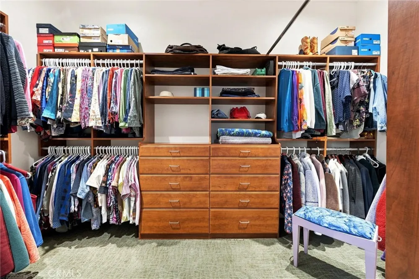
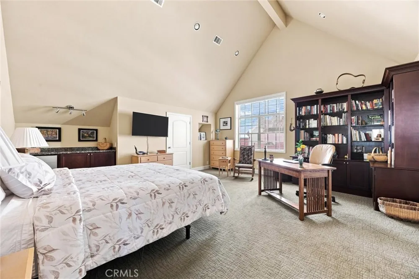
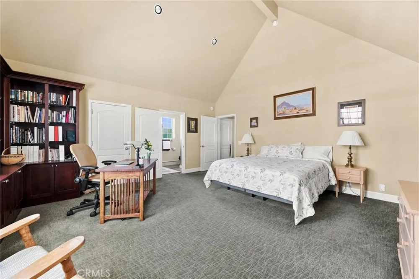
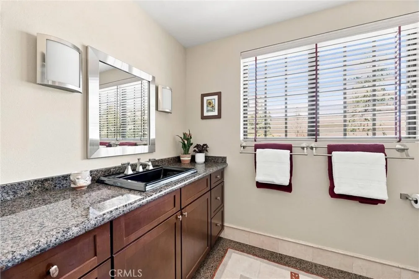
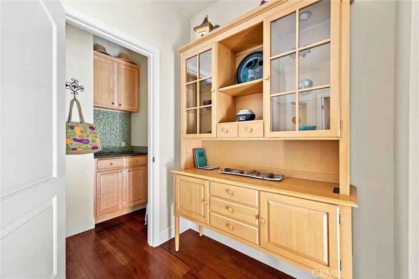
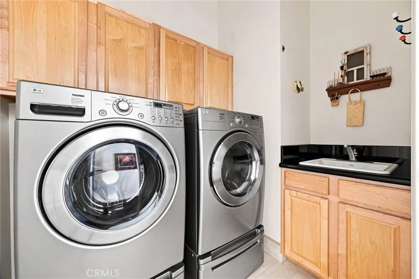
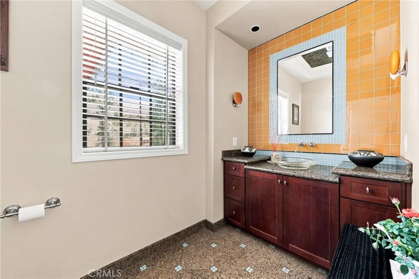
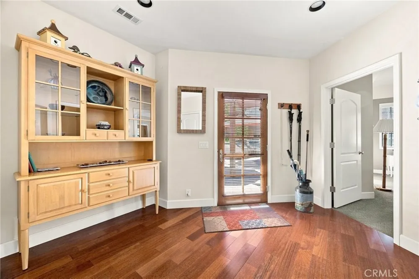
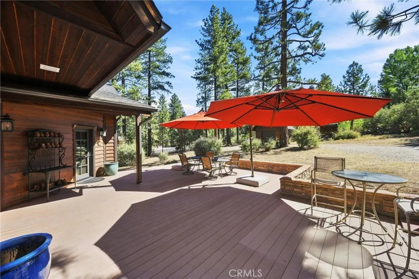
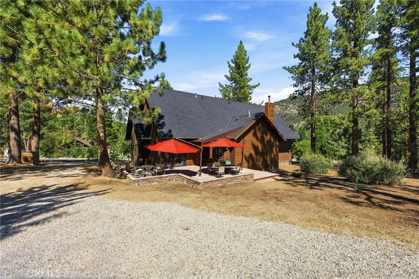
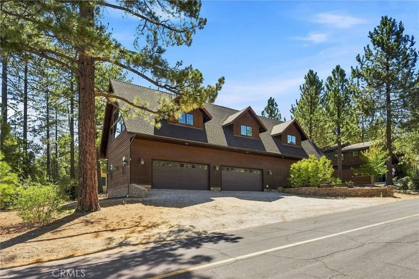
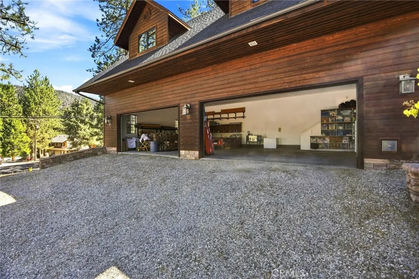
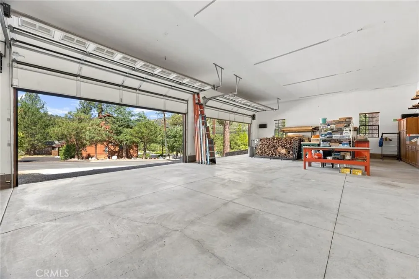
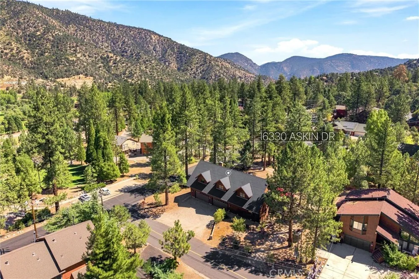
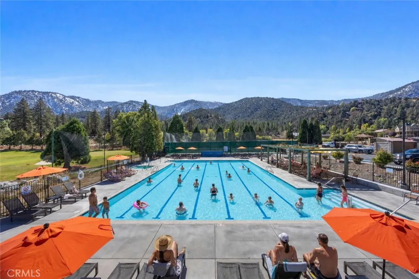
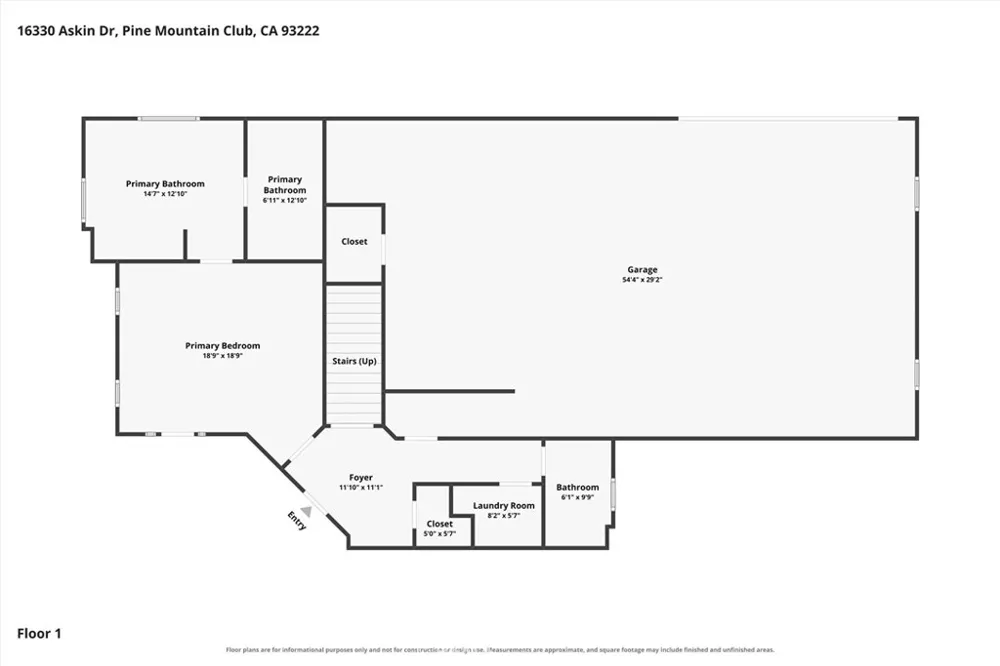
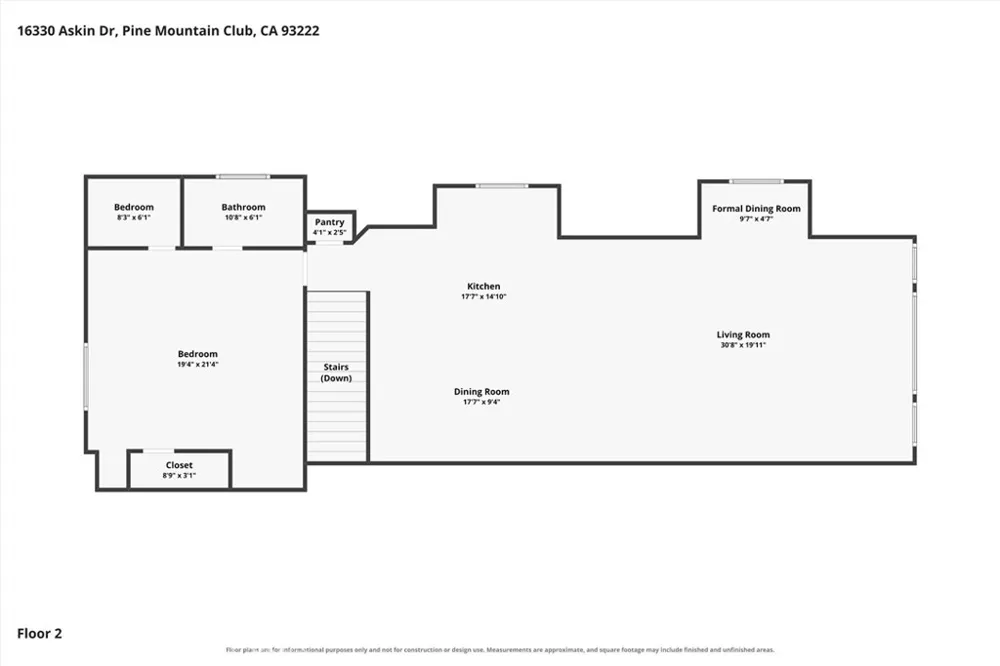
Set on over half an acre directly across from the Village in Pine Mountain Club, 16330 Askin Drive offers a rare combination of space, privacy, mountain views, and exceptional utility. Built in 2004, the home offers 2,589 square feet of living space on approximately .57 acre, with the main living areas positioned on the second floor to create a more private, elevated feel while taking advantage of expansive mountain views. Inside, custom details include Brazilian hardwood flooring, granite surfaces, decorative lighting, metal dual-pane windows, and a wood-burning fireplace. The spacious primary suite features a custom bath with a granite-lined shower and jetted tub, while three-zone air conditioning and three heating zones provide year-round comfort. Additional improvements include a 2021 water heater, newer water softener, water conditioner, and water pump. One of the property’s biggest highlights is the approximately 1,650-square-foot oversized garage and workshop area, featuring high ceilings, 110V and 220V power, substantial workspace, and abundant room for vehicles, equipment, storage, hobbies, or recreational gear. Outside, a composite deck with spa hookup, separate storage building, RV hookup, and generous grounds add even more versatility. With the Village just across the way, yet a surprisingly private feel once inside, this distinctive Pine Mountain Club home combines convenience, custom craftsmanship, incredible garage space, and beautiful mountain views in a setting that feels entirely its own.

Property Details
Interior
Breakfast Bar, Ceiling Fans, Granite Counters, High Ceilings, Intercom, Open Floorplan, Pantry, Storage, Bedroom On Main Level,
Cooling
1
Heating
Forced Air, Propane
Cooling Features
Central Air
Bedrooms
2
Bathrooms
2.5
Full Baths
2
Half Baths
1
View
Mountains,Neighborhood
Lot Features
Zero To One Unit Acre, Back Yard, Close To Clubhouse, Corners Marked, Front Yard, Rectangular Lot, Street Level
Stories
2
Lot Description
Zero To One Unit Acre, Back Yard, Close To Clubhouse, Corners Marked, Front Yard, Rectangular Lot, Street Level
Pool Description
Heated, Association
Pool Features
Heated, Association
Acres
0.57
Square Feet
2589.0
Lot Size (sqft)
24829.0
Parking Features
Door Multi, Driveway, Garage, Golf Cart Garage, Rv Potential, Rv Access Parking, Workshop In Garage
Parking
1
Parking Spaces
15.0
Parking Type
Driveway
Parking Garage Spaces
5.0
Property Type
Purchase
Style
Custom, Patio Home
Property Subtype Additional
Single Family Residence
Year Built
2004
Foundation
Concrete Perimeter, Raised
Roof
Asphalt
Sewer Information
Septic Type Unknown
Utility Features
Cable Available, Electricity Connected, Natural Gas Not Available, Propane, Phone Available, Sewer Connected, Water Connected
Appliances
Built In Range, Dishwasher, Electric Cooktop, Electric Oven, Freezer, Disposal, Refrigerator, Range Hood, Water Softener, Water
Community Features
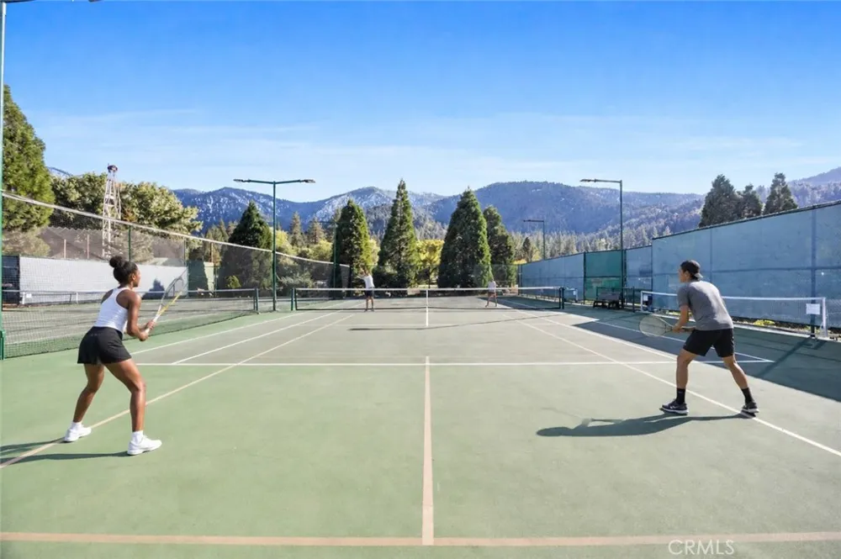
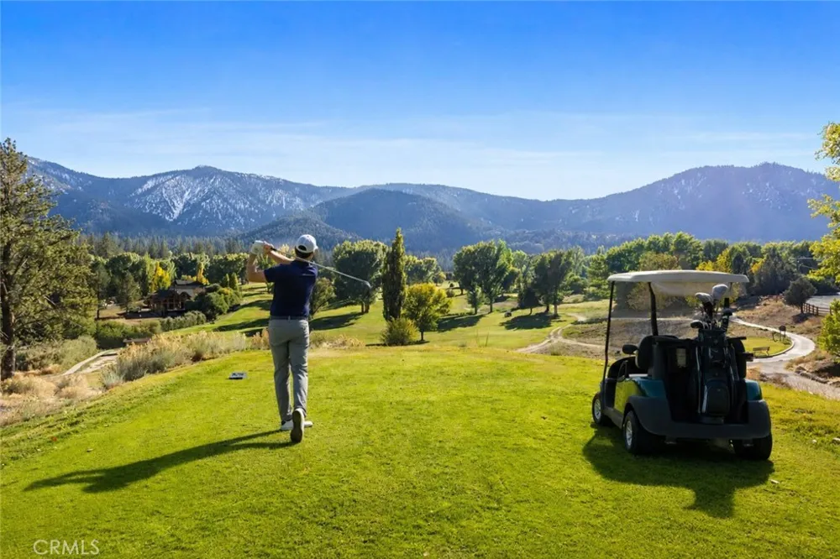
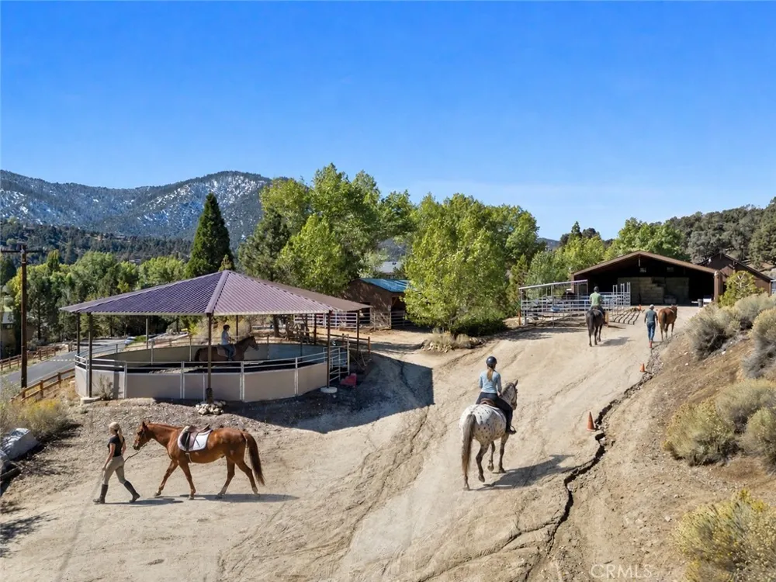
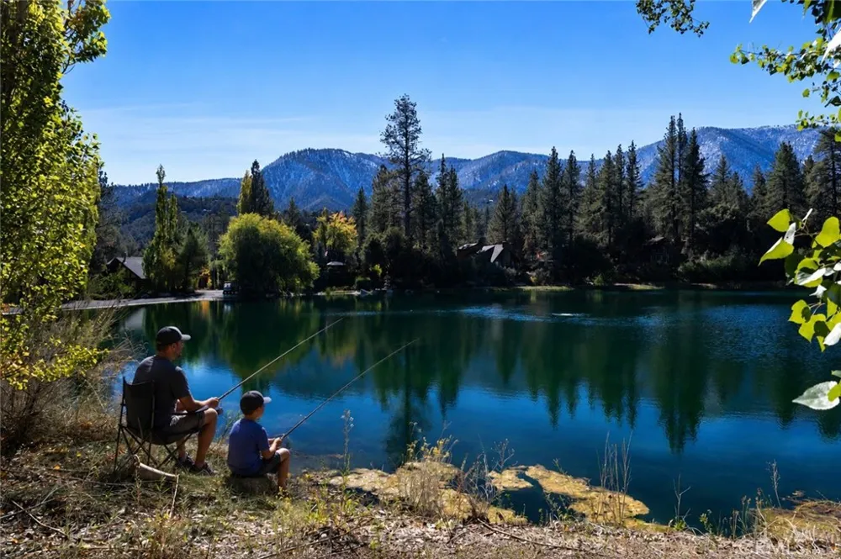
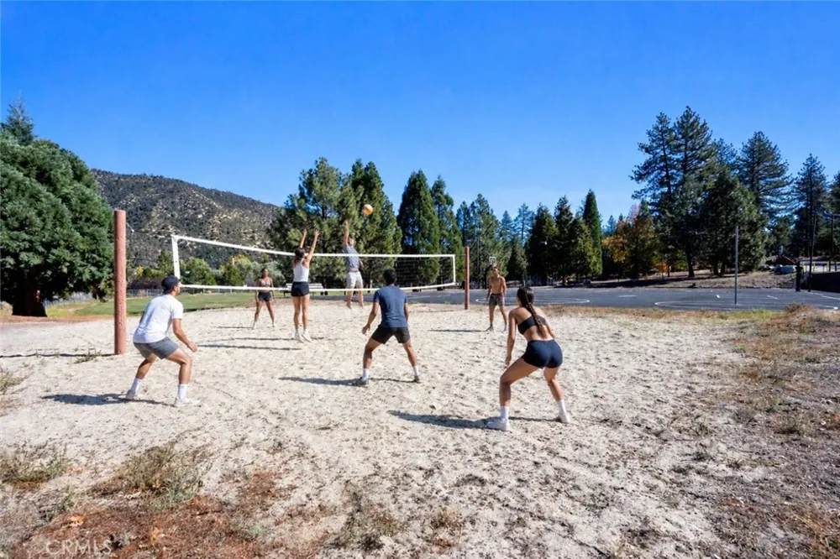
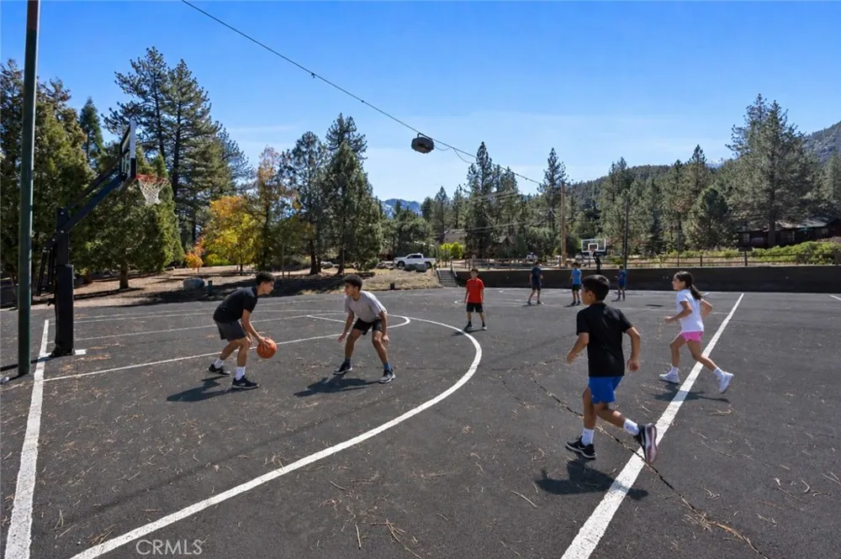
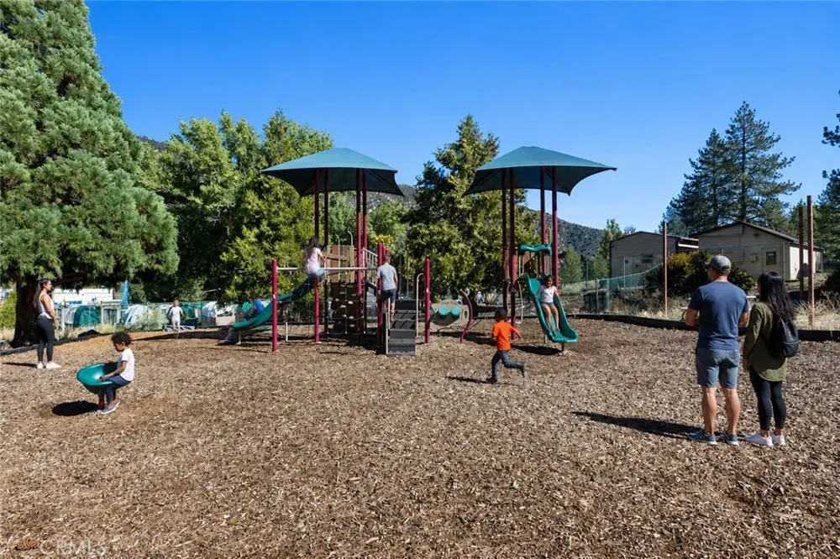
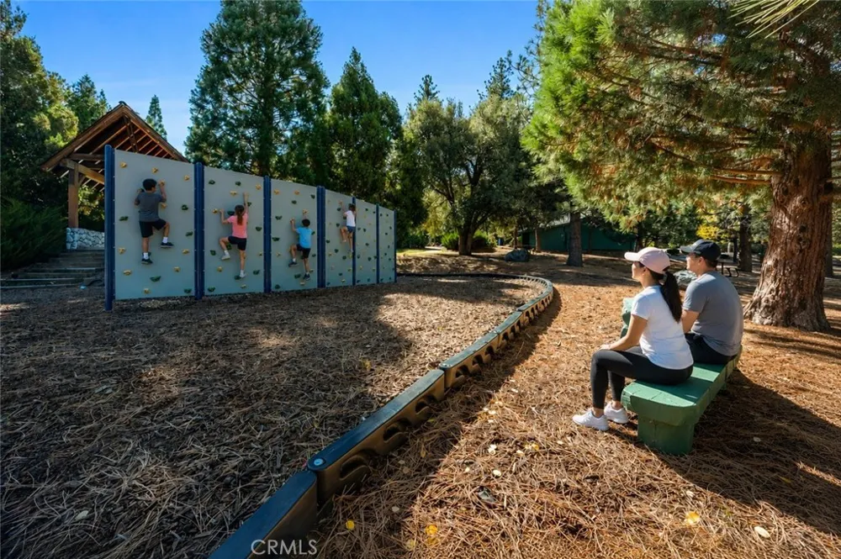
Biking, Dog Park, Fishing, Golf, Hiking, Horse Trails, Stables, Lake, Mountainous, Near National Forest, Park, Rural
School District
El Tejon Unified
Elementary School
Frazier Park
Middle School
El Tejon
High School
Frazier Mountain
County
Kern
Region
Pine Mountain Club
Original List Price
$599,999
Days on Market (Cumulative)
6
HOA
1
HOA Fees
300.0
MLS #
SR26191323
Location
Legal

The multiple listing data appearing on this website, or contained in reports produced therefrom, is owned and copyrighted by California Regional Multiple Listing Service, Inc. ("CRMLS") and is protected by all applicable copyright laws. Information provided is for viewer's personal, non-commercial use and may not be used for any purpose other than to identify prospective properties the viewer may be interested in purchasing. All listing data, including but not limited to square footage and lot size is believed to be accurate, but the listing Agent, listing Broker and CRMLS and its affiliates do not warrant or guarantee such accuracy. The viewer should independently verify the listed data prior to making any decisions based on such information by personal inspection and/or contacting a real estate professional.

Based on information from California Regional Multiple Listing Service, Inc. as of the most recent time synced and /or other sources. All data, including all measurements and calculations of area, is obtained from various sources and has not been, and will not be, verified by broker or MLS. All information should be independently reviewed and verified for accuracy. Properties may or may not be listed by the office/agent presenting the information

Provided By
Listed by Tanner Brown (#SR175531795)
Listing Office: Jennings Realty (#FF7000162)

Rami Elminoufi Have a question about this home?

Interested in Purchasing 16330 Askin Drive?

Get an estimate on monthly payments on this property.

$
years
Down Payment
$
%
Interest Rate
%
Tax Rate
%
$
$annually
$monthly
Estimated Monthly Payment
$0.00
Loan Amount
$0.00