View All Photos
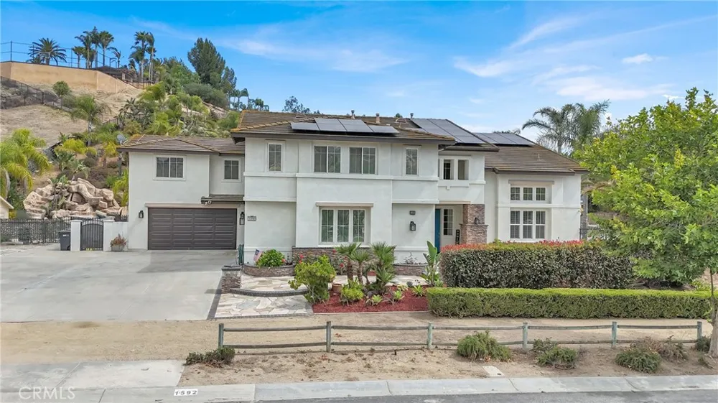
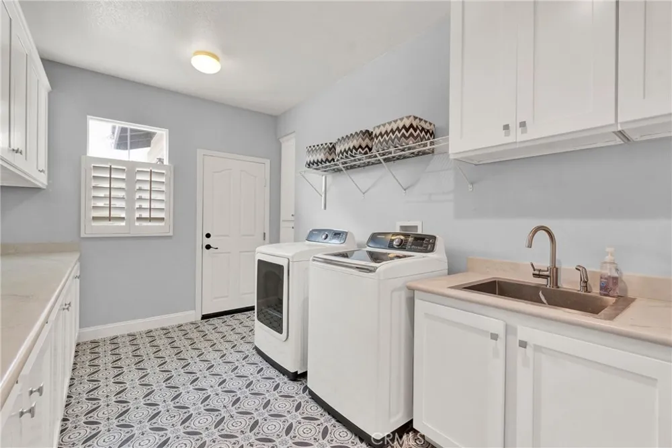
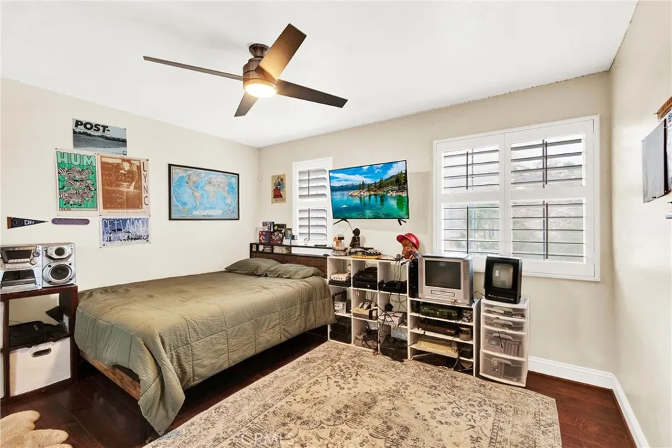
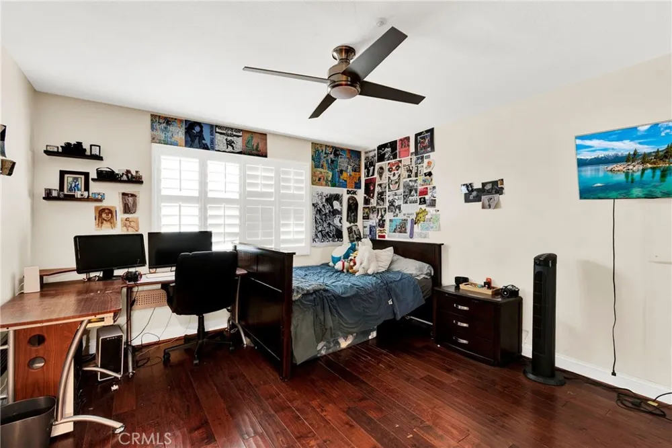
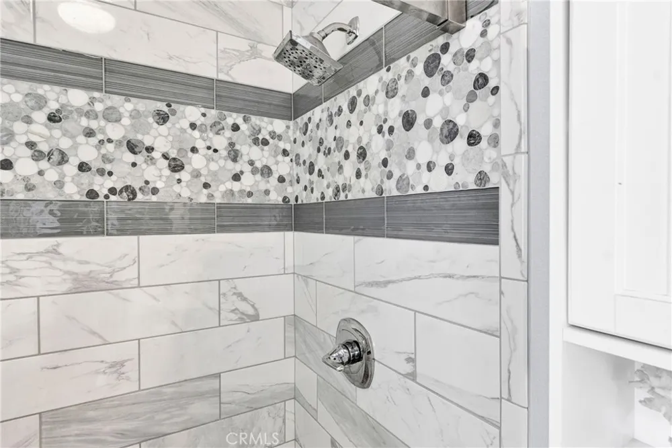
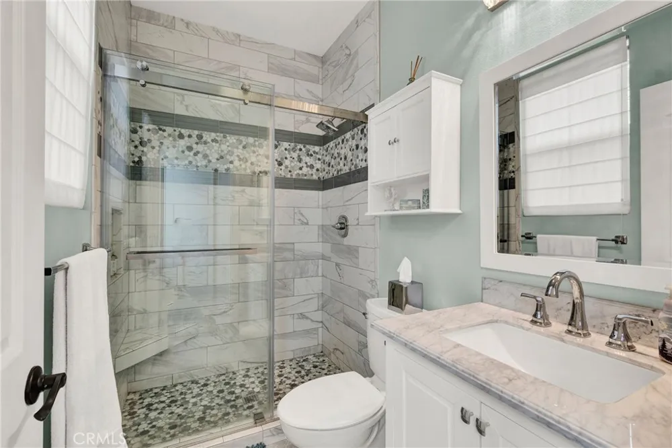
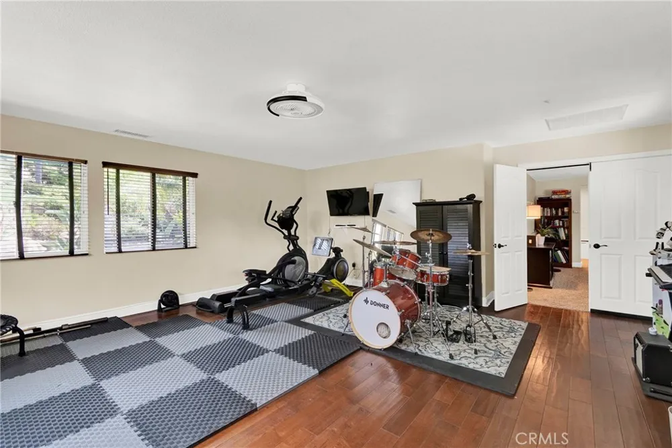
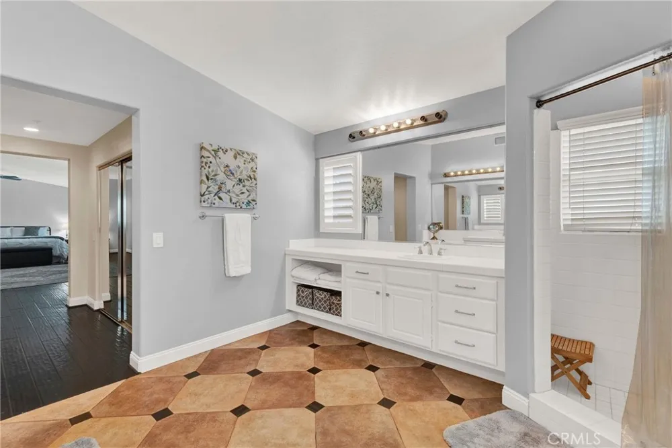
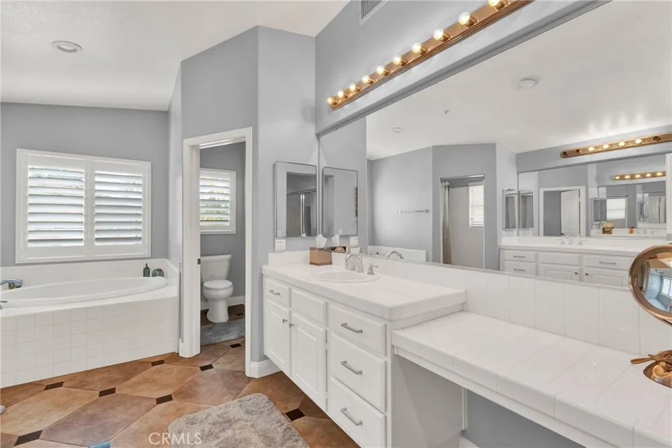
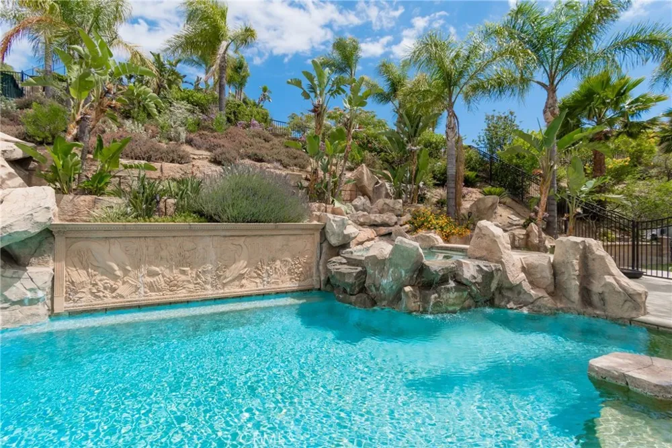
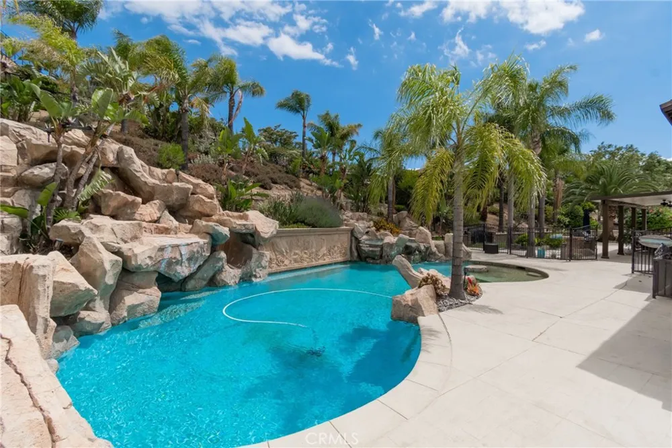
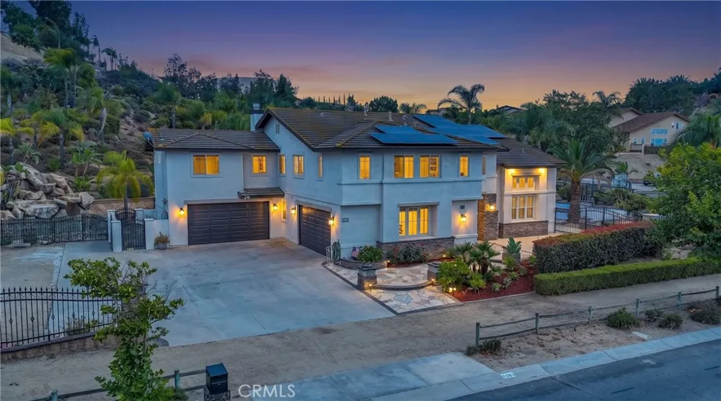
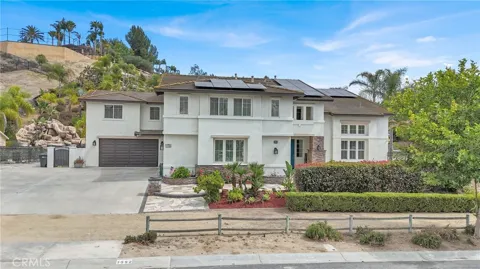
STUNNING NORCO HILLS ESTATE, OFFERING A PERFECT BLEND OF LUXURY SPACE AND LIFESTYLE. THIS EXCEPTIONAL HOME FEATURES 4 SPACIOUS BEDROOMS 4 BATHROOMS, A LARGE LOFT, HUGE BONUS ROOM, AND A HUGE OFFICE DOWNSTAIRS WITH A GORGEOUS BATHROOM ATTACHED THAT COULD BE A SEPARATE GUEST LIVING LIKE AN ADU. THE GRAND ENTRY OPENS TO SOARING CEILINGS IN THE FORMAL LIVING AND DINING ROOS, CREATING AN IMPRESSIVE FIRST IMPRESSION. THE EXPANSIVE FAMILY ROOM SHOWCASES A BEAUTIFUL FIREPLACE AND FLOWS SEAMLESSLY INTO THE OVERSIZED CHEFS KITCHEN, COMPLETE WITH A LARGE CENTER ISLAND, ABUNDANT CABINETRY, AND GENEROUS COUNTER SPACE. HUGE LAUNDRY ROOM WITH TONS OF STORAGE. STEP OUTSIDE TO YOUR OWN RESORT STYLE BACKYARD FEATURING A SPECTACULAR ROCK WATERFALL POOL WITH A WATERSLIDE, BASKETBALL COURT, AND PLENTY OF SPACE TO RELAX AND ENTERTAIN. THE PROPERTY ALSO INCLUDES RV PARKING AND A 4 CAR GARAGE. IDEALLY LOCATED NEAR SHOPPING, DINING, AND MAJOR TRANSPORTATIONS ROUTES, THIS REMARKABLE HOME OFFER CONVENIENT ACCESS BETWEEN JOHN WAYNE AIPORT AND ONTARIO INTERNATIONAL AIRPORT. EXPERIENCE THE BEST OF NORCO HILLS LIVING WITH SPACE, PRIVACY, AND THE EQUESTRIAN-FRIENDLY LIFESTYLE THAT MAKES HORSE TOWN USA SO SPECIAL. AMAZING THE HOUSE EVEN HAS THE COMPUTERIZED EVER PERMANANT LIGHTS! AND ASUMABLE SOLAR
The multiple listing data appearing on this website, or contained in reports produced therefrom, is owned and copyrighted by California Regional Multiple Listing Service, Inc. ("CRMLS") and is protected by all applicable copyright laws. Information provided is for viewer's personal, non-commercial use and may not be used for any purpose other than to identify prospective properties the viewer may be interested in purchasing. All listing data, including but not limited to square footage and lot size is believed to be accurate, but the listing Agent, listing Broker and CRMLS and its affiliates do not warrant or guarantee such accuracy. The viewer should independently verify the listed data prior to making any decisions based on such information by personal inspection and/or contacting a real estate professional.
Based on information from California Regional Multiple Listing Service, Inc. as of the most recent time synced and /or other sources. All data, including all measurements and calculations of area, is obtained from various sources and has not been, and will not be, verified by broker or MLS. All information should be independently reviewed and verified for accuracy. Properties may or may not be listed by the office/agent presenting the information
Provided By
Listed by Amy Alvarez (#PWALVAMY)
Listing Office: SoCal Realty Group (#PB19977)

Get an estimate on monthly payments on this property.