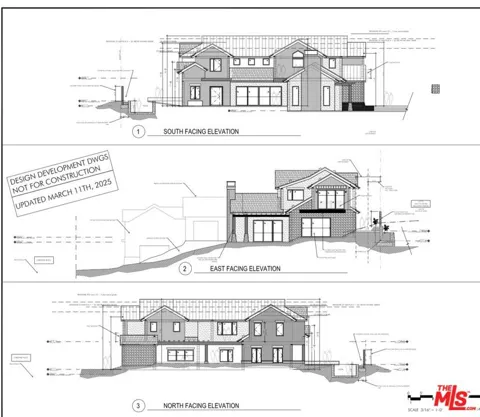
Modern Rendering with intentional flow and flexibility, offering approximately 5,974 sq.ft. of total living space (excluding the garage and roof deck). The main residence spans 2,483 sq.ft. and features a seamless connection to outdoor areas, including a terraced patio and optional roof deck. The detached 833 sq.ft. garage is complemented by a 1,067 sq.ft. rooftop deck. A two-level ADU adjacent to the garage provides 992 sq.ft., including one bedroom and a small office spaceideal for guests, work-from-home, or rental potential. A lower-level 456 sq.ft. basement offers bonus flex space and integrates with a plunge pool set into grade without stacked retaining walls. The first floor includes an optional bedroom and bathroom, while the second floor is designed for three bedrooms and three bathrooms across 2,043 sq.ft. The design incorporates permeable pavers, strategic slope grading, and a proposed bioswale for optimal drainage and environmental sensitivity. This home blends function, privacy, and high-end design in one of Encinitas' most sought-after coastal neighborhoods. A quick jot down to world famous south Ponto beach, grand view surf, Leucadia beach and Encinitas county park. If you like to golf Omni Resort or Encinitas Ranch Golf! Walking distance to Olympus park for family fun a zipline for the kids, slides, skate ramp and a dog park.
Property Details
- View
- City Lights,Hills
- Acres
- 1.23
- Lot Size (sqft)
- 53579.0
- Parking Spaces
- 0.0
- Property Type
- Purchase
- Sewer Information
- Other
- County
- San Diego
- Region
- Encinitas
- Zoning
- R1
- Original List Price
- $949,000
- MLS #
- 26838277
- Property Subtype
- Land
- Parcel Number
- 2541440300
- MLS #
- 26838277
- Date Listed
- May 24, 2026
- Address
- 1502 Christine Place
Location
Legal
The multiple listing data appearing on this website, or contained in reports produced therefrom, is owned and copyrighted by California Regional Multiple Listing Service, Inc. ("CRMLS") and is protected by all applicable copyright laws. Information provided is for viewer's personal, non-commercial use and may not be used for any purpose other than to identify prospective properties the viewer may be interested in purchasing. All listing data, including but not limited to square footage and lot size is believed to be accurate, but the listing Agent, listing Broker and CRMLS and its affiliates do not warrant or guarantee such accuracy. The viewer should independently verify the listed data prior to making any decisions based on such information by personal inspection and/or contacting a real estate professional.
Based on information from California Regional Multiple Listing Service, Inc. as of the most recent time synced and /or other sources. All data, including all measurements and calculations of area, is obtained from various sources and has not been, and will not be, verified by broker or MLS. All information should be independently reviewed and verified for accuracy. Properties may or may not be listed by the office/agent presenting the information
Provided By
Listed by Jonelle Bechard (#CLW-C146273)
Listing Office: Compass (#CLW-X8146126)