(310) 543-3536 rami@bcbestates.com Beach City Brokers
Traffic Dashboard
Home
  • About
    • Meet Rami
    • Testimonials
  • Exclusives
    • 736 Esplanade
    • Hermosa 15th Street
  • Areas of Service
    • Palos Verdes Estates
    • South Bay
    • Silicon Beach
    • Los Angeles / Westside
  • Properties
    • Search for Homes
    • Search by Area
    • Mortgage Calculator
    • Featured Listings
  • Sell
  • Contact
Traffic Dashboard
Rami Elminoufi
(310) 543-3536 rami@bcbestates.com
  • Redondo - Pacific Coast Highway
    200 South Pacific Coast Hwy Redondo Beach, CA 90277
    CA, Redondo Beach 90277
    (310) 543-3536
  • Redondo - South Catalina
    1716 South Catalina Ave
    Redondo Beach, CA 90277
    (310) 543-3536
  • El Segundo - Main Street
    431 Main Street
    El Segundo, CA 90245
    (310) 543-3536
About
  • Home
  • About
  • Contact
Search
  • Search Properties
Local Guide
  • Search by City
  • Search by Subdivision
  • Search by Zip
  • Search by Area
Legal
  • Privacy
  • Terms
  • DMCA
  • Accessibility
  • Fair Housing
Account
  • Dashboard
  • Logout
  • Login
Rami Elminoufi - Footer Logo
©2026 Beach City Brokers. All rights reserved.
Website built by CloseHack.
California Regional Multiple Listing Service

The multiple listing data appearing on this website, or contained in reports produced therefrom, is owned and copyrighted by California Regional Multiple Listing Service, Inc. ("CRMLS") and is protected by all applicable copyright laws. Information provided is for viewer's personal, non-commercial use and may not be used for any purpose other than to identify prospective properties the viewer may be interested in purchasing. All listing data, including but not limited to square footage and lot size is believed to be accurate, but the listing Agent, listing Broker and CRMLS and its affiliates do not warrant or guarantee such accuracy. The viewer should independently verify the listed data prior to making any decisions based on such information by personal inspection and/or contacting a real estate professional.

Based on information from California Regional Multiple Listing Service, Inc. as of the most recent time synced and /or other sources. All data, including all measurements and calculations of area, is obtained from various sources and has not been, and will not be, verified by broker or MLS. All information should be independently reviewed and verified for accuracy. Properties may or may not be listed by the office/agent presenting the information

Return
  • All Types
  • House+2 more
  • Price
  • Bed/Bath
  • Size
  • Dates
  • Filters
  • Amenities
  • Save
  • Share
Listings
No results
Sort
Home / Rancho Santa Margarita / 15 Legacy Way
15 Legacy Way Rancho Santa Margarita, CA 92688 15 Legacy Way Rancho Santa Margarita, CA 92688 15 Legacy Way Rancho Santa Margarita, CA 92688 15 Legacy Way Rancho Santa Margarita, CA 92688 15 Legacy Way Rancho Santa Margarita, CA 92688 15 Legacy Way Rancho Santa Margarita, CA 92688 15 Legacy Way Rancho Santa Margarita, CA 92688 15 Legacy Way Rancho Santa Margarita, CA 92688 15 Legacy Way Rancho Santa Margarita, CA 92688 15 Legacy Way Rancho Santa Margarita, CA 92688 15 Legacy Way Rancho Santa Margarita, CA 92688 15 Legacy Way Rancho Santa Margarita, CA 92688 15 Legacy Way Rancho Santa Margarita, CA 92688 15 Legacy Way Rancho Santa Margarita, CA 92688 15 Legacy Way Rancho Santa Margarita, CA 92688 15 Legacy Way Rancho Santa Margarita, CA 92688 15 Legacy Way Rancho Santa Margarita, CA 92688 15 Legacy Way Rancho Santa Margarita, CA 92688 15 Legacy Way Rancho Santa Margarita, CA 92688 15 Legacy Way Rancho Santa Margarita, CA 92688 15 Legacy Way Rancho Santa Margarita, CA 92688 15 Legacy Way Rancho Santa Margarita, CA 92688 15 Legacy Way Rancho Santa Margarita, CA 92688 15 Legacy Way Rancho Santa Margarita, CA 92688 15 Legacy Way Rancho Santa Margarita, CA 92688 15 Legacy Way Rancho Santa Margarita, CA 92688 15 Legacy Way Rancho Santa Margarita, CA 92688 15 Legacy Way Rancho Santa Margarita, CA 92688 15 Legacy Way Rancho Santa Margarita, CA 92688 15 Legacy Way Rancho Santa Margarita, CA 92688 15 Legacy Way Rancho Santa Margarita, CA 92688 15 Legacy Way Rancho Santa Margarita, CA 92688 15 Legacy Way Rancho Santa Margarita, CA 92688 15 Legacy Way Rancho Santa Margarita, CA 92688 15 Legacy Way Rancho Santa Margarita, CA 92688 15 Legacy Way Rancho Santa Margarita, CA 92688 15 Legacy Way Rancho Santa Margarita, CA 92688 15 Legacy Way Rancho Santa Margarita, CA 92688 15 Legacy Way Rancho Santa Margarita, CA 92688 15 Legacy Way Rancho Santa Margarita, CA 92688 15 Legacy Way Rancho Santa Margarita, CA 92688 15 Legacy Way Rancho Santa Margarita, CA 92688 15 Legacy Way Rancho Santa Margarita, CA 92688 15 Legacy Way Rancho Santa Margarita, CA 92688 15 Legacy Way Rancho Santa Margarita, CA 92688 15 Legacy Way Rancho Santa Margarita, CA 92688 15 Legacy Way Rancho Santa Margarita, CA 92688 15 Legacy Way Rancho Santa Margarita, CA 92688 15 Legacy Way Rancho Santa Margarita, CA 92688 15 Legacy Way Rancho Santa Margarita, CA 92688 15 Legacy Way Rancho Santa Margarita, CA 92688 15 Legacy Way Rancho Santa Margarita, CA 92688 15 Legacy Way Rancho Santa Margarita, CA 92688 15 Legacy Way Rancho Santa Margarita, CA 92688 15 Legacy Way Rancho Santa Margarita, CA 92688 15 Legacy Way Rancho Santa Margarita, CA 92688 15 Legacy Way Rancho Santa Margarita, CA 92688 15 Legacy Way Rancho Santa Margarita, CA 92688 15 Legacy Way Rancho Santa Margarita, CA 92688 15 Legacy Way Rancho Santa Margarita, CA 92688 View All Photos

$1,099,900

| Active

15 Legacy Way

Rancho Santa Margarita, CA 92688

1,689
Square Feet
4
Beds
3
Baths
0.07
Acres
4
Days on Market
OC26191189
MLS#
House
Structure
Residential
Zone
Contact
Listing OfficeRegency Real Estate Brokers

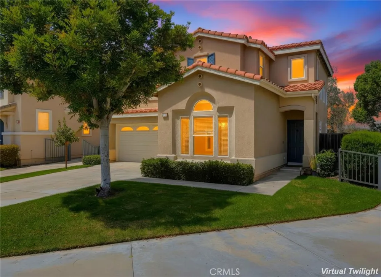
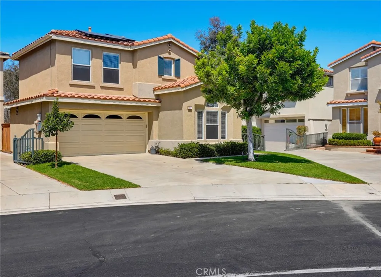
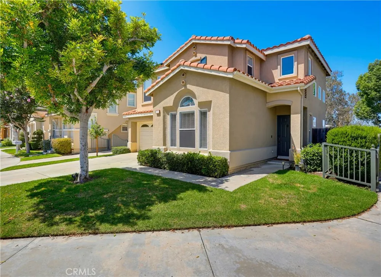
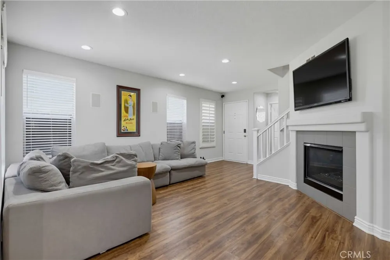
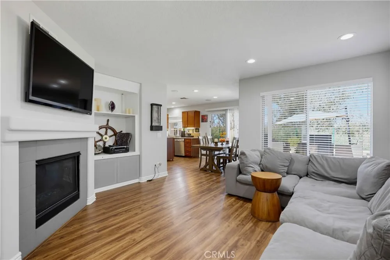
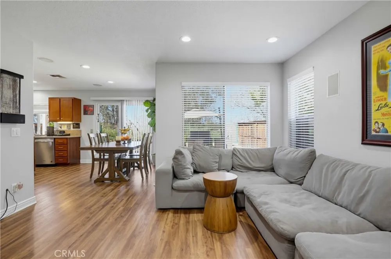
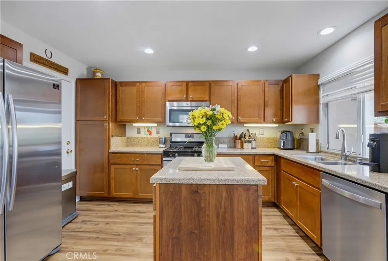
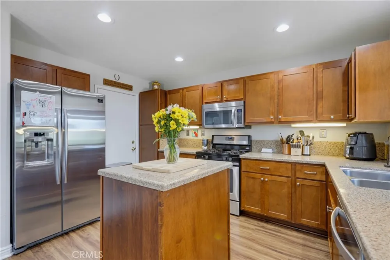
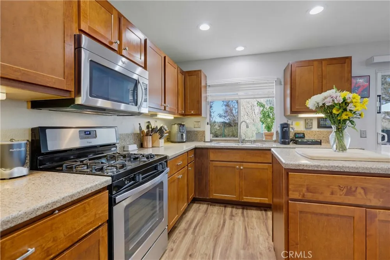
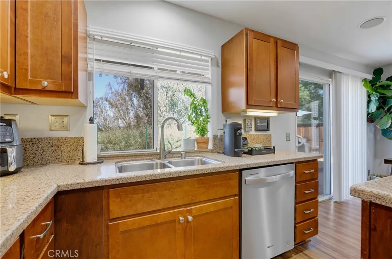
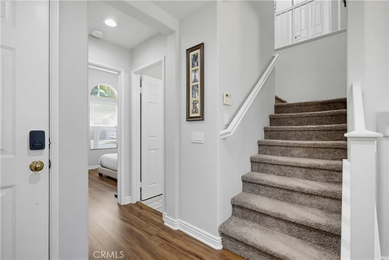
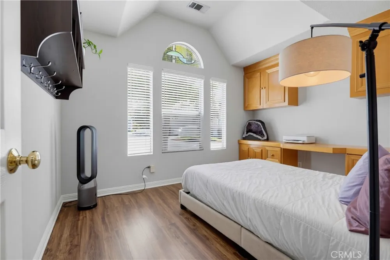
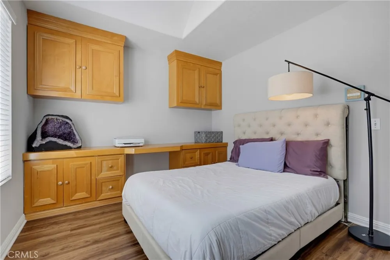
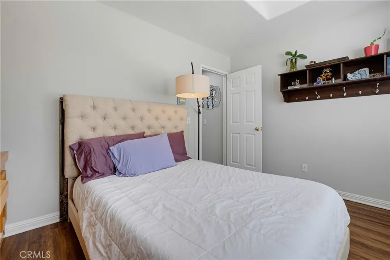
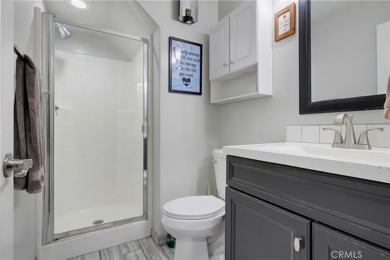
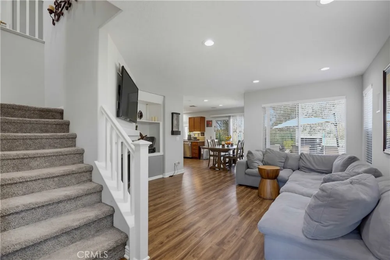
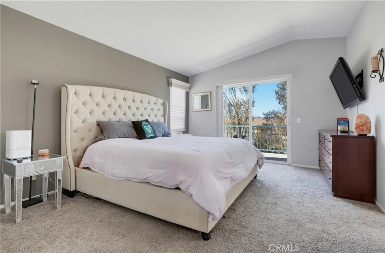
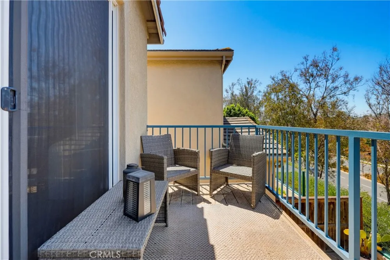
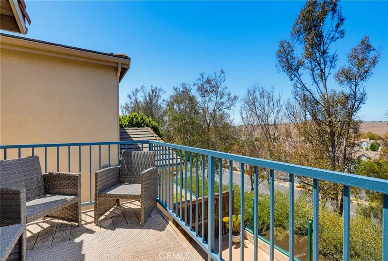
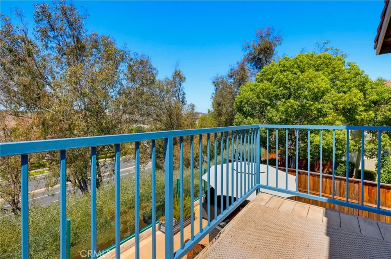
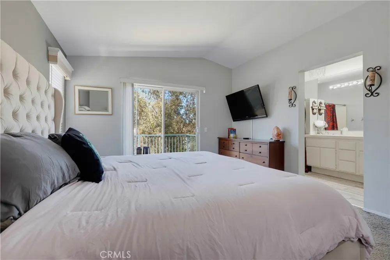
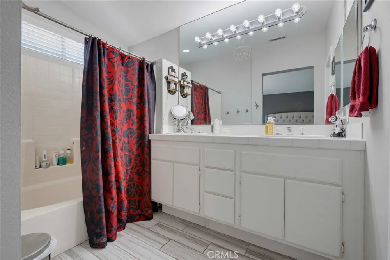
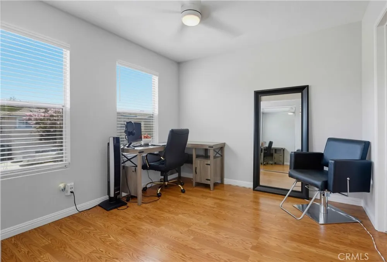
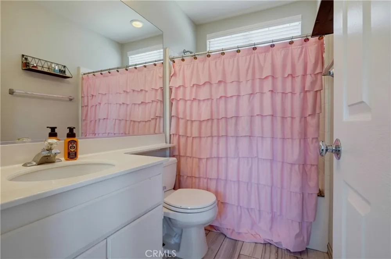
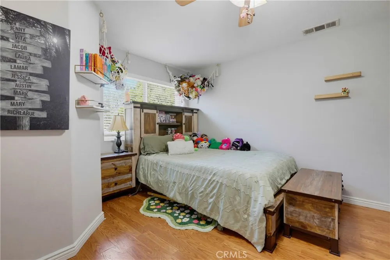
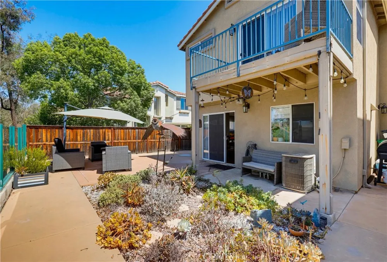
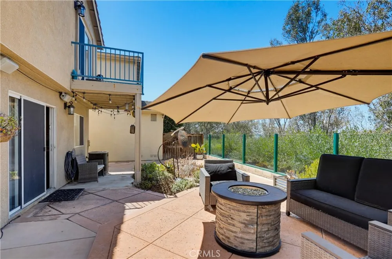
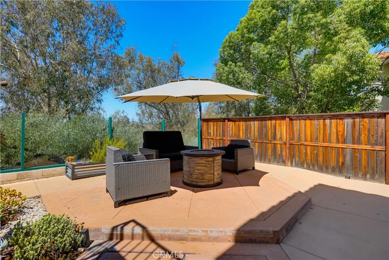
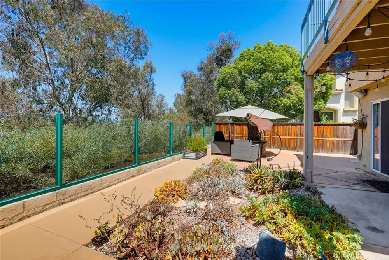
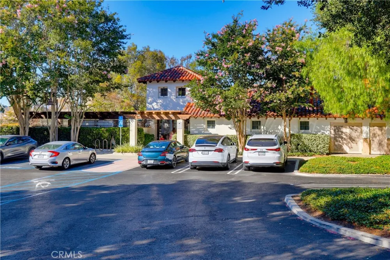
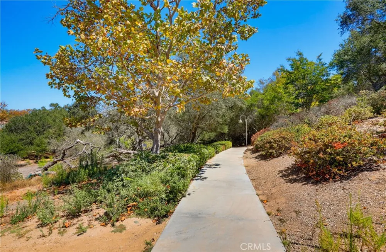
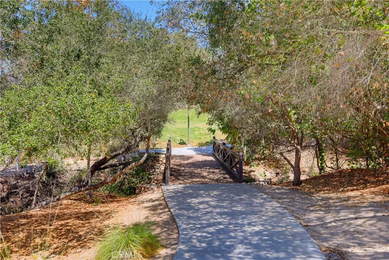
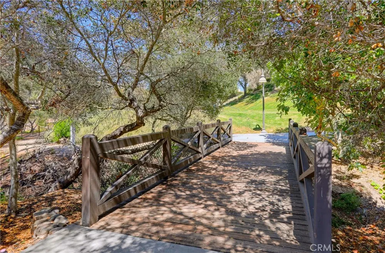

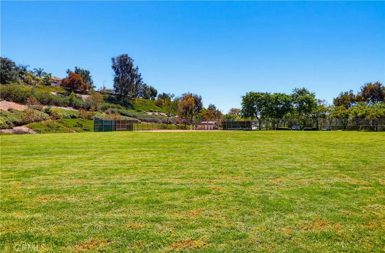
Beautiful single-family home superbly located in the Traditions community in the highly desirable Las Flores area, situated on an elevated lot backing to a greenbelt, with no one behind, and within walking distance of Oak Tree Park and Pool, and Las Flores K-8 School. Well-maintained Spanish influenced exterior architecture and manicured landscaping welcome you to the home. Step inside and soak in the sleek laminate floors, recessed lighting, built-in surround sound system, and a freshly painted neutral interior setting the stage for a superb living environment. The living area features a tempered glass fireplace and built-in media nooks providing a cozy gathering space. The dining area is open to the kitchen and to the living room, with direct access through sliding doors to the backyard and patio providing an ideal indoor-outdoor living space for entertaining friends and family. The spacious kitchen features warm cabinetry, Granite countertops, Stainless-Steel appliances including a new dishwasher, and a center prep island. This well-designed floor plan includes a highly sought-after main level bathroom with walk-in shower and a bonus room with vaulted ceilings and built-in cabinetry and workstation, perfect for an executive home office and can easily be converted into a 4th bedroom. Travel upstairs to the Primary Bedroom Suite which features vaulted ceilings, a walk-in closet, an en-suite primary bathroom with dual vanities, and a private view balcony perfect for an evening glass of wine while enjoying sunsets and rolling hill views. Upstairs also includes a guest bedroom suite with mirrored closet doors, laminate floors, and a full en-suite bathroom. In addition, the second level open loft space was previously converted to a spacious 3rd bedroom addition completed with permits. You will love the convenience of the upstairs laundry room with full-size appliance hook-ups and linen cupboards. The backyard is a private oasis with a spacious patio with seating areas and a drought conscious cactus garden framed by glass fencing overlooking a lush greenbelt providing an ideal environment for entertaining, relaxing, and enjoying the panoramic mountain and hills views. Features include Solar System, direct access 2 gar garage with EV Car Charger, upgraded window blinds throughout, updated carpets, and outdoor motion center lighting. Located close to shopping and dining, Tesoro High, local parks, nearby hiking and biking trails, and easy 241 Toll Road Access.

Property Details
Interior
Built In Features, Ceiling Fans, Cathedral Ceilings, Granite Counters, In Law Floorplan, Open Floorplan, Recessed Lighting, Wire
Cooling
1
Heating
Forced Air
Cooling Features
Central Air
Bedrooms
4
Bathrooms
3.0
Full Baths
3
View
Canyon,Park Greenbelt,Hills,Mountains,Trees Woods
Lot Features
Back Yard, Front Yard, Greenbelt, Landscaped, Near Park, Yard
Stories
2
Lot Description
Back Yard, Front Yard, Greenbelt, Landscaped, Near Park, Yard
Pool Description
Community, Association
Pool Features
Community, Association
Pool Shared
1
Acres
0.072
Square Feet
1689.0
Lot Size (sqft)
3120.0
Parking Features
Direct Access, Driveway, Garage
Parking
1
Parking Spaces
4.0
Parking Type
Driveway
Parking Garage Spaces
2.0
Property Type
Purchase
Style
Spanish
Property Subtype Additional
Single Family Residence
Year Built
1998
Foundation
Slab
Roof
Spanish Tile
Sewer Information
Public Sewer
Utility Source
Public
Appliances
Dishwasher, Gas Cooktop, Disposal, Microwave
Subdivision
Traditions (TRAD)
Community Features
Biking, Curbs, Foothills, Hiking, Sidewalks, Park, Pool
School District
Capistrano Unified
Elementary School
Las Flores
Middle School
Las Flores
High School
Tesoro
County
Orange
Region
Rancho Santa Margarita
Original List Price
$1,099,900
Days on Market (Cumulative)
4
HOA
1
HOA Fees
118.0
MLS #
OC26191189
Location
Legal

The multiple listing data appearing on this website, or contained in reports produced therefrom, is owned and copyrighted by California Regional Multiple Listing Service, Inc. ("CRMLS") and is protected by all applicable copyright laws. Information provided is for viewer's personal, non-commercial use and may not be used for any purpose other than to identify prospective properties the viewer may be interested in purchasing. All listing data, including but not limited to square footage and lot size is believed to be accurate, but the listing Agent, listing Broker and CRMLS and its affiliates do not warrant or guarantee such accuracy. The viewer should independently verify the listed data prior to making any decisions based on such information by personal inspection and/or contacting a real estate professional.

Based on information from California Regional Multiple Listing Service, Inc. as of the most recent time synced and /or other sources. All data, including all measurements and calculations of area, is obtained from various sources and has not been, and will not be, verified by broker or MLS. All information should be independently reviewed and verified for accuracy. Properties may or may not be listed by the office/agent presenting the information

Provided By
Listed by Jordan Bennett (#SBENNJOR)
Listing Office: Regency Real Estate Brokers (#D031)

Rami Elminoufi Have a question about this home?

Interested in Purchasing 15 Legacy Way?

Get an estimate on monthly payments on this property.

$
years
Down Payment
$
%
Interest Rate
%
Tax Rate
%
$
$annually
$monthly
Estimated Monthly Payment
$0.00
Loan Amount
$0.00