Beautiful 4-Bedroom Sylmar Home with Loft, 2-Car Garage & Modern Upgrades
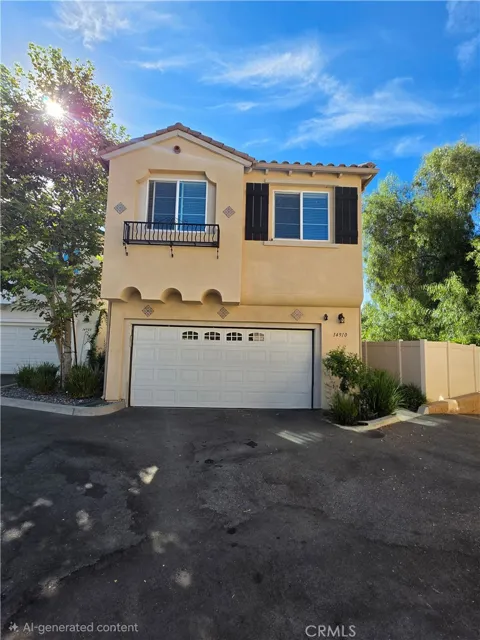
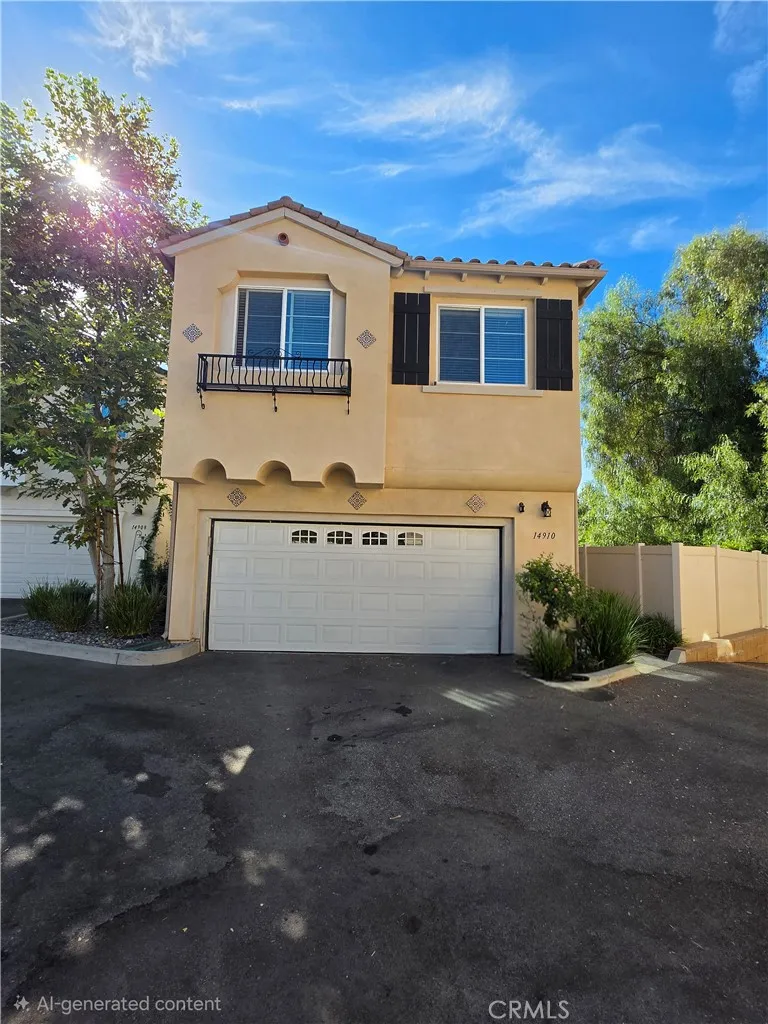
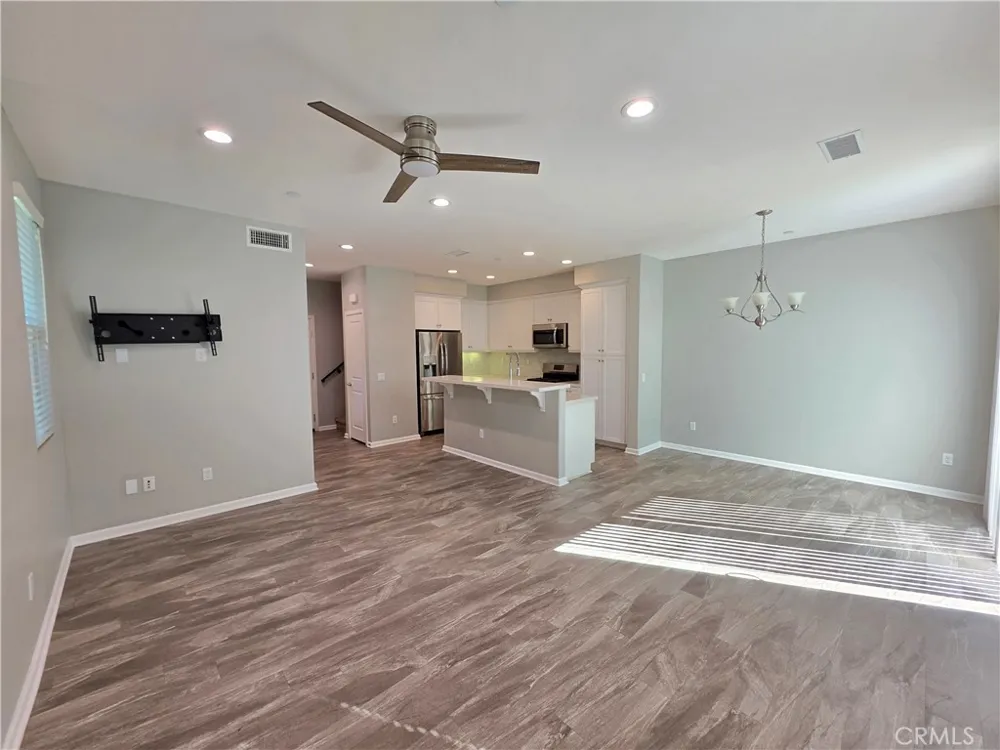
Welcome to 14910 W Castille Way, Sylmar, CA 91342! This spacious 4-bedroom, 2.5-bathroom end-unit home offers approximately 1,574 square feet of comfortable living space with a bright, modern interior, an open-concept layout, and plenty of natural light throughout.
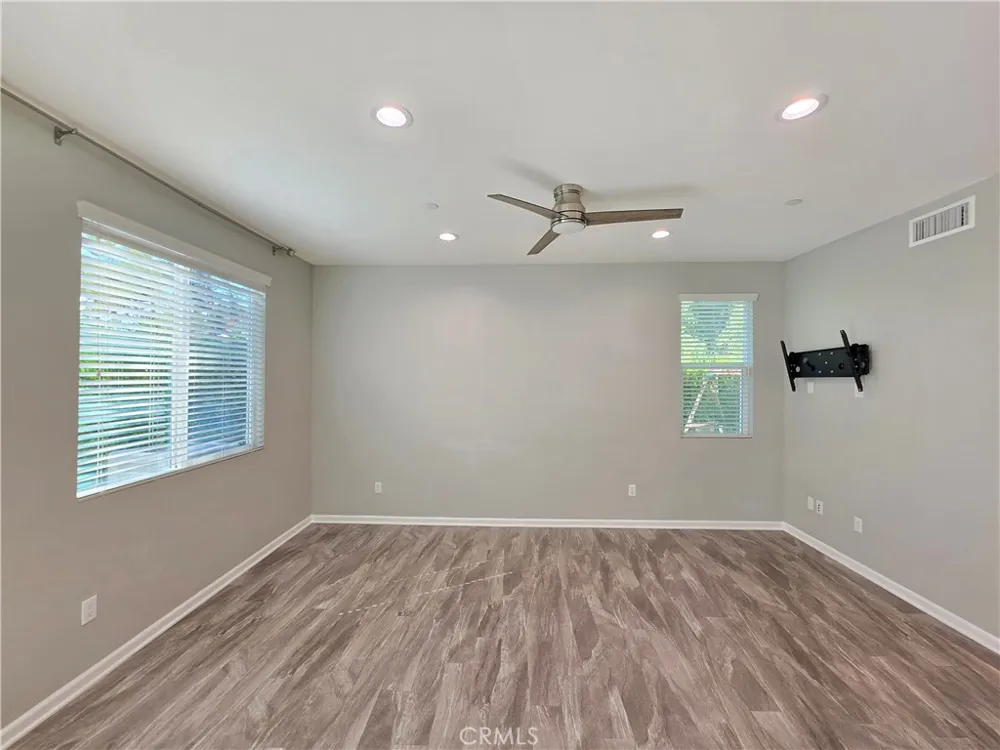
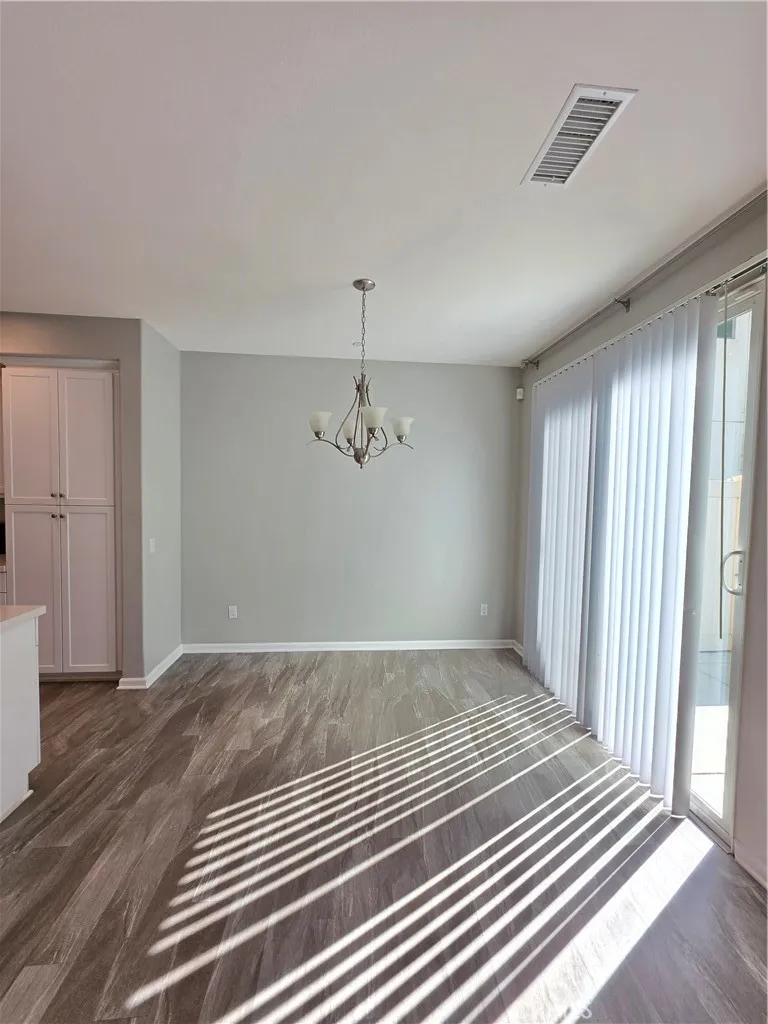
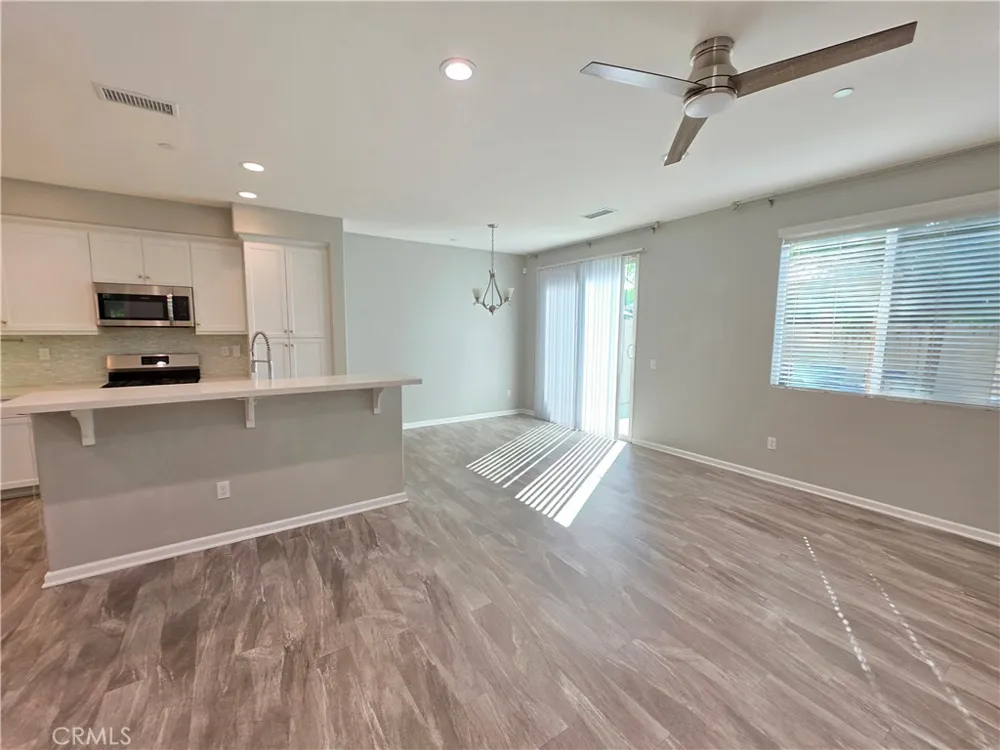
The main level features attractive , recessed lighting, central heating and air conditioning, and an open living and dining area perfect for everyday living and entertaining. Large windows and a sliding glass door bring in abundant natural light, while a ceiling fan adds additional comfort to the living area.
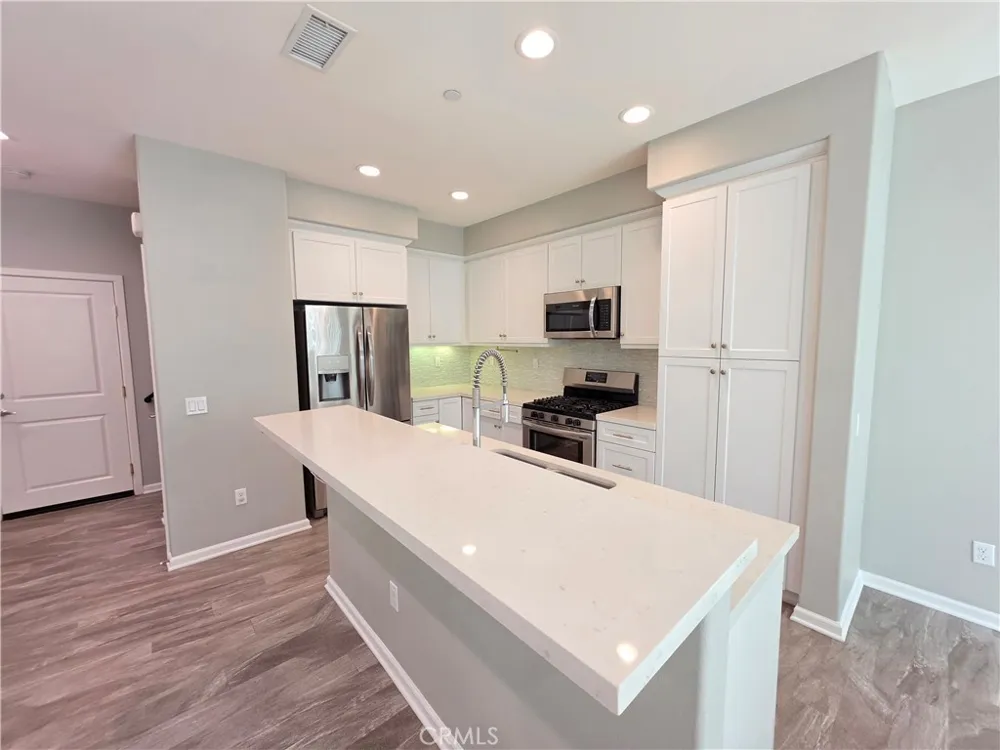
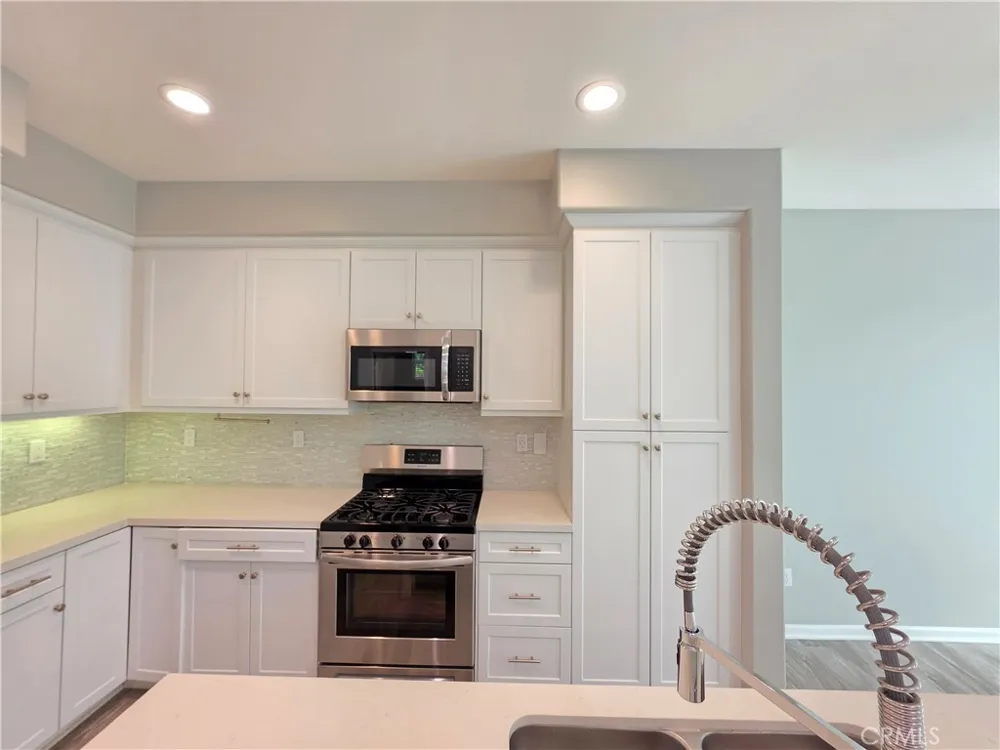
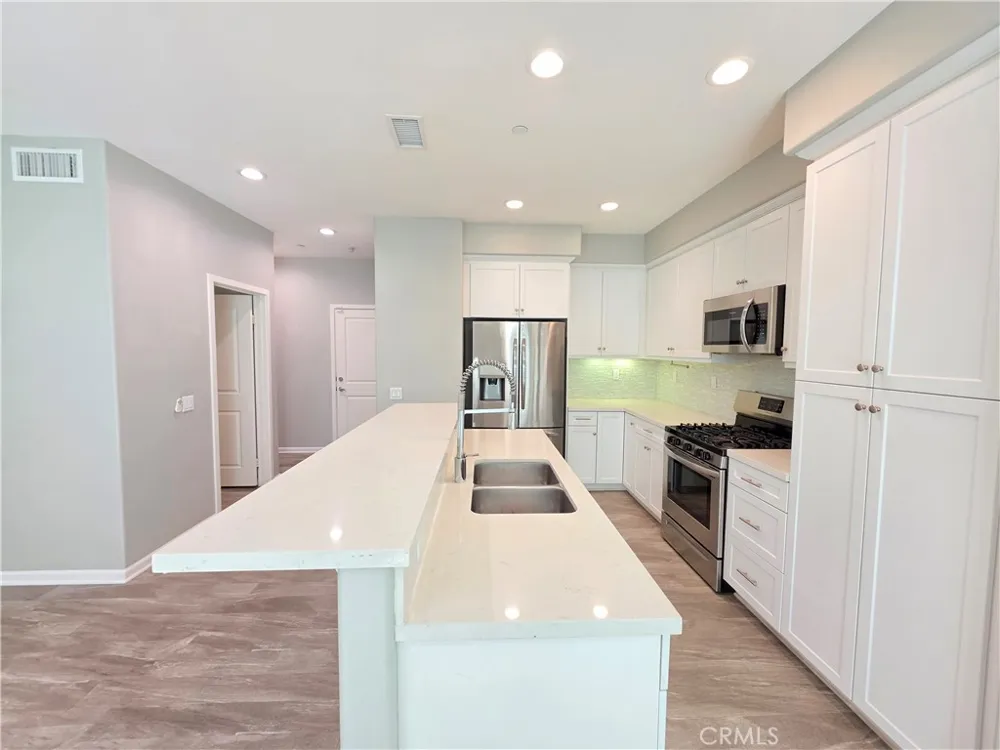
The modern kitchen is a standout feature, offering white shaker-style cabinetry, abundant cabinet and drawer storage, quartz-style countertops, decorative backsplash, recessed lighting, and an oversized peninsula/breakfast bar with a double sink and contemporary pull-down faucet. Stainless-steel appliances include the refrigerator, gas stove/oven, built-in microwave, and dishwasher.
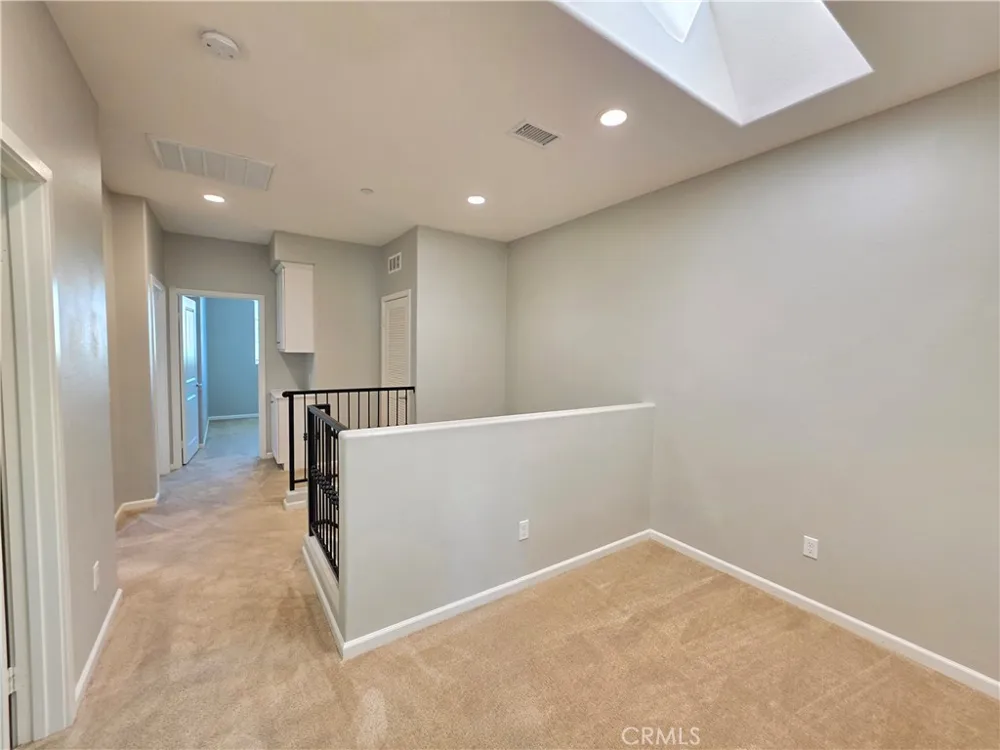
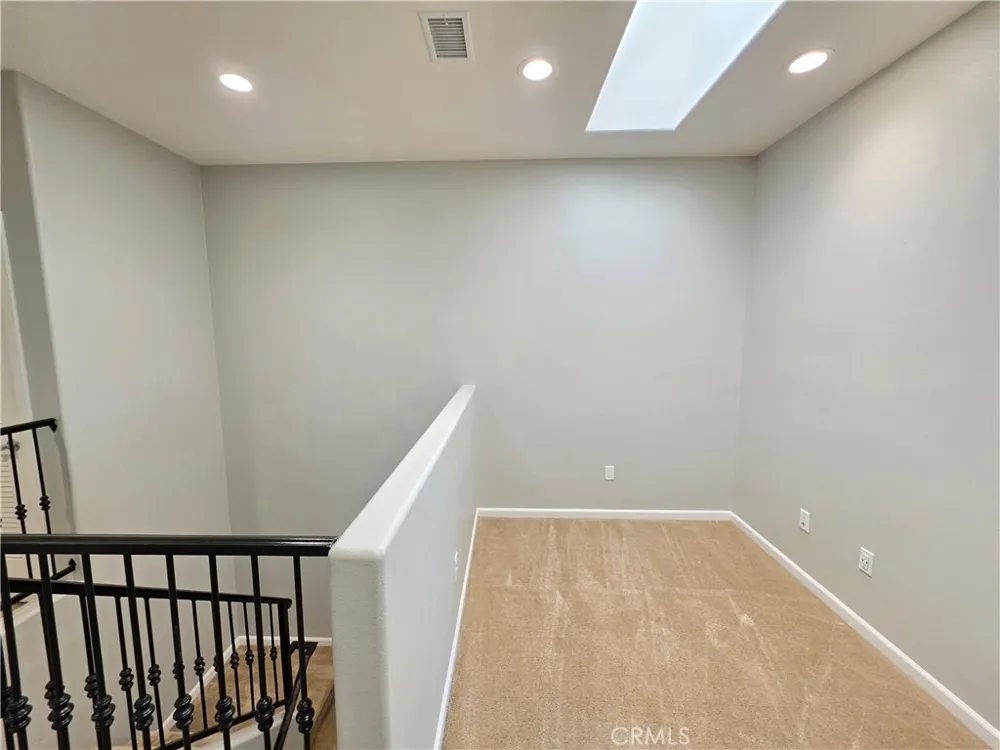
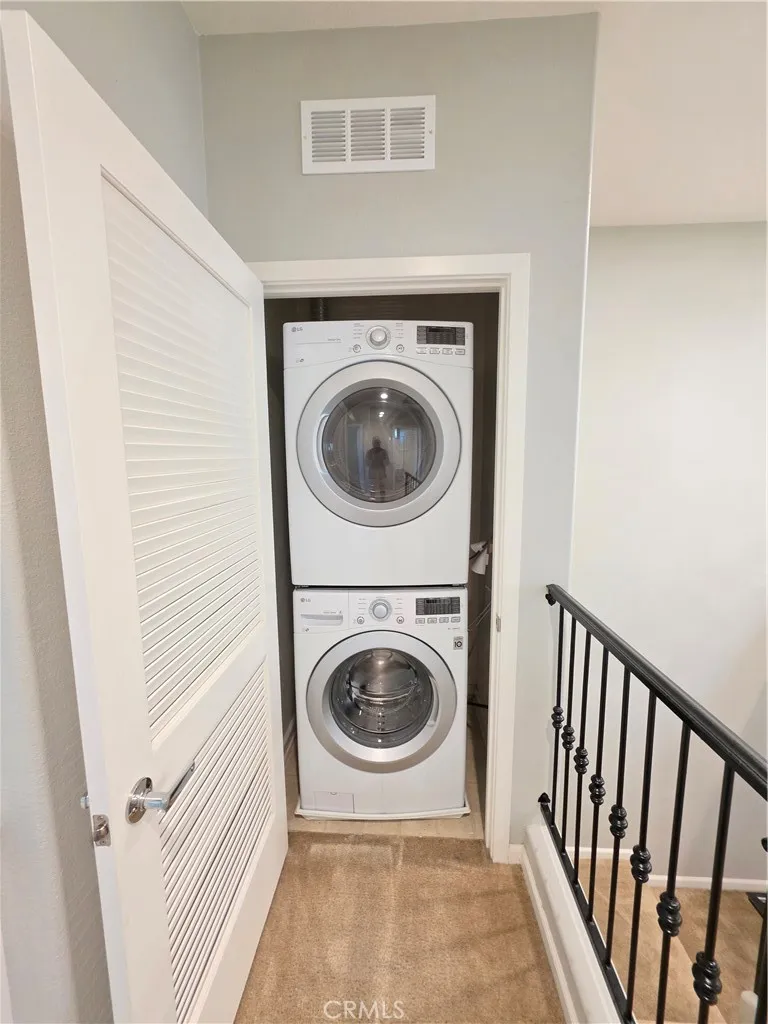
Upstairs you'll find all four bedrooms, a versatile loft area, and a conveniently located stackable washer and dryer. The loft provides valuable additional living space that can work well as a home office, study area, playroom, or secondary sitting area.
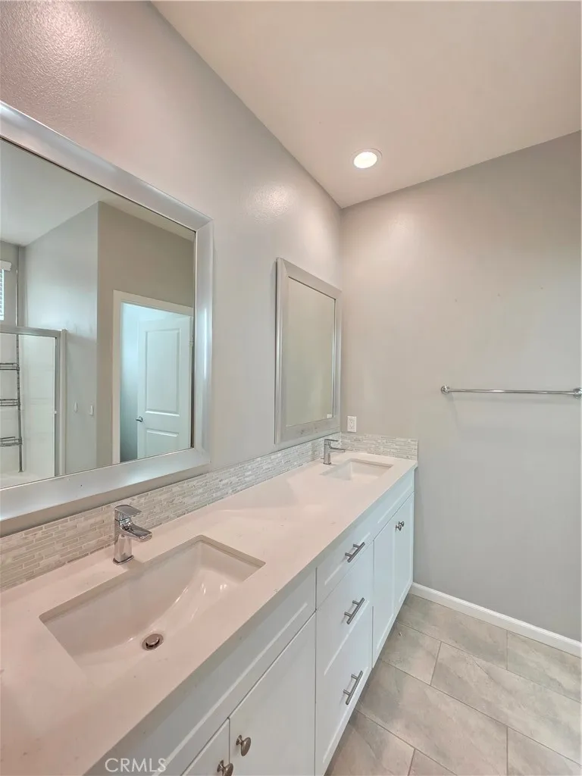
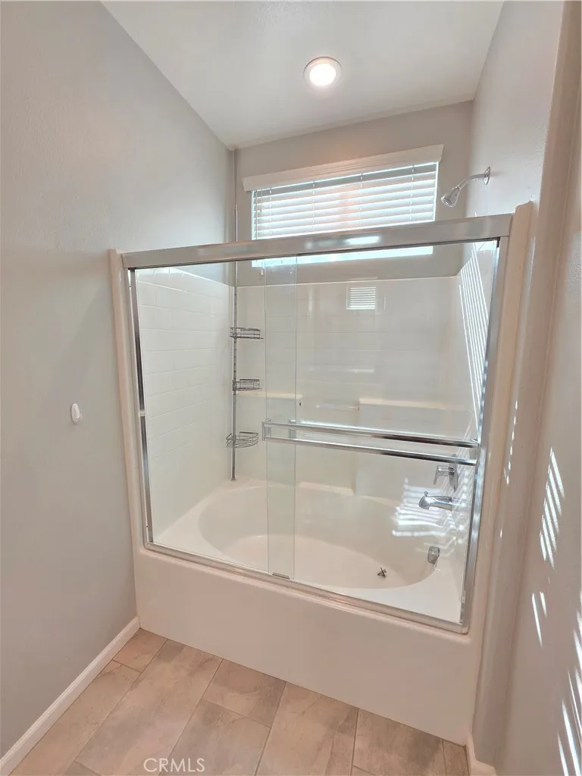
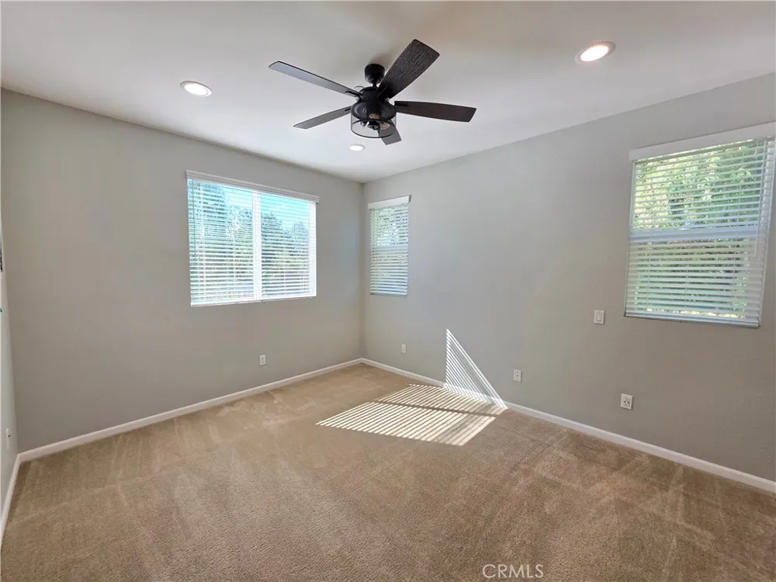
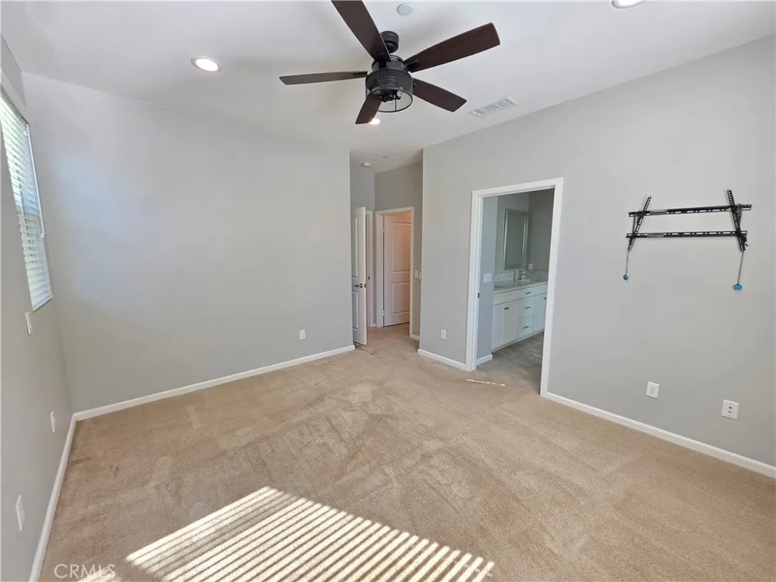
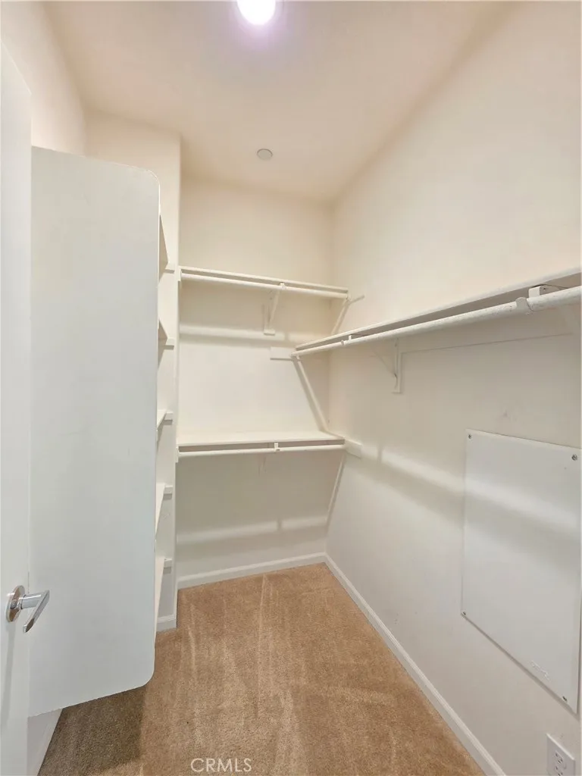
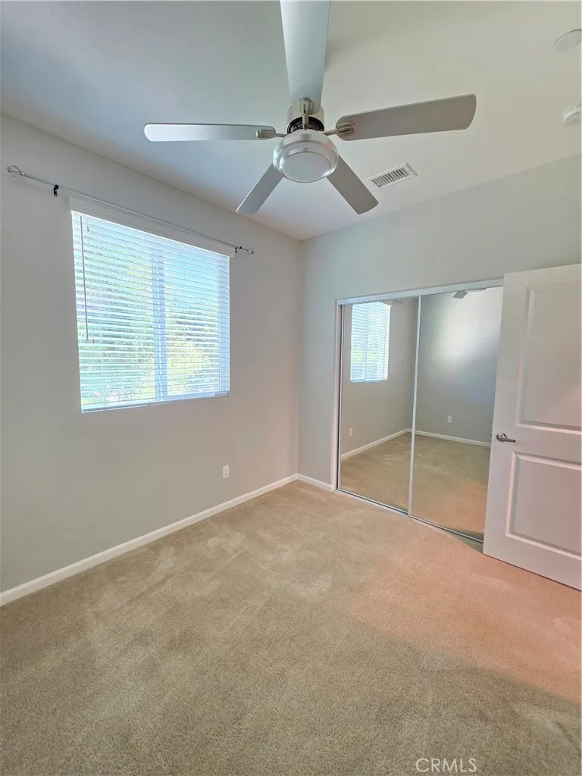
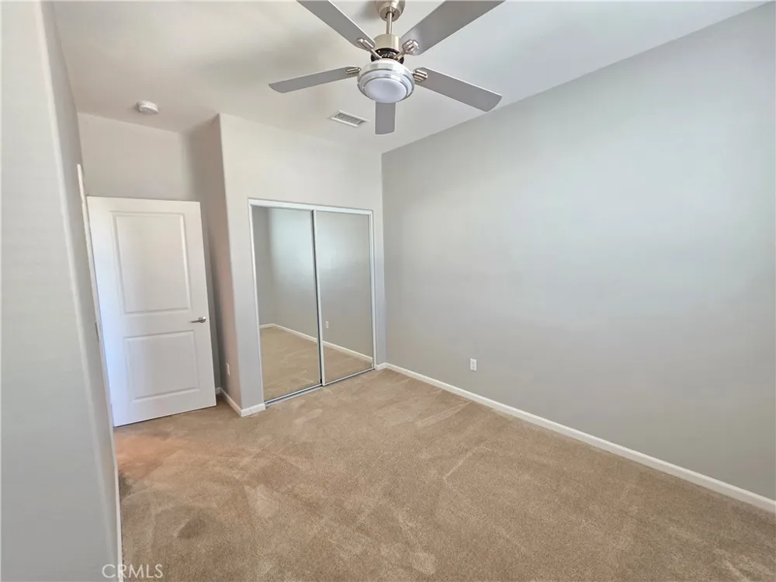
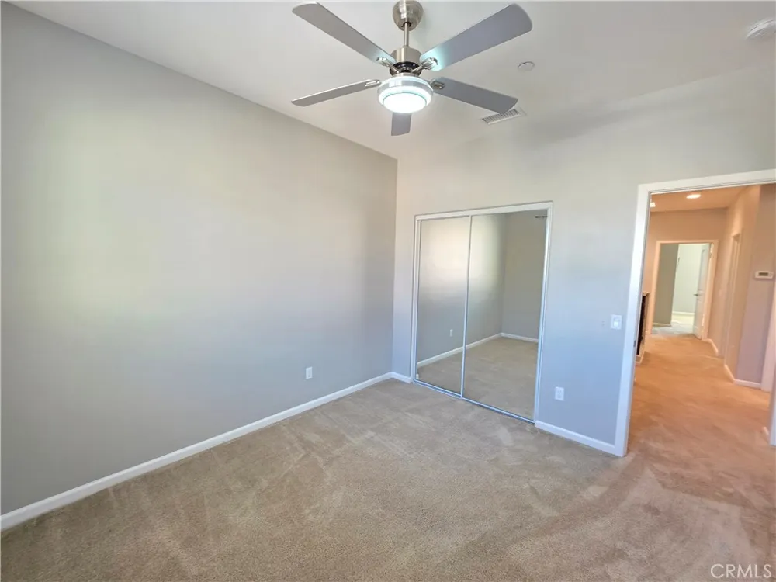
The spacious primary bedroom features multiple windows, recessed lighting, a ceiling fan, and a large walk-in closet with built-in shelving and hanging space. The primary bathroom offers a large dual-sink vanity with plenty of storage and a separate bathing area. Additional bedrooms feature carpeting, ceiling fans, ample natural light, and mirrored closet doors.
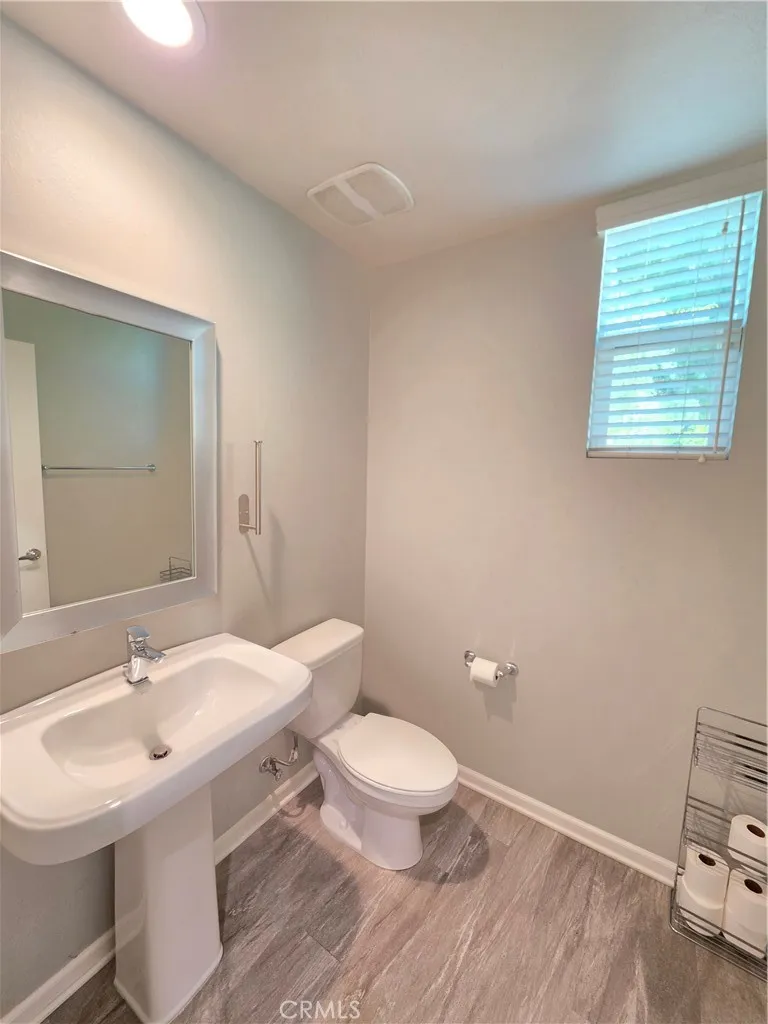
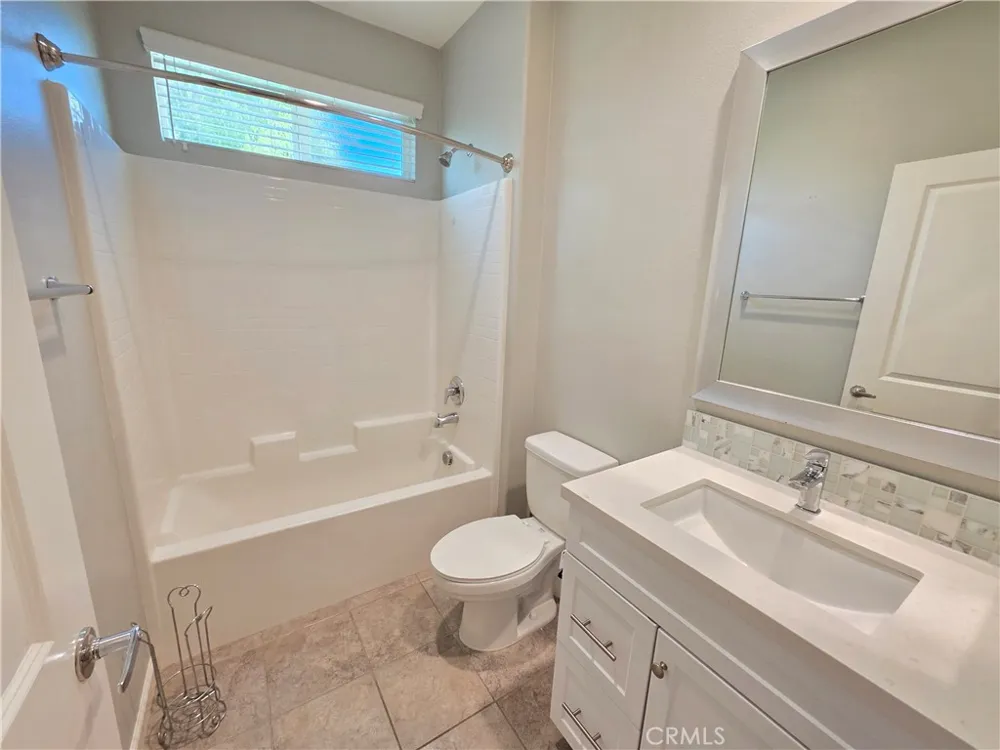
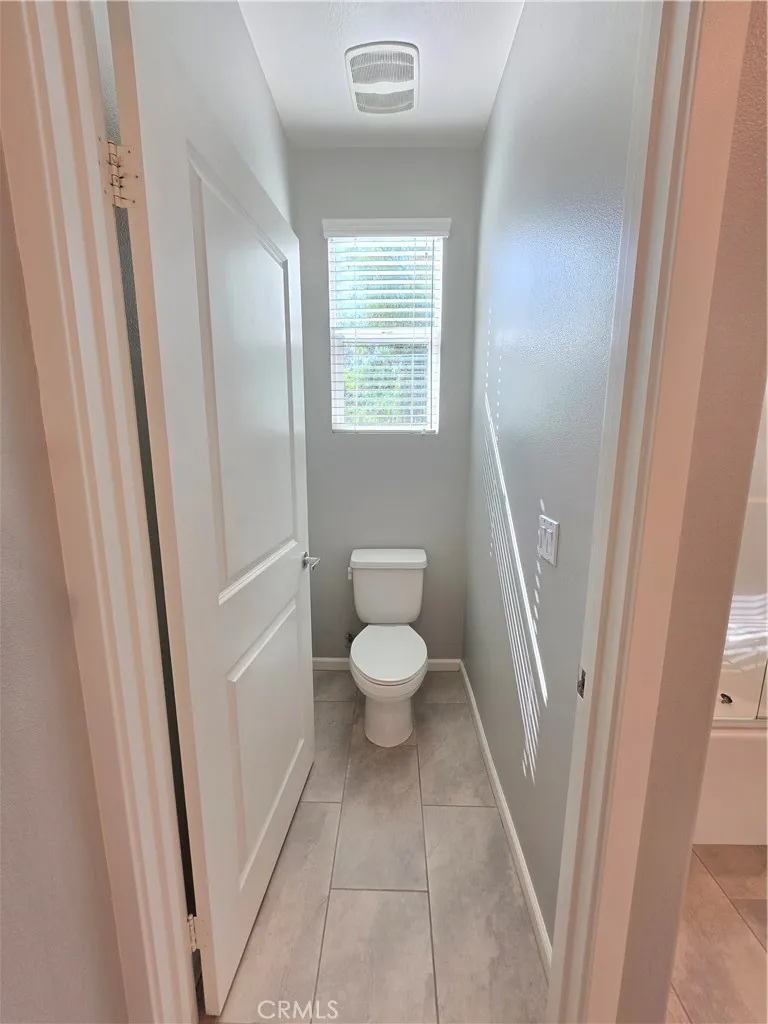
Additional highlights include 2.5 bathrooms, a direct-access two-car garage, window blinds, recessed lighting throughout many areas of the home, and central HVAC.
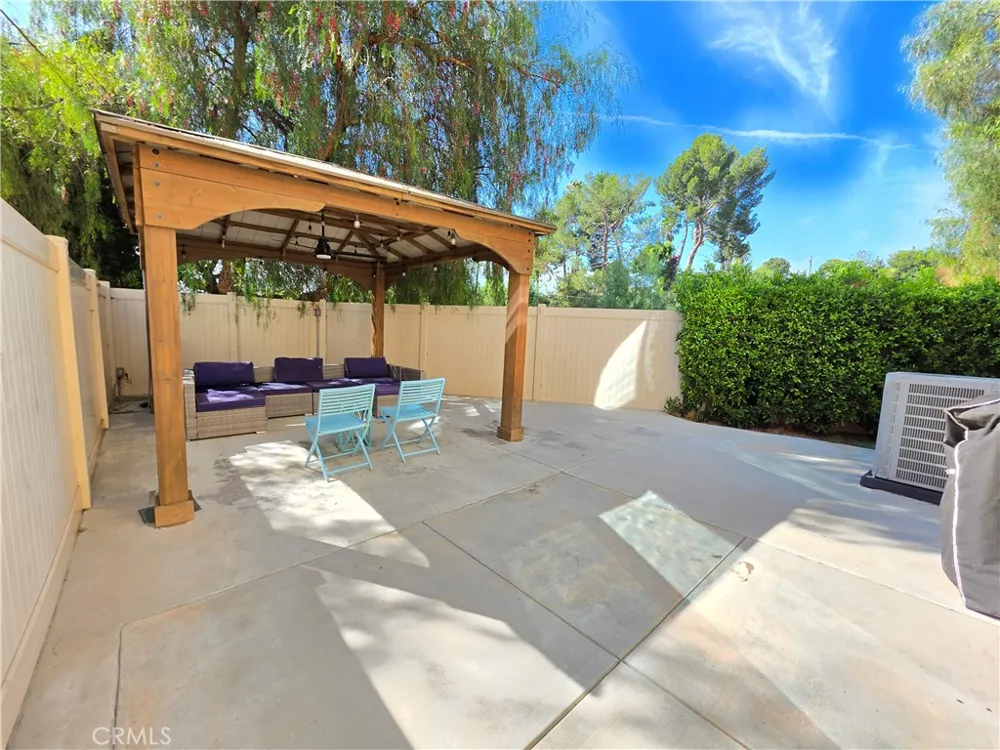
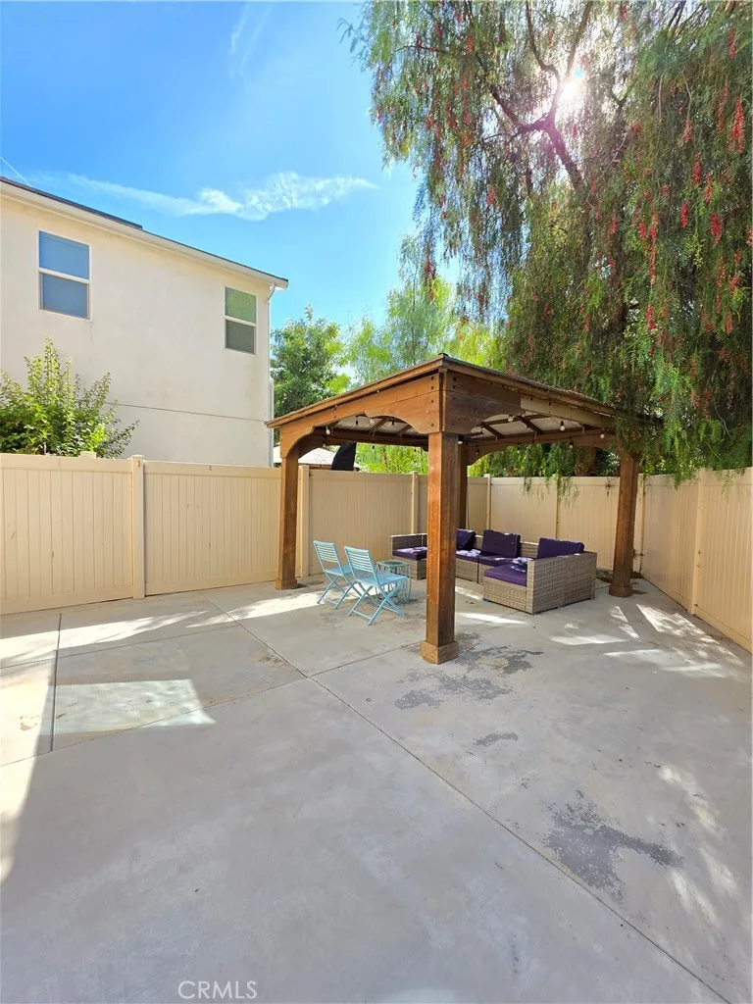
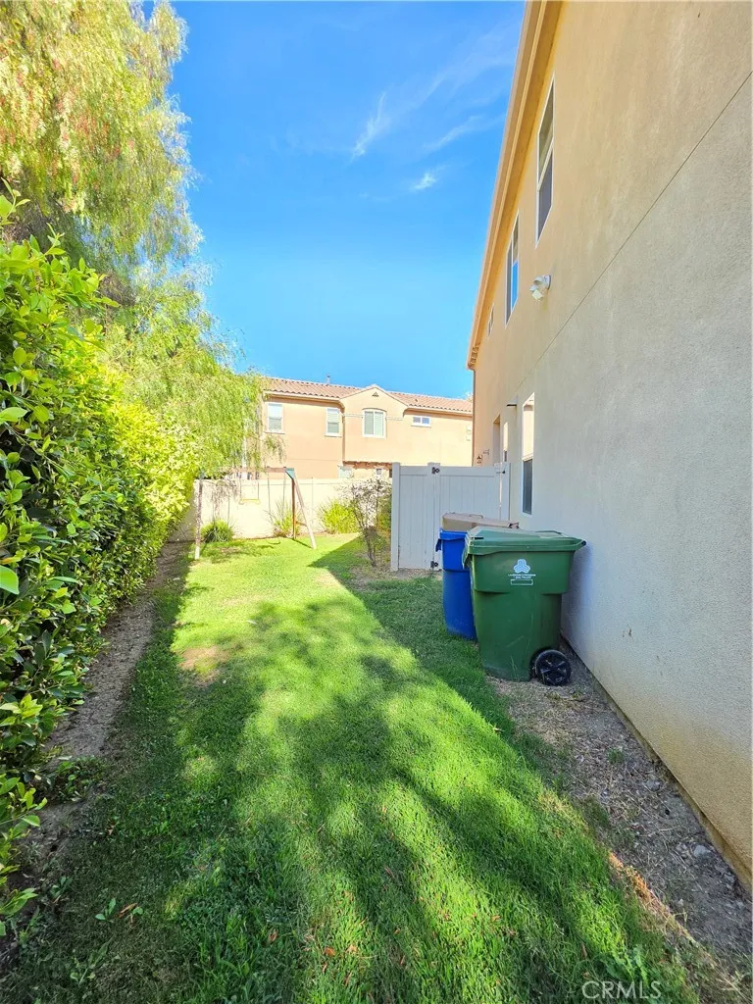
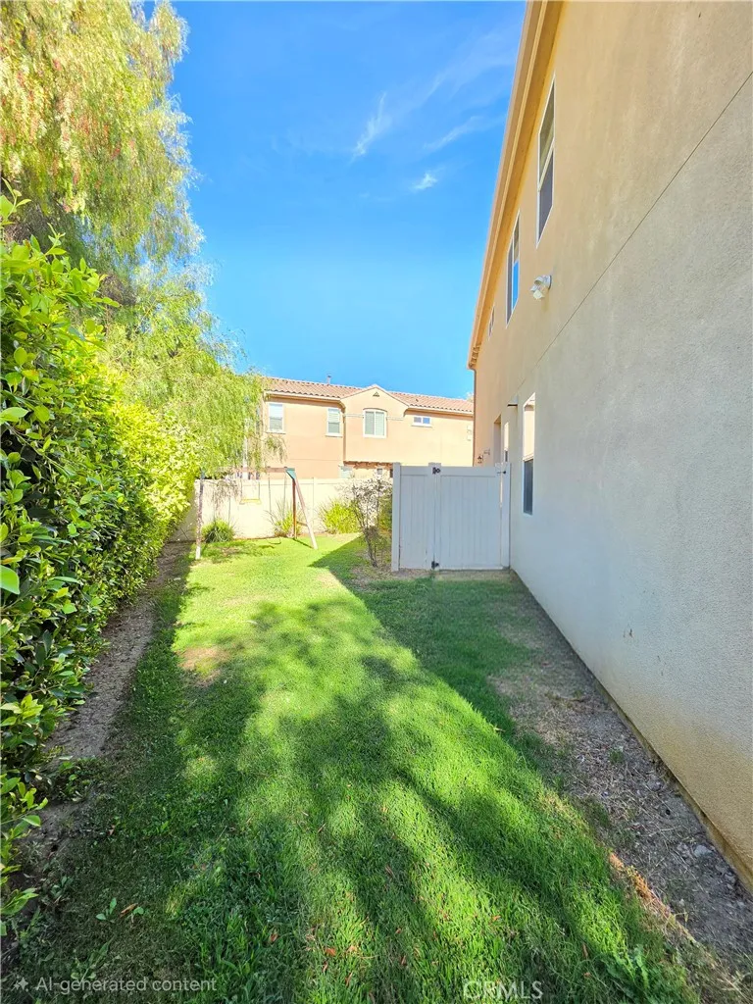
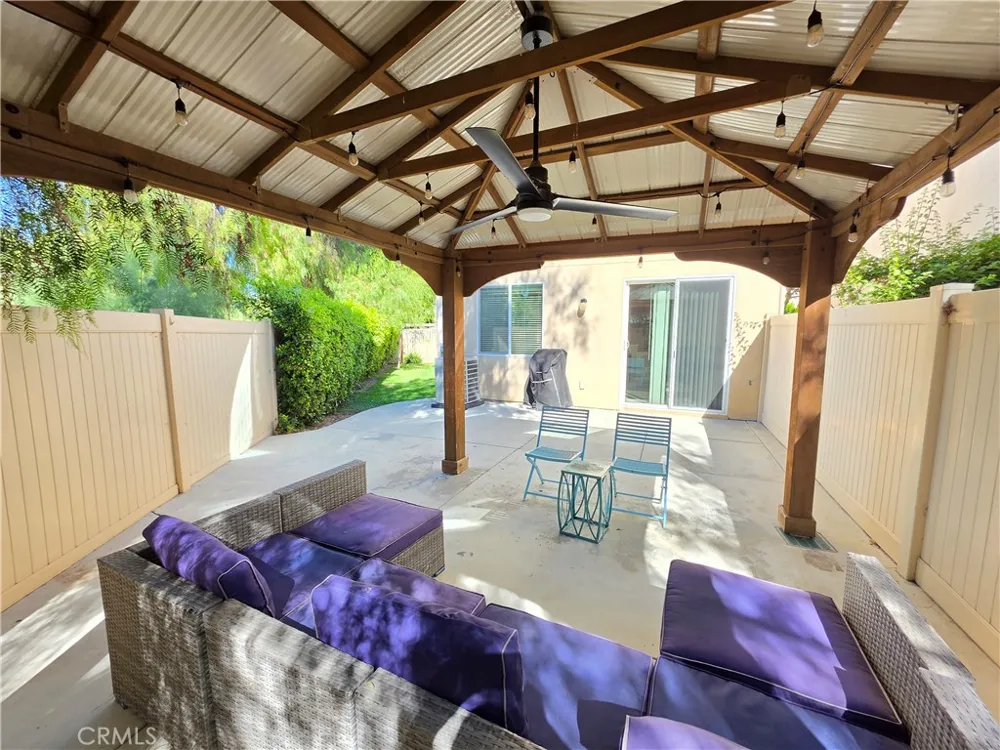
Step outside to enjoy the private backyard featuring a covered gazebo, outdoor furniture, and grass area, creating a great space for relaxing, entertaining, or enjoying the outdoors.
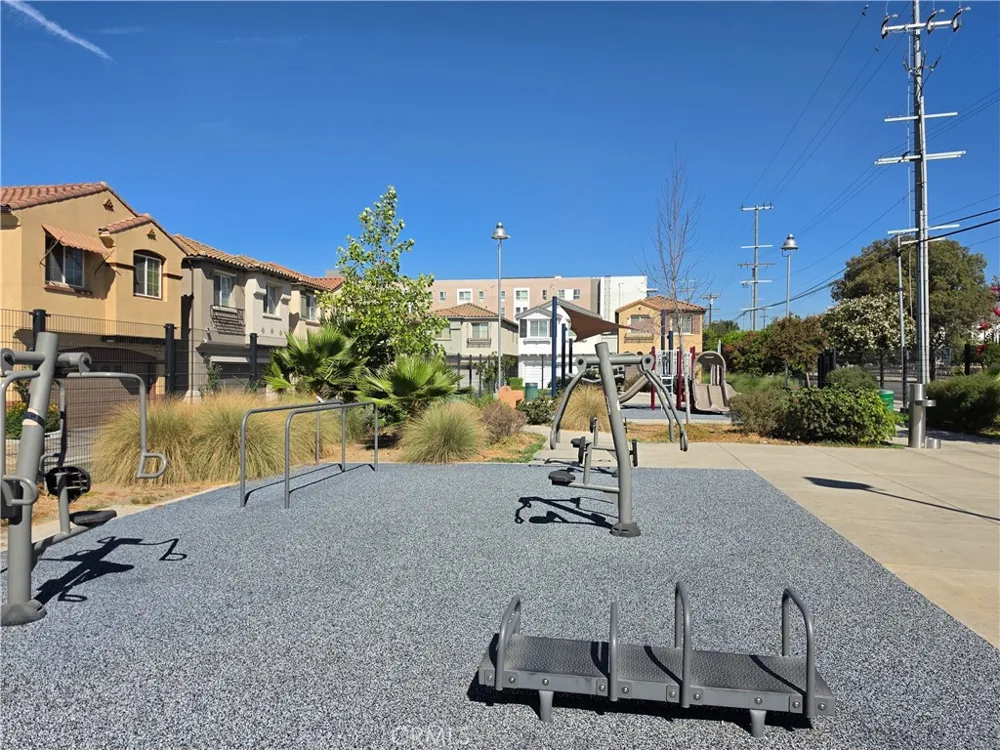
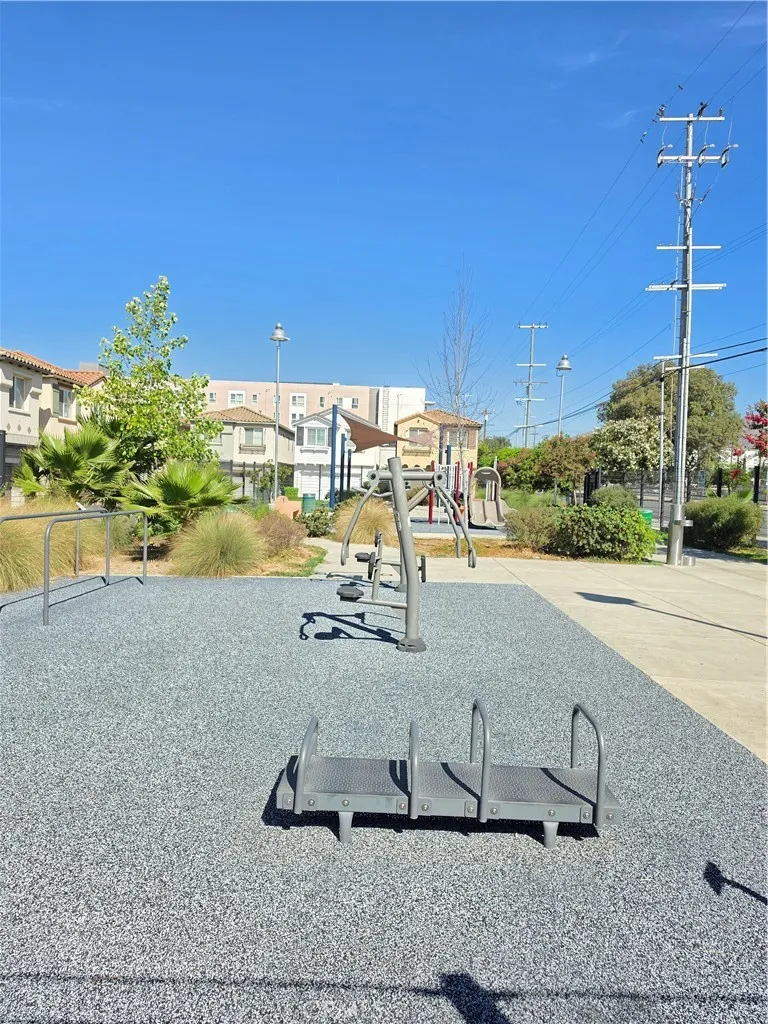
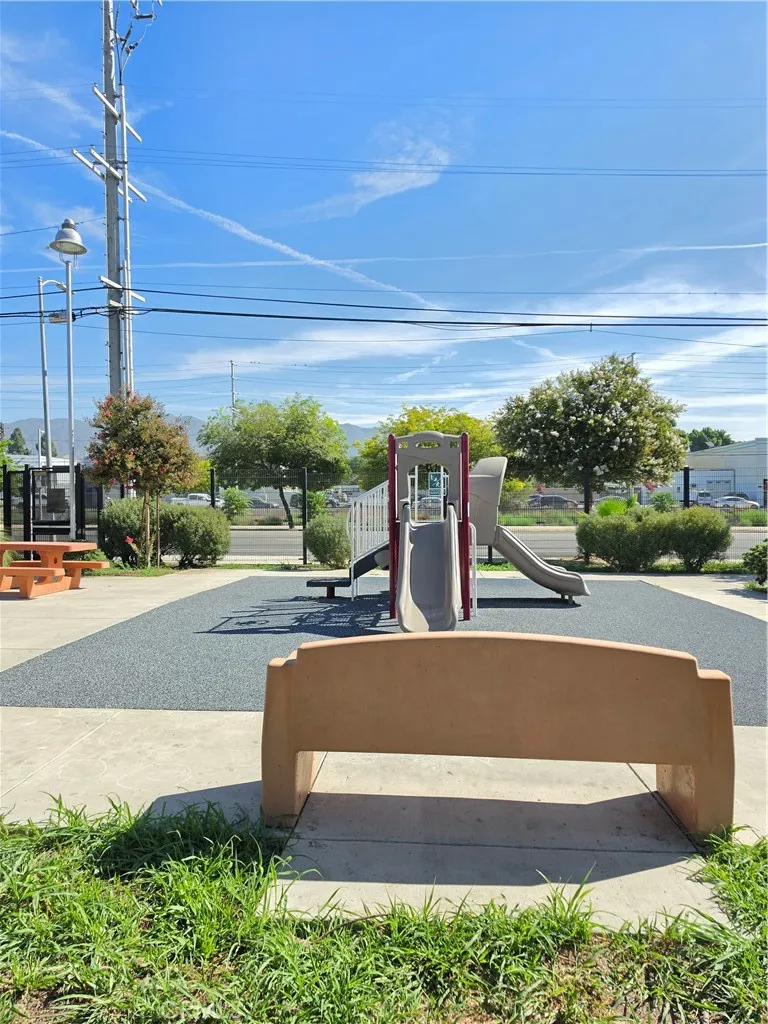
Residents can also enjoy community amenities including a playground and outdoor workout/exercise area. The property is conveniently located within walking distance of the Metrolink, providing easy access for commuters and those looking for convenient transportation options.
Property Highlights:
4 Bedrooms
2.5 Bathrooms
Approximately 1,574 Sq. Ft.
Desirable End Unit
Property Details
- Interior
- Separate Formal Dining Room, Quartz Counters, Recessed Lighting, Unfurnished, All Bedrooms Down, Primary Suite
- Cooling
- 1
- Heating
- Central, Solar
- Cooling Features
- Central Air
- Bedrooms
- 4
- Bathrooms
- 2.5
- Full Baths
- 2
- Half Baths
- 1
- View
- Neighborhood
- Lot Features
- Zero To One Unit Acre
- Stories
- 2
- Lot Description
- Zero To One Unit Acre
- Acres
- 0.075
- Square Feet
- 1574.0
- Lot Size (sqft)
- 3268.0
- Parking Features
- Garage
- Parking
- 1
- Parking Spaces
- 2.0
- Parking Type
- Garage
- Parking Garage Spaces
- 2.0
- Property Type
- Rental
- Property Subtype Additional
- Single Family Residence
- Year Built
- 2018
- Foundation
- Slab
- Sewer Information
- Public Sewer
- Utility Source
- Public
- Utility Features
- Natural Gas Connected, Sewer Connected
- Appliances
- Gas Range, Refrigerator
- Community Features
- Park, Sidewalks
- School District
- Los Angeles Unified
- County
- Los Angeles
- Region
- Sylmar
- Date Available
- August 20, 2026
- Original List Price
- $4,000
- Days on Market (Cumulative)
- 18
- HOA
- 1
- Pets
- Breed Restrictions, Number Limit, Size Limit
Location
Legal
The multiple listing data appearing on this website, or contained in reports produced therefrom, is owned and copyrighted by California Regional Multiple Listing Service, Inc. ("CRMLS") and is protected by all applicable copyright laws. Information provided is for viewer's personal, non-commercial use and may not be used for any purpose other than to identify prospective properties the viewer may be interested in purchasing. All listing data, including but not limited to square footage and lot size is believed to be accurate, but the listing Agent, listing Broker and CRMLS and its affiliates do not warrant or guarantee such accuracy. The viewer should independently verify the listed data prior to making any decisions based on such information by personal inspection and/or contacting a real estate professional.
Based on information from California Regional Multiple Listing Service, Inc. as of the most recent time synced and /or other sources. All data, including all measurements and calculations of area, is obtained from various sources and has not been, and will not be, verified by broker or MLS. All information should be independently reviewed and verified for accuracy. Properties may or may not be listed by the office/agent presenting the information
Provided By
Listed by Virginia Meza (#F207055217)
Listing Office: J & V Real Estate Group Inc. (#SR0094800)