(310) 543-3536 rami@bcbestates.com Beach City Brokers
Traffic Dashboard
Home
  • About
    • Meet Rami
    • Testimonials
  • Exclusives
    • 736 Esplanade
    • Hermosa 15th Street
  • Areas of Service
    • Palos Verdes Estates
    • South Bay
    • Silicon Beach
    • Los Angeles / Westside
  • Properties
    • Search for Homes
    • Search by Area
    • Mortgage Calculator
    • Featured Listings
  • Sell
  • Contact
Traffic Dashboard
Rami Elminoufi
(310) 543-3536 rami@bcbestates.com
  • Redondo - Pacific Coast Highway
    200 South Pacific Coast Hwy Redondo Beach, CA 90277
    CA, Redondo Beach 90277
    (310) 543-3536
  • Redondo - South Catalina
    1716 South Catalina Ave
    Redondo Beach, CA 90277
    (310) 543-3536
  • El Segundo - Main Street
    431 Main Street
    El Segundo, CA 90245
    (310) 543-3536
About
  • Home
  • About
  • Contact
Search
  • Search Properties
Local Guide
  • Search by City
  • Search by Subdivision
  • Search by Zip
  • Search by Area
Legal
  • Privacy
  • Terms
  • DMCA
  • Accessibility
  • Fair Housing
Account
  • Dashboard
  • Logout
  • Login
Rami Elminoufi - Footer Logo
©2026 Beach City Brokers. All rights reserved.
Website built by CloseHack.
California Regional Multiple Listing Service

The multiple listing data appearing on this website, or contained in reports produced therefrom, is owned and copyrighted by California Regional Multiple Listing Service, Inc. ("CRMLS") and is protected by all applicable copyright laws. Information provided is for viewer's personal, non-commercial use and may not be used for any purpose other than to identify prospective properties the viewer may be interested in purchasing. All listing data, including but not limited to square footage and lot size is believed to be accurate, but the listing Agent, listing Broker and CRMLS and its affiliates do not warrant or guarantee such accuracy. The viewer should independently verify the listed data prior to making any decisions based on such information by personal inspection and/or contacting a real estate professional.

Based on information from California Regional Multiple Listing Service, Inc. as of the most recent time synced and /or other sources. All data, including all measurements and calculations of area, is obtained from various sources and has not been, and will not be, verified by broker or MLS. All information should be independently reviewed and verified for accuracy. Properties may or may not be listed by the office/agent presenting the information

Return
  • All Types
  • House+2 more
  • Price
  • Bed/Bath
  • Size
  • Dates
  • Filters
  • Amenities
  • Save
  • Share
Listings
No results
Sort
Home / Helendale / 14555 Ketch
14555 Ketch Helendale, CA 92342 14555 Ketch Helendale, CA 92342 14555 Ketch Helendale, CA 92342 14555 Ketch Helendale, CA 92342 14555 Ketch Helendale, CA 92342 14555 Ketch Helendale, CA 92342 14555 Ketch Helendale, CA 92342 14555 Ketch Helendale, CA 92342 14555 Ketch Helendale, CA 92342 14555 Ketch Helendale, CA 92342 14555 Ketch Helendale, CA 92342 14555 Ketch Helendale, CA 92342 14555 Ketch Helendale, CA 92342 14555 Ketch Helendale, CA 92342 14555 Ketch Helendale, CA 92342 14555 Ketch Helendale, CA 92342 14555 Ketch Helendale, CA 92342 14555 Ketch Helendale, CA 92342 14555 Ketch Helendale, CA 92342 14555 Ketch Helendale, CA 92342 14555 Ketch Helendale, CA 92342 14555 Ketch Helendale, CA 92342 14555 Ketch Helendale, CA 92342 14555 Ketch Helendale, CA 92342 14555 Ketch Helendale, CA 92342 14555 Ketch Helendale, CA 92342 14555 Ketch Helendale, CA 92342 14555 Ketch Helendale, CA 92342 14555 Ketch Helendale, CA 92342 14555 Ketch Helendale, CA 92342 14555 Ketch Helendale, CA 92342 14555 Ketch Helendale, CA 92342 14555 Ketch Helendale, CA 92342 14555 Ketch Helendale, CA 92342 14555 Ketch Helendale, CA 92342 14555 Ketch Helendale, CA 92342 14555 Ketch Helendale, CA 92342 14555 Ketch Helendale, CA 92342 14555 Ketch Helendale, CA 92342 14555 Ketch Helendale, CA 92342 14555 Ketch Helendale, CA 92342 14555 Ketch Helendale, CA 92342 14555 Ketch Helendale, CA 92342 14555 Ketch Helendale, CA 92342 14555 Ketch Helendale, CA 92342 14555 Ketch Helendale, CA 92342 14555 Ketch Helendale, CA 92342 14555 Ketch Helendale, CA 92342 14555 Ketch Helendale, CA 92342 14555 Ketch Helendale, CA 92342 14555 Ketch Helendale, CA 92342 14555 Ketch Helendale, CA 92342 14555 Ketch Helendale, CA 92342 14555 Ketch Helendale, CA 92342 14555 Ketch Helendale, CA 92342 14555 Ketch Helendale, CA 92342 14555 Ketch Helendale, CA 92342 14555 Ketch Helendale, CA 92342 14555 Ketch Helendale, CA 92342 14555 Ketch Helendale, CA 92342 14555 Ketch Helendale, CA 92342 14555 Ketch Helendale, CA 92342 14555 Ketch Helendale, CA 92342 14555 Ketch Helendale, CA 92342 14555 Ketch Helendale, CA 92342 14555 Ketch Helendale, CA 92342 14555 Ketch Helendale, CA 92342 14555 Ketch Helendale, CA 92342 14555 Ketch Helendale, CA 92342 14555 Ketch Helendale, CA 92342 14555 Ketch Helendale, CA 92342 14555 Ketch Helendale, CA 92342 14555 Ketch Helendale, CA 92342 14555 Ketch Helendale, CA 92342 14555 Ketch Helendale, CA 92342 View All Photos

$699,000

| Active

14555 Ketch

Helendale, CA 92342

3,695
Square Feet
5
Beds
3
Baths
0.19
Acres
62
Days on Market
HD26143976
MLS#
House
Structure
Residential
Zone
Contact
Listing OfficeColdwell Banker Home Source

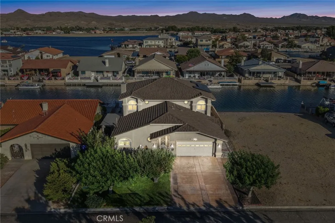
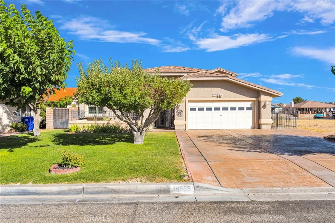
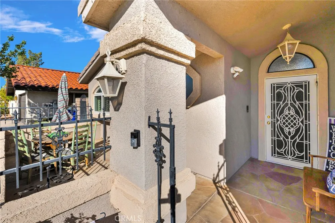
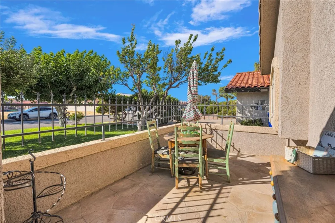
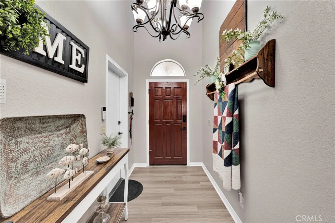
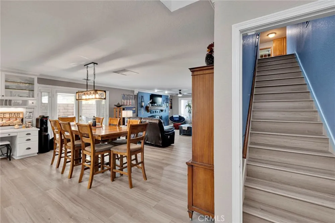
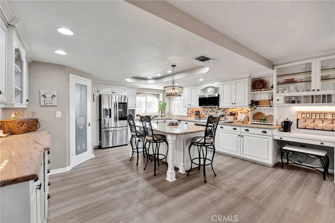
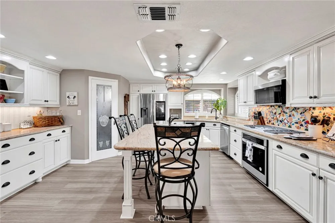
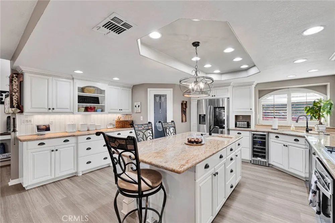
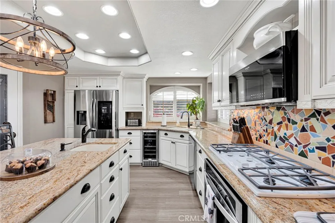
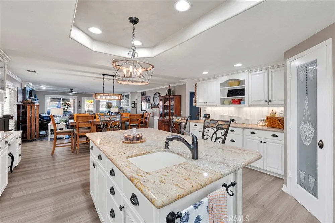
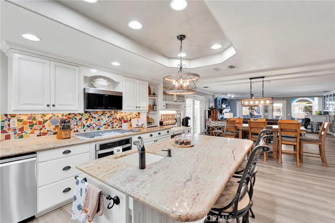
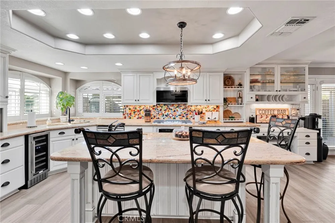
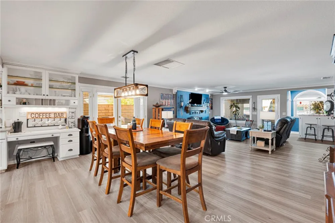
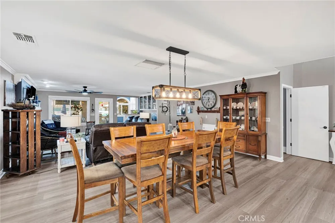
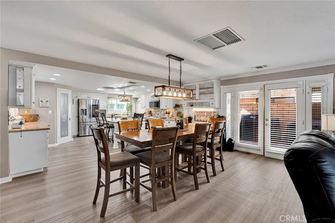
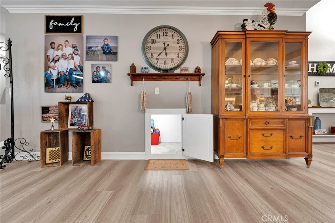
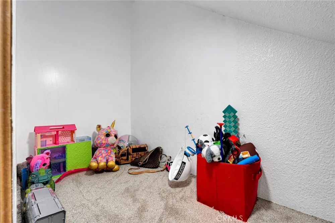
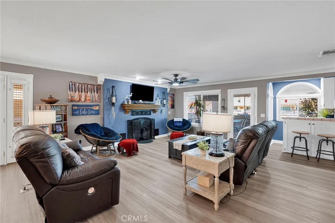
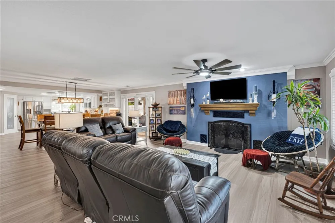
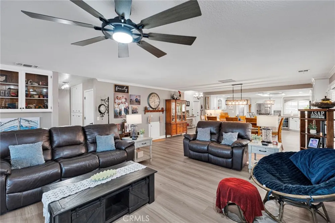
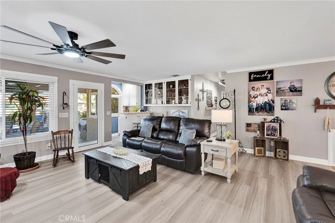
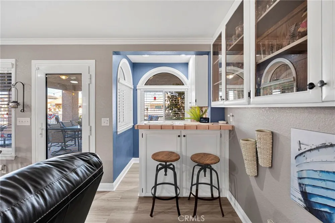
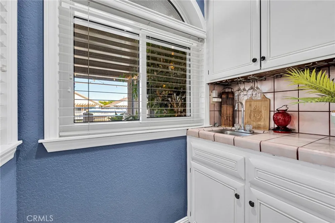
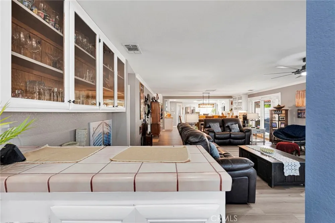
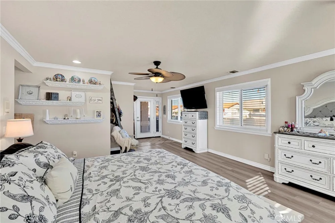
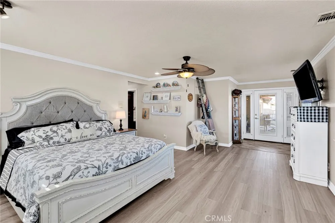
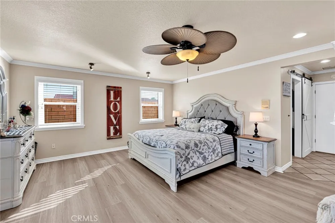
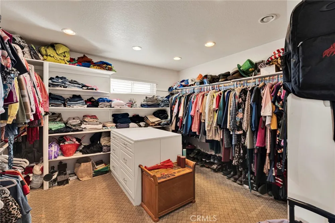
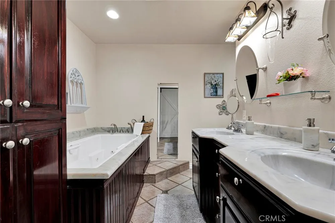
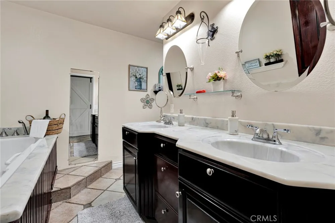
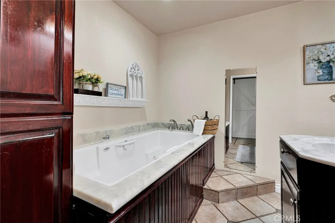
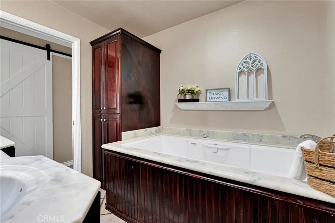
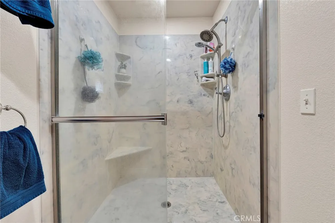
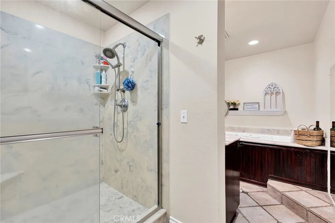
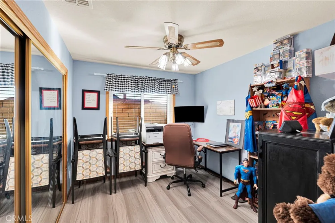
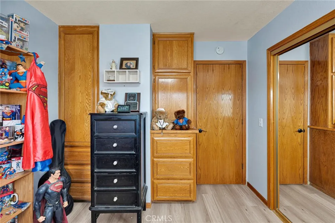
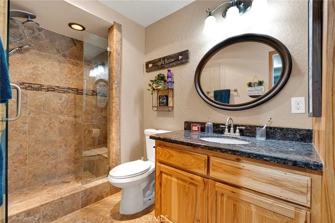
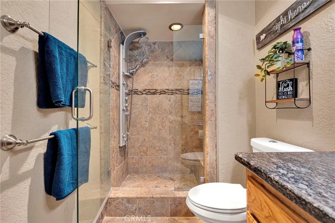
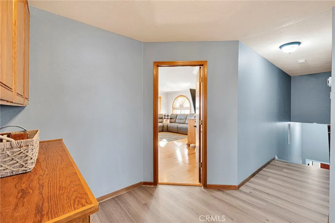
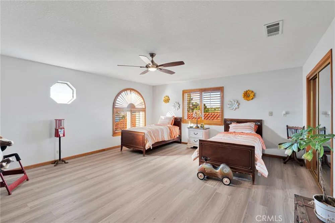
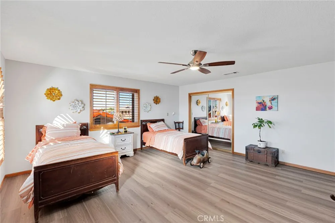
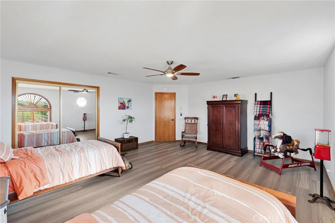
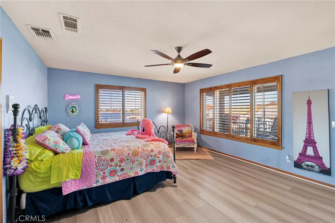
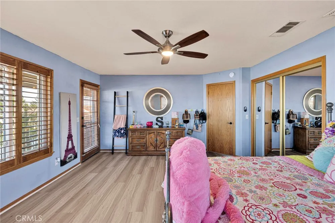
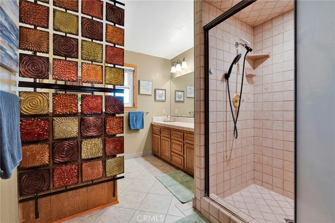
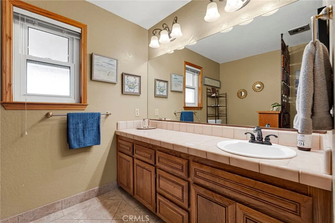
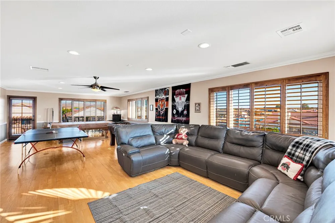
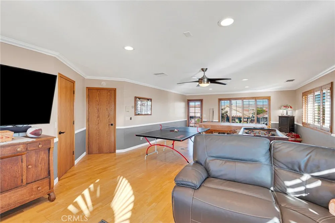
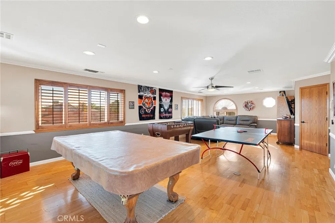
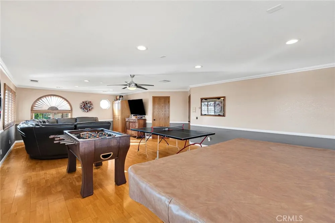
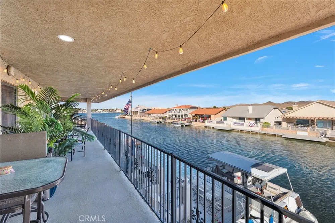
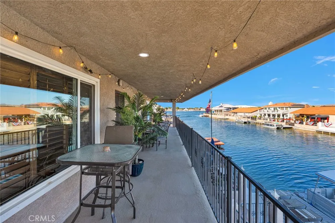
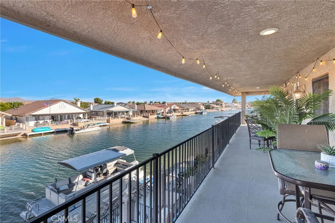
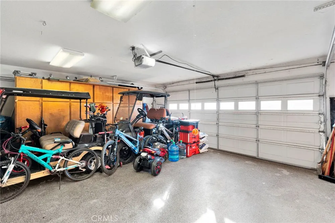
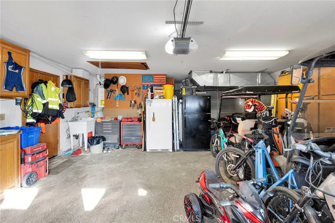
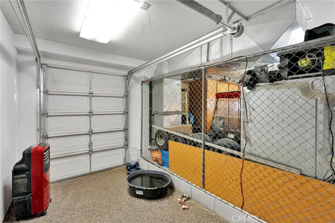
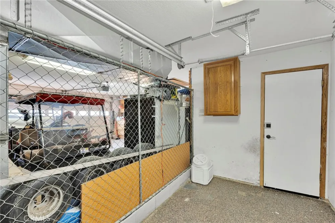
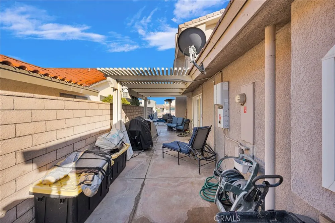
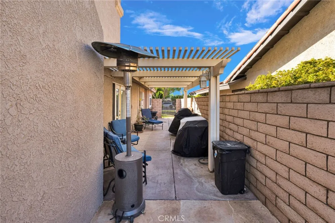
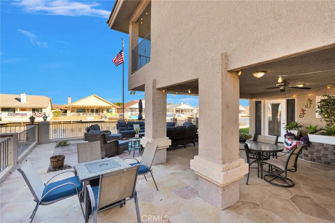
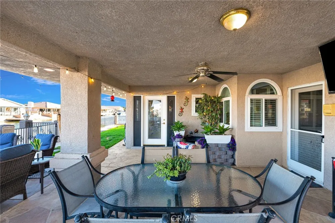
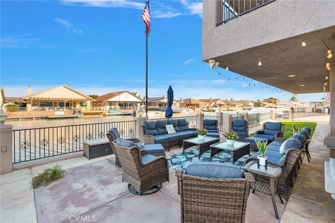
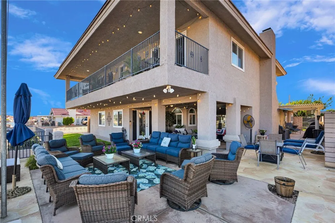
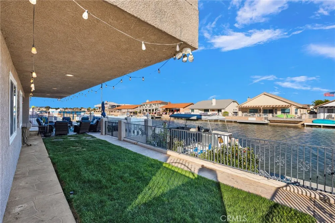
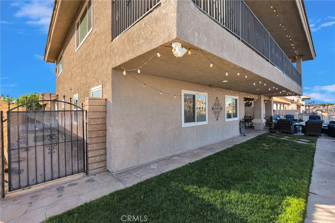
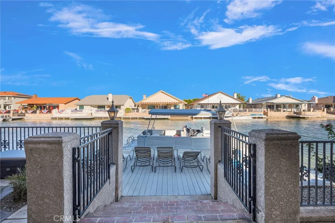
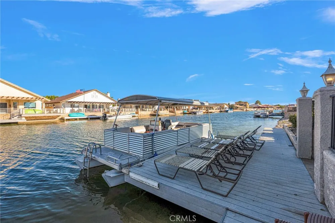
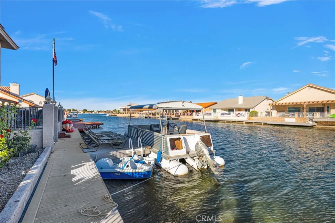
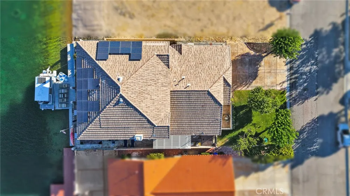
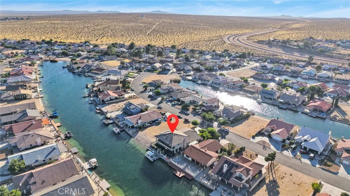
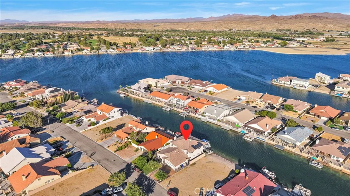
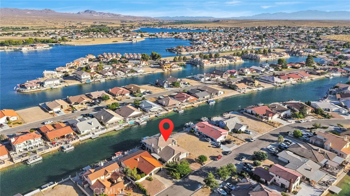
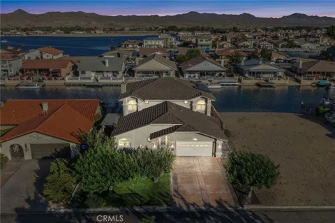
Welcome to lakefront living at its finest in the resort-style community of Silver Lakes! This stunning 5-bedroom, 3-bath home offers approximately 3,695 square feet of beautifully designed living space on the desirable North Lake. From the moment you arrive, you'll be charmed by the inviting front courtyard that sets the stage for this exceptional property. Step inside to discover wood laminate flooring throughout and an open, spacious floor plan designed for both everyday living and entertaining. The kitchen features crisp white cabinetry, granite countertops, a mosaic tile backsplash, upgraded lighting.. The home comes with all the kitchen appliances including smart refridgerator, 5 burner gas cook top,microwave, dishwasher and wine fridge. Tucked beneath the staircase is a hidden playroom or extra storage area—a fun and functional bonus! The living area is anchored by a cozy gas fireplace, while the bar area with additional storage and elegant crown molding adds even more appeal. The spacious primary suite offers a large walk-in closet and an ensuite bath complete with a relaxing jetted soaking tub and a separate walk-in shower. The second bathroom features granite countertops and a beautifully tiled walk-in shower, while the third bathroom offers a tile shower and tile countertops. The oversized fifth bedroom serves perfectly as a game room, media room, or great room, providing endless possibilities. Take in breathtaking channel views from the large balcony, or relax outdoors under the expansive covered patio overlooking the water. Your private dock makes it easy to enjoy boating, fishing, kayaking, or simply soaking in the peaceful lakefront setting. Sellers are including the rebuild 1984, 24ft Kayot pontoon boat with trailer without warranty. The oversized 2-car garage includes convenient golf cart access, and the home is equipped with solar under a paid power agreement to be assumed by the buyer. Silver Lakes Association dues are just $235 per month and include unlimited golf on three championship 9-hole courses, access to the 27-hole golf facility, a 27,000-square-foot clubhouse, swimming pool, spa, fitness center, tennis and pickleball courts, beach and boat launch, parks, equestrian facilities, RV storage, and a full calendar of community events. This exceptional waterfront home truly has it all—space, style, spectacular views, and an incredible lifestyle. Don't miss this must-see opportunity!

Property Details
Interior
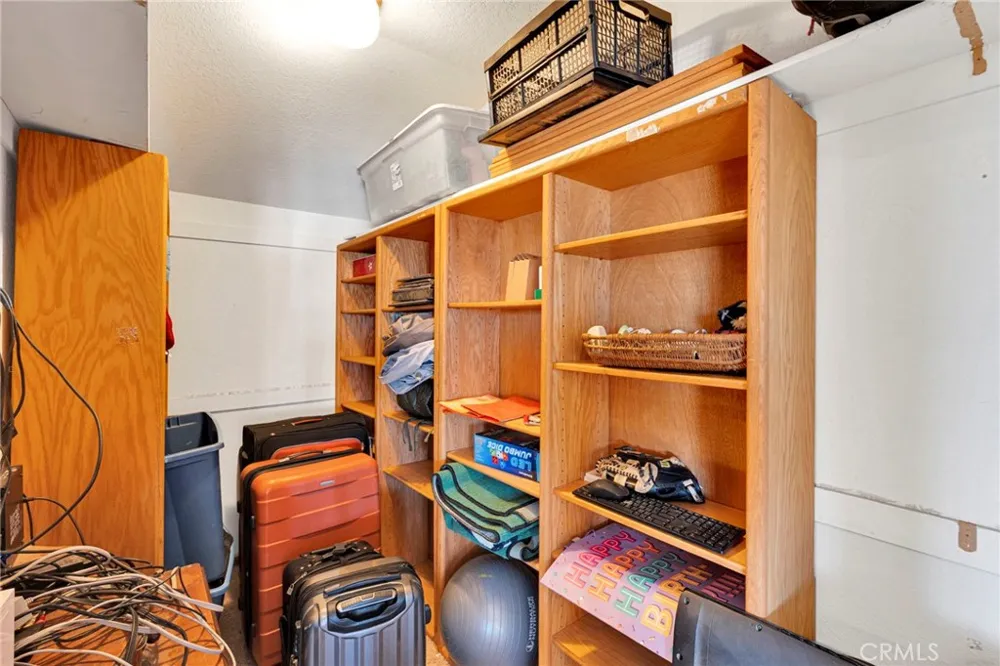
Breakfast Bar, Balcony, Block Walls, Ceiling Fans, Granite Counters, Open Floorplan, Pantry, See Remarks, Storage, Bar, Bedroom
Cooling
1
Heating
Forced Air, Fireplaces
Cooling Features
Central Air
Bedrooms
5
Bathrooms
3.0
Full Baths
3
View
Lake
Lot Features
Zero To One Unit Acre, Sprinklers Timer, Sprinkler System
Stories
2
Lot Description
Zero To One Unit Acre, Sprinklers Timer, Sprinkler System
Pool Description
Association
Pool Features
Association
Acres
0.189
Square Feet
3695.0
Lot Size (sqft)
8241.0
Parking Features
Direct Access, Driveway, Garage
Parking
1
Parking Spaces
2.0
Parking Type
Driveway
Parking Garage Spaces
2.0
Property Type
Purchase
Property Subtype Additional
Single Family Residence
Year Built
1989
Roof
Tile
Sewer Information
Public Sewer
Utility Source
Public
Utility Features
Electricity Connected, Natural Gas Connected, Phone Available, Sewer Connected, Water Connected
Appliances
Dishwasher
Community Features
Dog Park, Fishing, Golf, Stables, Lake, Park, Rural
School District
Other
Elementary School
Helendale
County
San Bernardino
Region
Helendale
Original List Price
$765,000
Days on Market (Cumulative)
62
HOA
1
HOA Fees
235.0
MLS #
HD26143976
Location
Legal

The multiple listing data appearing on this website, or contained in reports produced therefrom, is owned and copyrighted by California Regional Multiple Listing Service, Inc. ("CRMLS") and is protected by all applicable copyright laws. Information provided is for viewer's personal, non-commercial use and may not be used for any purpose other than to identify prospective properties the viewer may be interested in purchasing. All listing data, including but not limited to square footage and lot size is believed to be accurate, but the listing Agent, listing Broker and CRMLS and its affiliates do not warrant or guarantee such accuracy. The viewer should independently verify the listed data prior to making any decisions based on such information by personal inspection and/or contacting a real estate professional.

Based on information from California Regional Multiple Listing Service, Inc. as of the most recent time synced and /or other sources. All data, including all measurements and calculations of area, is obtained from various sources and has not been, and will not be, verified by broker or MLS. All information should be independently reviewed and verified for accuracy. Properties may or may not be listed by the office/agent presenting the information

Provided By
Listed by Lori Smith Hernandez (#HD15246)
Listing Office: Coldwell Banker Home Source (#HD1531)

Rami Elminoufi Have a question about this home?

Interested in Purchasing 14555 Ketch?

Get an estimate on monthly payments on this property.

$
years
Down Payment
$
%
Interest Rate
%
Tax Rate
%
$
$annually
$monthly
Estimated Monthly Payment
$0.00
Loan Amount
$0.00