(310) 543-3536 rami@bcbestates.com Beach City Brokers
Traffic Dashboard
Home
  • About
    • Meet Rami
    • Testimonials
  • Exclusives
    • 736 Esplanade
    • Hermosa 15th Street
  • Areas of Service
    • Palos Verdes Estates
    • South Bay
    • Silicon Beach
    • Los Angeles / Westside
  • Properties
    • Search for Homes
    • Search by Area
    • Mortgage Calculator
    • Featured Listings
  • Sell
  • Contact
Traffic Dashboard
Rami Elminoufi
(310) 543-3536 rami@bcbestates.com
  • Redondo - Pacific Coast Highway
    200 South Pacific Coast Hwy Redondo Beach, CA 90277
    CA, Redondo Beach 90277
    (310) 543-3536
  • Redondo - South Catalina
    1716 South Catalina Ave
    Redondo Beach, CA 90277
    (310) 543-3536
  • El Segundo - Main Street
    431 Main Street
    El Segundo, CA 90245
    (310) 543-3536
About
  • Home
  • About
  • Contact
Search
  • Search Properties
Local Guide
  • Search by City
  • Search by Subdivision
  • Search by Zip
  • Search by Area
Legal
  • Privacy
  • Terms
  • DMCA
  • Accessibility
  • Fair Housing
Account
  • Dashboard
  • Logout
  • Login
Rami Elminoufi - Footer Logo
©2026 Beach City Brokers. All rights reserved.
Website built by CloseHack.
California Regional Multiple Listing Service

The multiple listing data appearing on this website, or contained in reports produced therefrom, is owned and copyrighted by California Regional Multiple Listing Service, Inc. ("CRMLS") and is protected by all applicable copyright laws. Information provided is for viewer's personal, non-commercial use and may not be used for any purpose other than to identify prospective properties the viewer may be interested in purchasing. All listing data, including but not limited to square footage and lot size is believed to be accurate, but the listing Agent, listing Broker and CRMLS and its affiliates do not warrant or guarantee such accuracy. The viewer should independently verify the listed data prior to making any decisions based on such information by personal inspection and/or contacting a real estate professional.

Based on information from California Regional Multiple Listing Service, Inc. as of the most recent time synced and /or other sources. All data, including all measurements and calculations of area, is obtained from various sources and has not been, and will not be, verified by broker or MLS. All information should be independently reviewed and verified for accuracy. Properties may or may not be listed by the office/agent presenting the information

Return
  • All Types
  • House+2 more
  • Price
  • Bed/Bath
  • Size
  • Dates
  • Filters
  • Amenities
  • Save
  • Share
Listings
No results
Sort
Home / Sonora / 14469 Phillip Ln
14469 Phillip Ln Sonora, CA 95370 14469 Phillip Ln Sonora, CA 95370 14469 Phillip Ln Sonora, CA 95370 14469 Phillip Ln Sonora, CA 95370 14469 Phillip Ln Sonora, CA 95370 14469 Phillip Ln Sonora, CA 95370 14469 Phillip Ln Sonora, CA 95370 14469 Phillip Ln Sonora, CA 95370 14469 Phillip Ln Sonora, CA 95370 14469 Phillip Ln Sonora, CA 95370 14469 Phillip Ln Sonora, CA 95370 14469 Phillip Ln Sonora, CA 95370 14469 Phillip Ln Sonora, CA 95370 14469 Phillip Ln Sonora, CA 95370 14469 Phillip Ln Sonora, CA 95370 14469 Phillip Ln Sonora, CA 95370 14469 Phillip Ln Sonora, CA 95370 14469 Phillip Ln Sonora, CA 95370 14469 Phillip Ln Sonora, CA 95370 14469 Phillip Ln Sonora, CA 95370 14469 Phillip Ln Sonora, CA 95370 14469 Phillip Ln Sonora, CA 95370 14469 Phillip Ln Sonora, CA 95370 14469 Phillip Ln Sonora, CA 95370 14469 Phillip Ln Sonora, CA 95370 14469 Phillip Ln Sonora, CA 95370 14469 Phillip Ln Sonora, CA 95370 14469 Phillip Ln Sonora, CA 95370 14469 Phillip Ln Sonora, CA 95370 14469 Phillip Ln Sonora, CA 95370 14469 Phillip Ln Sonora, CA 95370 14469 Phillip Ln Sonora, CA 95370 14469 Phillip Ln Sonora, CA 95370 14469 Phillip Ln Sonora, CA 95370 14469 Phillip Ln Sonora, CA 95370 14469 Phillip Ln Sonora, CA 95370 14469 Phillip Ln Sonora, CA 95370 14469 Phillip Ln Sonora, CA 95370 14469 Phillip Ln Sonora, CA 95370 14469 Phillip Ln Sonora, CA 95370 14469 Phillip Ln Sonora, CA 95370 14469 Phillip Ln Sonora, CA 95370 14469 Phillip Ln Sonora, CA 95370 14469 Phillip Ln Sonora, CA 95370 14469 Phillip Ln Sonora, CA 95370 14469 Phillip Ln Sonora, CA 95370 14469 Phillip Ln Sonora, CA 95370 14469 Phillip Ln Sonora, CA 95370 14469 Phillip Ln Sonora, CA 95370 14469 Phillip Ln Sonora, CA 95370 14469 Phillip Ln Sonora, CA 95370 14469 Phillip Ln Sonora, CA 95370 14469 Phillip Ln Sonora, CA 95370 14469 Phillip Ln Sonora, CA 95370 14469 Phillip Ln Sonora, CA 95370 14469 Phillip Ln Sonora, CA 95370 14469 Phillip Ln Sonora, CA 95370 14469 Phillip Ln Sonora, CA 95370 14469 Phillip Ln Sonora, CA 95370 14469 Phillip Ln Sonora, CA 95370 14469 Phillip Ln Sonora, CA 95370 14469 Phillip Ln Sonora, CA 95370 14469 Phillip Ln Sonora, CA 95370 14469 Phillip Ln Sonora, CA 95370 14469 Phillip Ln Sonora, CA 95370 14469 Phillip Ln Sonora, CA 95370 14469 Phillip Ln Sonora, CA 95370 14469 Phillip Ln Sonora, CA 95370 14469 Phillip Ln Sonora, CA 95370 14469 Phillip Ln Sonora, CA 95370 14469 Phillip Ln Sonora, CA 95370 14469 Phillip Ln Sonora, CA 95370 14469 Phillip Ln Sonora, CA 95370 14469 Phillip Ln Sonora, CA 95370 14469 Phillip Ln Sonora, CA 95370 14469 Phillip Ln Sonora, CA 95370 14469 Phillip Ln Sonora, CA 95370 14469 Phillip Ln Sonora, CA 95370 View All Photos

$1,150,000

| Active

14469 Phillip Ln

Sonora, CA 95370

3,249
Square Feet
4
Beds
3.5
Baths
3.31
Acres
50
Days on Market
41142159
MLS#
House
Structure
Residential
Zone
Contact
Listing OfficeRE/MAX GOLD

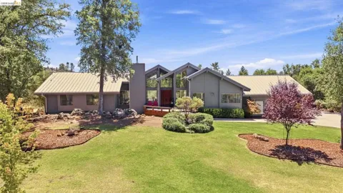
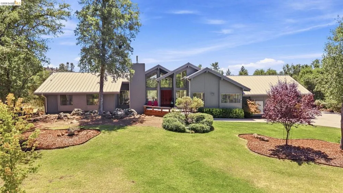
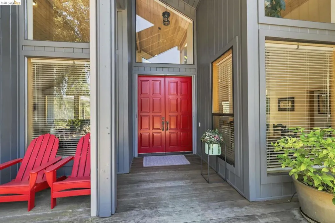
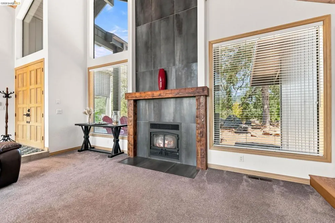
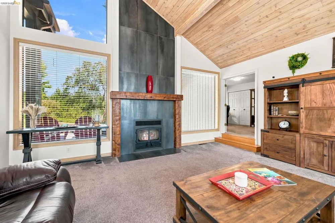
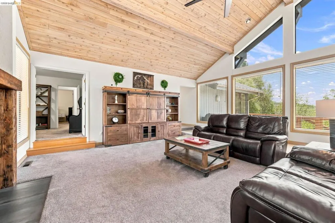
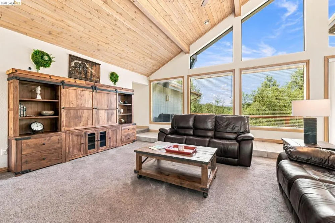
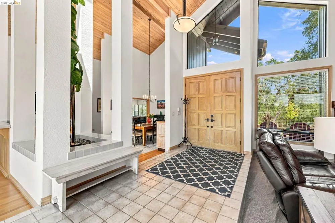
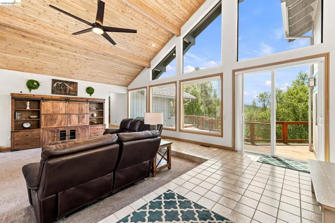
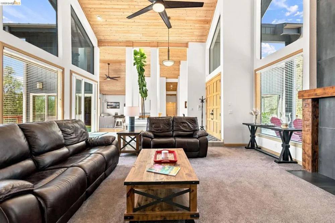
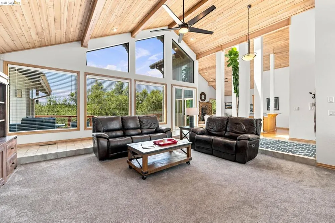
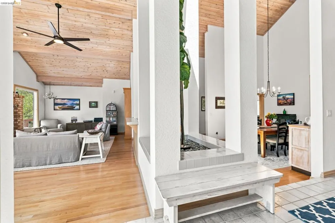
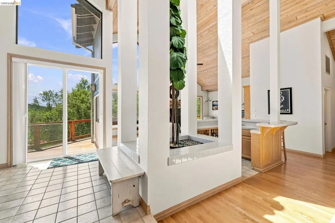
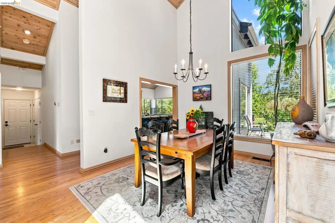
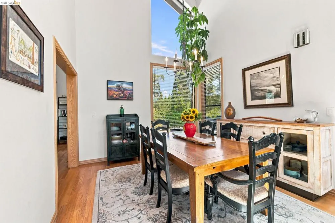
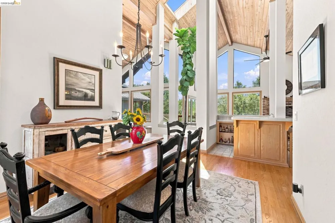
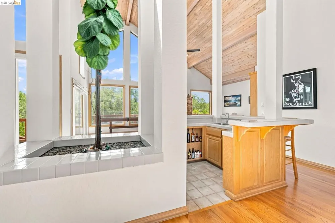
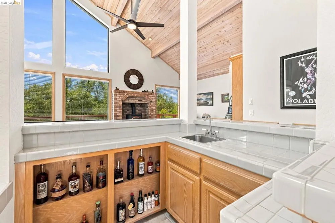
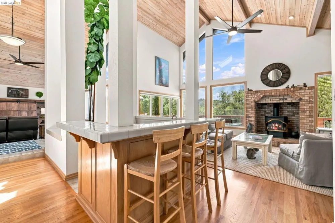
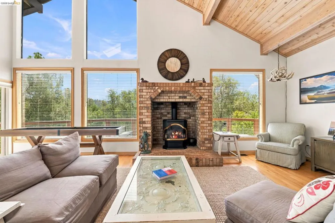
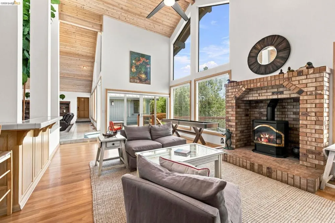
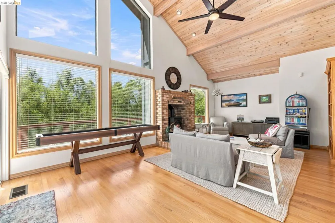
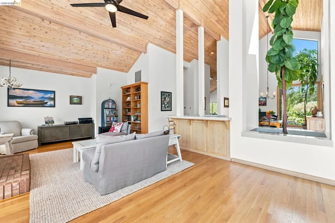
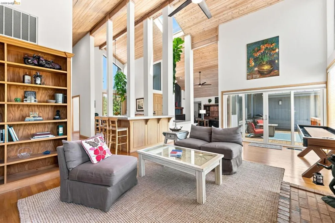
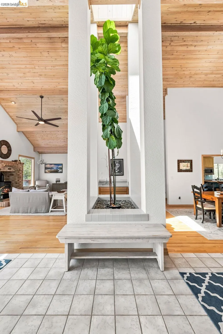
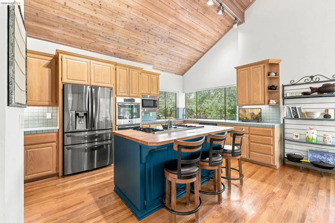
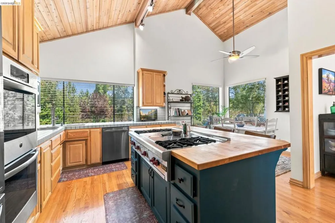
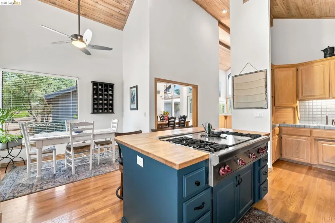
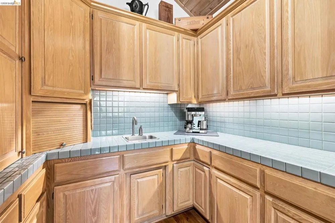
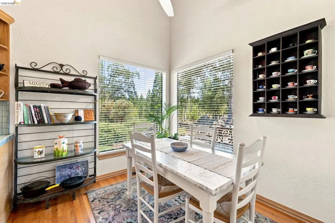
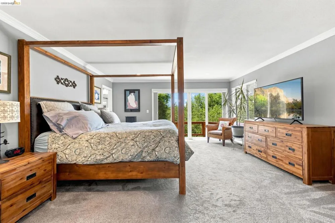
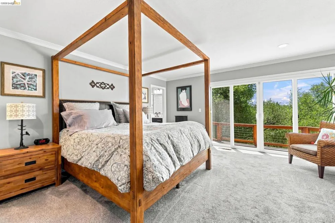
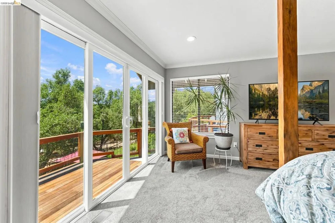
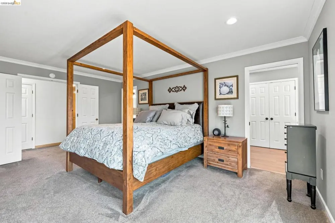
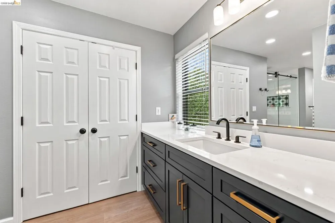
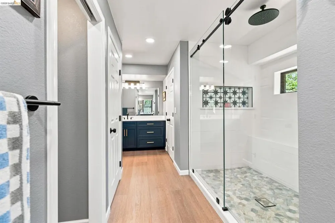
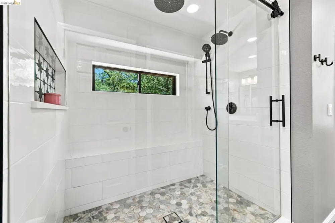
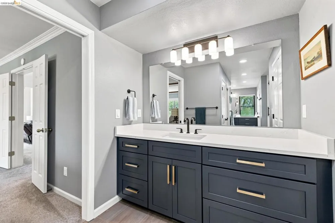
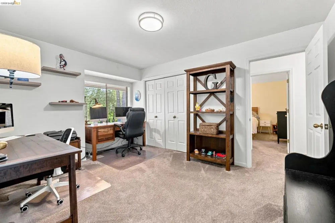
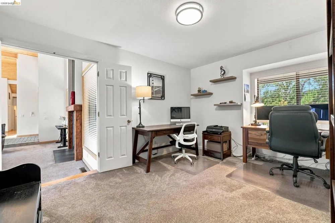
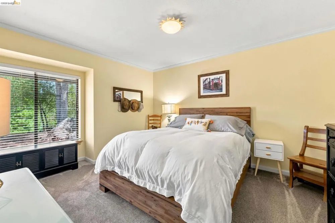
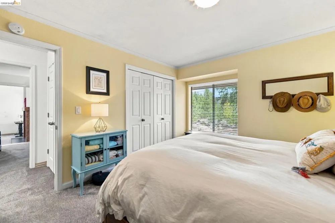
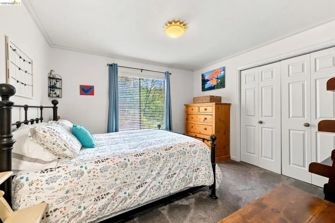
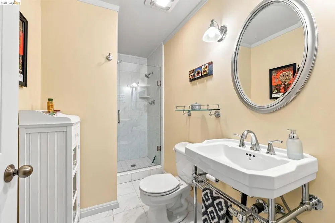
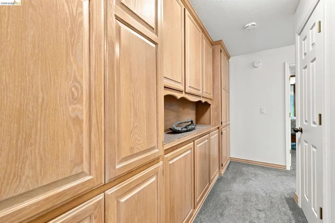
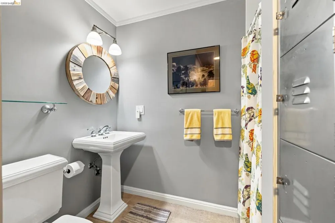
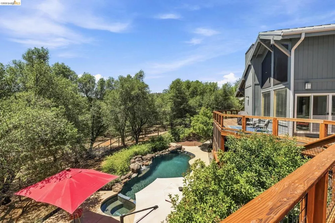
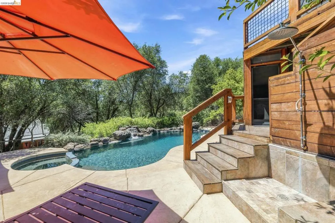
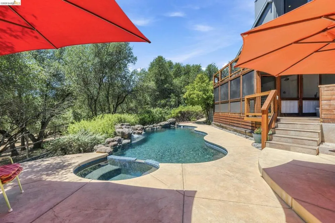
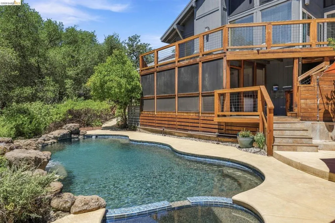
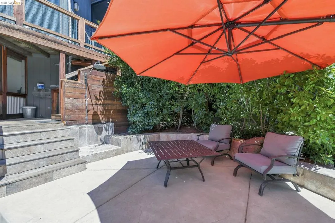
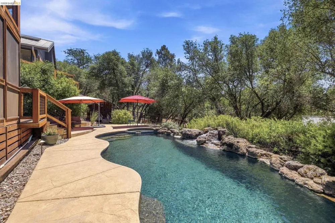
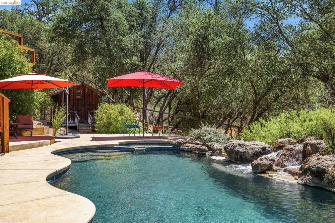
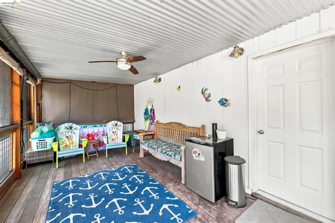
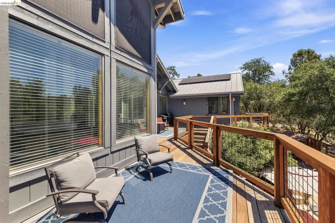
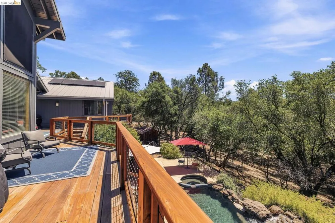
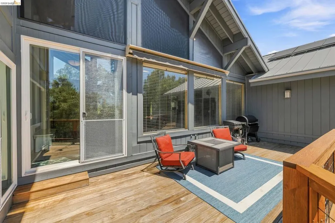
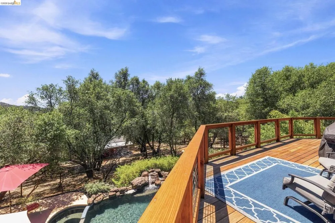
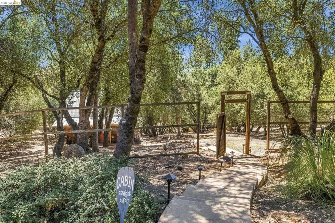
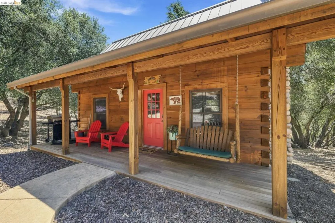
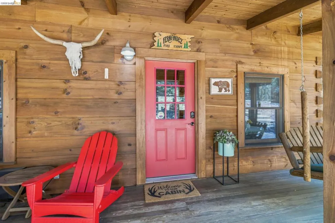
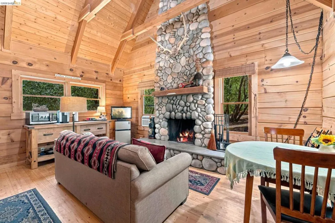
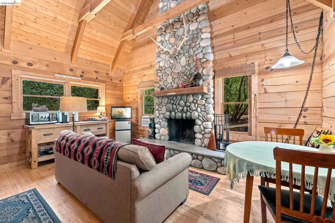
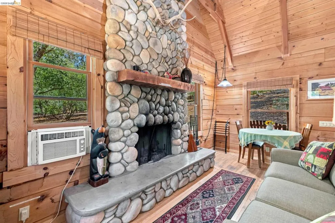
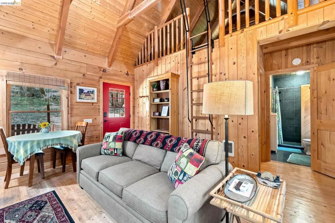
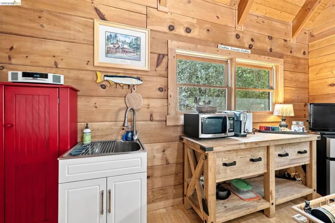
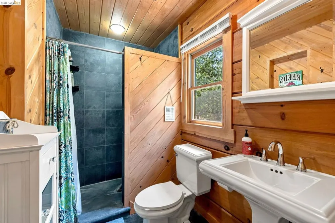
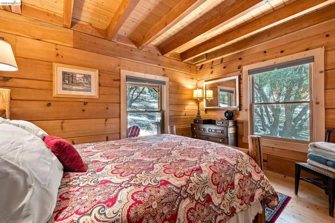
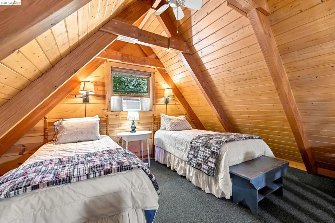
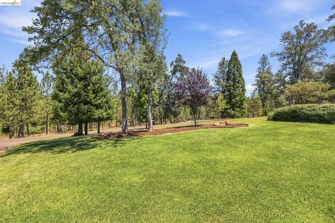
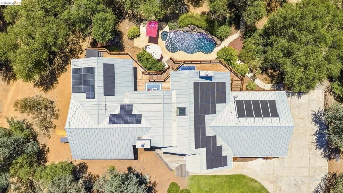
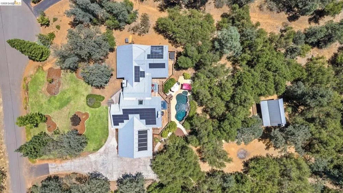
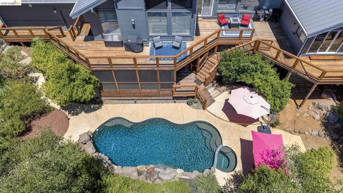
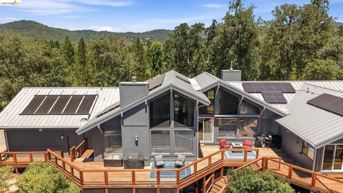
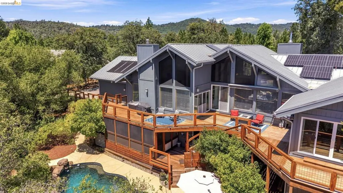
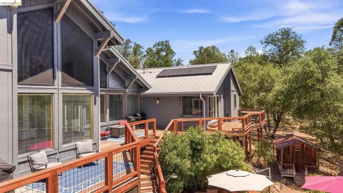
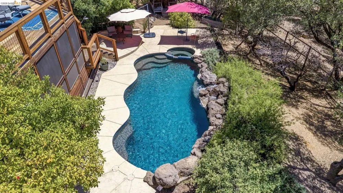
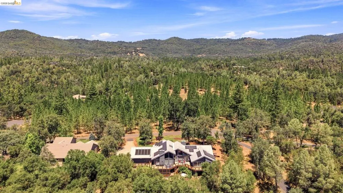
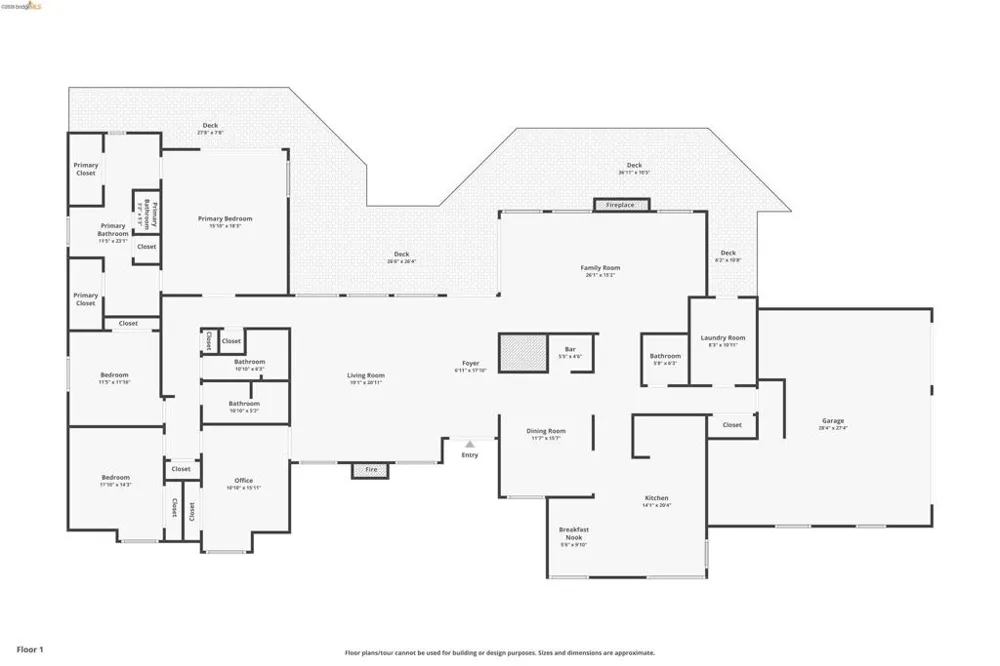
Resort-Style Living in Apple Valley Ranches! At the end of a quiet cul-de-sac in one of Sonora's most sought-after neighborhoods, this beautifully updated contemporary retreat offers the rare combination of privacy, thoughtful design, and resort-style living on more than 3.3 acres. From the moment you step inside, the home makes an impression. Soaring pine ceilings, expansive walls of glass, and clean architectural lines fill the interior with natural light while framing peaceful views of the surrounding landscape. The welcoming entry immediately draws your eye outdoors, creating a seamless connection between the home and its natural setting. Designed for everyday living and effortless entertaining, the main living spaces flow beautifully together. A striking floor-to-ceiling tiled fireplace serves as a true work of art in the living room, while a separate family room with a freestanding propane stove offers a warm gathering space. A stylish wet bar connects the living areas, while the formal dining room opens to a spacious kitchen with a center island, breakfast area, and gourmet gas range. The primary suite is a peaceful retreat with deck access to a private hot tub, and a beautifully remodeled spa-inspired bath with walk-in closets. Outside, an expansive deck overlooks the black-bottom pool and cascading waterfall, creating a private backyard oasis. A pool house with its own bathroom makes entertaining easy, while the private guest cottage offers exceptional privacy for visitors or income potential, generating more than $30,000 in Airbnb income over the past year. The sellers have especially loved the peaceful setting, star-filled skies, nearby trails, and being just minutes from Indigeny Reserve. Additional highlights include owned solar with 56 panels, three Tesla Powerwall batteries for whole-house backup power, two water heaters (including a tankless), Nest thermostats, Wi-Fi-controlled Rachio irrigation, Xfinity internet, and a private well. Whether relaxing by the pool, unwinding in the hot tub, or hosting family and friends, this is more than a home—it's where every day feels like a getaway.

Property Details
Interior
Breakfast Bar, Breakfast Area, Eat In Kitchen
Cooling
1
Heating
Forced Air
Cooling Features
Central Air
Bedrooms
4
Bathrooms
3.5
Full Baths
3
Half Baths
1
View
Hills,Trees Woods
Lot Features
Back Yard, Front Yard, Secluded
Lot Description
Back Yard, Front Yard, Secluded
Pool Description
Black Bottom, In Ground
Pool Features
Black Bottom, In Ground
Acres
3.31
Square Feet
3249.0
Lot Size (sqft)
144183.0
Parking Features
Garage, Garage Door Opener
Parking
1
Parking Spaces
3.0
Parking Type
Garage
Parking Garage Spaces
3.0
Property Type
Purchase
Style
Contemporary
Property Subtype Additional
Single Family Residence
Year Built
1988
Roof
Metal
Appliances
Electric Water Heater, Gas Water Heater
School District
Sonora Union
County
Tuolumne
Region
Sonora
Original List Price
$1,150,000
Days on Market (Cumulative)
50
MLS #
41142159
Location
Legal

The multiple listing data appearing on this website, or contained in reports produced therefrom, is owned and copyrighted by California Regional Multiple Listing Service, Inc. ("CRMLS") and is protected by all applicable copyright laws. Information provided is for viewer's personal, non-commercial use and may not be used for any purpose other than to identify prospective properties the viewer may be interested in purchasing. All listing data, including but not limited to square footage and lot size is believed to be accurate, but the listing Agent, listing Broker and CRMLS and its affiliates do not warrant or guarantee such accuracy. The viewer should independently verify the listed data prior to making any decisions based on such information by personal inspection and/or contacting a real estate professional.

Based on information from California Regional Multiple Listing Service, Inc. as of the most recent time synced and /or other sources. All data, including all measurements and calculations of area, is obtained from various sources and has not been, and will not be, verified by broker or MLS. All information should be independently reviewed and verified for accuracy. Properties may or may not be listed by the office/agent presenting the information

Provided By
Listed by Robin Rowland (#BMLS-TRMR)
Listing Office: RE/MAX GOLD (#BMLS-TNORCAL)

Rami Elminoufi Have a question about this home?

Interested in Purchasing 14469 Phillip Ln?

Get an estimate on monthly payments on this property.

$
years
Down Payment
$
%
Interest Rate
%
Tax Rate
%
$
$annually
$monthly
Estimated Monthly Payment
$0.00
Loan Amount
$0.00