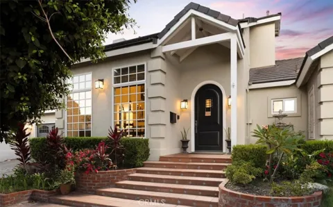
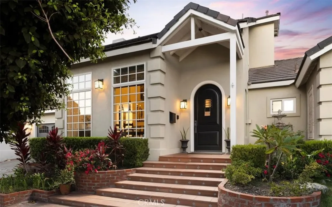
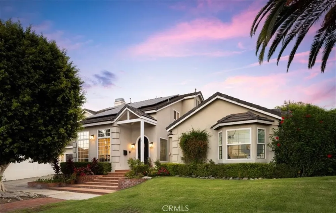
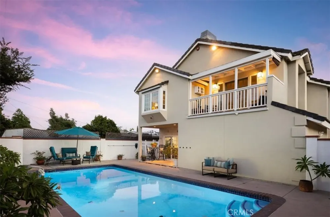
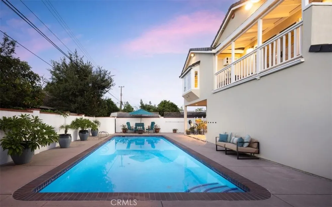
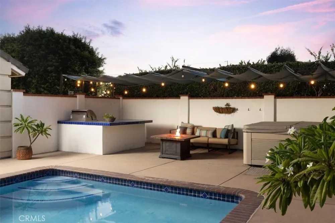
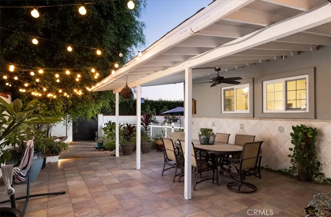
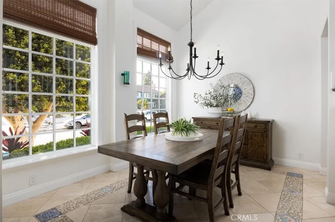
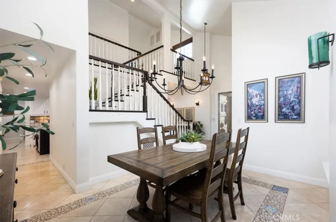
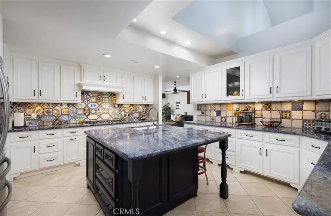
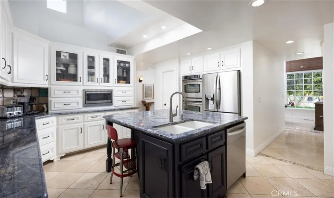
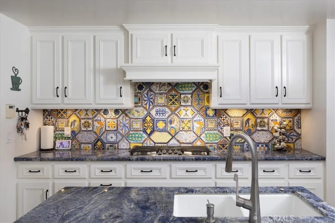
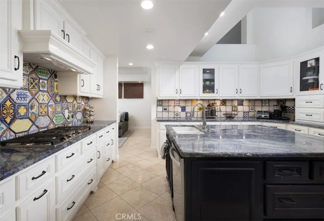
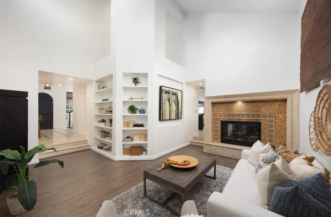
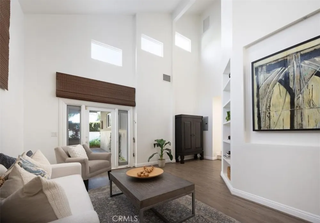
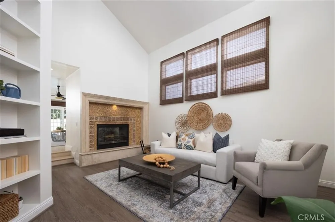
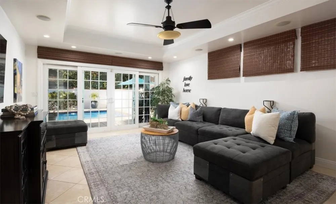
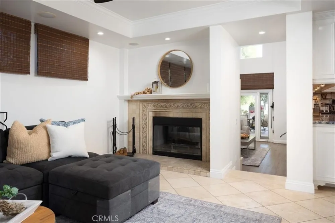
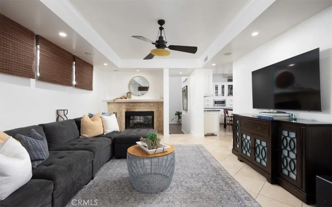
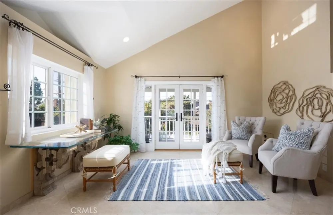
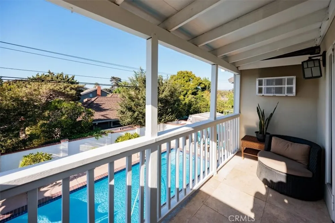
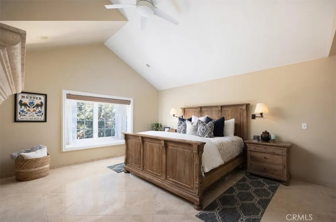
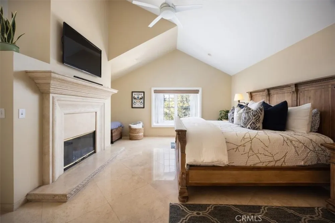
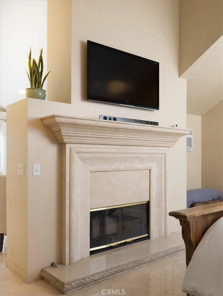
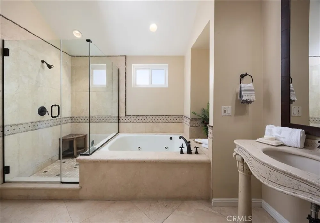
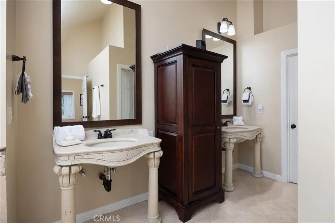
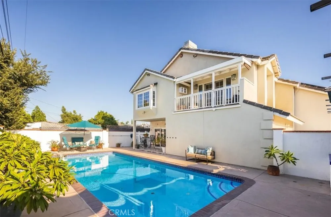
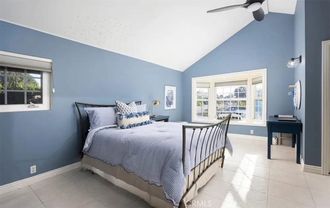
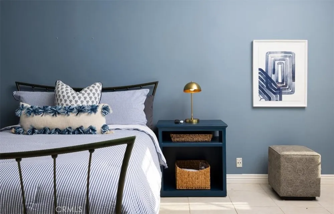
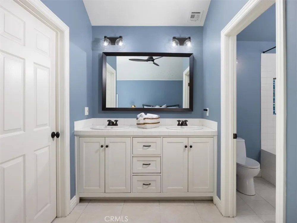
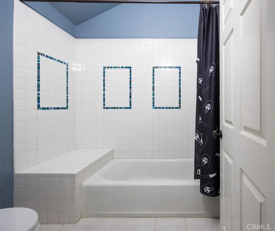
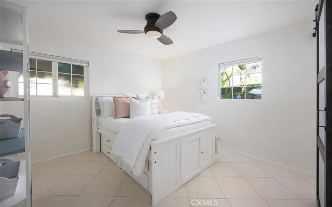
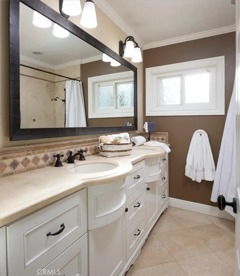
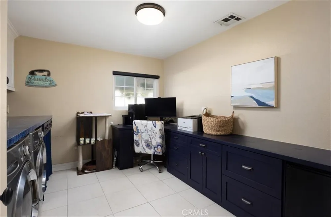
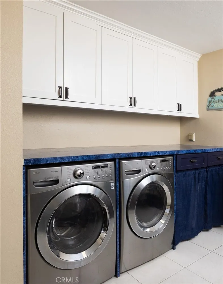
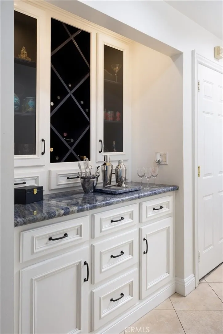
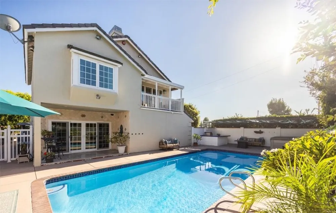
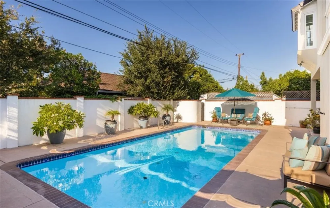
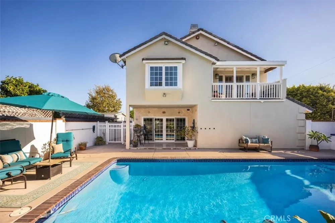
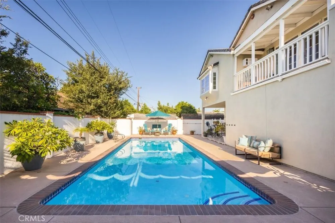
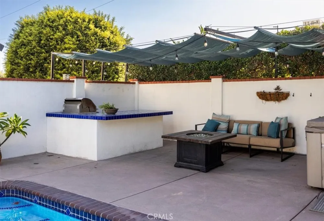
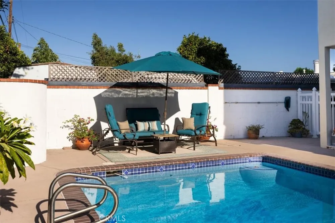
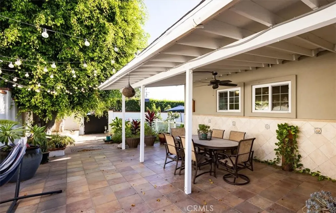
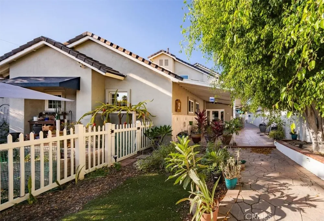
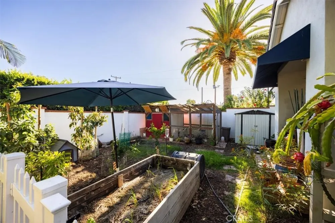
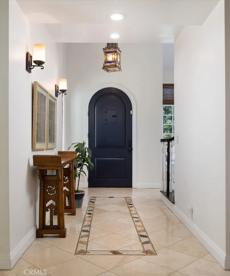
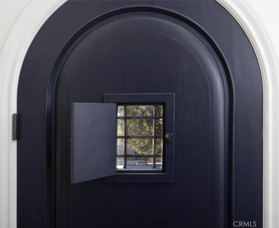
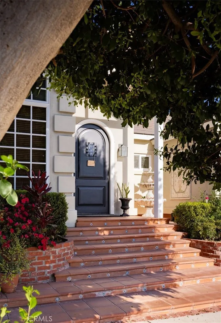
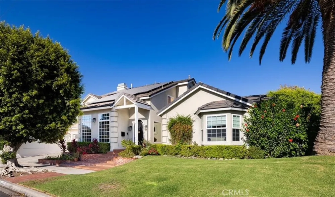
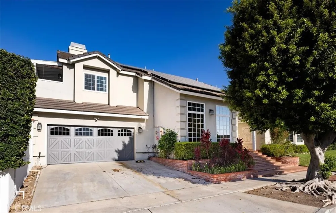
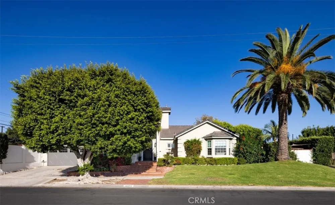
Contemporary elegance throughout this spacious and graciously remodeled, dual primary, 4 bedroom residence where an open, inviting floor plan that’s perfect for entertaining meets natural light-filled, airy interiors. Vaulted ceilings, clean lines, warm travertine floors, and multiple modern fireplaces set a refined tone throughout, while patios, built-in BBQ area, and a large sparkling pool extend the living space into the outdoors creating an entertainer’s delight through and through. The dramatically large, arched front door & Moroccan styled light in the entry give way to the elegant dining room, framed by a wall of windows, vaulted ceilings, and a stunning staircase. The gourmet kitchen is a showstopper, with custom white cabinetry, high-quality hardware, and storage galore. Exotic Blue Bahia granite from Brazil tops the countertops and huge center island, complemented by a hand-painted Italian tile backsplash. Stainless steel appliances, including dual convection ovens, a huge walk-in pantry, and a matching butler's pantry complete this chef's dream. The family room invites indoor-outdoor living with a large stone fireplace and a full wall of sliding doors opening to the covered patio and pool. The living room is something from the Greek islands with cathedral ceilings, built-in bookshelves, French door with sidelights to another covered patio, and its own mosaic tiled fireplace. Four bedrooms, one currently used as an office, and 3 beautifully remodeled full baths, including two primary suites. The upstairs primary suite is a private retreat with a large sitting area with a balcony overlooking the pool, a travertine fireplace, two oversized walk-in closets, and dual pedestal sinks. The downstairs master suite offers vaulted ceilings, a walk-in closet, and dual sinks in its private bath, making the home ideal for multigenerational living or guests. Behind the scenes, this home has been thoughtfully upgraded with seller-owned solar, a 200-amp electrical panel, two newer AC units, and an updated cement tile roof! Outside, gather with friends and family around the sparkling pool, multiple patios, and built-in BBQ area with sun-sails creating an entertainer's paradise. On the south side beyond the inviting covered patio, the garden has grass, fruit trees, garden beds, and even a chicken coop! Enjoy easy freeway access and just minutes to premier shopping and dining, all within the boundaries of exceptional schools, including Foothills High School.
Property Details
- Interior
- Breakfast Bar, Built In Features, Balcony, Ceiling Fans, Cathedral Ceilings, Dry Bar, Separate Formal Dining Room, Granite Count
- Cooling
- 1
- Heating
- Central, Forced Air
- Cooling Features
- Central Air, See Remarks
- Bedrooms
- 4
- Bathrooms
- 3.0
- Full Baths
- 3
- View
- Neighborhood
- Lot Features
- Back Yard, Corner Lot, Front Yard, Sprinklers In Front, Lawn, Sprinklers Timer, Sprinklers On Side, Sprinkler System
- Stories
- 2
- Lot Description
- Back Yard, Corner Lot, Front Yard, Sprinklers In Front, Lawn, Sprinklers Timer, Sprinklers On Side, Sprinkler System
- Pool
- 1
- Pool Description
- In Ground, Private
- Pool Features
- In Ground, Private
- Acres
- 0.187
- Square Feet
- 3241.0
- Lot Size (sqft)
- 8125.0
- Parking Features
- Concrete, Direct Access, Door Single, Driveway, Garage Faces Front, Garage
- Parking
- 1
- Parking Spaces
- 4.0
- Parking Type
- Driveway
- Parking Garage Spaces
- 2.0
- Property Type
- Purchase
- Style
- Contemporary, See Remarks
- Property Subtype Additional
- Single Family Residence
- Year Built
- 1955
- Roof
- Concrete, Tile
- Sewer Information
- Public Sewer
- Utility Source
- Public
- Utility Features
- Electricity Connected, Natural Gas Connected, Sewer Connected, Water Connected
- Appliances
- Convection Oven, Double Oven, Dishwasher, Electric Oven, Gas Cooktop, Disposal, Microwave, Self Cleaning Oven, Water Heater
- Subdivision
- /
- Community Features
- Street Lights
- School District
- Tustin Unified
- Elementary School
- Guin Foss
- Middle School
- Columbus Tustin
- High School
- Foothill
- County
- Orange
- Region
- Tustin
- Original List Price
- $1,699,000
- Days on Market (Cumulative)
- 5
- HOA Fees
- 0.0
Location
Legal
The multiple listing data appearing on this website, or contained in reports produced therefrom, is owned and copyrighted by California Regional Multiple Listing Service, Inc. ("CRMLS") and is protected by all applicable copyright laws. Information provided is for viewer's personal, non-commercial use and may not be used for any purpose other than to identify prospective properties the viewer may be interested in purchasing. All listing data, including but not limited to square footage and lot size is believed to be accurate, but the listing Agent, listing Broker and CRMLS and its affiliates do not warrant or guarantee such accuracy. The viewer should independently verify the listed data prior to making any decisions based on such information by personal inspection and/or contacting a real estate professional.
Based on information from California Regional Multiple Listing Service, Inc. as of the most recent time synced and /or other sources. All data, including all measurements and calculations of area, is obtained from various sources and has not been, and will not be, verified by broker or MLS. All information should be independently reviewed and verified for accuracy. Properties may or may not be listed by the office/agent presenting the information
Provided By
Listed by Sandra DeAngelis (#EDEANSAN)
Listing Office: Seven Gables Real Estate (#E539)