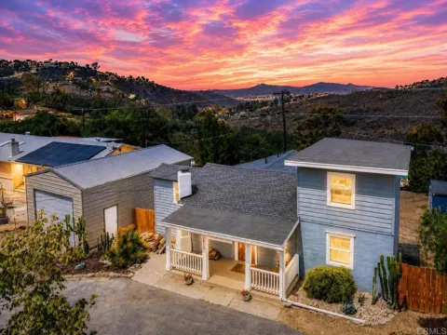
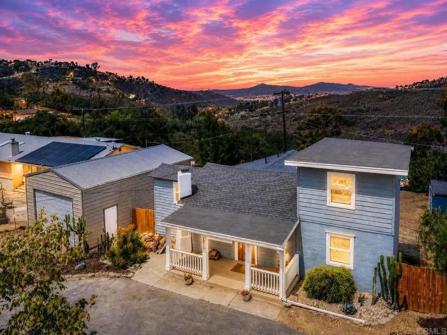
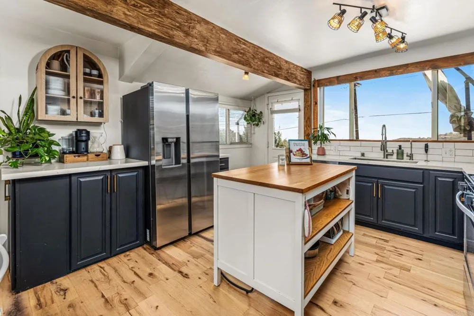
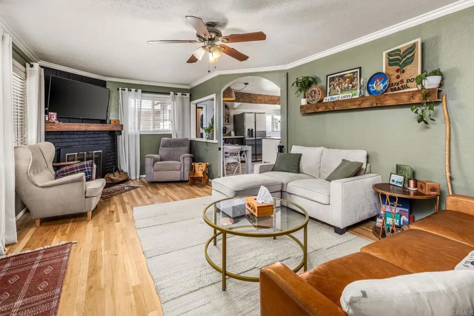
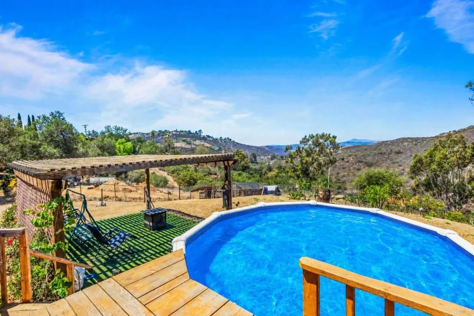
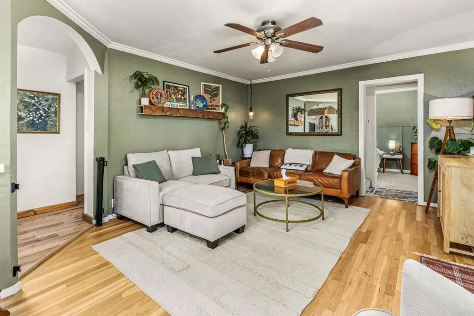
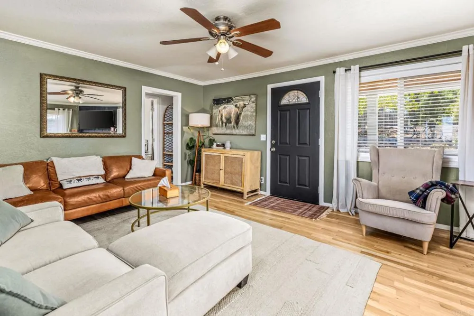
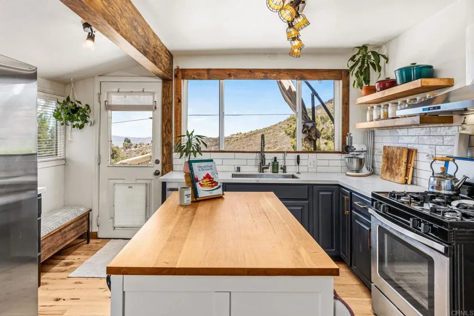
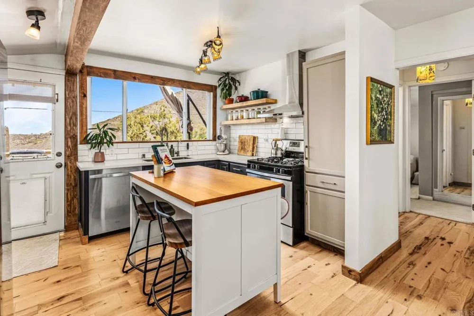
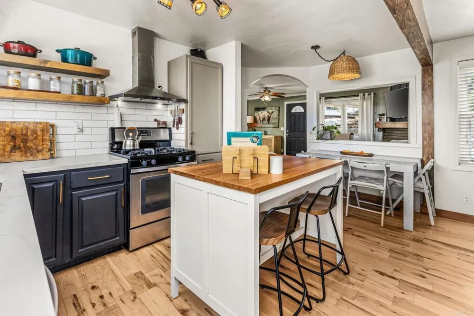
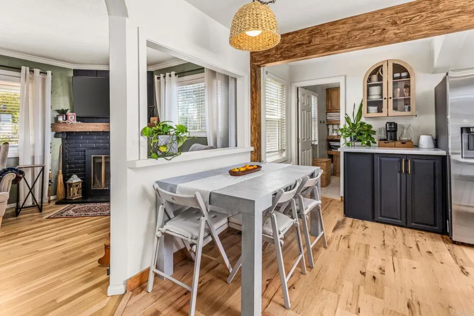
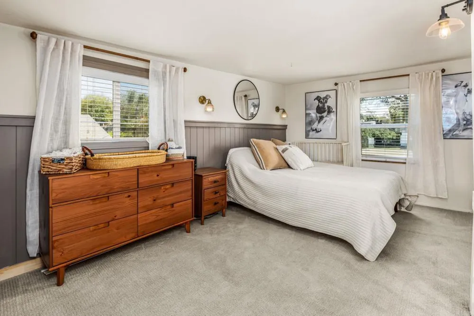
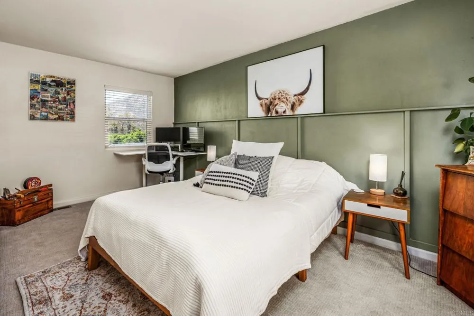
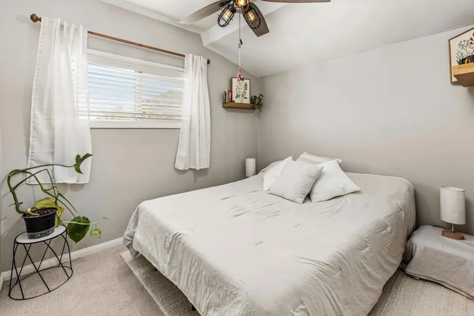
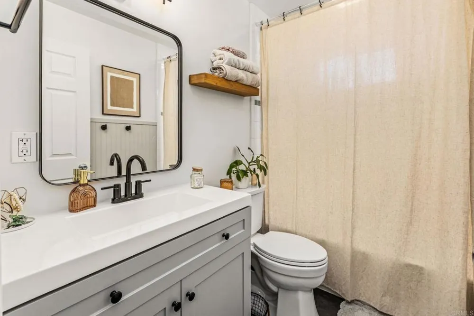
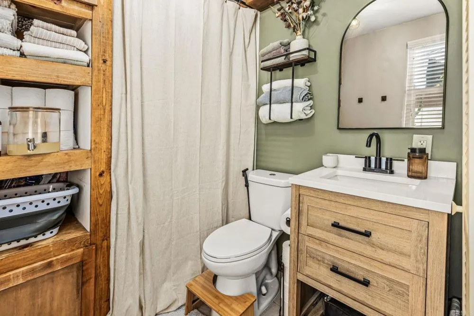
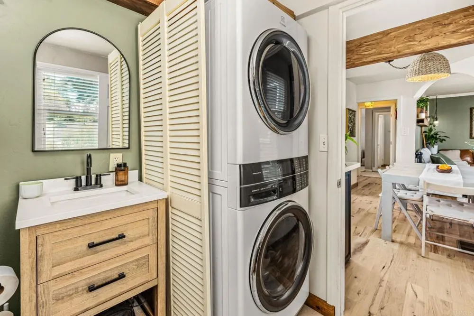
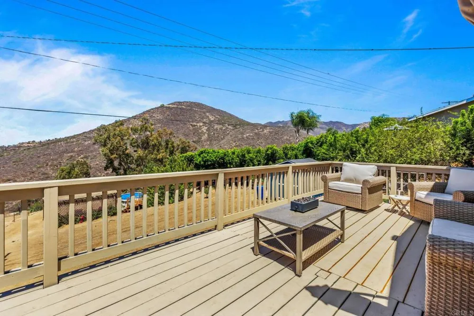
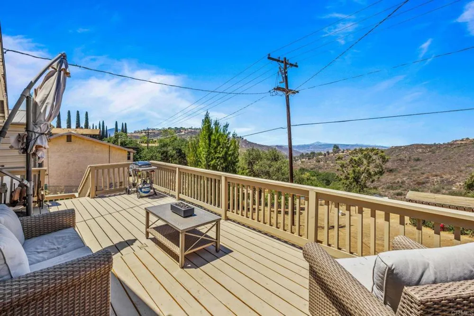
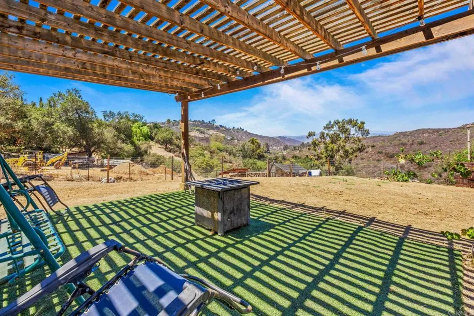
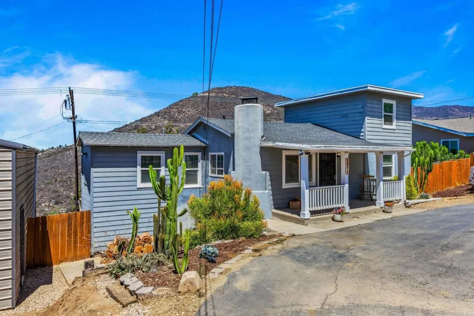
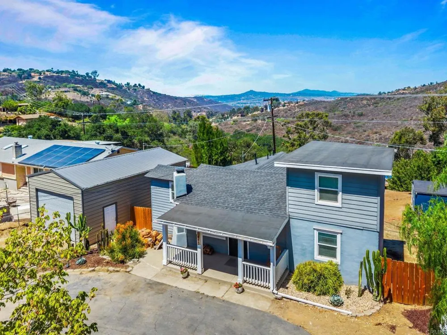
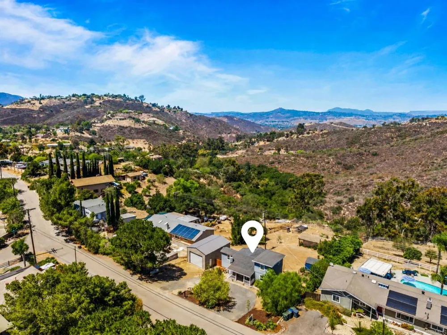
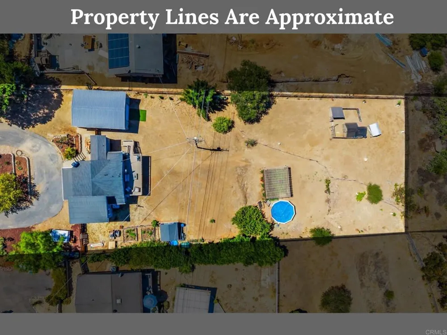
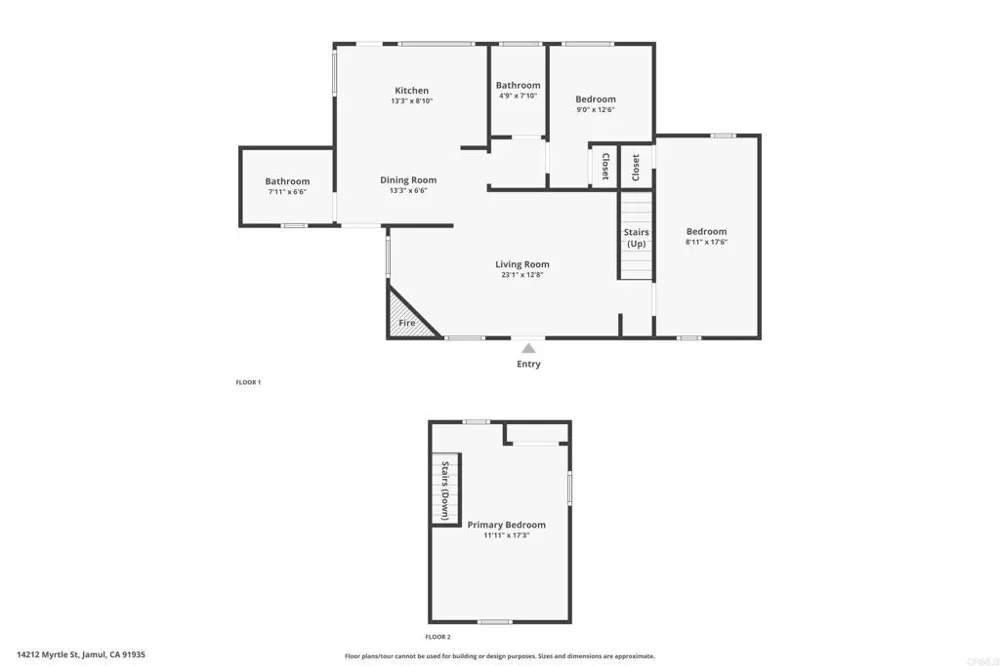
Located only minutes from Rancho San Diego, discover the magic of North Jamul living in this charming move-in ready home, set on just under one acre of easy-to-maintain, fully fenced land. A convenient circular driveway provides easy access and additional parking. Bordering the McGinty Mountain Ecological Preserve, the property enjoys unobstructed nature views, exceptional privacy, and incredible sunsets. Inside, wood flooring flows through the living areas and continues into the updated kitchen, while crown molding adds a polished finishing touch and complements the home’s warmth and style. The kitchen features a center island, quartz countertops, a gas range, and direct access to a spacious deck, creating the perfect setting for outdoor dining, entertaining, or simply relaxing while taking in the sunset views. A living room fireplace adds character, while central heating and air conditioning provide year-round comfort. Additional improvements include a newer roof and new propane lines into the home. Two bedrooms and both updated bathrooms are conveniently located on the main level, while a large, elevated loft serves as the third bedroom. A combined guest bathroom and laundry area accommodates a washer and dryer, and multiple under-home and basement storage areas provide abundant space for tools, equipment, and seasonal belongings. Outside, six-foot fencing surrounds the property, creating a versatile setting that is zoned for a variety of agricultural and recreational uses, including horses, poultry, animal raising, and gardening. An existing animal enclosure offers a dedicated space for pets or livestock, while a separate storage shed provides additional room for tools, feed, gardening supplies, or equipment. Established garden beds, citrus and cherry trees, an above-ground pool, and a pergola with artificial turf add to the relaxed rural lifestyle. A newly constructed 20-by-30-foot steel garage and workshop features 10-foot roll-up doors at both the front and rear, a separate side entry door, 240-volt power, and overhead storage. This flexible space offers exciting possibilities for vehicle storage, a car enthusiast, equipment, hobbies, projects, or a creative workspace. With additional room to expand, this property invites you to bring your vision to life and create whatever your dreams desire. Captivating views, versatile land, generous workshop space, expansion potential, and one-of-a-kind charm combine to offer a special opportunity to experience the beauty, tranquility, and freedom of life in Jamul.
Property Details
- Interior
- Ceiling Fans, Crown Molding, Workshop
- Cooling
- 1
- Heating
- Central
- Cooling Features
- Central Air
- Bedrooms
- 3
- Bathrooms
- 2.0
- Full Baths
- 2
- View
- Bluff,City Lights,Canyon,Meadow,Mountains,Neighborhood,Panoramic,Pasture,Rocks,Valley
- Lot Features
- Zero To One Unit Acre, Back Yard, Sloped Down, Front Yard, Garden, Horse Property, Paved, Rectangular Lot, Rocks, Yard
- Stories
- 2
- Lot Description
- Zero To One Unit Acre, Back Yard, Sloped Down, Front Yard, Garden, Horse Property, Paved, Rectangular Lot, Rocks, Yard
- Pool
- 1
- Pool Description
- Above Ground
- Pool Features
- Above Ground
- Acres
- 0.81
- Square Feet
- 1178.0
- Lot Size (sqft)
- 35283.0
- Parking
- 1
- Parking Spaces
- 2
- Parking Type
- Garage
- Parking Garage Spaces
- 2.0
- Property Type
- Purchase
- Property Subtype Additional
- Single Family Residence
- Year Built
- 1939
- Sewer Information
- Septic Tank
- Utility Features
- Overhead Utilities
- Community Features
- Biking, Foothills, Fishing, Golf, Hiking, Horse Trails, Hunting, Lake, Mountainous, Near National Forest, Preserve Public Land,
- School District
- Grossmont Union
- Elementary School
- Jamul
- Middle School
- Oak Grove
- High School
- Steele Canyon
- County
- San Diego
- Region
- Jamul
- Zoning
- Residential
- Original List Price
- $799,000
- Days on Market (Cumulative)
- 18
- HOA Fees
- 0.0
Location
Legal
The multiple listing data appearing on this website, or contained in reports produced therefrom, is owned and copyrighted by California Regional Multiple Listing Service, Inc. ("CRMLS") and is protected by all applicable copyright laws. Information provided is for viewer's personal, non-commercial use and may not be used for any purpose other than to identify prospective properties the viewer may be interested in purchasing. All listing data, including but not limited to square footage and lot size is believed to be accurate, but the listing Agent, listing Broker and CRMLS and its affiliates do not warrant or guarantee such accuracy. The viewer should independently verify the listed data prior to making any decisions based on such information by personal inspection and/or contacting a real estate professional.
Based on information from California Regional Multiple Listing Service, Inc. as of the most recent time synced and /or other sources. All data, including all measurements and calculations of area, is obtained from various sources and has not been, and will not be, verified by broker or MLS. All information should be independently reviewed and verified for accuracy. Properties may or may not be listed by the office/agent presenting the information
Provided By
Listed by Zachary Svelling (#812687)
Listing Office: Fathom Realty Group (#88254)