(310) 543-3536 rami@bcbestates.com Beach City Brokers
Traffic Dashboard
Home
  • About
    • Meet Rami
    • Testimonials
  • Exclusives
    • 736 Esplanade
    • Hermosa 15th Street
  • Areas of Service
    • Palos Verdes Estates
    • South Bay
    • Silicon Beach
    • Los Angeles / Westside
  • Properties
    • Search for Homes
    • Search by Area
    • Mortgage Calculator
    • Featured Listings
  • Sell
  • Contact
Traffic Dashboard
Rami Elminoufi
(310) 543-3536 rami@bcbestates.com
  • Redondo - Pacific Coast Highway
    200 South Pacific Coast Hwy Redondo Beach, CA 90277
    CA, Redondo Beach 90277
    (310) 543-3536
  • Redondo - South Catalina
    1716 South Catalina Ave
    Redondo Beach, CA 90277
    (310) 543-3536
  • El Segundo - Main Street
    431 Main Street
    El Segundo, CA 90245
    (310) 543-3536
About
  • Home
  • About
  • Contact
Search
  • Search Properties
Local Guide
  • Search by City
  • Search by Subdivision
  • Search by Zip
  • Search by Area
Legal
  • Privacy
  • Terms
  • DMCA
  • Accessibility
  • Fair Housing
Account
  • Dashboard
  • Logout
  • Login
Rami Elminoufi - Footer Logo
©2026 Beach City Brokers. All rights reserved.
Website built by CloseHack.
California Regional Multiple Listing Service

The multiple listing data appearing on this website, or contained in reports produced therefrom, is owned and copyrighted by California Regional Multiple Listing Service, Inc. ("CRMLS") and is protected by all applicable copyright laws. Information provided is for viewer's personal, non-commercial use and may not be used for any purpose other than to identify prospective properties the viewer may be interested in purchasing. All listing data, including but not limited to square footage and lot size is believed to be accurate, but the listing Agent, listing Broker and CRMLS and its affiliates do not warrant or guarantee such accuracy. The viewer should independently verify the listed data prior to making any decisions based on such information by personal inspection and/or contacting a real estate professional.

Based on information from California Regional Multiple Listing Service, Inc. as of the most recent time synced and /or other sources. All data, including all measurements and calculations of area, is obtained from various sources and has not been, and will not be, verified by broker or MLS. All information should be independently reviewed and verified for accuracy. Properties may or may not be listed by the office/agent presenting the information

Return
  • All Types
  • House+2 more
  • Price
  • Bed/Bath
  • Size
  • Dates
  • Filters
  • Amenities
  • Save
  • Share
Listings
No results
Sort
Home / Poway / 13971 Pequot Drive
13971 Pequot Drive Poway, CA 92064 13971 Pequot Drive Poway, CA 92064 13971 Pequot Drive Poway, CA 92064 13971 Pequot Drive Poway, CA 92064 13971 Pequot Drive Poway, CA 92064 13971 Pequot Drive Poway, CA 92064 13971 Pequot Drive Poway, CA 92064 13971 Pequot Drive Poway, CA 92064 13971 Pequot Drive Poway, CA 92064 13971 Pequot Drive Poway, CA 92064 13971 Pequot Drive Poway, CA 92064 13971 Pequot Drive Poway, CA 92064 13971 Pequot Drive Poway, CA 92064 13971 Pequot Drive Poway, CA 92064 13971 Pequot Drive Poway, CA 92064 13971 Pequot Drive Poway, CA 92064 13971 Pequot Drive Poway, CA 92064 13971 Pequot Drive Poway, CA 92064 13971 Pequot Drive Poway, CA 92064 13971 Pequot Drive Poway, CA 92064 13971 Pequot Drive Poway, CA 92064 13971 Pequot Drive Poway, CA 92064 13971 Pequot Drive Poway, CA 92064 13971 Pequot Drive Poway, CA 92064 13971 Pequot Drive Poway, CA 92064 13971 Pequot Drive Poway, CA 92064 13971 Pequot Drive Poway, CA 92064 13971 Pequot Drive Poway, CA 92064 13971 Pequot Drive Poway, CA 92064 13971 Pequot Drive Poway, CA 92064 13971 Pequot Drive Poway, CA 92064 13971 Pequot Drive Poway, CA 92064 13971 Pequot Drive Poway, CA 92064 13971 Pequot Drive Poway, CA 92064 13971 Pequot Drive Poway, CA 92064 13971 Pequot Drive Poway, CA 92064 13971 Pequot Drive Poway, CA 92064 13971 Pequot Drive Poway, CA 92064 13971 Pequot Drive Poway, CA 92064 13971 Pequot Drive Poway, CA 92064 13971 Pequot Drive Poway, CA 92064 13971 Pequot Drive Poway, CA 92064 13971 Pequot Drive Poway, CA 92064 13971 Pequot Drive Poway, CA 92064 13971 Pequot Drive Poway, CA 92064 13971 Pequot Drive Poway, CA 92064 13971 Pequot Drive Poway, CA 92064 13971 Pequot Drive Poway, CA 92064 13971 Pequot Drive Poway, CA 92064 13971 Pequot Drive Poway, CA 92064 13971 Pequot Drive Poway, CA 92064 13971 Pequot Drive Poway, CA 92064 13971 Pequot Drive Poway, CA 92064 13971 Pequot Drive Poway, CA 92064 13971 Pequot Drive Poway, CA 92064 13971 Pequot Drive Poway, CA 92064 13971 Pequot Drive Poway, CA 92064 13971 Pequot Drive Poway, CA 92064 13971 Pequot Drive Poway, CA 92064 13971 Pequot Drive Poway, CA 92064 13971 Pequot Drive Poway, CA 92064 13971 Pequot Drive Poway, CA 92064 13971 Pequot Drive Poway, CA 92064 13971 Pequot Drive Poway, CA 92064 13971 Pequot Drive Poway, CA 92064 13971 Pequot Drive Poway, CA 92064 13971 Pequot Drive Poway, CA 92064 13971 Pequot Drive Poway, CA 92064 View All Photos

$2,590,000

| Active

13971 Pequot Drive

Poway, CA 92064

2,513
Square Feet
3
Beds
3
Baths
1.16
Acres
20
Days on Market
IV26179684
MLS#
House
Structure
Residential
Zone
Contact
Listing OfficeTHE ASSOCIATES REALTY GROUP

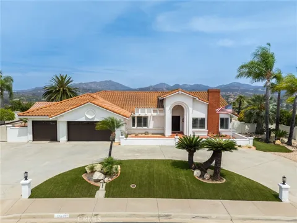
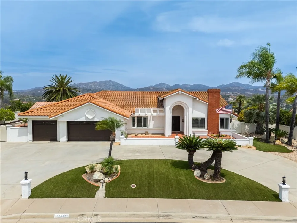
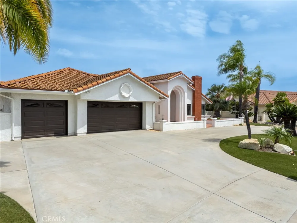
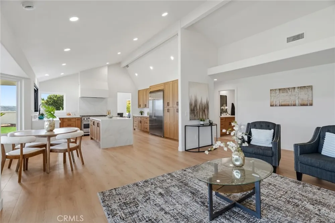
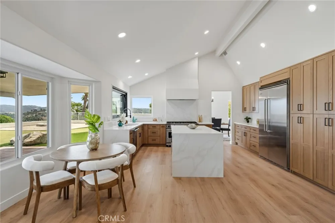
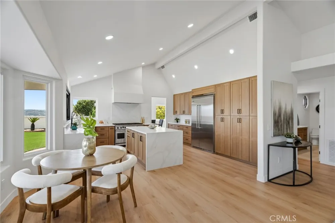
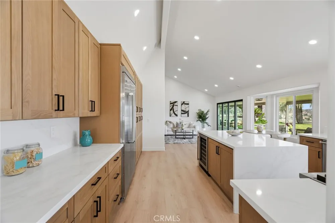
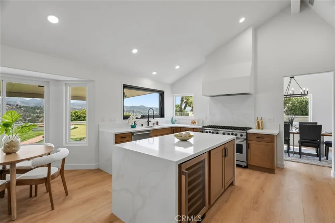
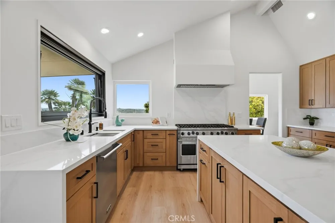
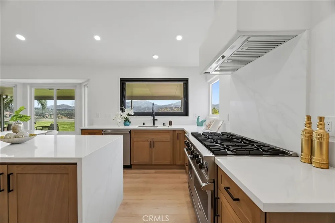
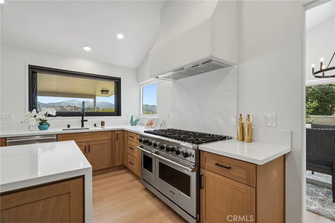
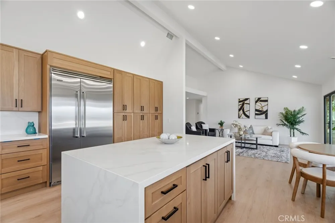
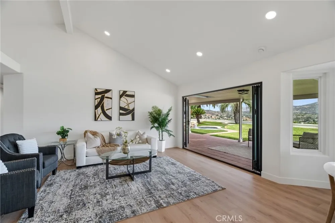
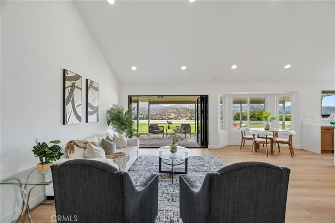
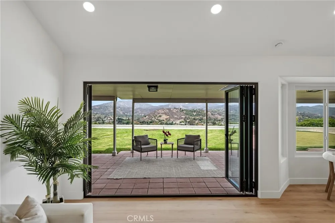
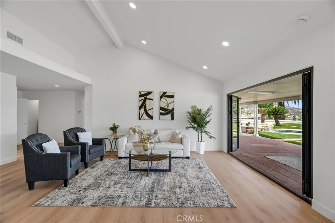
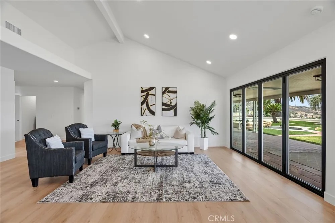
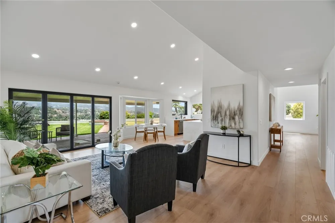
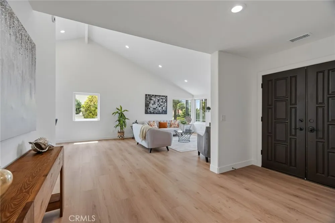
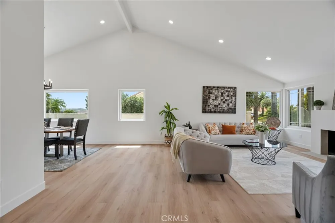
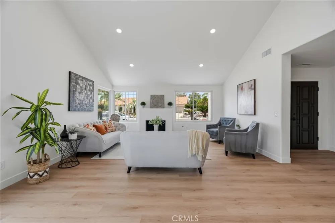
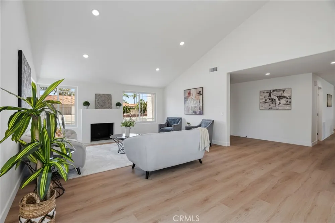
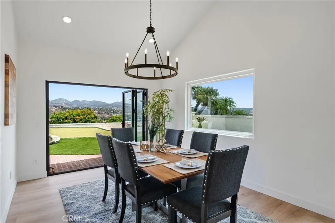
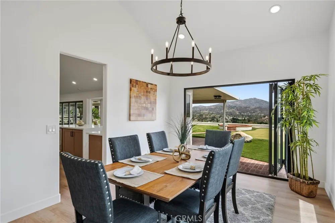
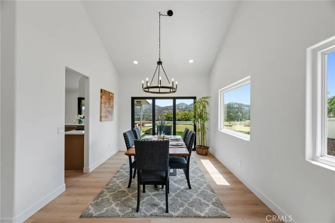
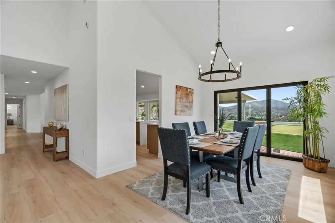
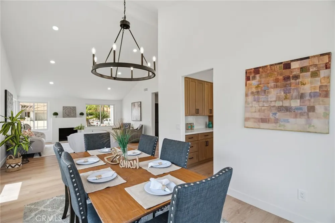
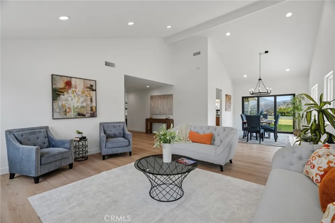
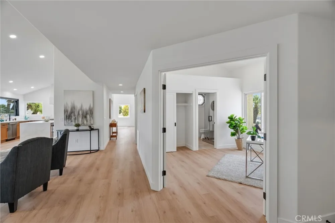
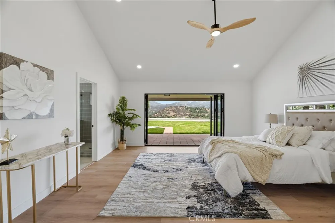
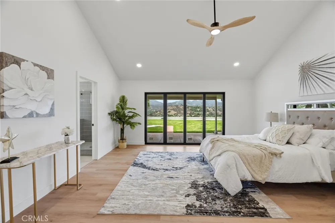
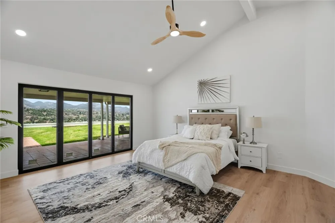
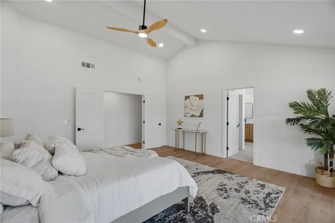
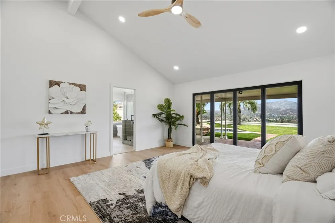
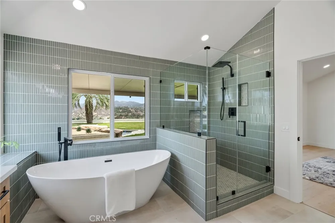
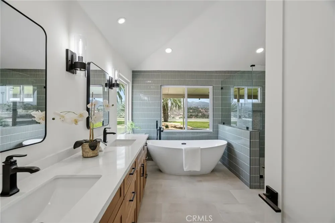
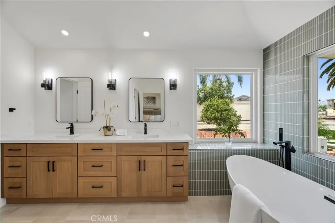
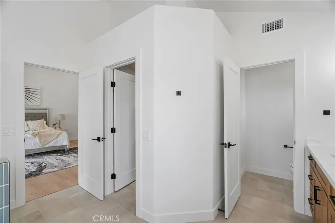
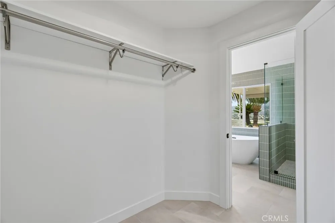
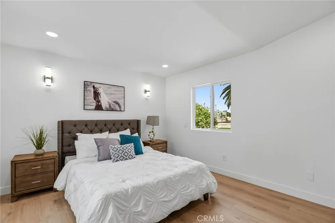
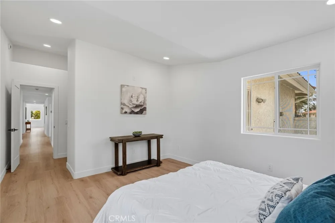
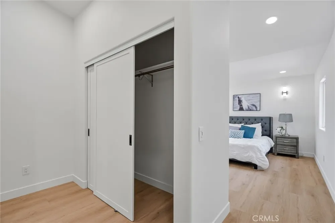
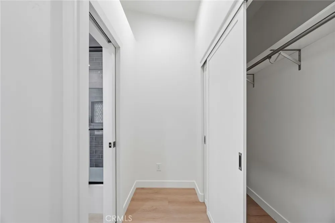
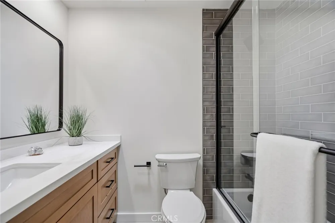
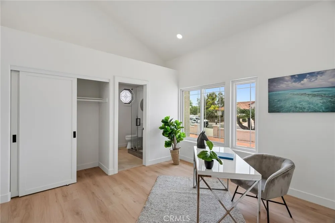
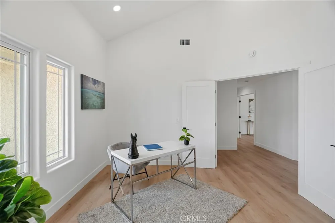
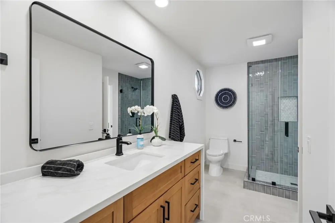
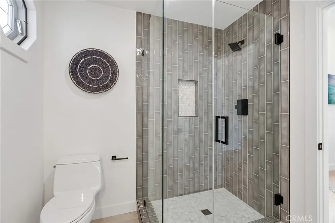
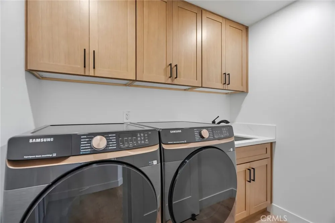
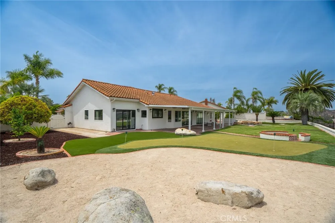
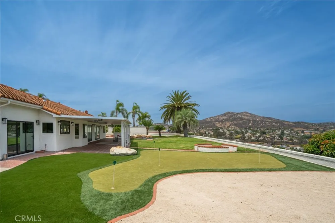
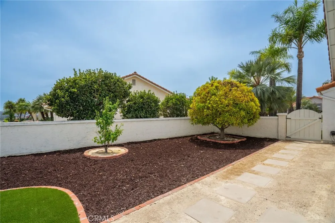
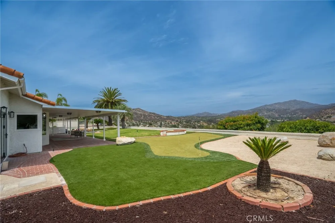
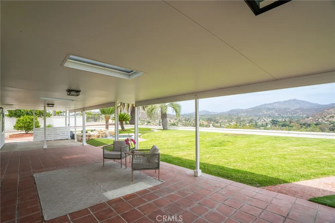
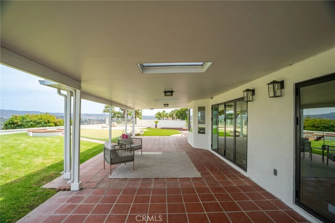
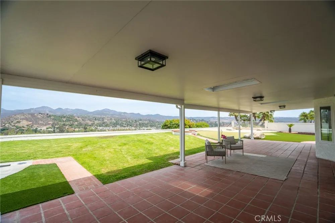
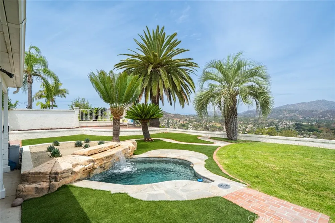
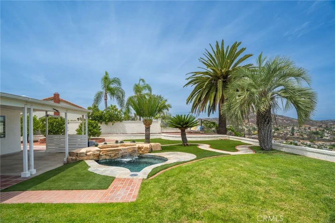
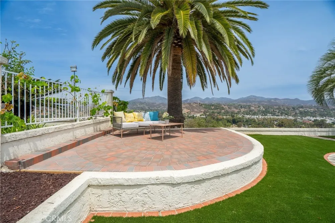
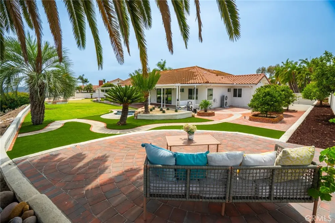
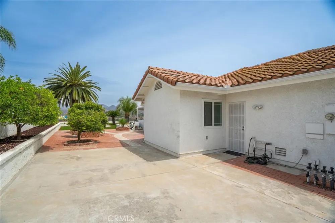
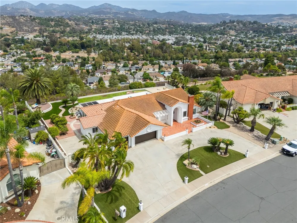
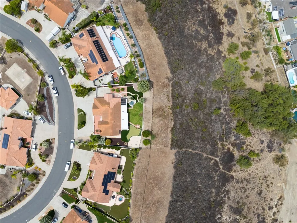
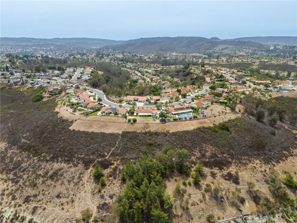
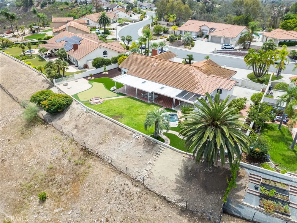
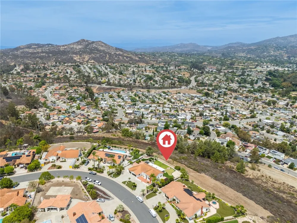
Perched above the Poway Valley with one of the area's most extraordinary panoramic views, 13971 Pequot Drive is a completely reimagined single-level residence designed around its spectacular setting. More than 180 degrees of unobstructed views stretch across the city and valley to the surrounding mountains and Lake Poway Dam in the distance. The heart of the home is a dramatic great room and newly vaulted kitchen, where expansive accordion-style panel doors disappear to create a seamless connection between indoors and out. Additional accordion/panel doors in the dining room and primary suite open the entire rear of the home to the views, creating an exceptional indoor/outdoor living experience. The remodeled kitchen features all-new custom cabinetry, quartz countertops, and a premium Viking appliance package highlighted by a 48-inch professional range, 48-inch refrigerator/freezer, and dishwasher. An undercounter wine refrigerator fits seamlessly into the waterfall island. New waterproof flooring and recessed lighting flow throughout the home, while each of the three bathrooms has been completely remodeled with custom finishes. All three bedrooms feature private en-suite bathrooms, including two primary suites. The main primary retreat takes full advantage of the home's remarkable setting, opening directly to the backyard and built-in spa with waterfall. Its spa-inspired bath features an oversized walk-in shower, separate soaking tub and a picture window framing the panoramic valley and mountain views. Outside, the refreshed backyard was created to enjoy the setting from morning through evening, with a putting green, built-in spa and waterfall, and a newly created raised sitting area offering yet another vantage point over the valley. Set on approximately 1.16 acres, this private single-story residence offers something increasingly difficult to find in Poway: a beautifully remodeled home where the architecture, outdoor spaces and spectacular setting come together around a truly unforgettable view.

Property Details
Interior
Beamed Ceilings, Built In Features, Breakfast Area, Block Walls, Ceiling Fans, Cathedral Ceilings, Separate Formal Dining Room,
Cooling
1
Heating
Central
Cooling Features
Central Air
Bedrooms
3
Bathrooms
3.0
Full Baths
3
View
City Lights,Hills,Landmark,Mountains,Panoramic,Valley
Lot Features
Zero To One Unit Acre, Bluff, Back Yard, Drip Irrigation Bubblers, Front Yard, Garden, Sprinklers In Rear, Sprinklers In Front,
Stories
1
Lot Description
Zero To One Unit Acre, Bluff, Back Yard, Drip Irrigation Bubblers, Front Yard, Garden, Sprinklers In Rear, Sprinklers In Front,
Exterior Features
Rain Gutters
Exterior Materials
Rain Gutters
Acres
1.16
Square Feet
2513.0
Lot Size (sqft)
50530.0
Parking Features
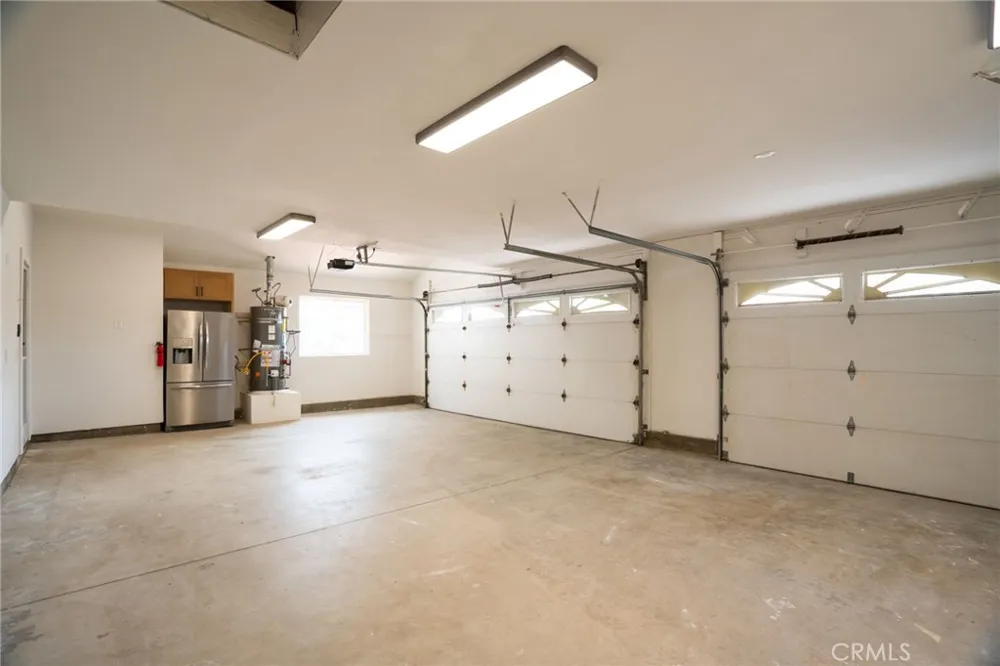
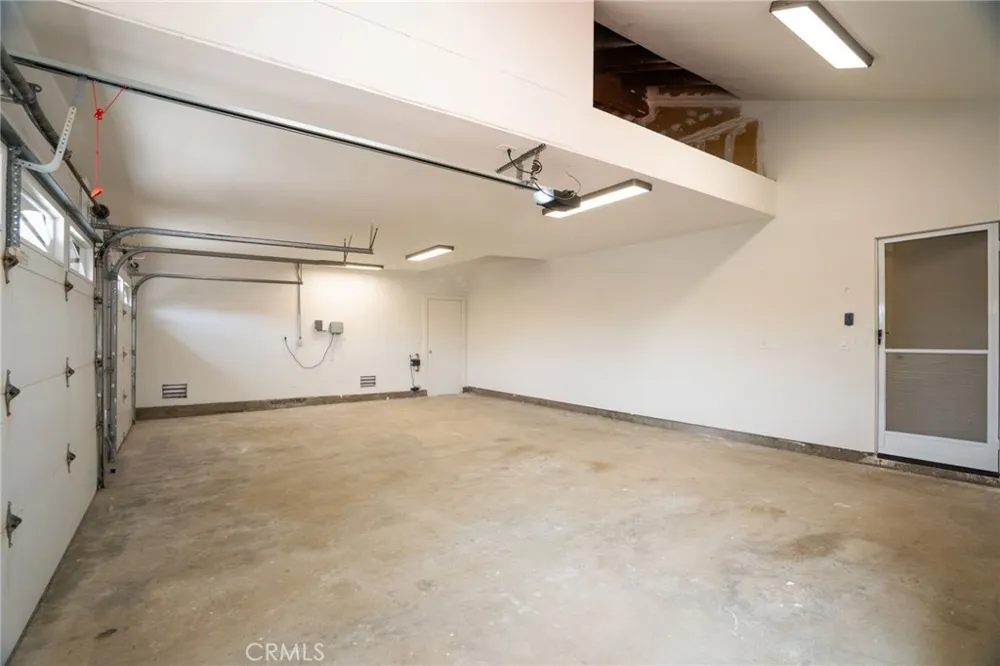
Circular Driveway, Concrete, Door Multi, Direct Access, Driveway Level, Driveway, Garage Faces Front, Garage, Garage Doo
Parking
1
Parking Spaces
3.0
Parking Type
Driveway
Parking Garage Spaces
3.0
Property Type
Purchase
Style
Spanish
Property Subtype Additional
Single Family Residence
Year Built
1990
Foundation
Slab
Roof
Spanish Tile
Sewer Information
Public Sewer
Utility Source
Public
Utility Features
Cable Available, Electricity Connected, Natural Gas Connected, Phone Available, Sewer Connected, Underground Utilities, Water Co
Appliances
Six Burner Stove, Dishwasher, Exhaust Fan, Freezer, Disposal, Gas Oven, Gas Range, Indoor Grill, Refrigerator, Range Hood, Solar
Subdivision
Poway
Community Features
Biking, Curbs, Storm Drains, Street Lights, Suburban, Sidewalks, Park
School District
Poway Unified
Elementary School
Midland
High School
Poway
County
San Diego
Region
Poway
Original List Price
$2,590,000
Days on Market (Cumulative)
20
HOA Fees
0.0
MLS #
IV26179684
Location
Legal

The multiple listing data appearing on this website, or contained in reports produced therefrom, is owned and copyrighted by California Regional Multiple Listing Service, Inc. ("CRMLS") and is protected by all applicable copyright laws. Information provided is for viewer's personal, non-commercial use and may not be used for any purpose other than to identify prospective properties the viewer may be interested in purchasing. All listing data, including but not limited to square footage and lot size is believed to be accurate, but the listing Agent, listing Broker and CRMLS and its affiliates do not warrant or guarantee such accuracy. The viewer should independently verify the listed data prior to making any decisions based on such information by personal inspection and/or contacting a real estate professional.

Based on information from California Regional Multiple Listing Service, Inc. as of the most recent time synced and /or other sources. All data, including all measurements and calculations of area, is obtained from various sources and has not been, and will not be, verified by broker or MLS. All information should be independently reviewed and verified for accuracy. Properties may or may not be listed by the office/agent presenting the information

Provided By
Listed by JIM DARBY (#IDARJIM)
Listing Office: THE ASSOCIATES REALTY GROUP (#IVTARG)

Rami Elminoufi Have a question about this home?

Interested in Purchasing 13971 Pequot Drive?

Get an estimate on monthly payments on this property.

$
years
Down Payment
$
%
Interest Rate
%
Tax Rate
%
$
$annually
$monthly
Estimated Monthly Payment
$0.00
Loan Amount
$0.00