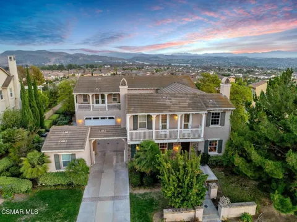
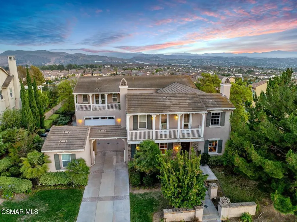
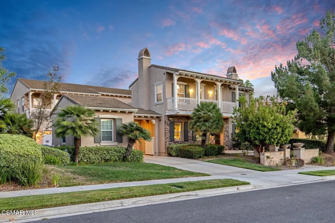
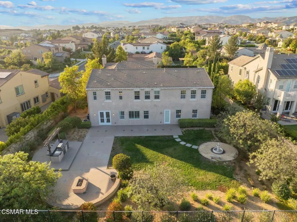
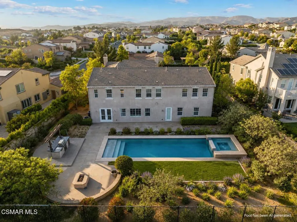
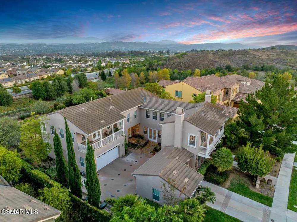
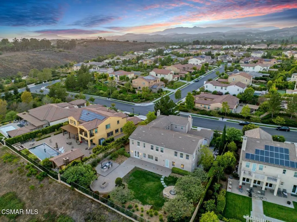
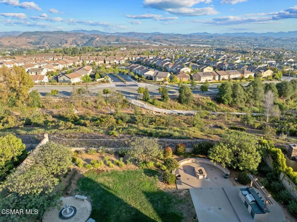
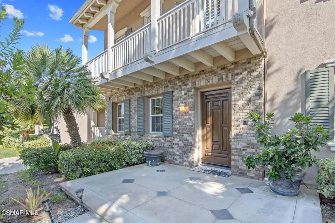
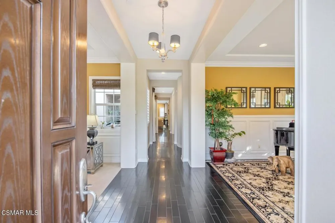
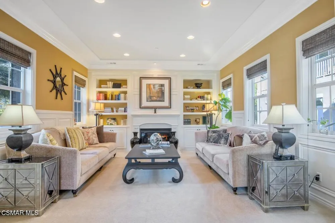
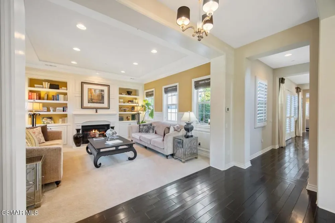
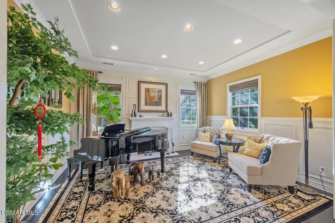
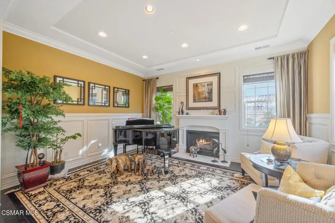
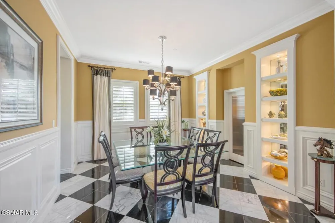
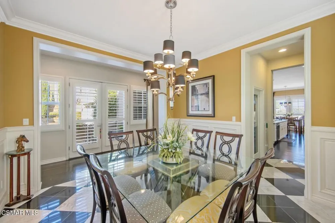
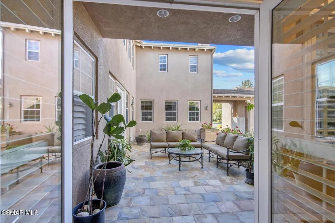
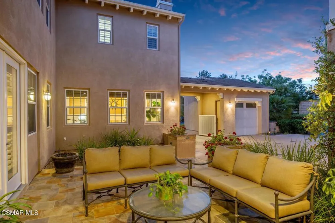
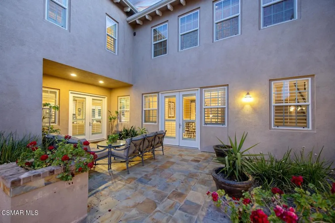
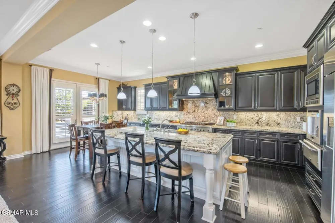
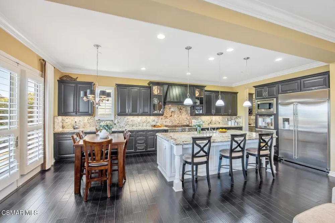
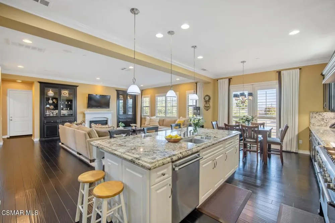
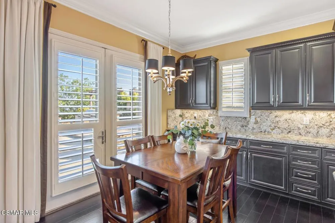
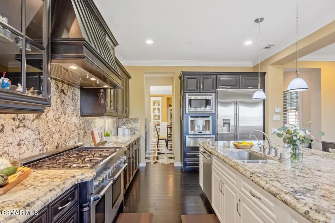
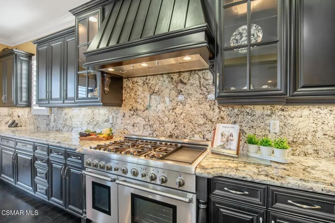
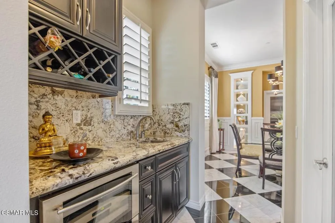
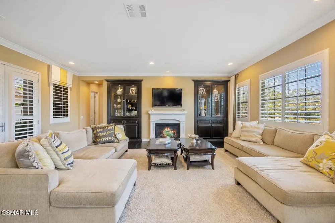
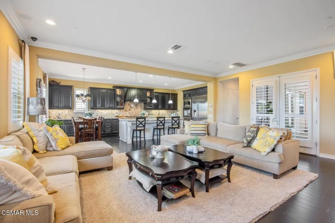
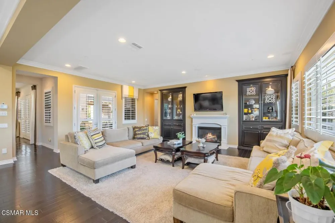
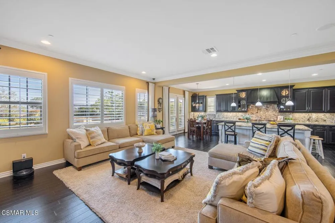
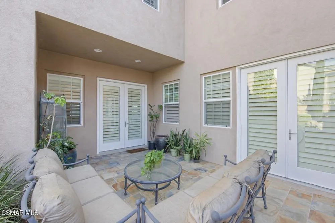
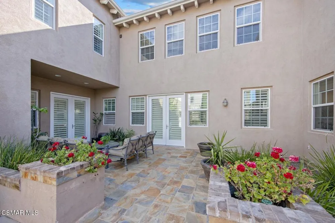
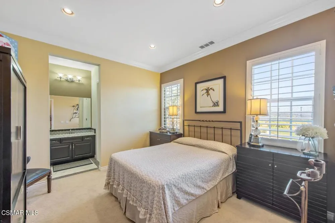
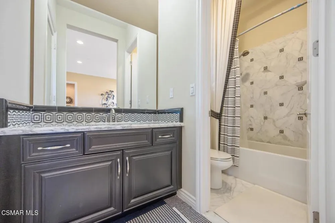
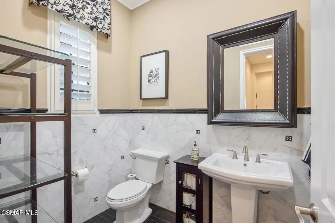
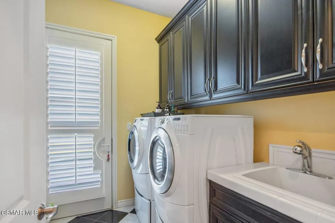
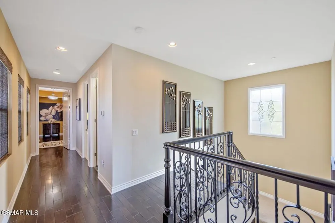
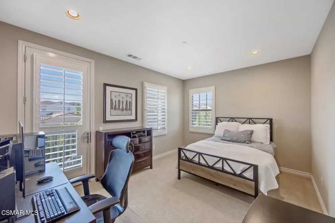
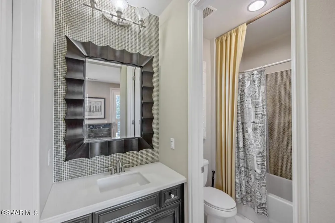
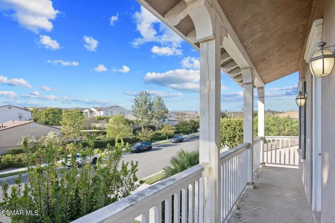
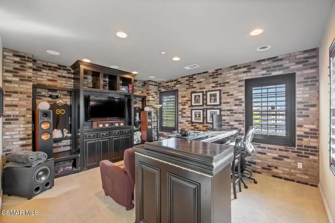
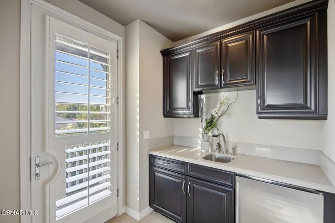
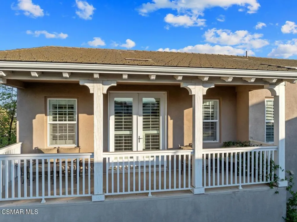
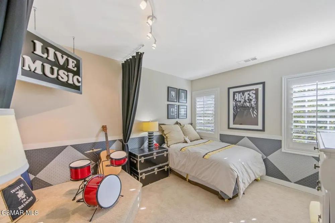
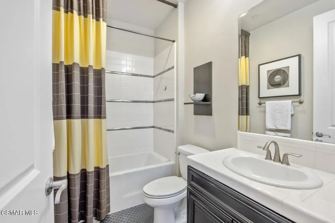
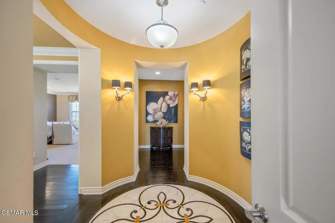
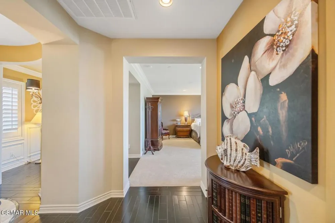
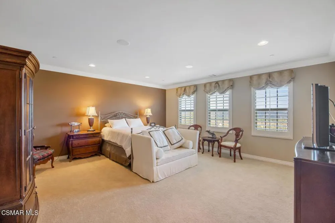
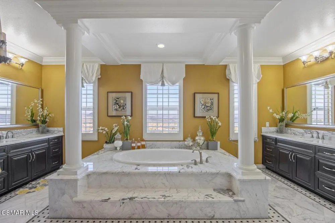
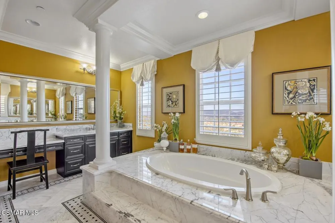
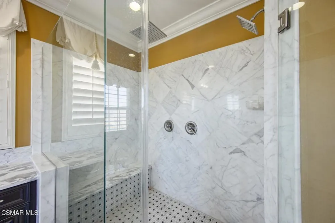
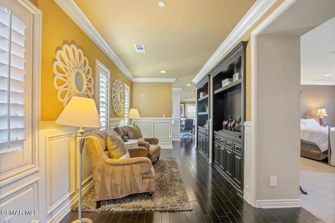
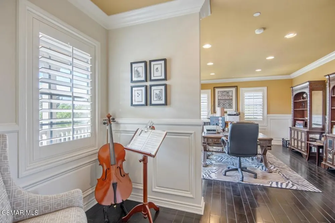
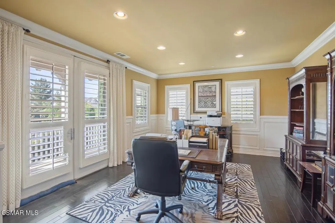
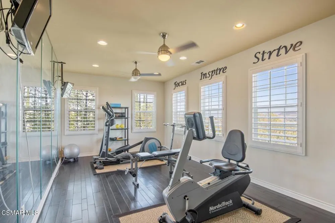
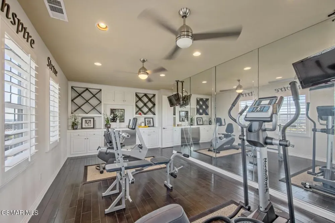
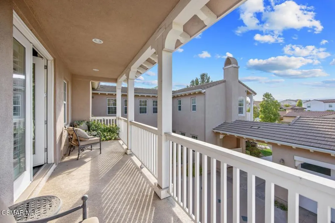
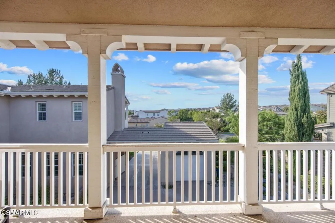
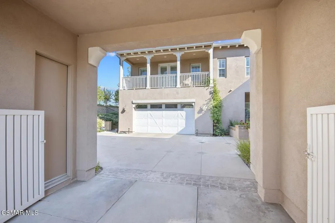
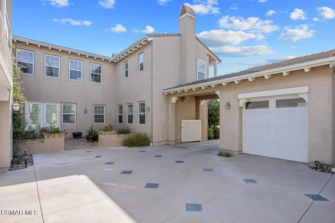
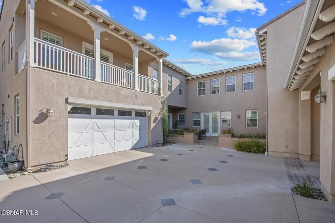
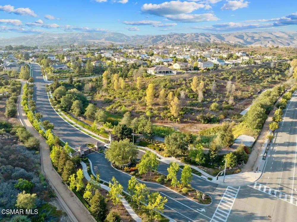
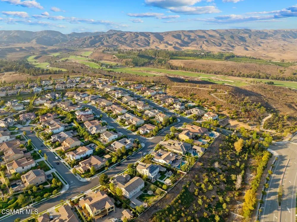
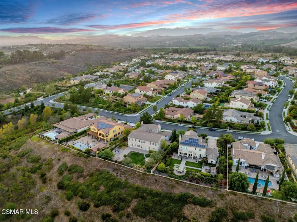
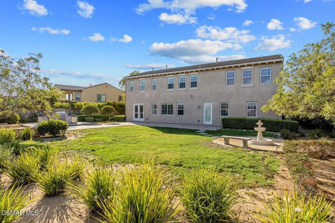
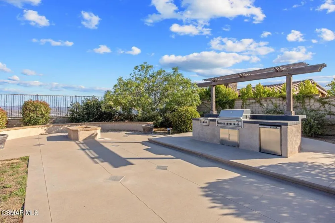
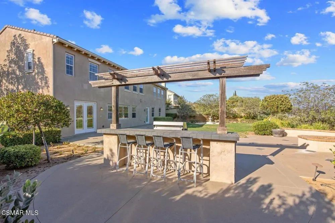
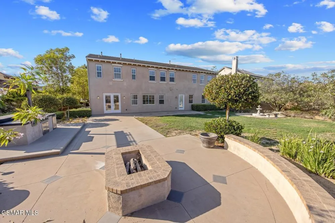
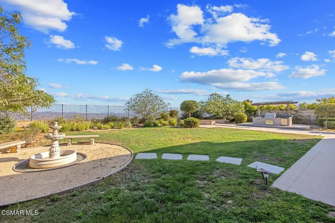
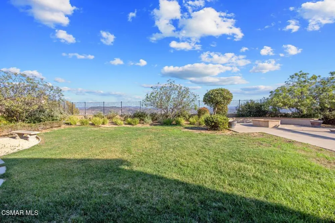
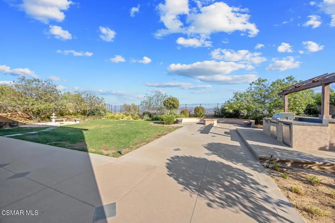
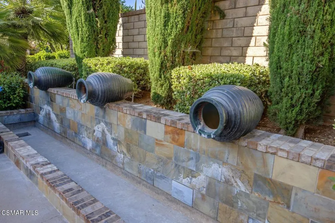
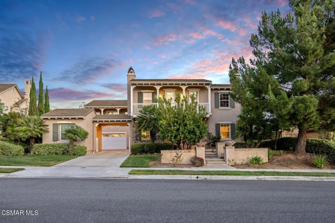
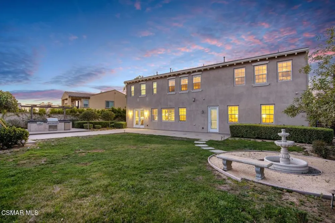
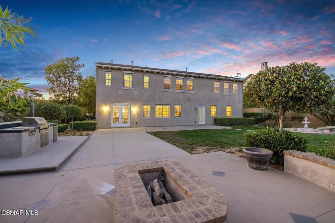
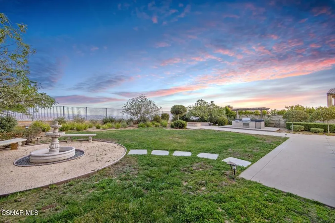
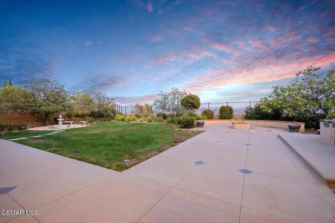
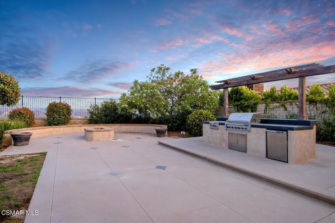
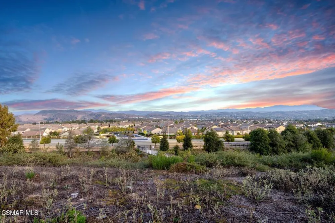
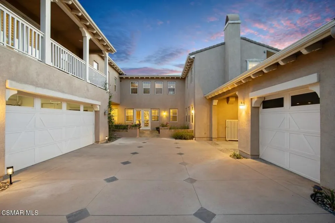
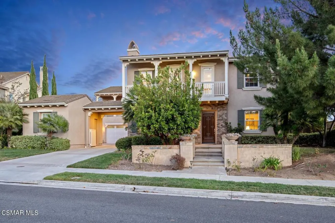
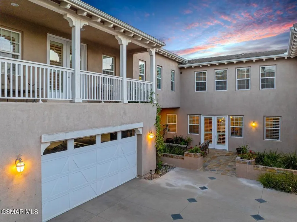
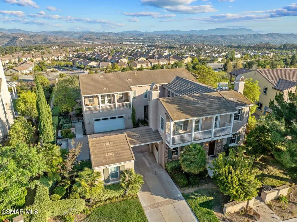
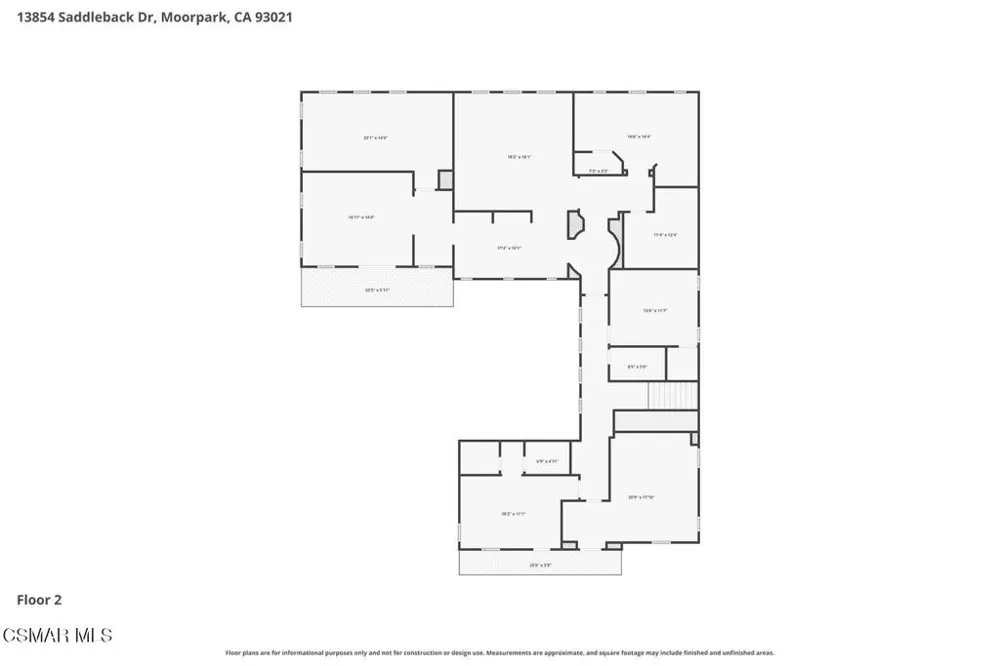
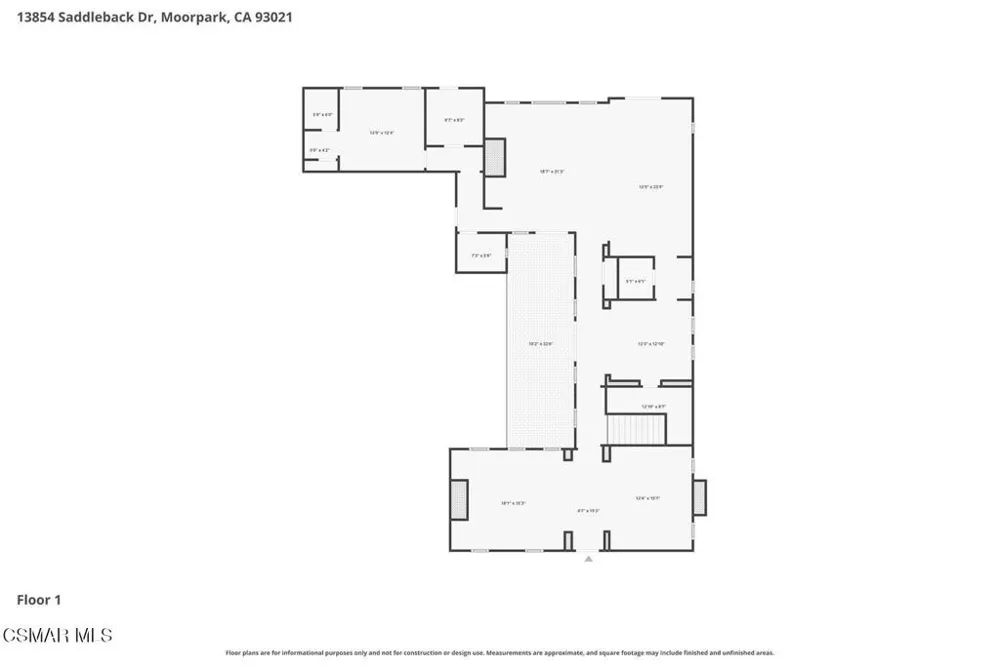
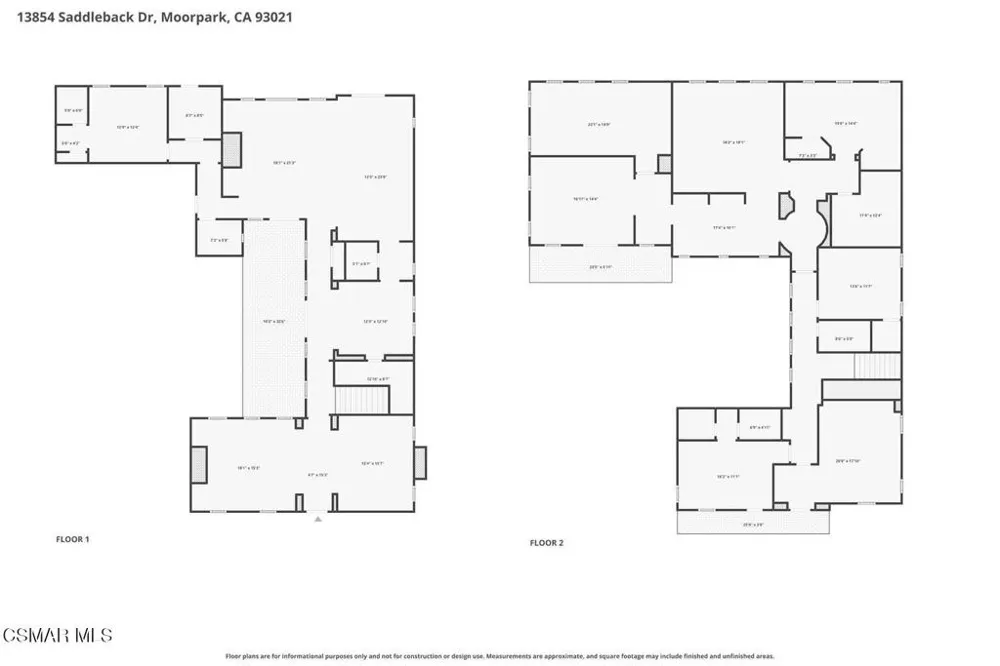
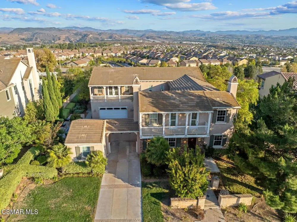
Experience exceptional craftsmanship, privacy and scale behind the gates of The Pinnacle at The Highlands. Originally built as a Toll Brothers showcase model home, this distinctive residence offers elevated architectural details, beautifully appointed interiors and sunset views toward the Santa Monica Mountains all on an expansive lot of nearly 17,000 square feet.Rich wood flooring, intricate crown molding, plantation shutters, picture-frame wall treatments, custom built-ins and extensive millwork reflect the quality and character found throughout the home. The dramatic entry opens to an elegant formal living room and adjoining parlor, each with its own fireplace, while the light-filled formal dining room overlooks the central courtyard.At the heart of the home, the expansive chef's kitchen flows seamlessly into the casual dining area and spacious family room. A substantial center island, pantry and impressive butler's pantry provide abundant space for everyday living and entertaining. Appliances include a six-burner Thermador range with double ovens and griddle, built-in coffee maker, warming drawer, microwave, Monogram refrigerator and dual-zone wine refrigerator. The family room features a fireplace, custom built-ins and direct access to the courtyard and backyard.Upstairs, the extraordinary primary retreat occupies an almost 1,500-square-foot private wing. Beyond its dramatic circular entry are a spacious bedroom with beautiful views, dedicated office, fitness room, sitting lounge, spa-inspired bath, generous dressing and closet areas, and a private balcony.Three additional bedrooms are located upstairs, including one with an ensuite bath and balcony. Another has been transformed into a stylish media and bar lounge with a sink and private balcony, while the third features a small performance stage--perfect for music, theater, a creative studio or playroom. A downstairs bedroom with an ensuite bath provides privacy for guests or extended stays.The expansive backyard offers a built-in barbecue, fire pit, decorative fountain and beautiful sunset vistas. With nearly 17,000 square feet of land, there is tremendous potential to create a customized pool and spa, garden retreat or additional recreation space. Select photography has been virtually enhanced using AI to illustrate one possible pool concept; no pool currently exists.A three-car garage completes this remarkable former model home, offering an exceptional combination of elegance, versatility and space in one of Moorpark's most desirable gated communities. All that's missing is you!
Property Details
- Cooling
- 1
- Bedrooms
- 5
- Bathrooms
- 5.0
- Full Baths
- 5
- Stories
- 2
- Acres
- 0.39
- Square Feet
- 5434.0
- Lot Size (sqft)
- 16988.0
- Parking
- 1
- Parking Spaces
- 3
- Parking Type
- Garage
- Parking Garage Spaces
- 3.0
- Property Type
- Purchase
- Property Subtype Additional
- Single Family Residence
- Year Built
- 2008
- School District
- Moorpark Unified
- County
- Ventura
- Region
- Moorpark
- Zoning
- Residential
- Original List Price
- $2,199,000
- Days on Market (Cumulative)
- 46
- HOA
- 1
- HOA Fees
- 199.0
- MLS #
- 226004191
- Property Subtype
- SingleFamilyResidence
- Parcel Number
- 5130220035
- MLS #
- 226004191
- Date Listed
- September 03, 2026
- Address
- 13854 Saddleback Drive
Location
Legal
The multiple listing data appearing on this website, or contained in reports produced therefrom, is owned and copyrighted by California Regional Multiple Listing Service, Inc. ("CRMLS") and is protected by all applicable copyright laws. Information provided is for viewer's personal, non-commercial use and may not be used for any purpose other than to identify prospective properties the viewer may be interested in purchasing. All listing data, including but not limited to square footage and lot size is believed to be accurate, but the listing Agent, listing Broker and CRMLS and its affiliates do not warrant or guarantee such accuracy. The viewer should independently verify the listed data prior to making any decisions based on such information by personal inspection and/or contacting a real estate professional.
Based on information from California Regional Multiple Listing Service, Inc. as of the most recent time synced and /or other sources. All data, including all measurements and calculations of area, is obtained from various sources and has not been, and will not be, verified by broker or MLS. All information should be independently reviewed and verified for accuracy. Properties may or may not be listed by the office/agent presenting the information
Provided By
Listed by Kerstin Litvak (#VCR-C159051865)
Listing Office: Equity Union Real Estate (#VCR-CB3552001)