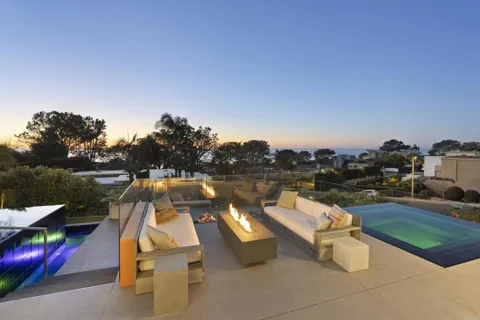
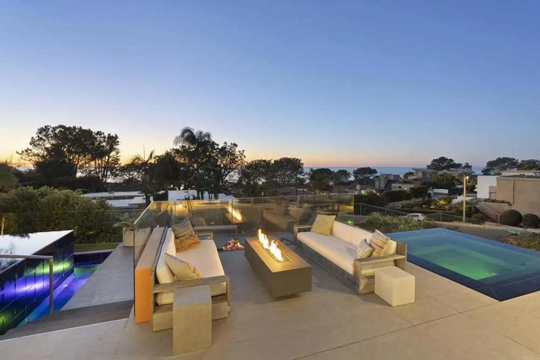
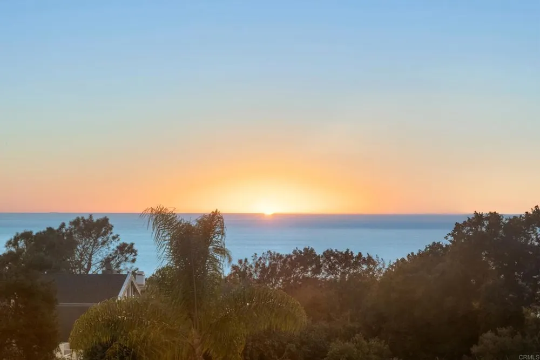
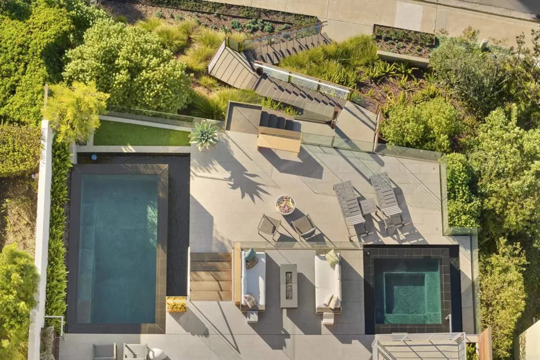
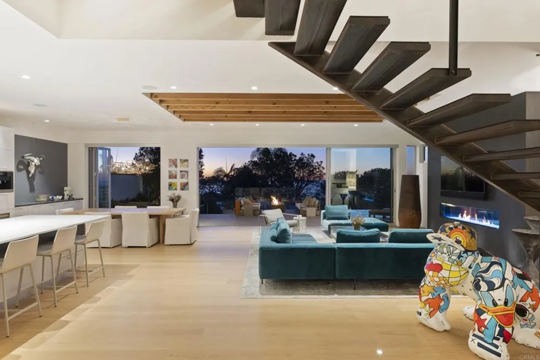
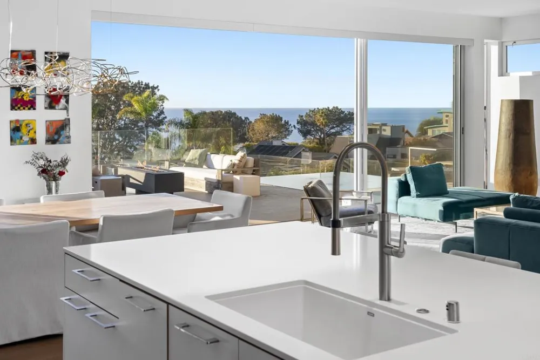
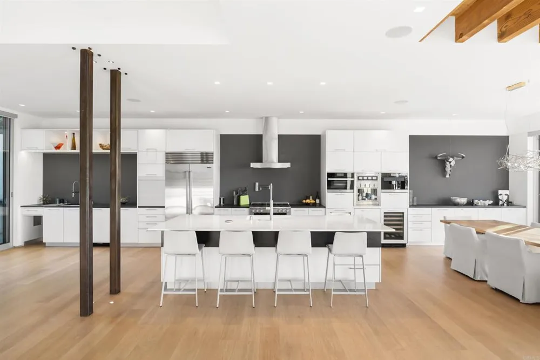
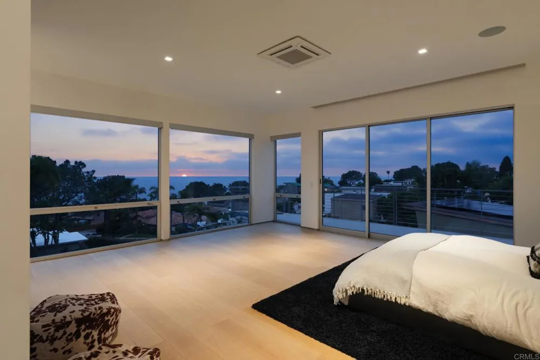
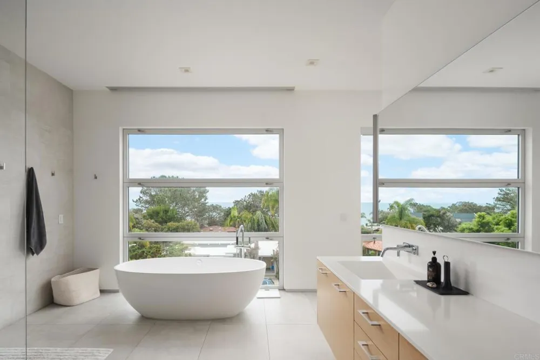
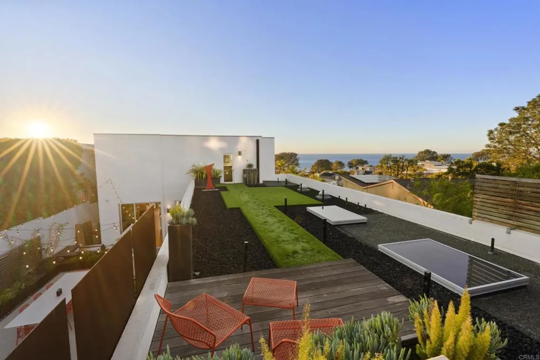
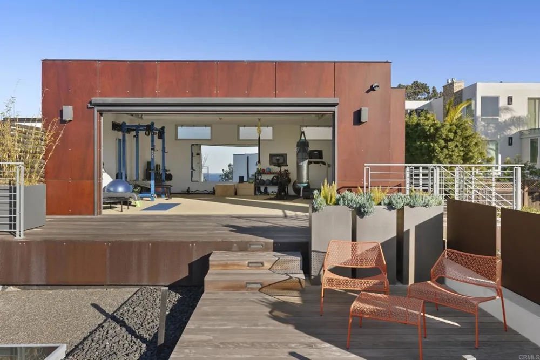
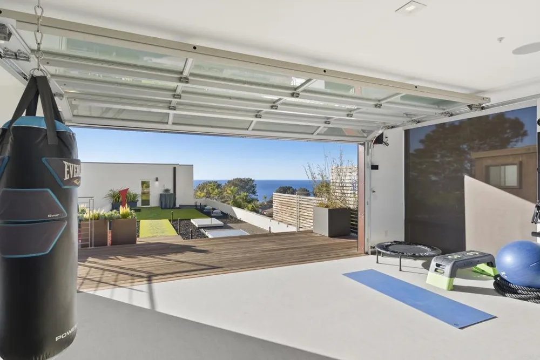
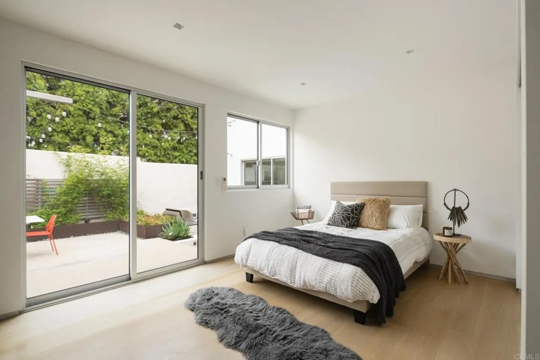
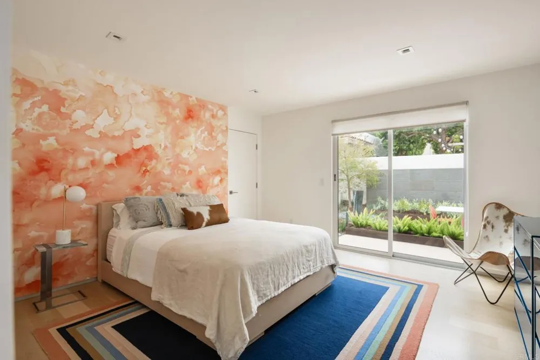
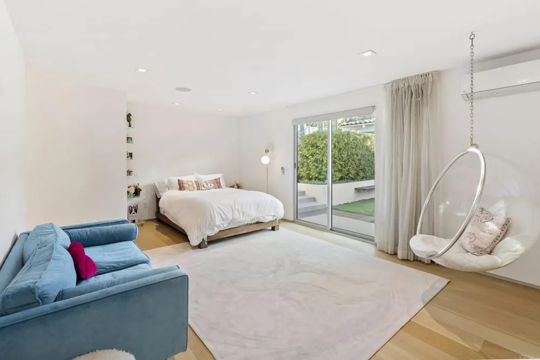
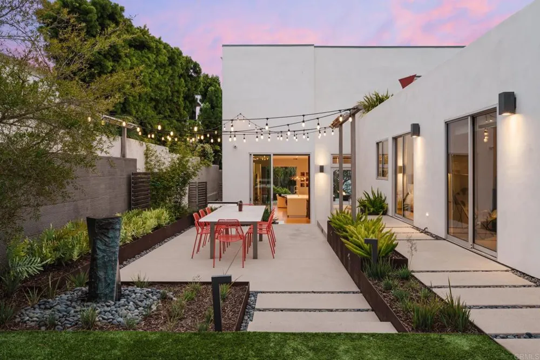
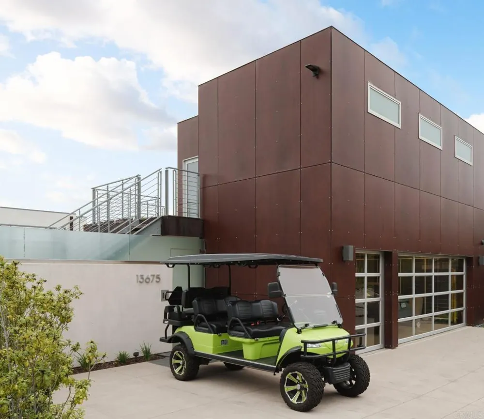
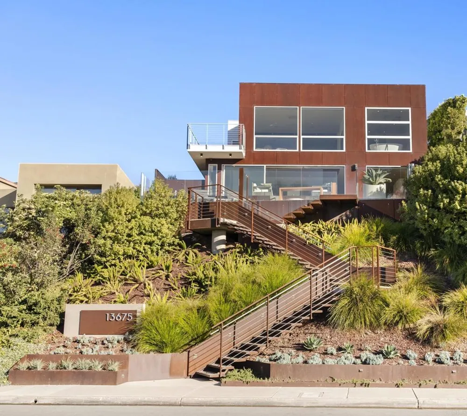
Welcome to 13675 Pine Needles Drive, a newly reimagined and masterfully rebuilt luxury residence in the heart of Del Mar, California—one of Southern California’s most coveted coastal communities. Showcasing breathtaking panoramic ocean views, flawless indoor-outdoor flow, and designer finishes throughout, this showpiece 5BR/4.5BA property sets a new standard for Del Mar luxury real estate. Every detail of this architectural gem has been thoughtfully curated, from the sleek Italian oak floors to the precision shadow-reveal drywall and Starfire glass showers. An abundance of natural light pours into the open-concept living spaces through expansive Fleetwood sliding and pocket doors, offering seamless transitions to the resort-style exterior. The chef’s kitchen is a true focal point, featuring Sub-Zero, Miele, and Bosch appliances, custom cabinetry, quartz countertops, a striking cantilevered island, dual dishwashers, and a built-in coffee station—designed for both elevated entertaining and everyday living. A separate wine center completes the gourmet experience. The luxurious primary suite is your private sanctuary, complete with an ocean-view deck, a spa-style bathroom with a soaking tub and oversized open shower, and a custom walk-in closet. A landscaped rooftop deck offers yet another vantage point to soak in sweeping ocean views and sunsets. Perfect for guests or extended stays, the 555-square-foot guest house above the garage includes a full bath, Ipe wood sundeck, and Fleetwood glass doors that open to postcard-worthy vistas. The outdoor living spaces are equally exceptional. The front yard has been transformed into a private oasis, boasting a vanishing-edge pool, spa, tiered decking, and dramatic fire features. In the rear courtyard, you'll find a built-in BBQ, overhead heaters, a water feature, and a custom 12-person dining table—ideal for alfresco entertaining. Tech-savvy buyers will appreciate the fully integrated Savant smart home system, offering motorized shades, multi-zone audio, security cameras, and whole-house automation. Just minutes from Del Mar’s world-renowned beaches, dining, shopping, and the Del Mar Racetrack, this home delivers the ultimate luxury coastal lifestyle in a rare and private setting.
Property Details
- Interior
- Bedroom On Main Level, Primary Suite
- Cooling
- 1
- Cooling Features
- Central Air
- Bedrooms
- 5
- Bathrooms
- 4.5
- Full Baths
- 4
- Half Baths
- 1
- View
- Ocean
- Lot Features
- Back Yard, Landscaped
- Stories
- 2
- Lot Description
- Back Yard, Landscaped
- Pool
- 1
- Pool Description
- In Ground
- Pool Features
- In Ground
- Acres
- 0.0
- Square Feet
- 5037.0
- Lot Size (sqft)
- 0.21
- Parking
- 1
- Parking Spaces
- 2
- Parking Type
- Garage
- Parking Garage Spaces
- 2.0
- Property Type
- Purchase
- Property Subtype Additional
- Single Family Residence
- Year Built
- 2017
- Community Features
- Curbs, Suburban
- School District
- Del Mar Union
- County
- San Diego
- Region
- Del Mar
- Zoning
- R-1
- Original List Price
- $6,995,000
- Days on Market (Cumulative)
- 50
- HOA Fees
- 0.0
Location
Legal
The multiple listing data appearing on this website, or contained in reports produced therefrom, is owned and copyrighted by California Regional Multiple Listing Service, Inc. ("CRMLS") and is protected by all applicable copyright laws. Information provided is for viewer's personal, non-commercial use and may not be used for any purpose other than to identify prospective properties the viewer may be interested in purchasing. All listing data, including but not limited to square footage and lot size is believed to be accurate, but the listing Agent, listing Broker and CRMLS and its affiliates do not warrant or guarantee such accuracy. The viewer should independently verify the listed data prior to making any decisions based on such information by personal inspection and/or contacting a real estate professional.
Based on information from California Regional Multiple Listing Service, Inc. as of the most recent time synced and /or other sources. All data, including all measurements and calculations of area, is obtained from various sources and has not been, and will not be, verified by broker or MLS. All information should be independently reviewed and verified for accuracy. Properties may or may not be listed by the office/agent presenting the information
Provided By
Listed by Jason Barry (#119743)
Listing Office: Barry Estates (#15232)