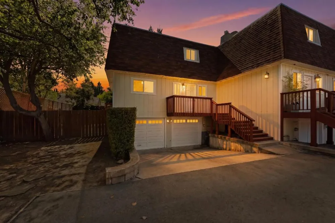
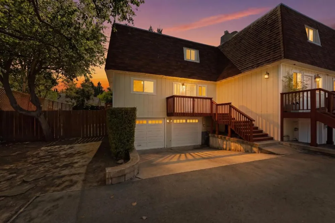
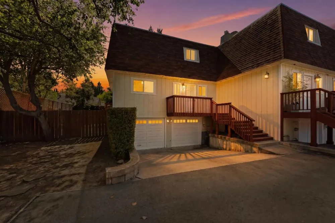
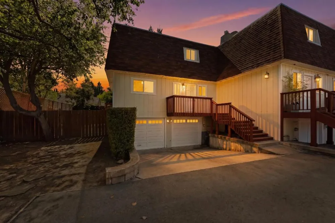
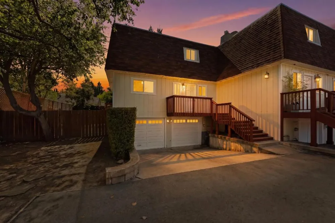
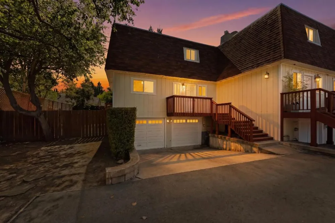
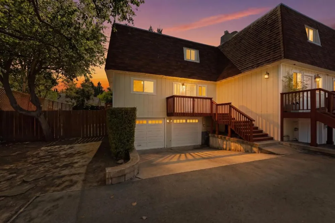
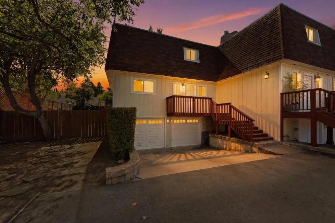
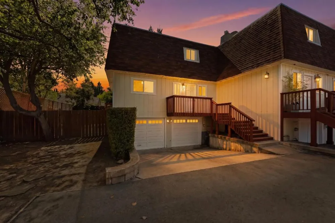
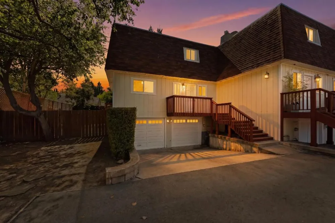
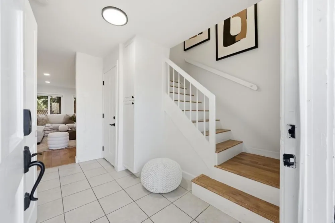
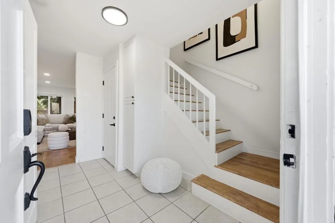
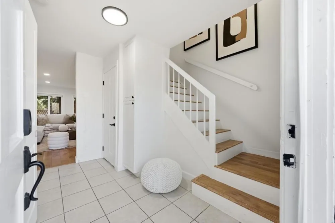
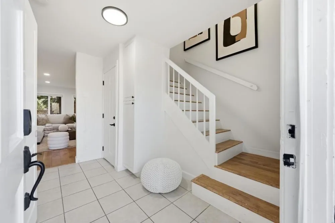
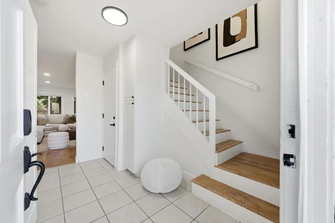
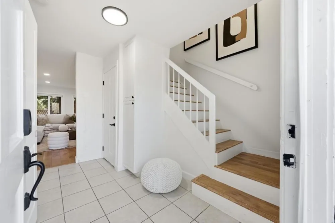
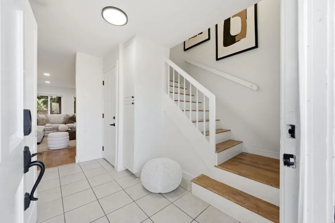
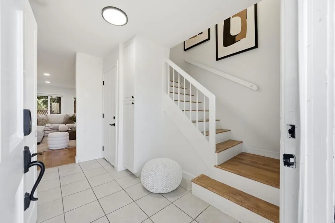
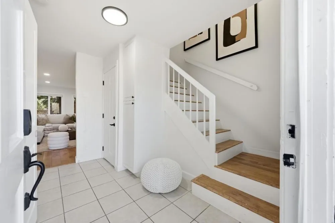
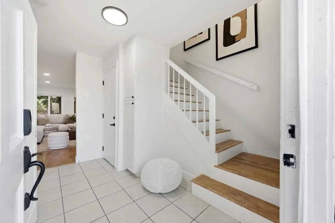
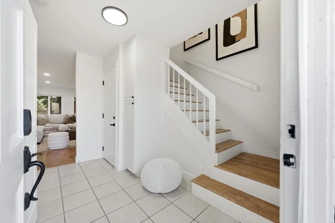
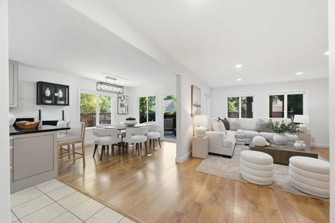
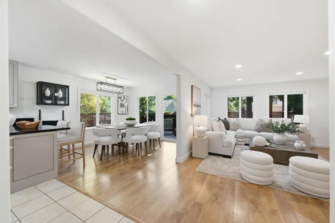
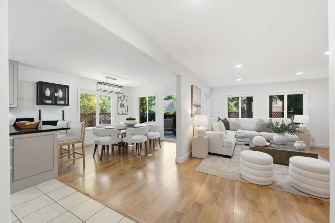
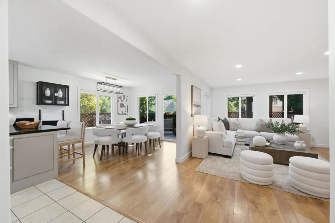
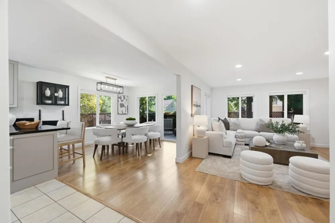
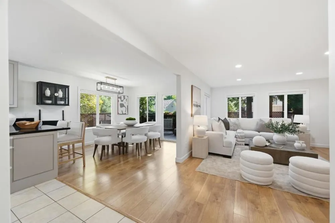
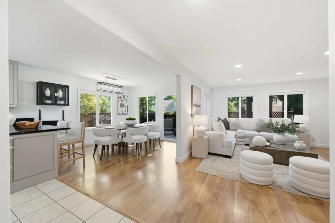
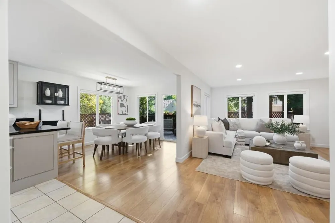
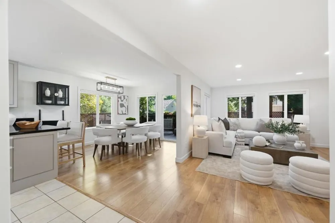
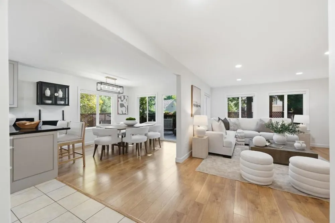
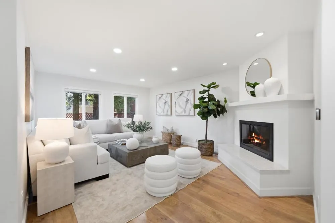
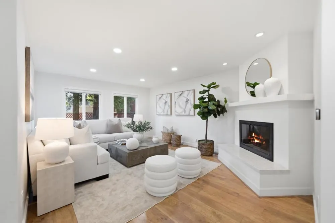
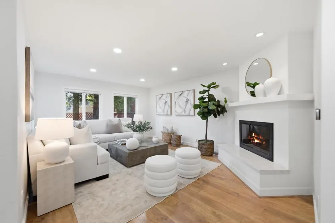
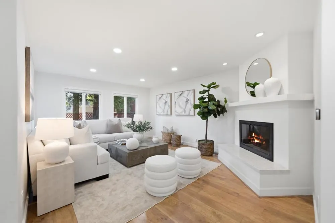
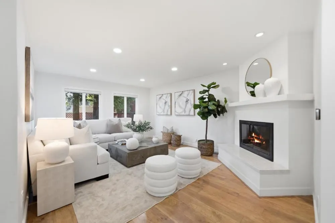
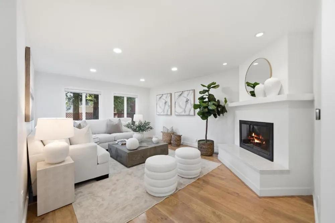
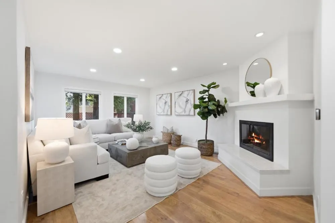
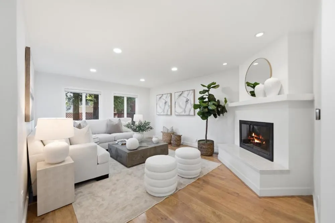
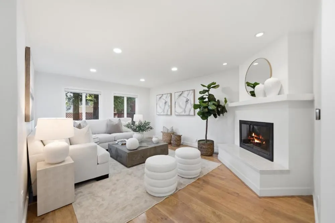
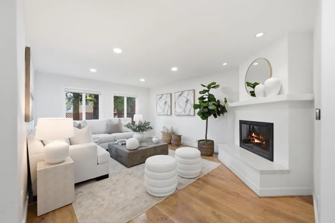
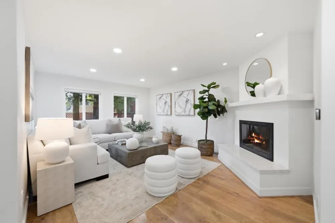
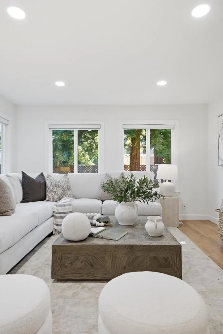
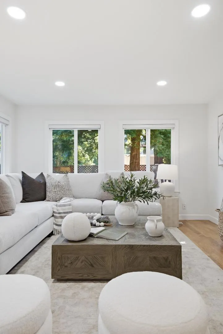
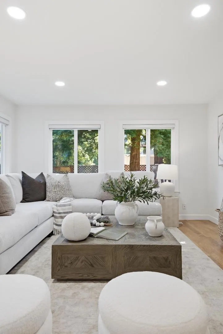
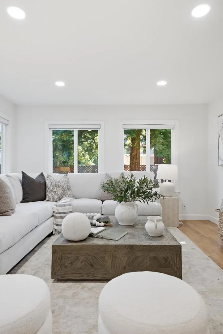
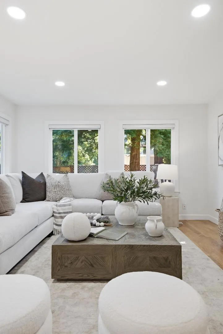
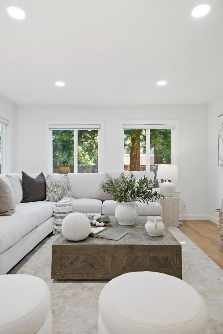
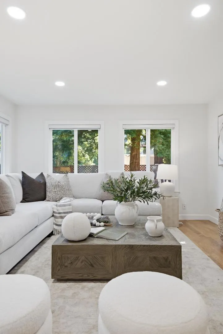
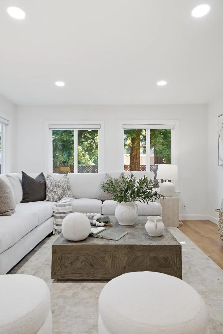
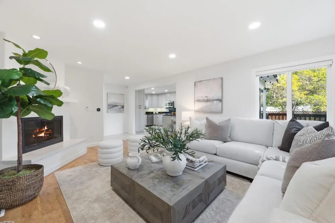
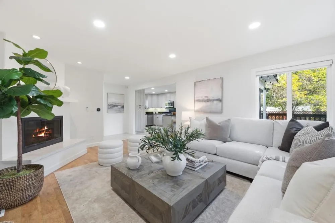
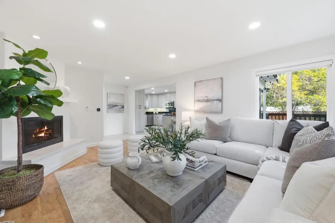
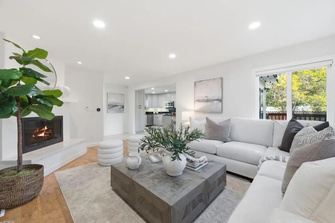
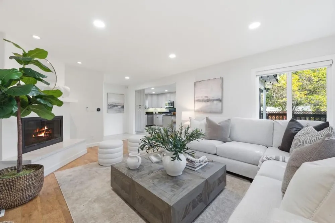
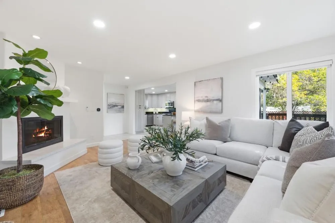
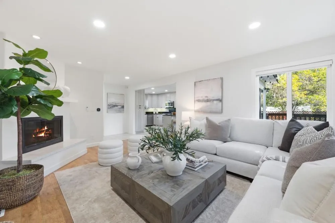
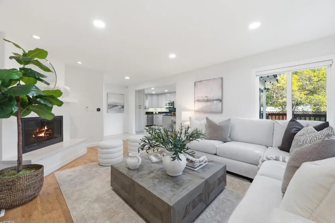
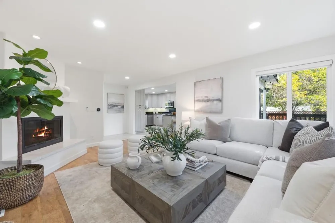
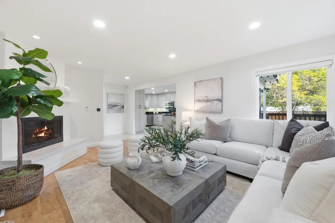
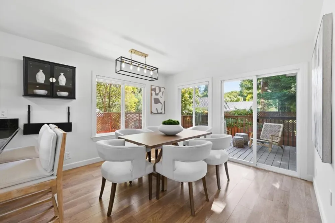
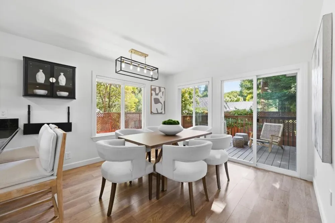
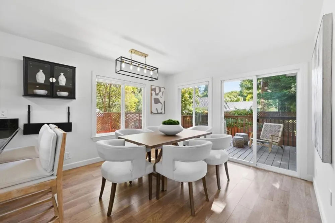
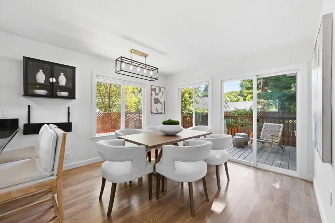
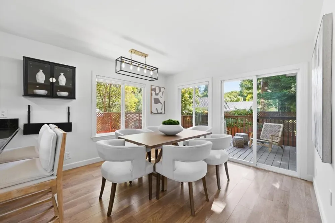
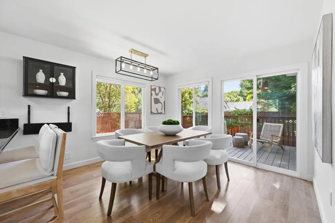
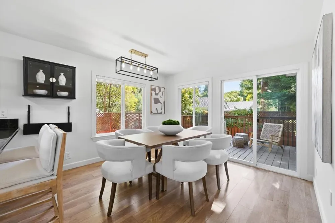
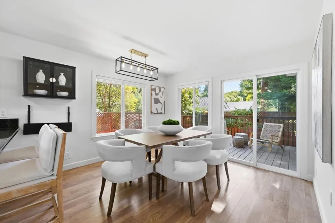
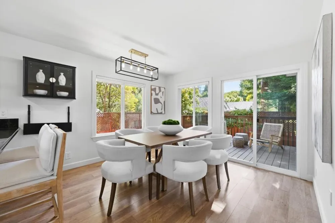
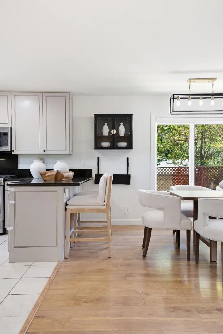
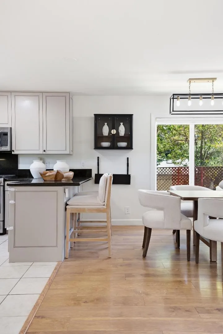
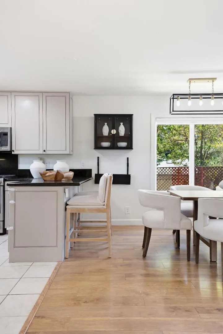
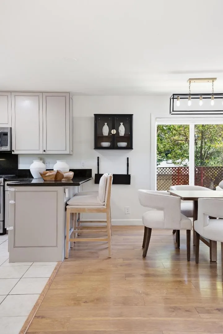
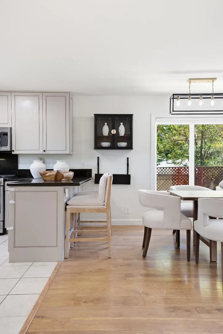
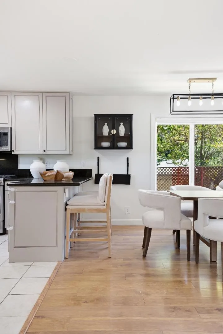
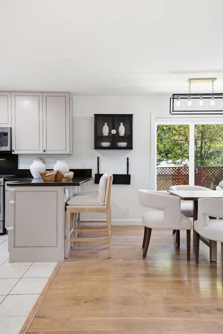
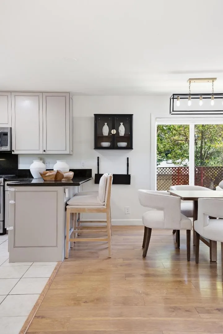
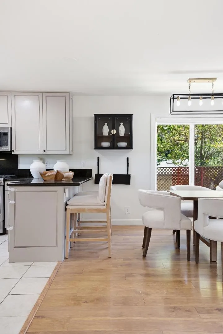
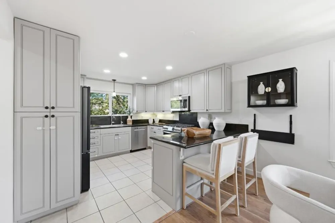
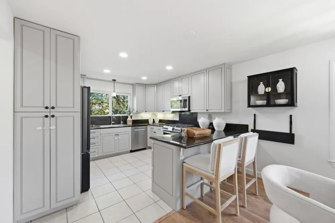
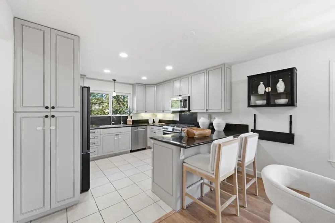
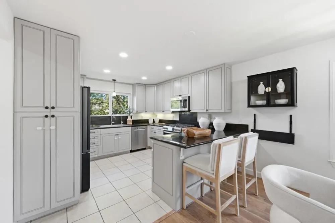
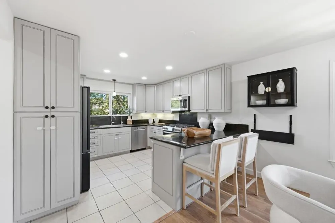
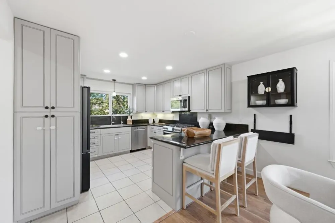
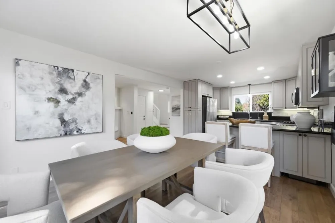
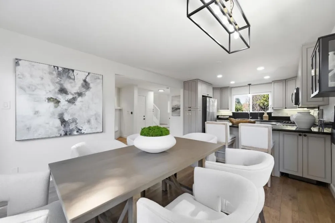
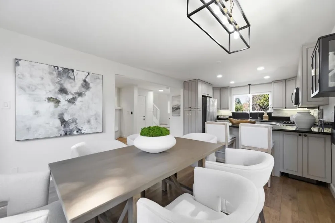
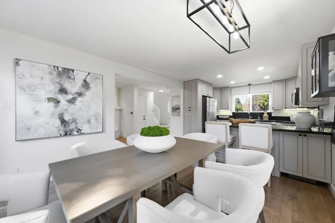
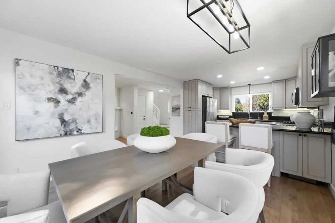
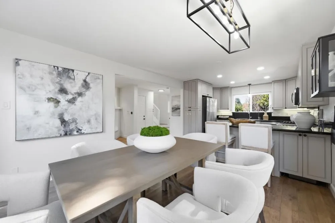
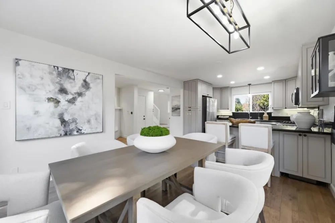
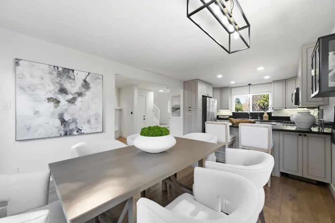
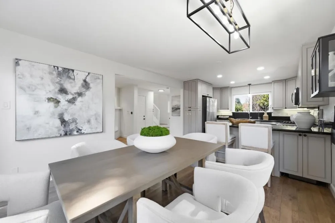
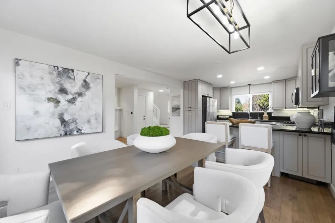
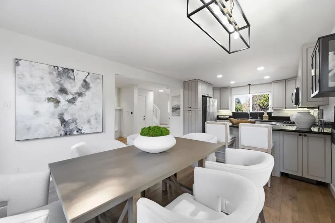
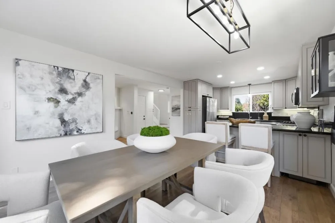
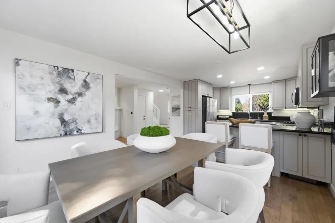
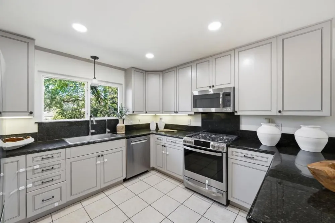
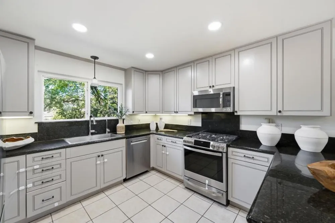
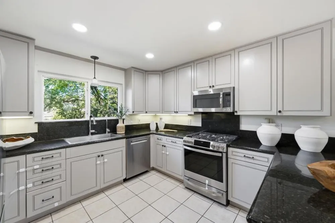
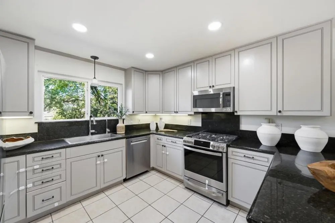
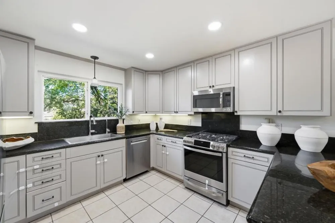
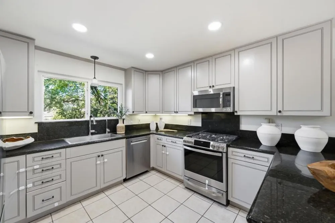
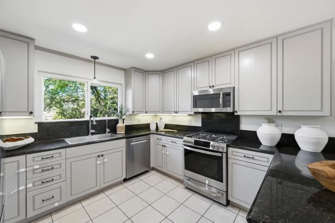
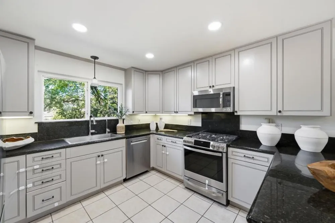
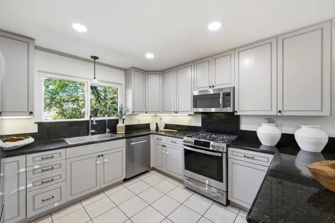
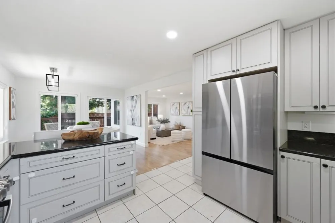
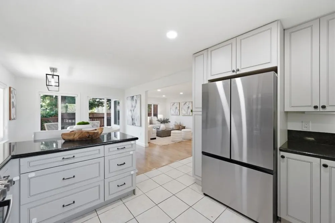
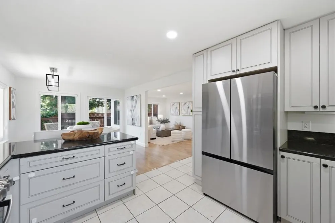
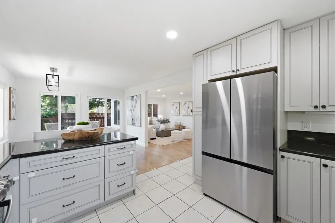
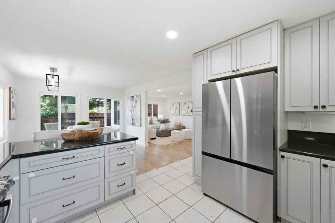
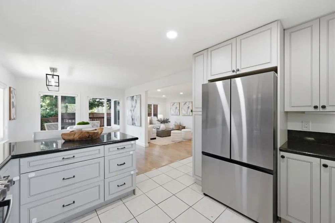
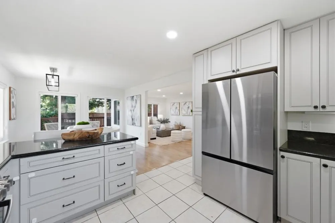
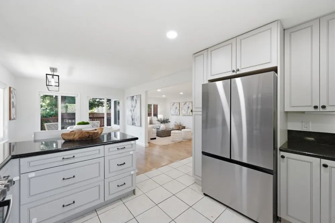
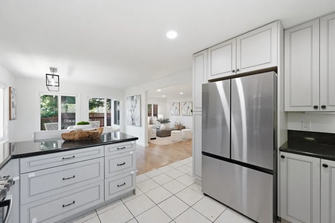
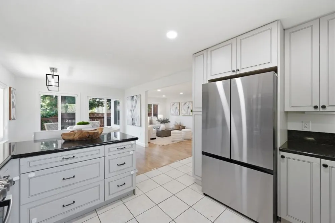
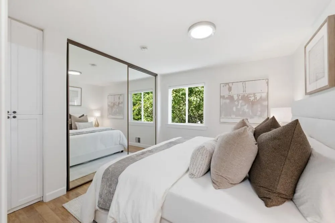
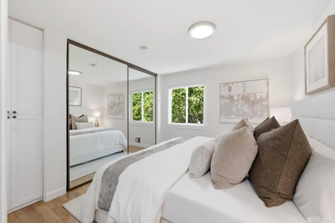
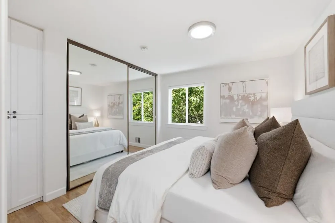
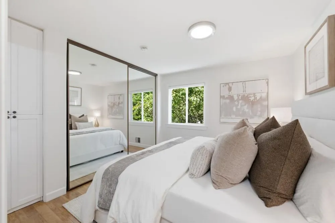
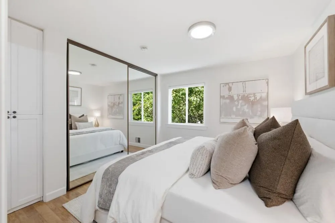
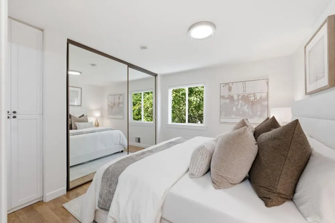
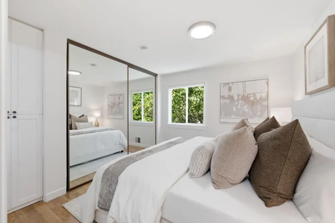
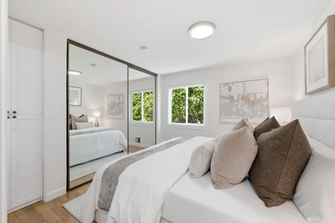
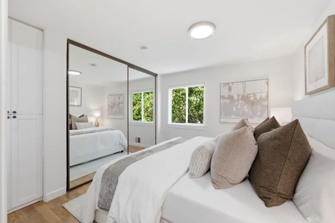
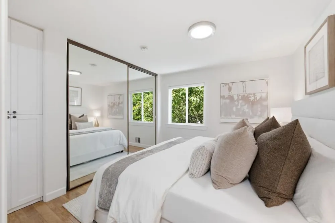
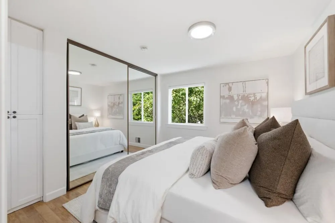
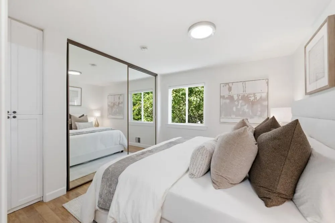
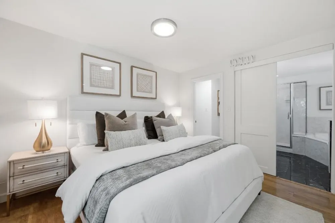
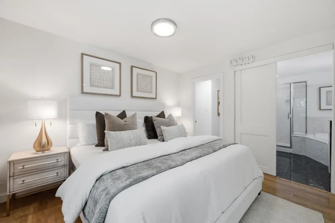
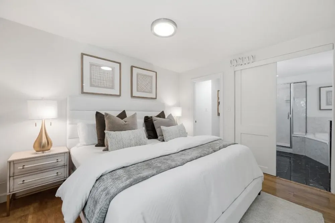
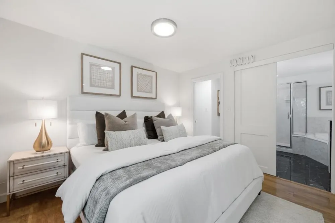
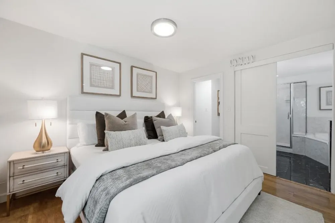
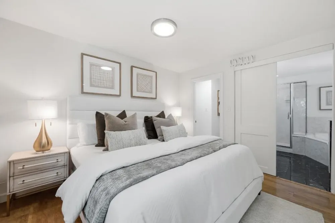
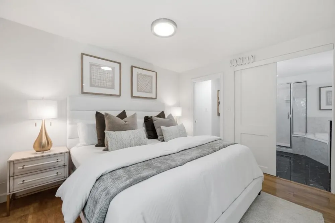
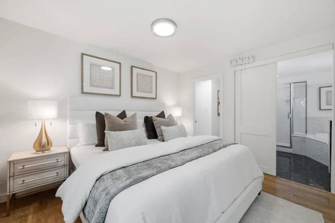
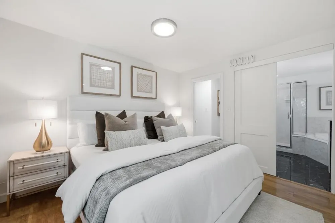
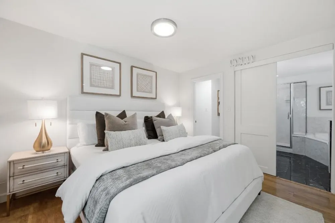
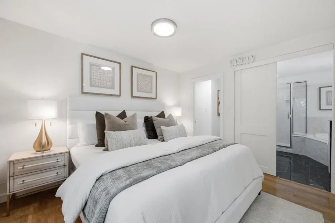
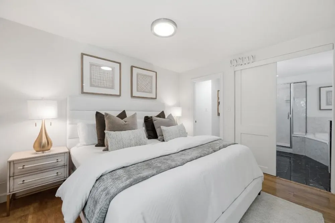
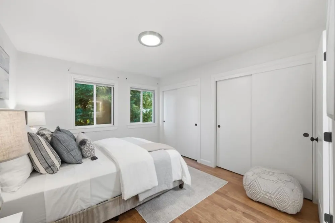
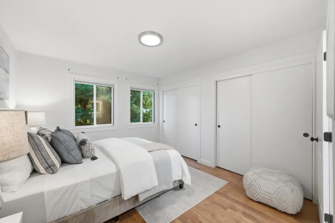
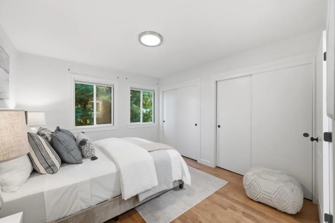
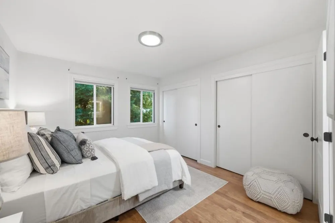
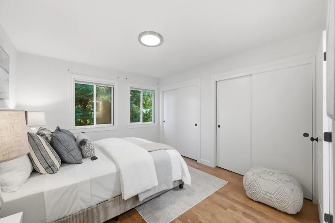
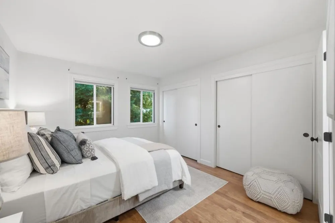
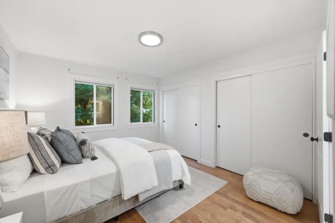
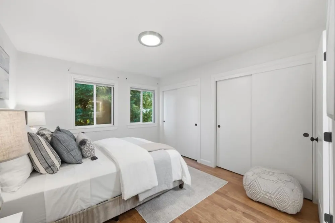
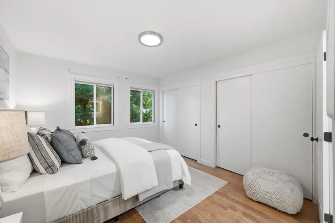
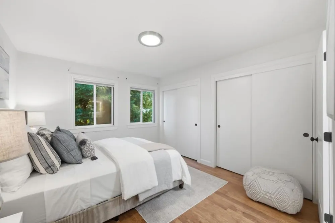
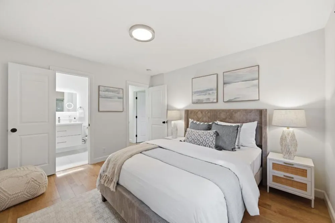
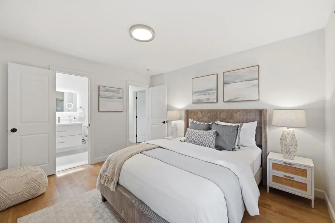
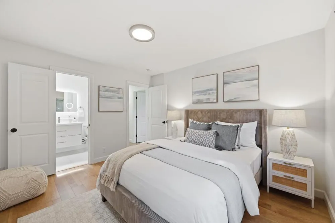
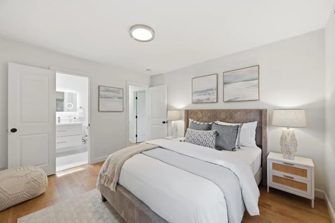
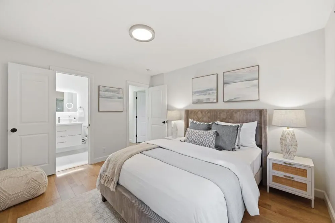
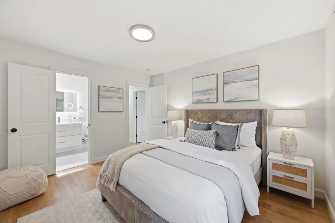
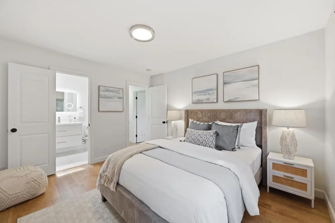
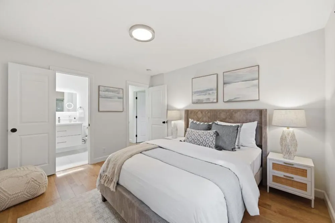
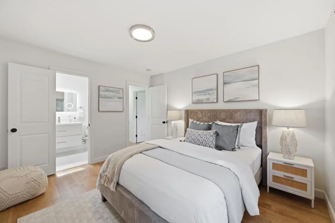
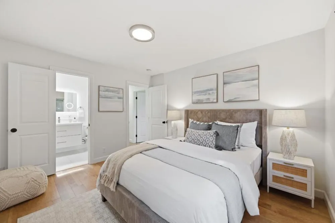
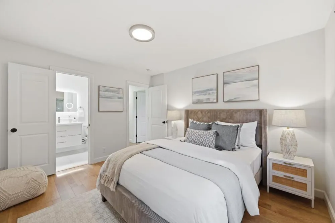
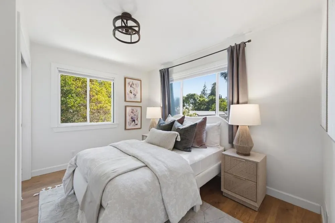
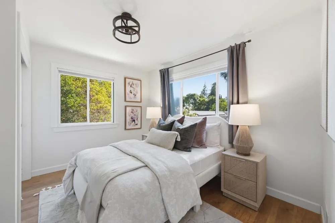
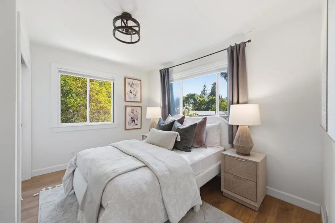
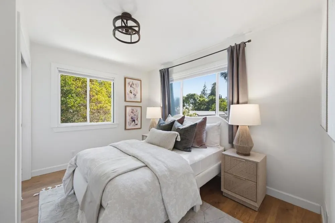
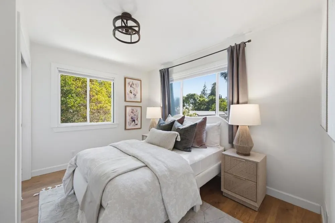
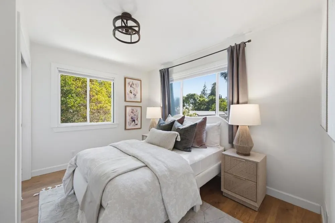
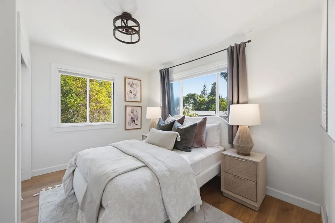
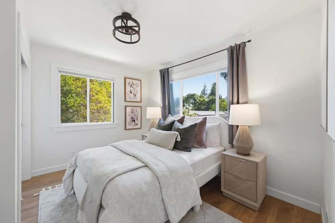
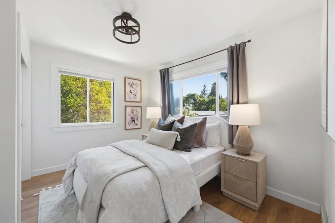
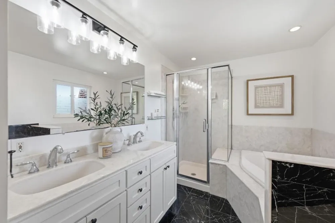
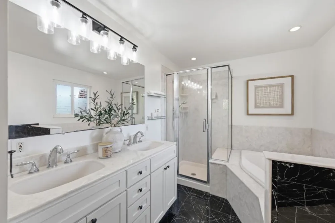
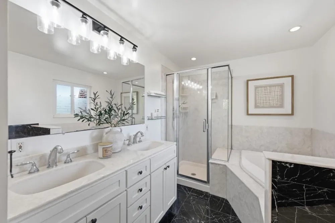
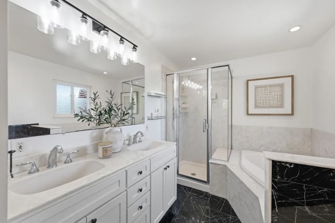
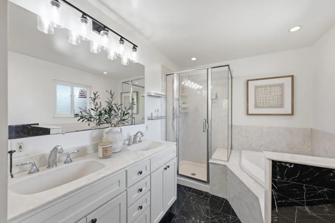
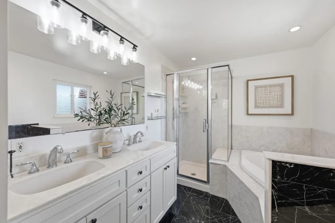
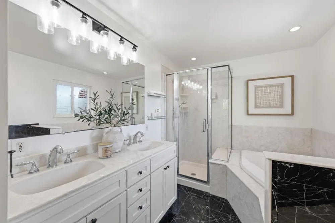
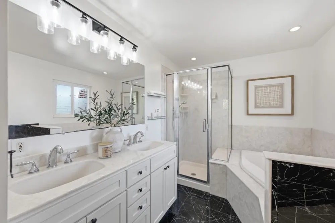
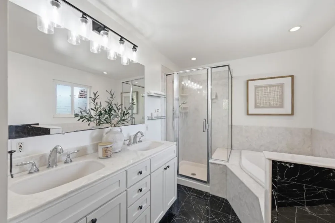
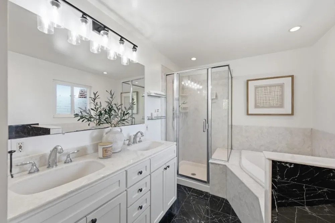
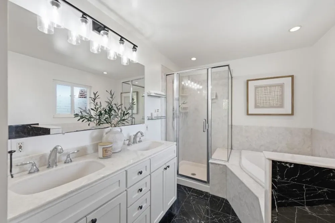
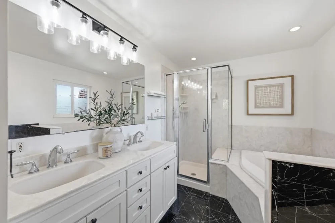
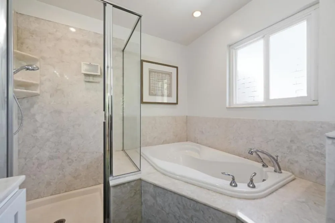
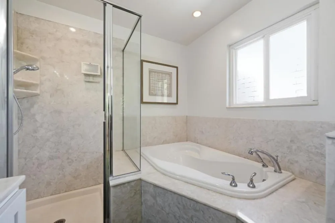
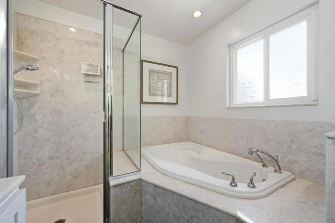
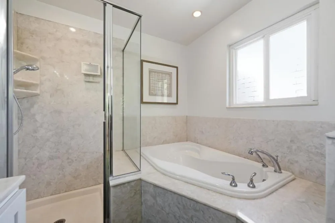
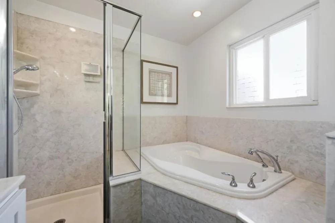
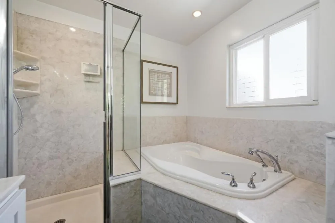
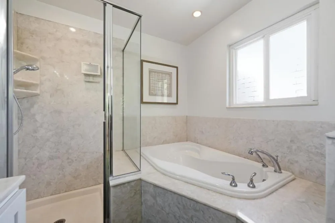
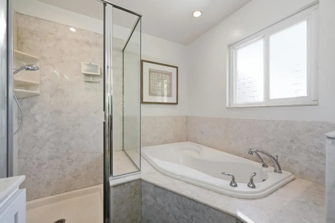
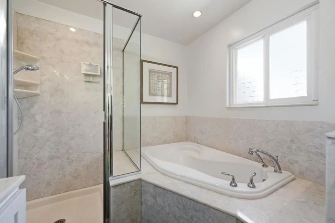
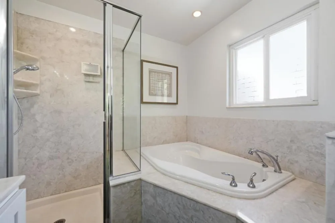
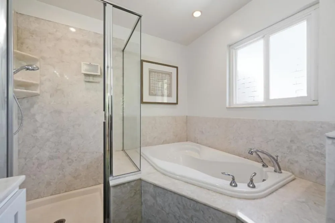
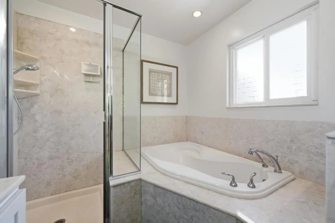
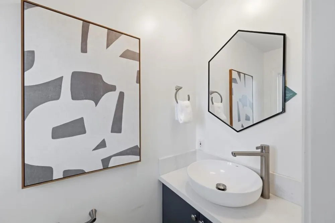
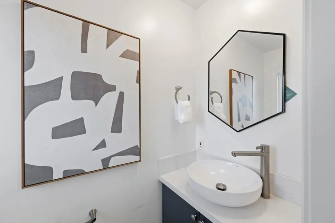
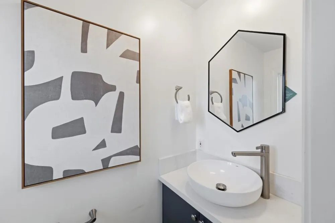
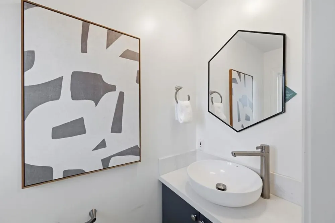
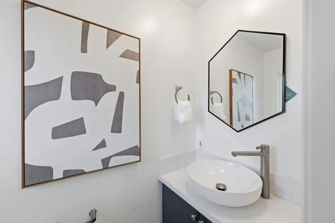
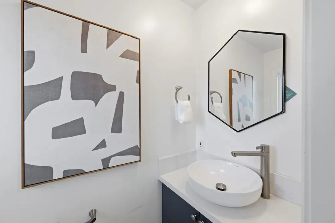
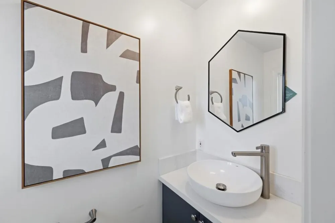
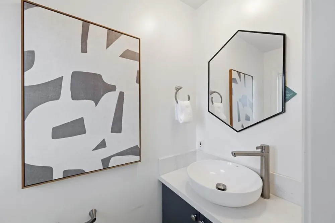
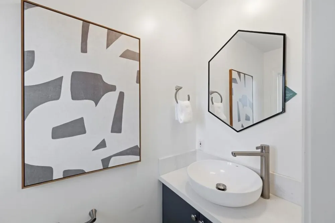
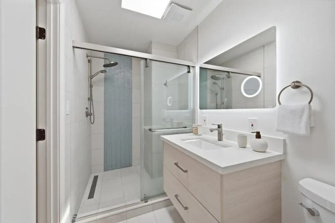
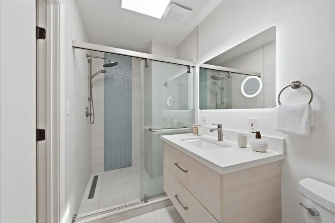
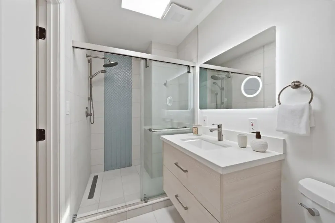
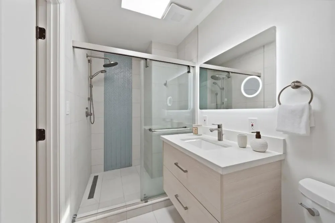
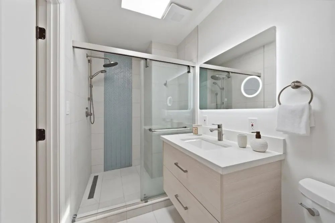
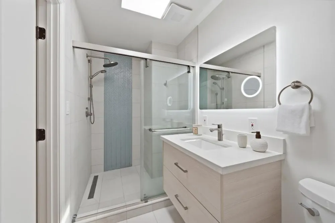
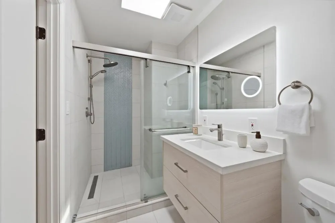
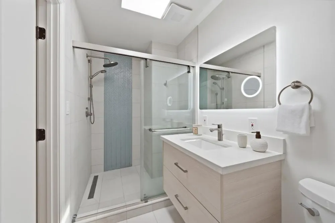
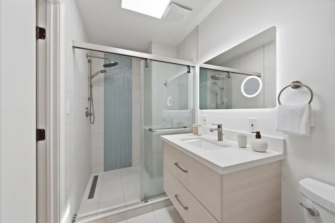
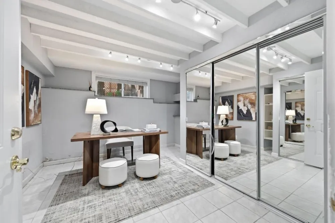
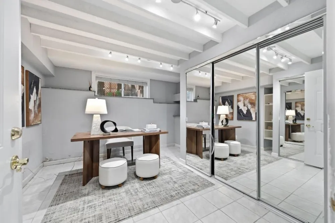
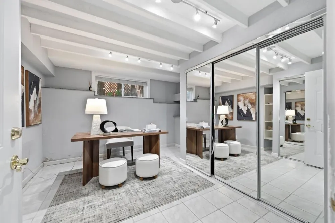
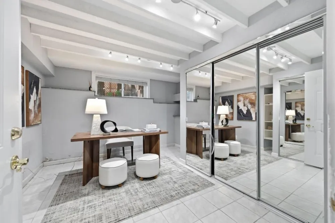
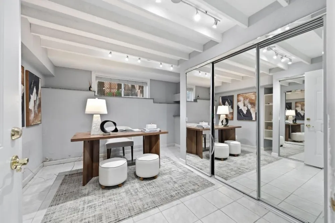
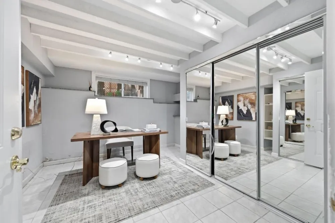
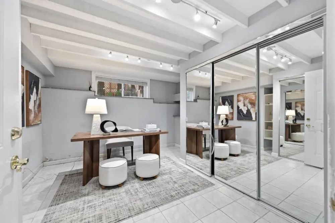
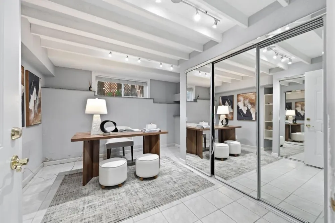
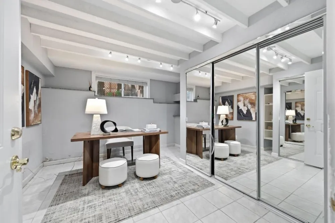
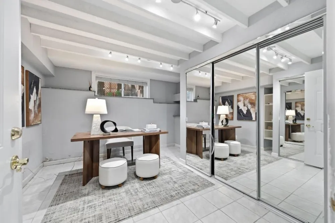
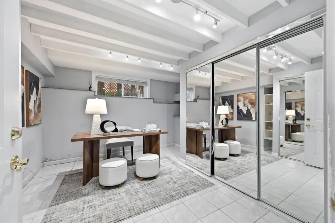
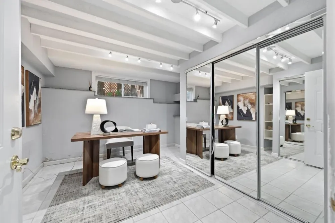
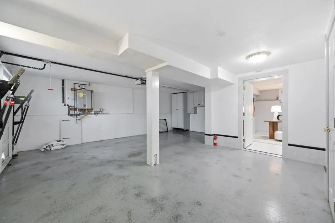
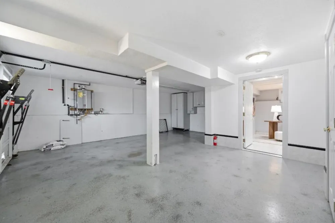
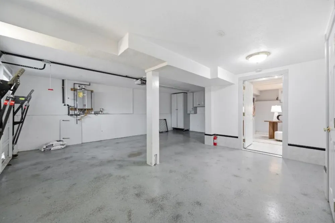
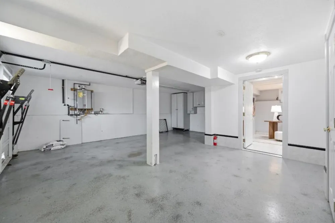
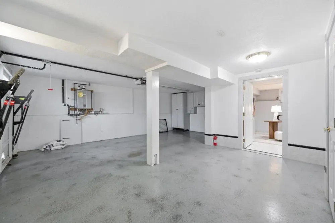
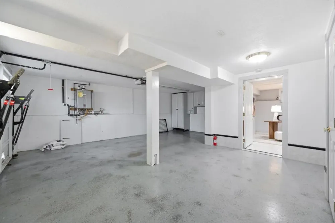
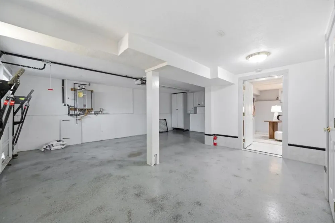
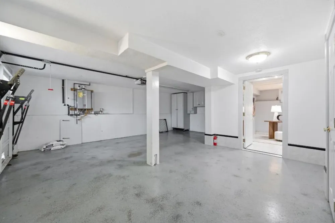
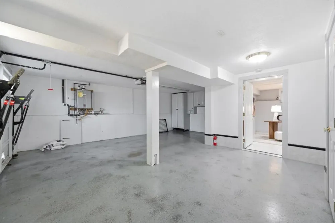
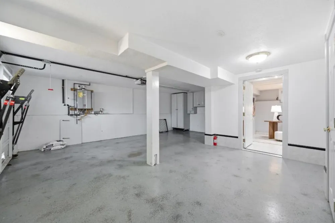
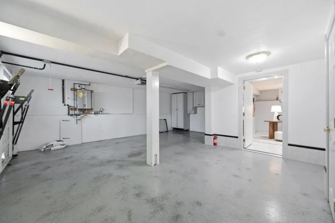
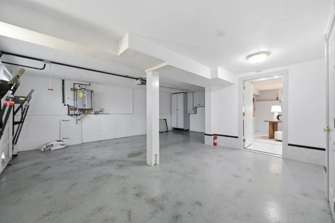
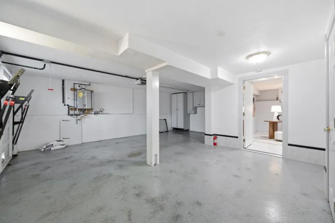
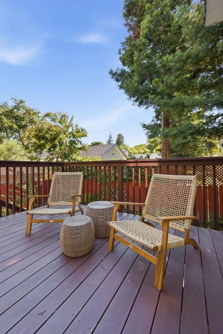
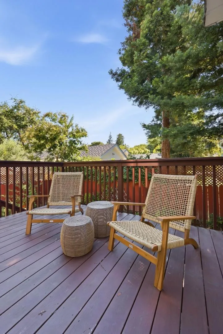
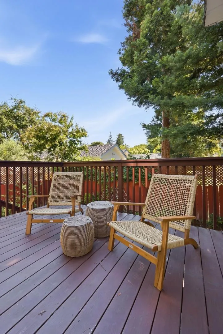
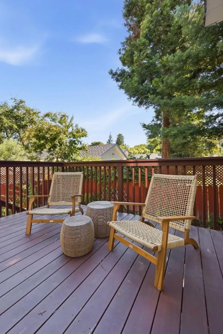
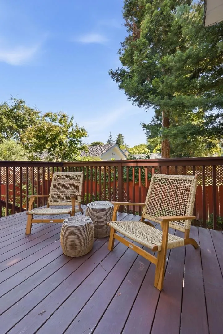
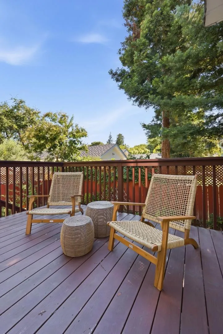
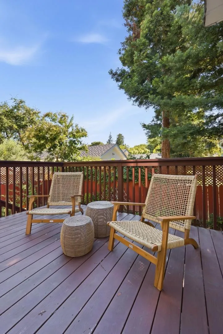
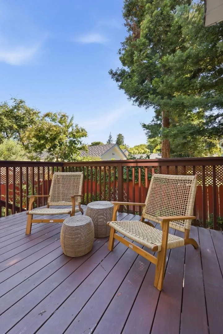
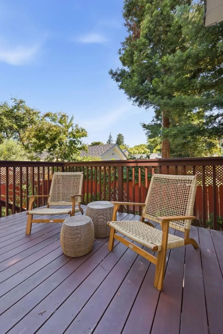
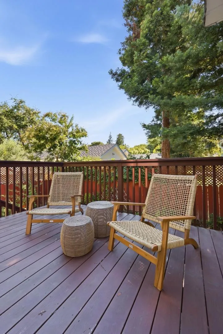
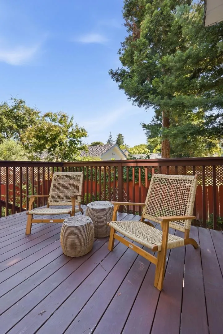
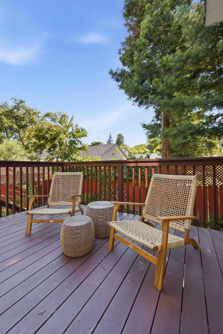
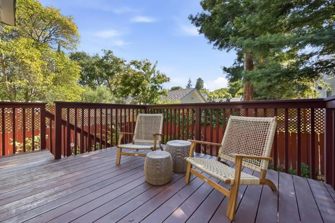
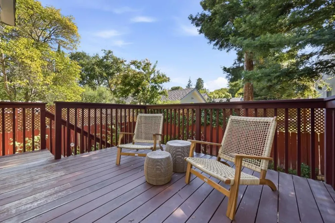
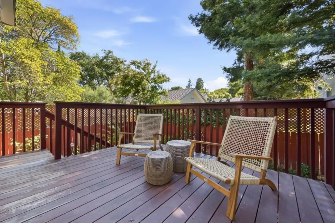
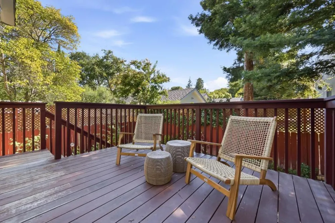
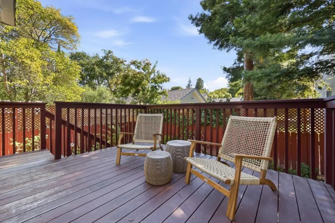
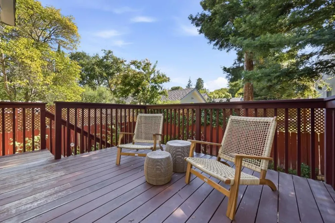
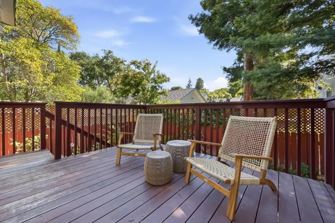
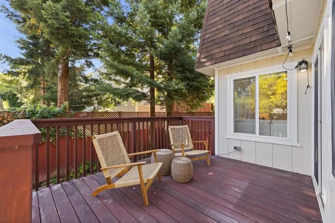
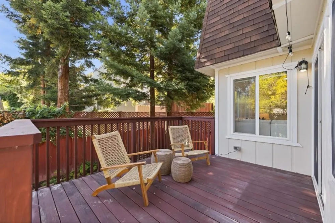
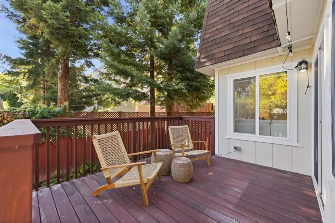
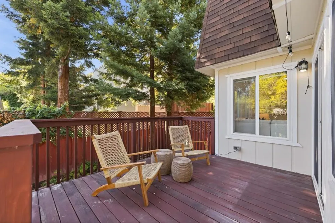
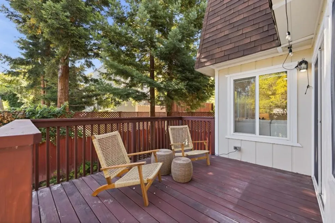
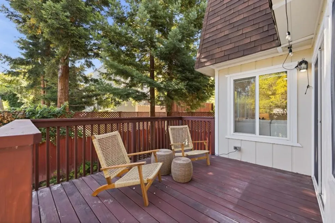
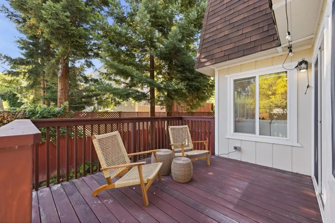
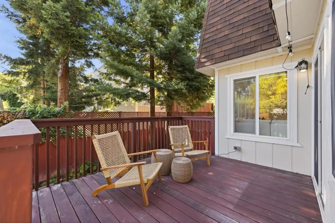
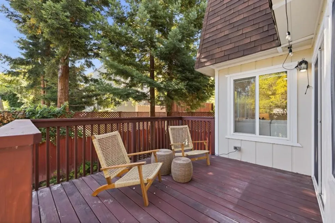
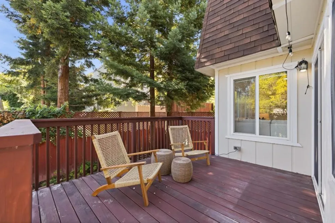
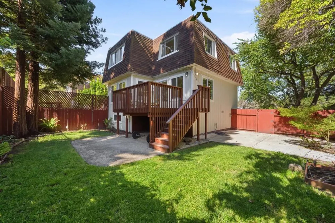
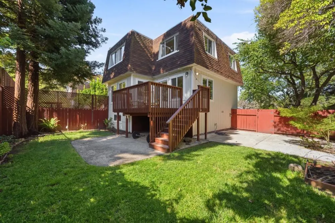
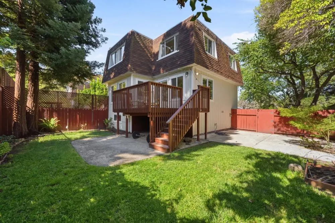
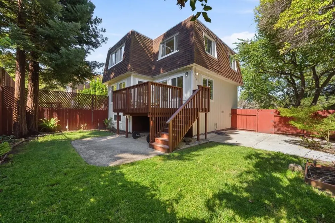
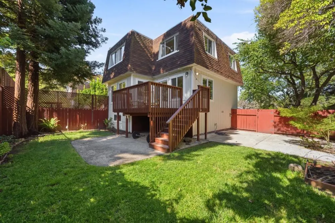
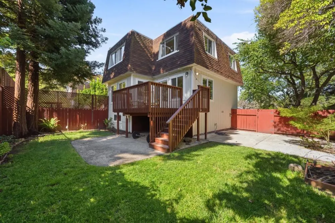
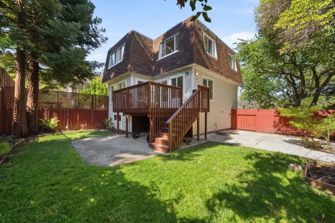
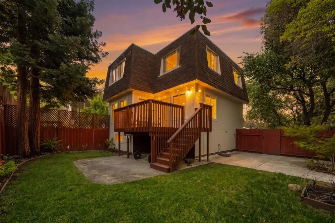
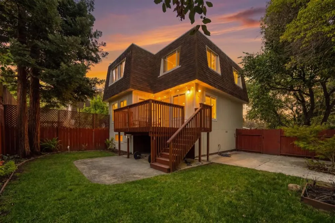
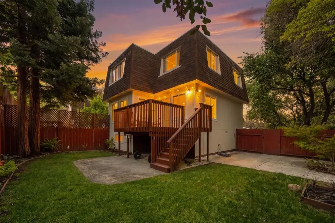
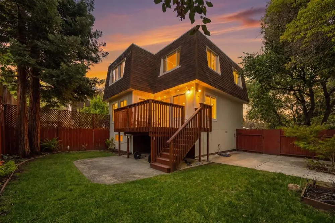
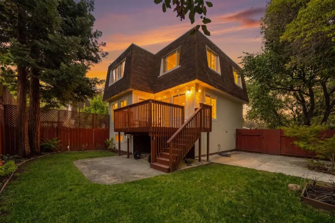
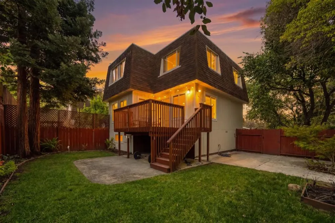
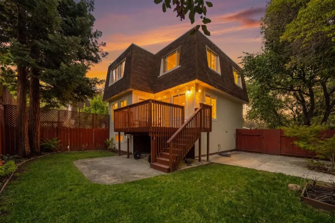
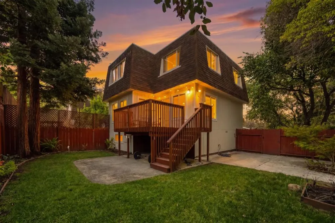
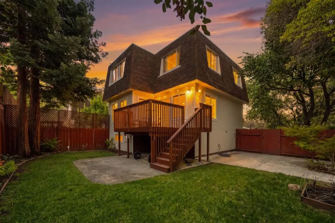
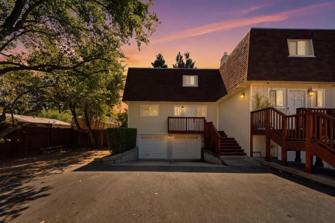
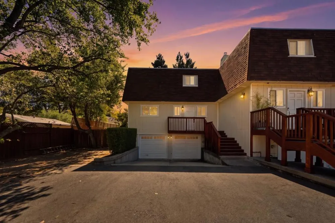
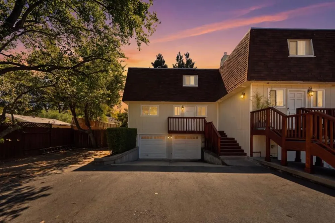
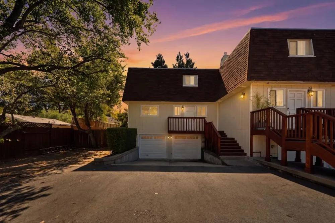
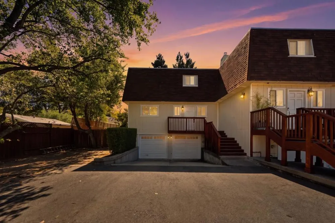
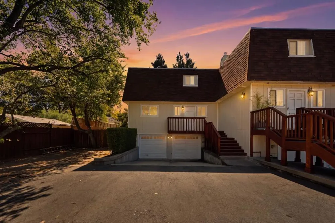
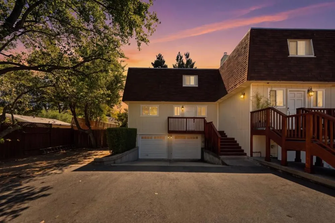
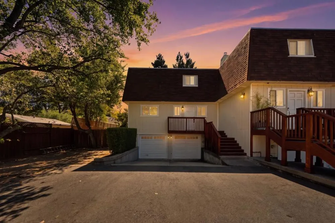
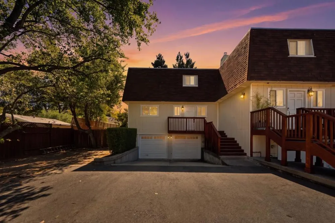
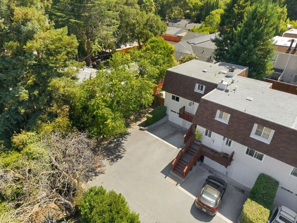
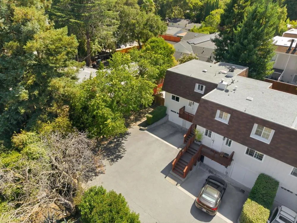
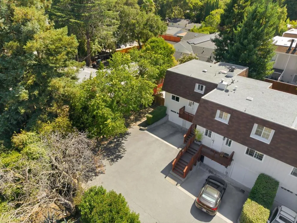
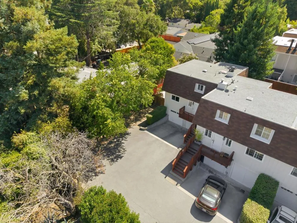
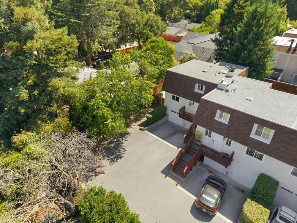
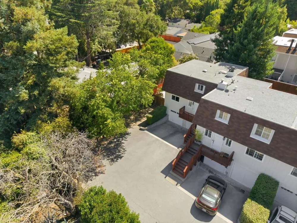
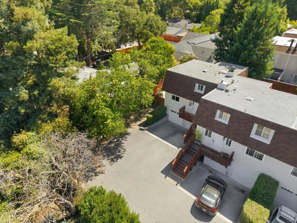
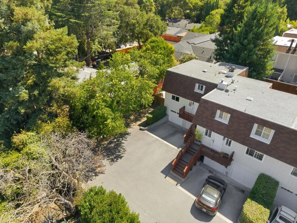
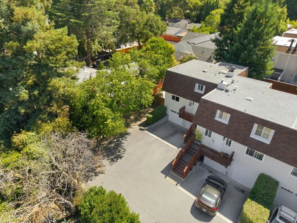
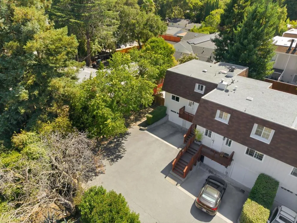
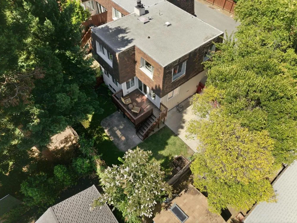
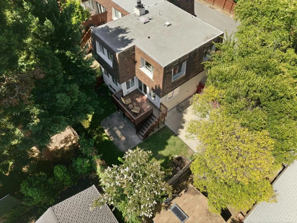
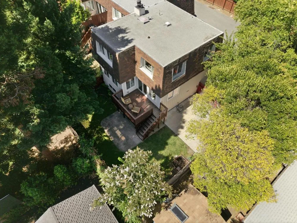
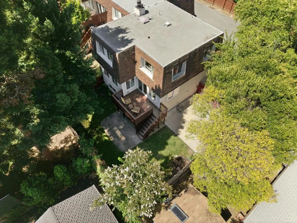
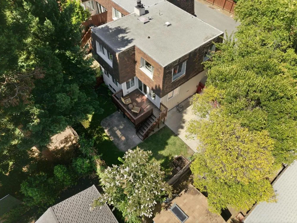
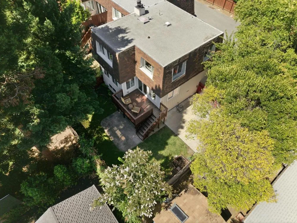
Tucked away in a quiet, private setting, this spacious 3-bedroom plus bonus room , 2.5-bath end-unit townhome offers the feel of a single-family home with the convenience of townhome living. Sun-filled interiors, expansive windows, and views of mature redwoods create a warm and inviting atmosphere throughout. The functional floor plan features an updated kitchen with granite counters, stainless steel appliances, and a breakfast bar, opening to comfortable living and dining spaces anchored by a fireplace. Sliding doors lead to a large private backyard and deck. An ideal extension of the home for outdoor dining, play, or entertaining. Upstairs, two generous suites provide flexibility and privacy, while a third bedroom and bonus office/den accommodate today's lifestyle needs. Additional features include air conditioning, wide-plank flooring, fresh interior paint, a finished two-car garage, and numerous thoughtful upgrades throughout. Ideally located just minutes from downtown Menlo Park, Palo Alto, Stanford, and major employers, this home combines privacy, space, and exceptional convenience. Possible school transfer available to Menlo Park or other eligible schools through the Tinsley Voluntary Transfer Program - Buyer to verify eligibility.
Property Details
- Cooling
- 1
- Heating
- Central
- Cooling Features
- Central Air
- Bedrooms
- 3
- Bathrooms
- 2.5
- Full Baths
- 2
- Half Baths
- 1
- Stories
- 3
- Acres
- 0.075
- Square Feet
- 1635.0
- Lot Size (sqft)
- 3250.0
- Parking
- 1
- Parking Spaces
- 2
- Parking Type
- Garage
- Parking Garage Spaces
- 2.0
- Property Type
- Purchase
- Property Subtype Additional
- Townhouse
- Year Built
- 1983
- Roof
- Composition, Flat
- Sewer Information
- Public Sewer
- Utility Source
- Public
- School District
- Other
- High School
- Menlo-Atherton
- County
- San Mateo
- Region
- Menlo Park
- Zoning
- R300
- Original List Price
- $1,595,000
- HOA
- 1
- HOA Fees
- 250.0
Location
Legal
The multiple listing data appearing on this website, or contained in reports produced therefrom, is owned and copyrighted by California Regional Multiple Listing Service, Inc. ("CRMLS") and is protected by all applicable copyright laws. Information provided is for viewer's personal, non-commercial use and may not be used for any purpose other than to identify prospective properties the viewer may be interested in purchasing. All listing data, including but not limited to square footage and lot size is believed to be accurate, but the listing Agent, listing Broker and CRMLS and its affiliates do not warrant or guarantee such accuracy. The viewer should independently verify the listed data prior to making any decisions based on such information by personal inspection and/or contacting a real estate professional.
Based on information from California Regional Multiple Listing Service, Inc. as of the most recent time synced and /or other sources. All data, including all measurements and calculations of area, is obtained from various sources and has not been, and will not be, verified by broker or MLS. All information should be independently reviewed and verified for accuracy. Properties may or may not be listed by the office/agent presenting the information
Provided By
Listed by Josh Rubin (#ML5086787)
Listing Office: Compass (#ML5014372)