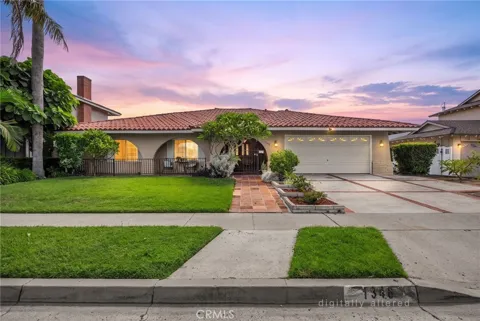
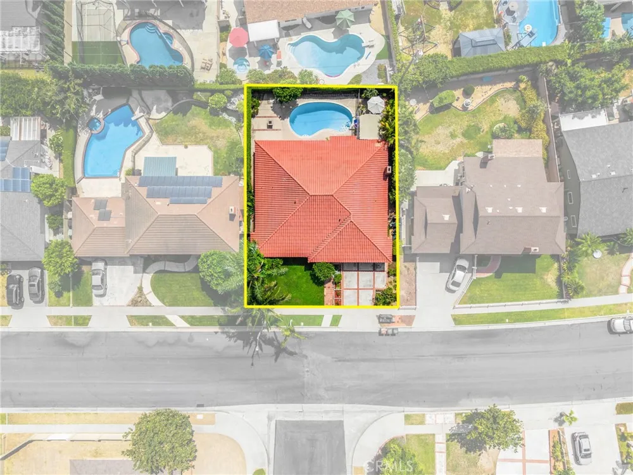
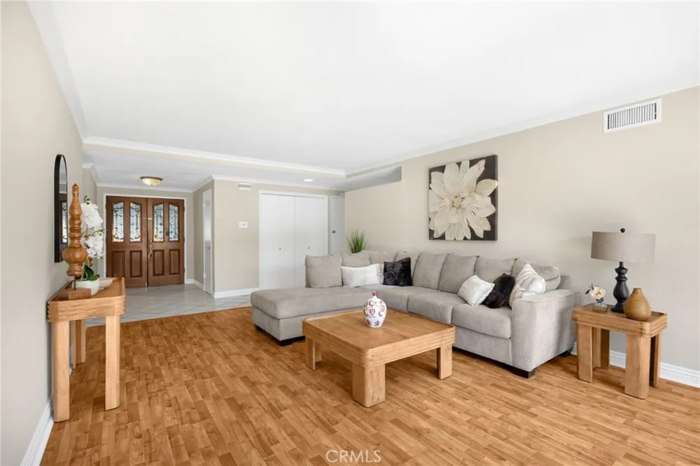
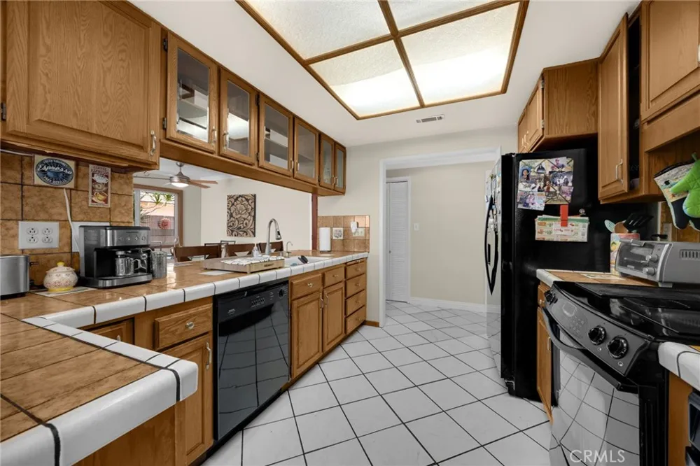
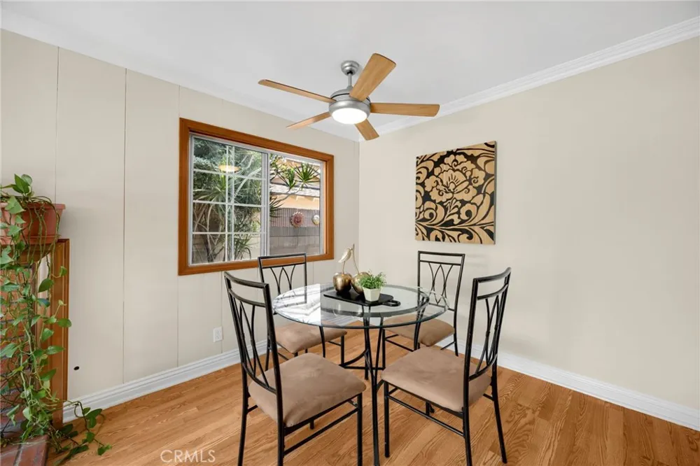
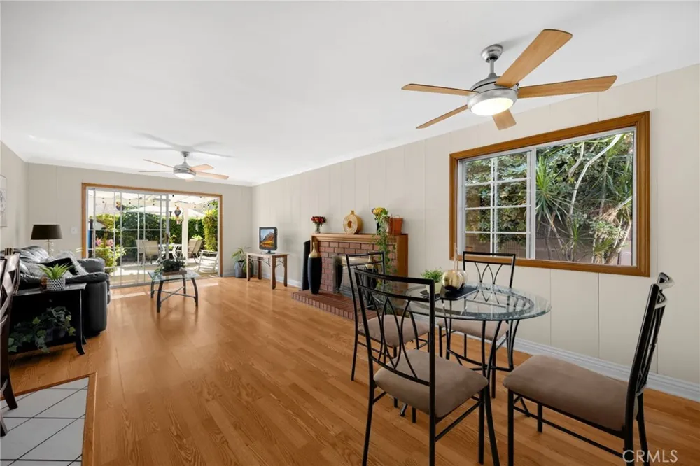
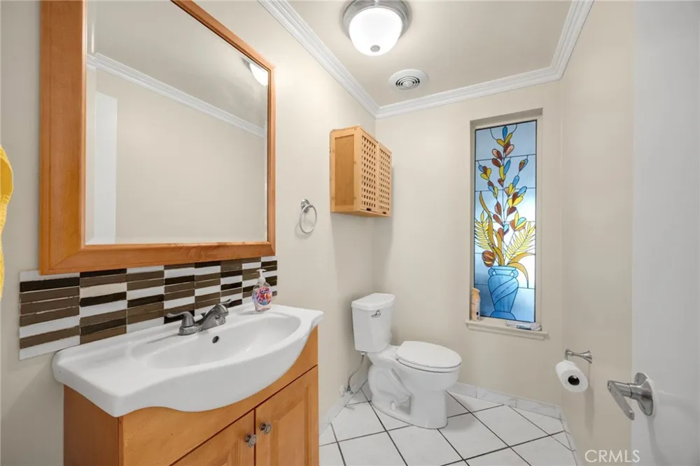
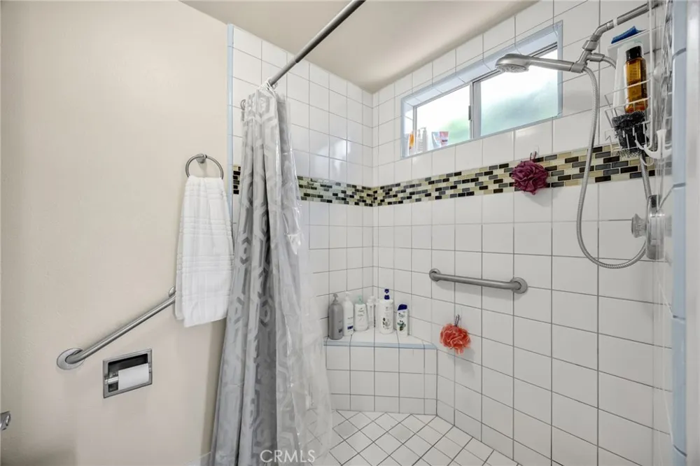
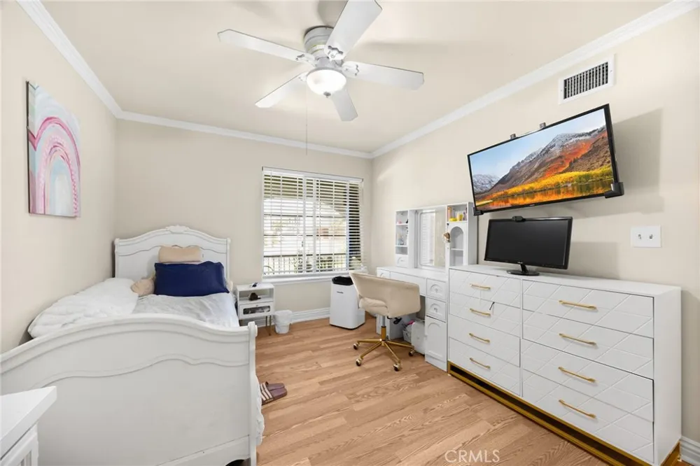
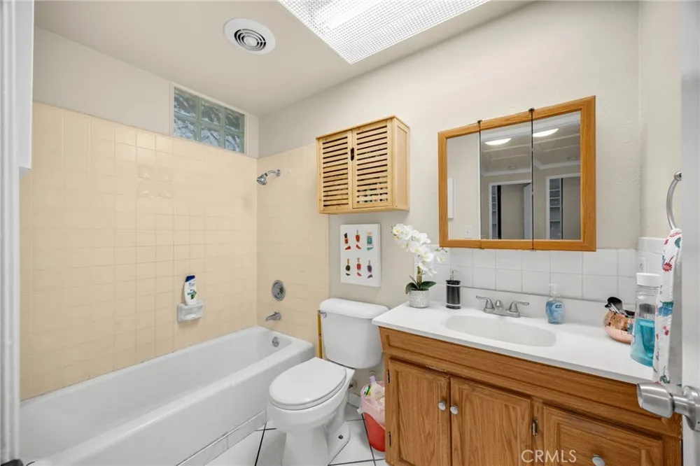
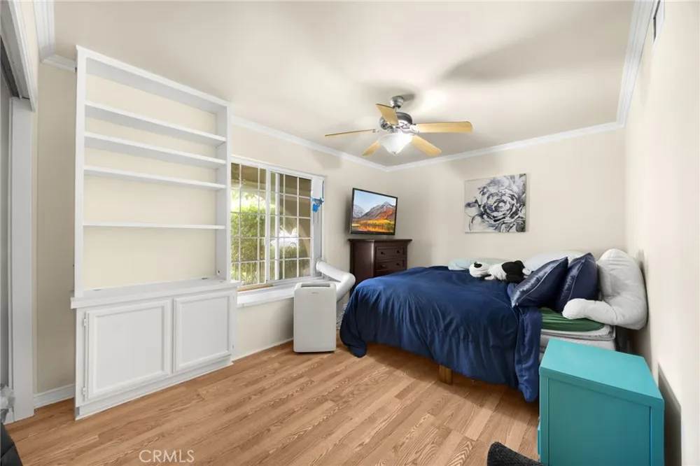
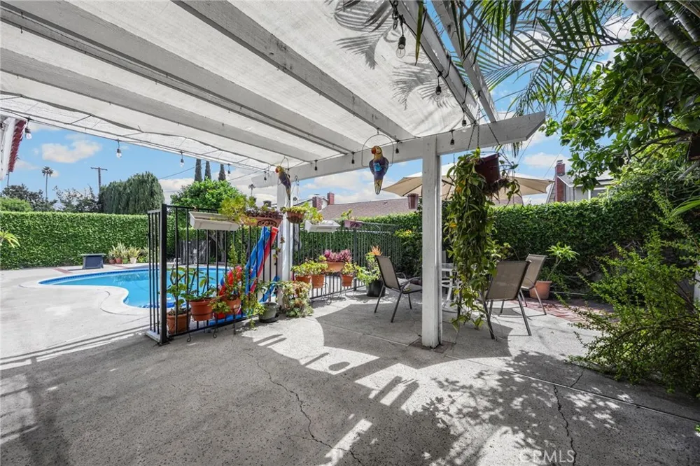
THIS HOME IS A MUST SEE! BEAUTIFUL, SINGLE STORY home centrally located in the heart of Placentia in a highly sought after neighborhood! This home features a bright and open floorplan with 4 bedrooms, 3 bathrooms with 2,094 square feet of spacious living space. Large living room at the entry features beautiful flooring, plenty of natural lighting and flows to the formal dining room which makes it great for entertaining. The kitchen includes plenty of cabinetry for storage, electric range, counter bar seating and is adjacent to the large family room. Spacious family room feature a cozy fireplace, breakfast nook area and have views of the beautiful backyard. Primary Suite includes a large bedroom area, and the ensuite bathroom which includes large, mirrored closets and walk-in shower. Down the hall are 3 additional generously sized bedrooms with plenty of closet space. This private backyard features a sparkling pool, covered patio area, and mature landscaping that includes several fruit trees. Additional features of the property include a 2-car garage, New A/C, and so much more! Take advantage of NO HOA and the Award-winning Placentia-Yorba Unified School District, walking distance to Morse Elementary, minutes away the Alta Vista Country Club, close to restaurants, shopping and short distance to Cal State Fullerton and Fullerton College. Come view this house and make it yours today!
Property Details
- Interior
- Breakfast Bar, Ceiling Fans, Crown Molding, Separate Formal Dining Room, Open Floorplan, All Bedrooms Down, Bedroom On Main Leve
- Cooling
- 1
- Heating
- Forced Air
- Cooling Features
- Central Air
- Bedrooms
- 4
- Bathrooms
- 2.5
- Full Baths
- 2
- Half Baths
- 1
- Lot Features
- Back Yard, Front Yard, Lawn, Sprinkler System
- Stories
- 1
- Lot Description
- Back Yard, Front Yard, Lawn, Sprinkler System
- Pool
- 1
- Pool Description
- In Ground, Private
- Pool Features
- In Ground, Private
- Acres
- 0.162
- Square Feet
- 2094.0
- Lot Size (sqft)
- 7070.0
- Parking Features
- Direct Access, Driveway, Garage
- Parking
- 1
- Parking Spaces
- 4.0
- Parking Type
- Driveway
- Parking Garage Spaces
- 2.0
- Property Type
- Purchase
- Property Subtype Additional
- Single Family Residence
- Year Built
- 1967
- Roof
- Tile
- Sewer Information
- Public Sewer
- Utility Source
- Public
- Appliances
- Dishwasher, Electric Range, Disposal, Microwave, Trash Compactor, Water Heater
- Subdivision
- /
- Community Features
- Curbs, Street Lights, Sidewalks
- School District
- Placentia-Yorba Linda Unified
- Elementary School
- Morse
- Middle School
- Kraemer
- High School
- Valencia
- County
- Orange
- Region
- Placentia
- Original List Price
- $999,900
- Days on Market (Cumulative)
- 12
- HOA Fees
- 0.0
Location
Legal
The multiple listing data appearing on this website, or contained in reports produced therefrom, is owned and copyrighted by California Regional Multiple Listing Service, Inc. ("CRMLS") and is protected by all applicable copyright laws. Information provided is for viewer's personal, non-commercial use and may not be used for any purpose other than to identify prospective properties the viewer may be interested in purchasing. All listing data, including but not limited to square footage and lot size is believed to be accurate, but the listing Agent, listing Broker and CRMLS and its affiliates do not warrant or guarantee such accuracy. The viewer should independently verify the listed data prior to making any decisions based on such information by personal inspection and/or contacting a real estate professional.
Based on information from California Regional Multiple Listing Service, Inc. as of the most recent time synced and /or other sources. All data, including all measurements and calculations of area, is obtained from various sources and has not been, and will not be, verified by broker or MLS. All information should be independently reviewed and verified for accuracy. Properties may or may not be listed by the office/agent presenting the information
Provided By
Listed by Darryl Jones (#NJONEDAR)
Listing Office: ERA North Orange County (#N174)