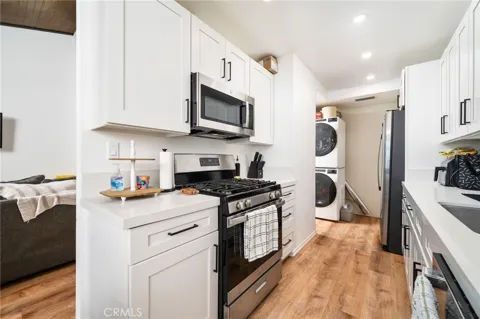
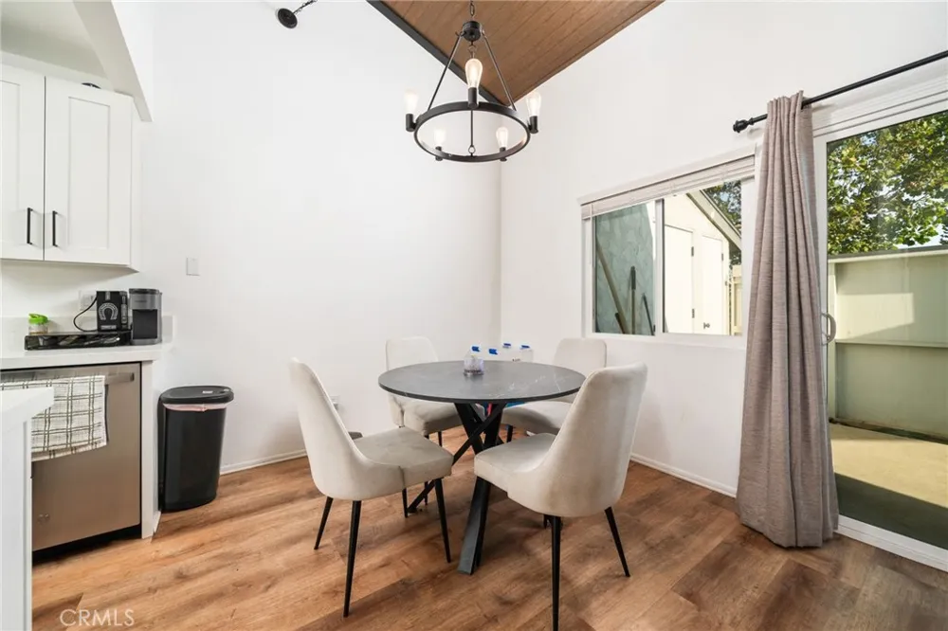
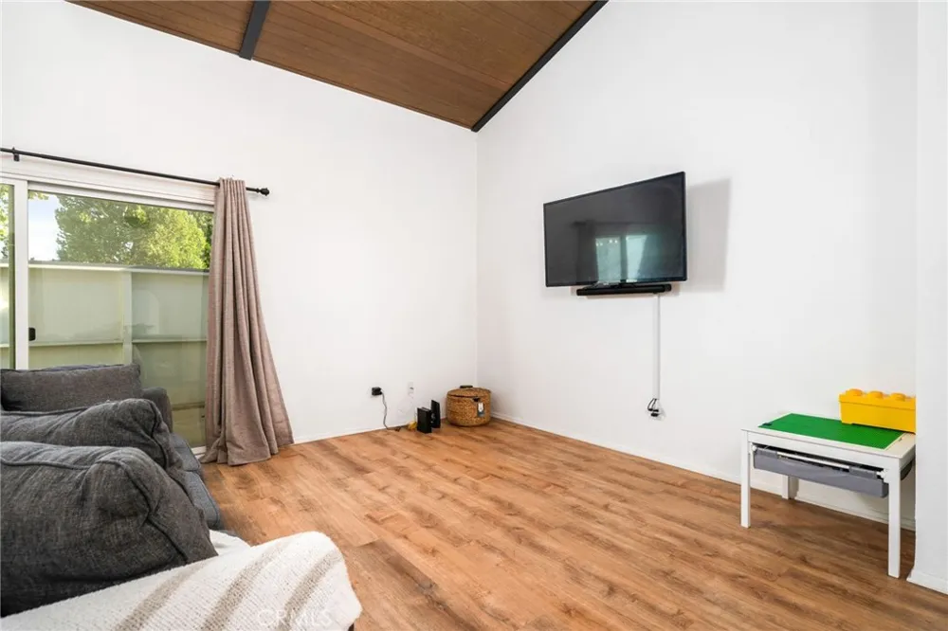
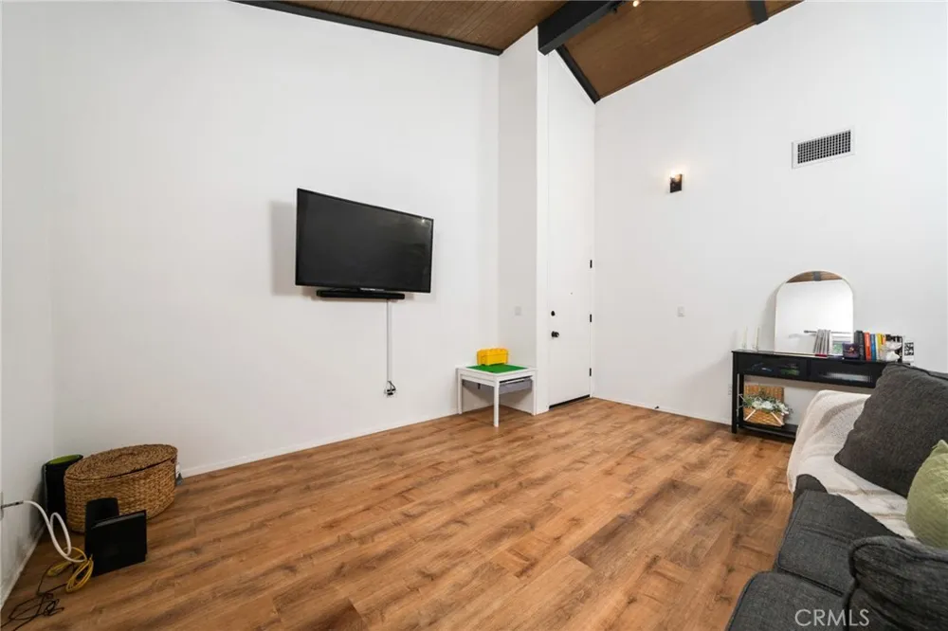
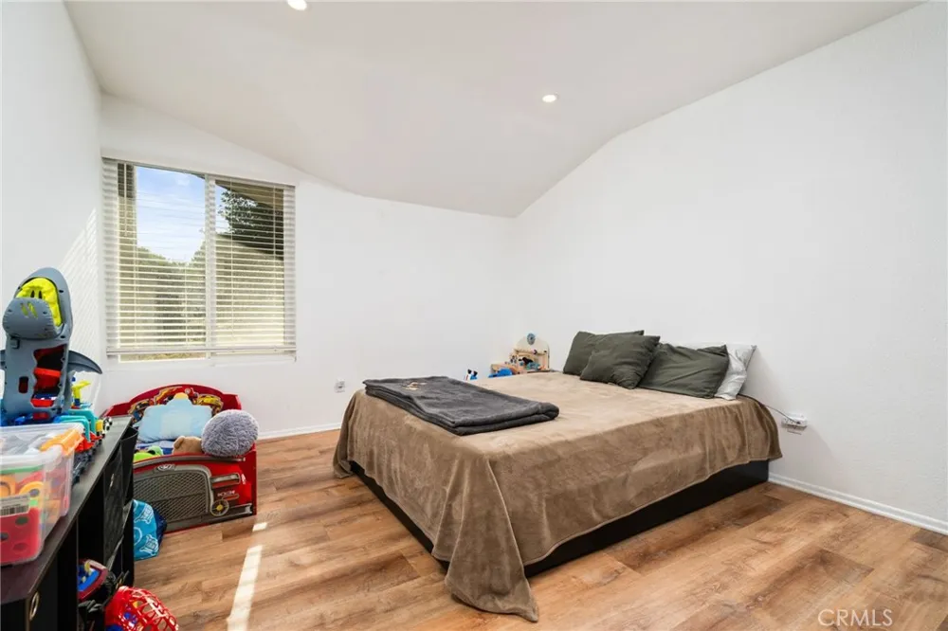
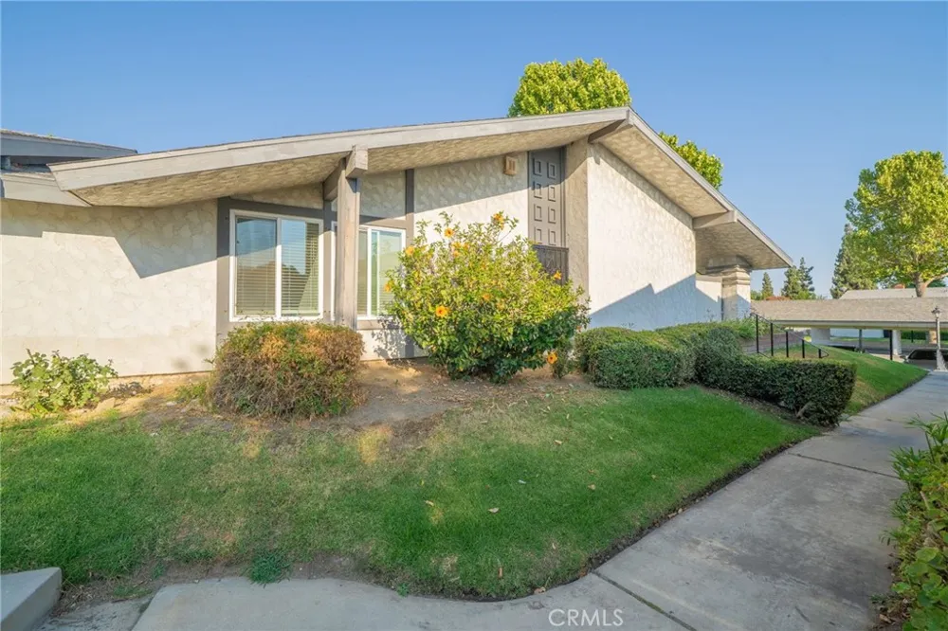
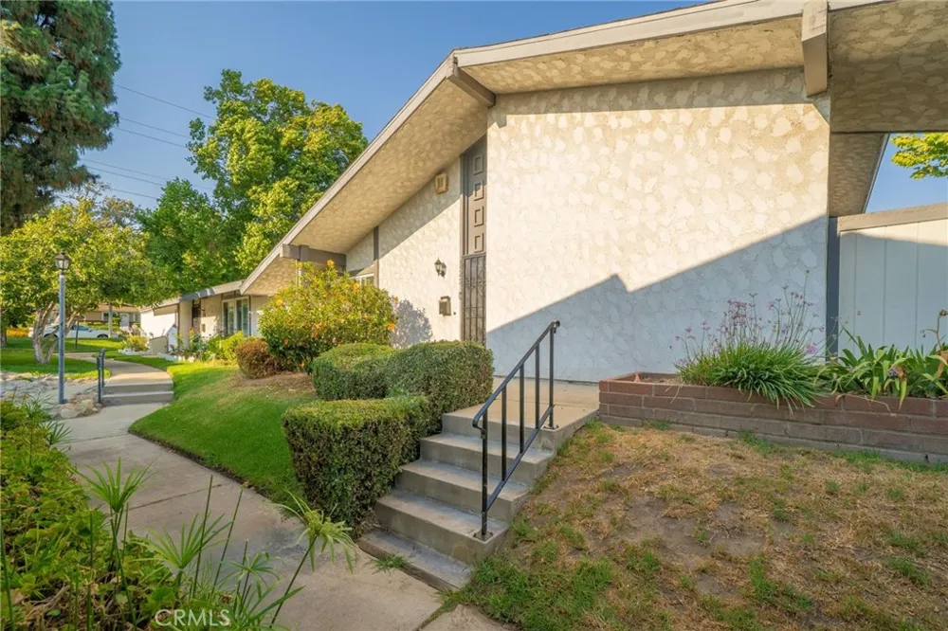
Beautifully RENOVATED 2-bedroom, 1-bathroom SINGLE-STORY condo nestled in the heart of Upland! Offering 969 sq. ft. of thoughtfully UPDATED living space, this move-in-ready home features an open, light-filled floor plan enhanced by soaring vaulted ceilings, beautiful wood-style flooring, fresh interior paint, and abundant natural light throughout.
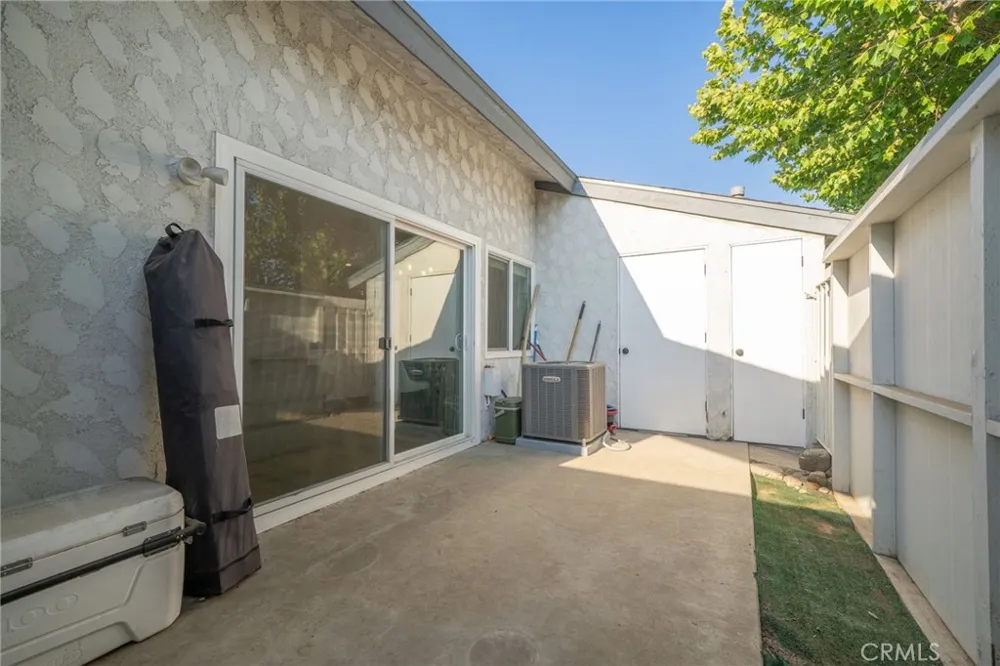
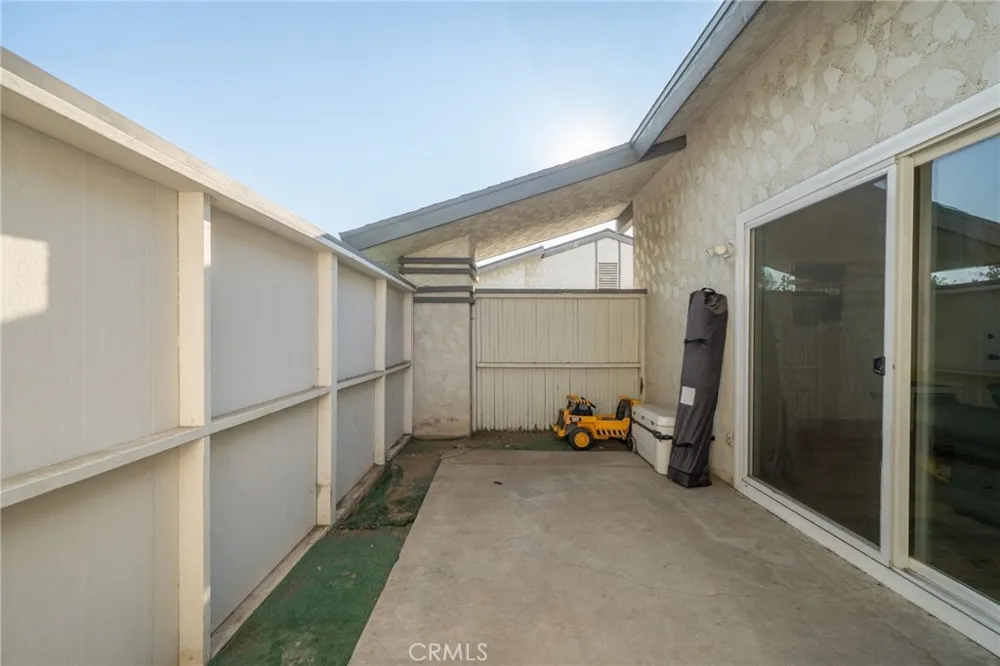
The inviting living room flows seamlessly to a private patio, creating the perfect space for relaxing, entertaining, or enjoying your morning coffee. The fully remodeled kitchen is a standout, showcasing crisp white shaker cabinetry, elegant quartz countertops, stainless steel appliances, modern hardware, and plenty of storage.
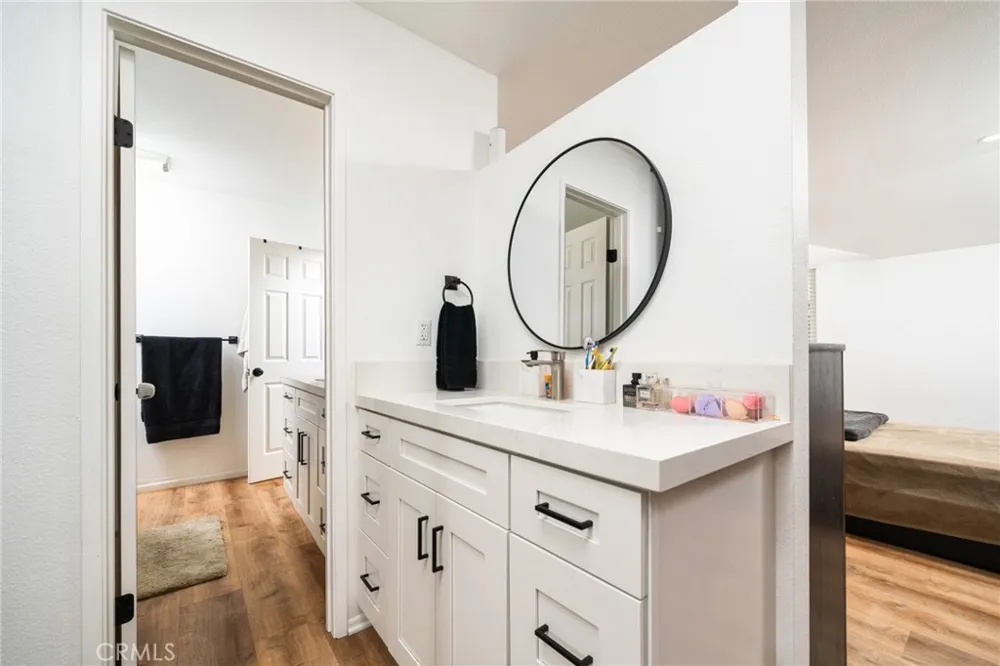
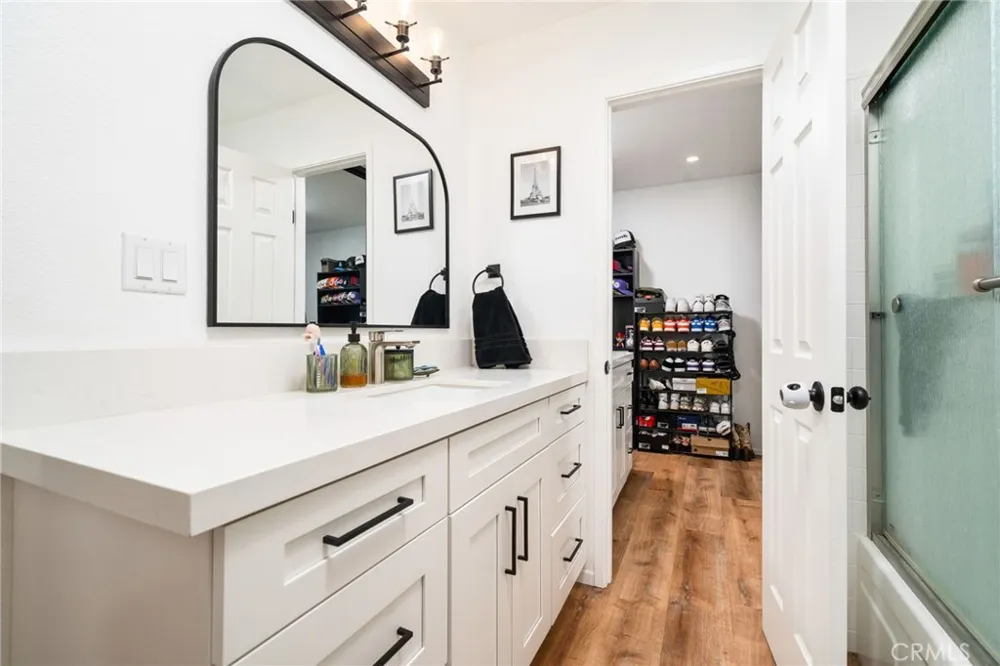
The stylishly updated bathroom features a new vanity, upgraded fixtures, and contemporary finishes. Additional improvements include a brand-new high-efficiency Lennox HVAC system with all-new ductwork for enhanced comfort and indoor air quality, a new water heater, convenient in-unit laundry, and generous storage throughout.
Residents enjoy beautifully maintained grounds along with desirable community amenities, including a sparkling pool, relaxing spa, lush greenbelts, and covered carport parking.
Ideally located near shopping, restaurants, parks, schools, and convenient freeway access, this turnkey home offers exceptional value for first-time buyers, downsizers, or investors. Simply move in and enjoy, schedule your private showing today!
**Be sure to ask about available down payment assistance programs and special financing options that may help make homeownership even more affordable!**
Property Details
- Interior
- Separate Formal Dining Room, High Ceilings, Quartz Counters, Recessed Lighting, All Bedrooms Down, Bedroom On Main Level
- Cooling
- 1
- Heating
- Central, Energy Star Qualified Equipment, Forced Air, Natural Gas
- Cooling Features
- Central Air, Energy Star Qualified Equipment
- Bedrooms
- 2
- Bathrooms
- 1.0
- Full Baths
- 1
- Stories
- 1
- Pool Description
- Association
- Pool Features
- Association
- Acres
- 0.022
- Square Feet
- 969.0
- Lot Size (sqft)
- 969.0
- Parking Features
- Carport
- Parking Spaces
- 0.0
- Parking Type
- Carport
- Parking Garage Spaces
- 0.0
- Property Type
- Purchase
- Property Subtype Additional
- Condominium
- Year Built
- 1972
- Foundation
- Slab
- Roof
- Shingle
- Sewer Information
- Public Sewer
- Utility Source
- Public
- Utility Features
- Electricity Connected, Natural Gas Connected, Sewer Connected, Water Connected
- Appliances
- Disposal, Gas Range, Microwave, Water Heater
- Community Features
- Suburban, Sidewalks
- School District
- Upland
- County
- San Bernardino
- Region
- Upland
- Original List Price
- $439,000
- Days on Market (Cumulative)
- 67
- HOA
- 1
- HOA Fees
- 300.0
Location
Legal
The multiple listing data appearing on this website, or contained in reports produced therefrom, is owned and copyrighted by California Regional Multiple Listing Service, Inc. ("CRMLS") and is protected by all applicable copyright laws. Information provided is for viewer's personal, non-commercial use and may not be used for any purpose other than to identify prospective properties the viewer may be interested in purchasing. All listing data, including but not limited to square footage and lot size is believed to be accurate, but the listing Agent, listing Broker and CRMLS and its affiliates do not warrant or guarantee such accuracy. The viewer should independently verify the listed data prior to making any decisions based on such information by personal inspection and/or contacting a real estate professional.
Based on information from California Regional Multiple Listing Service, Inc. as of the most recent time synced and /or other sources. All data, including all measurements and calculations of area, is obtained from various sources and has not been, and will not be, verified by broker or MLS. All information should be independently reviewed and verified for accuracy. Properties may or may not be listed by the office/agent presenting the information
Provided By
Listed by Rossmery Rodriguez (#CV45298)
Listing Office: OMEGA REAL ESTATE (#52950)