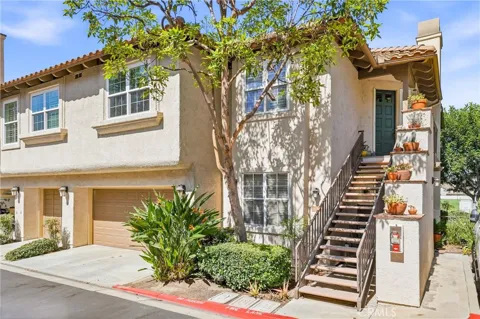
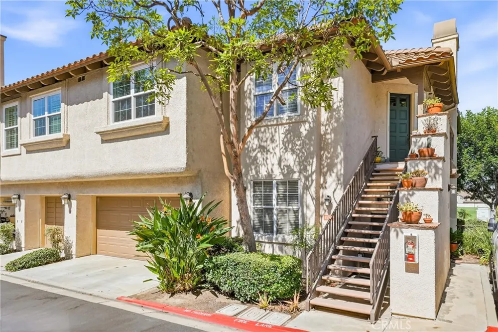
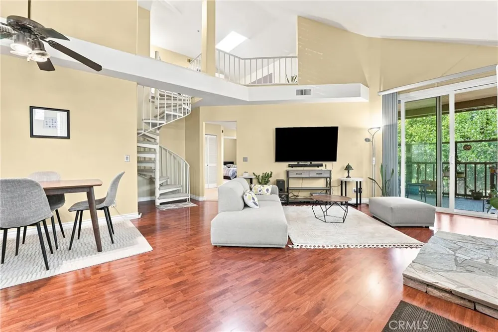
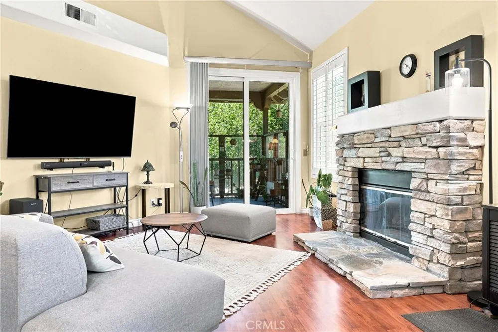
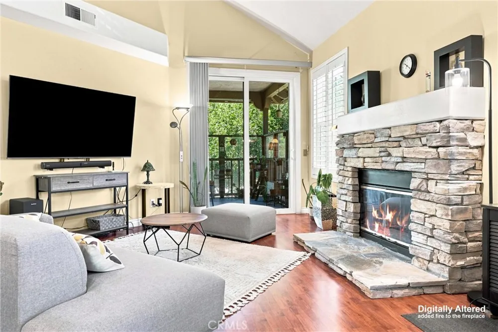
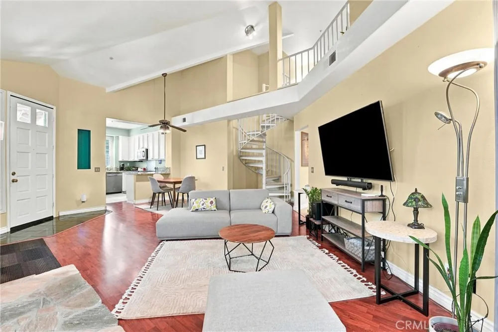
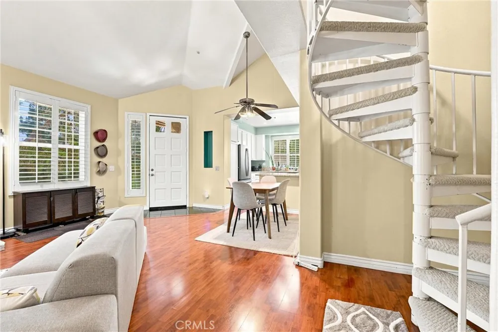
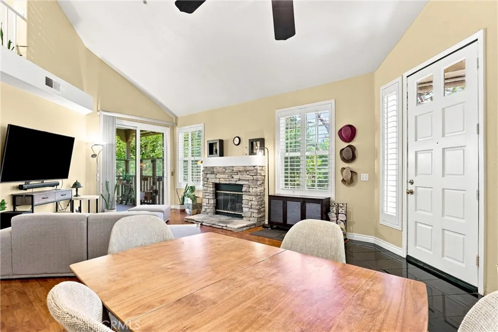
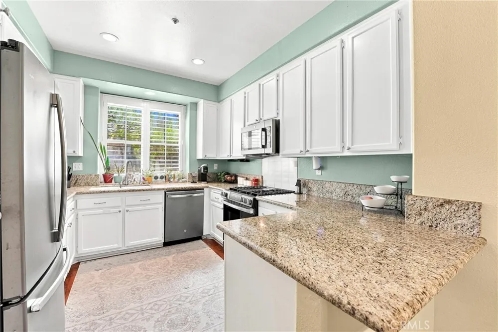
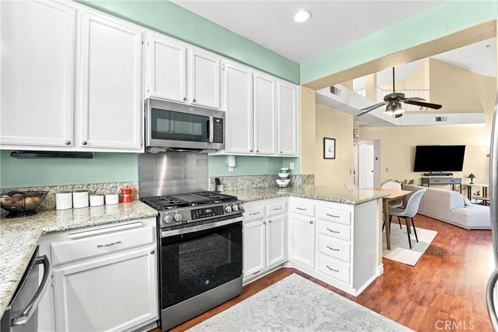
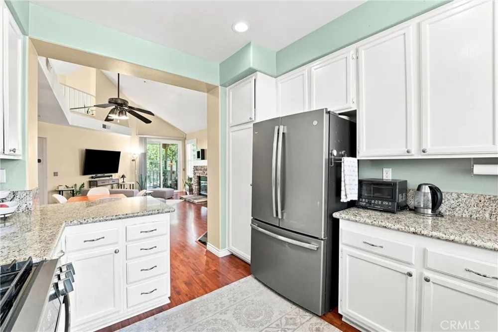
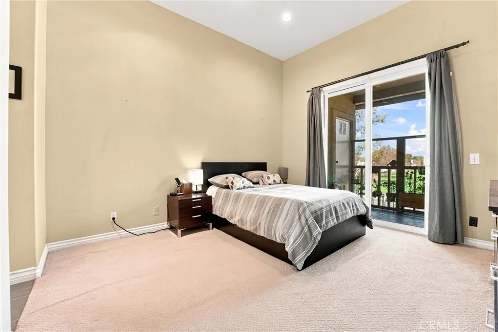
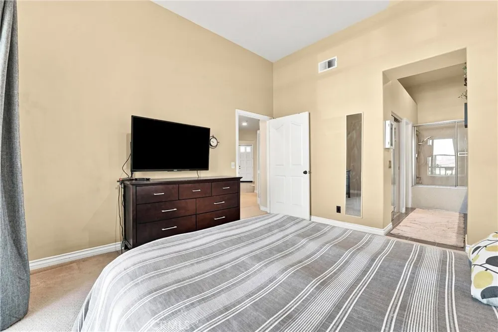
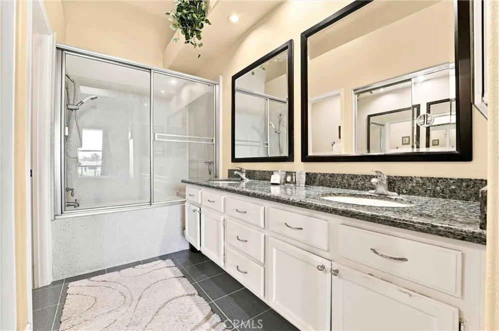
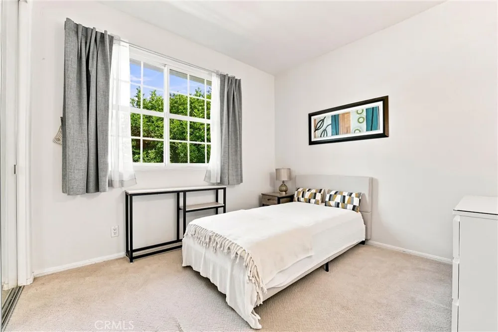
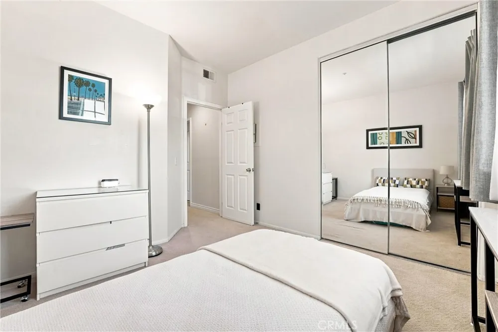
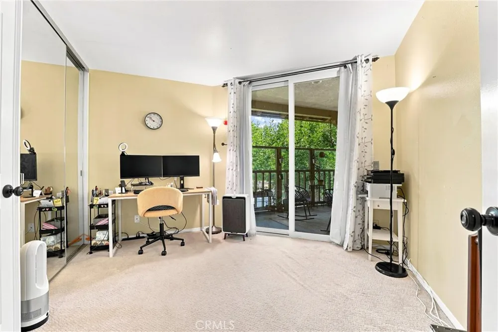
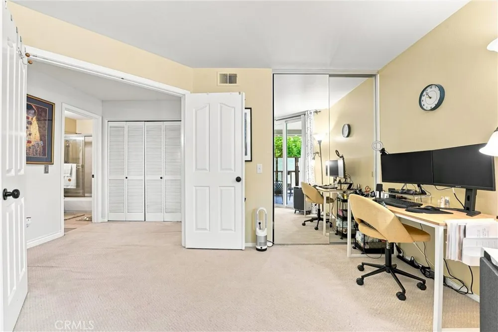
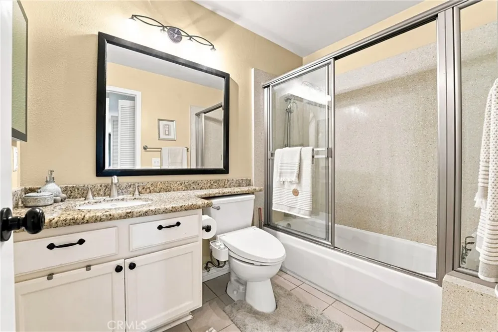
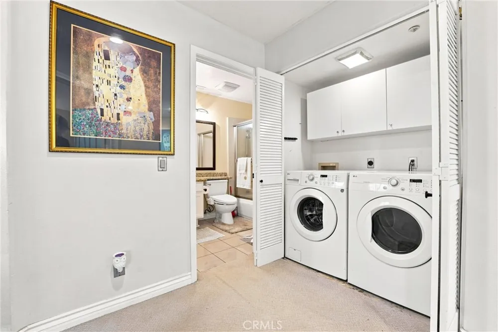
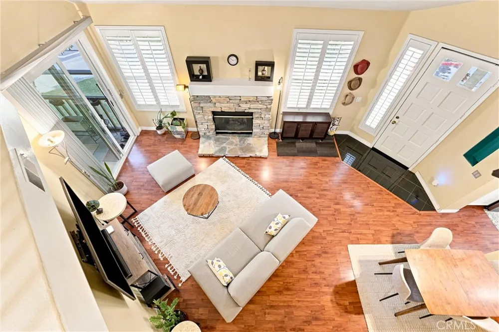
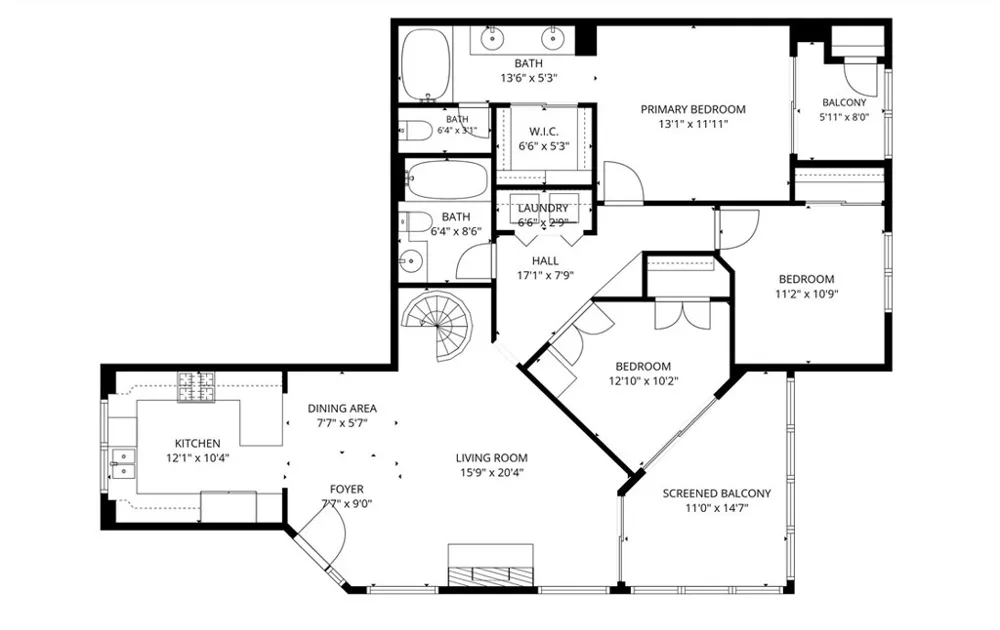
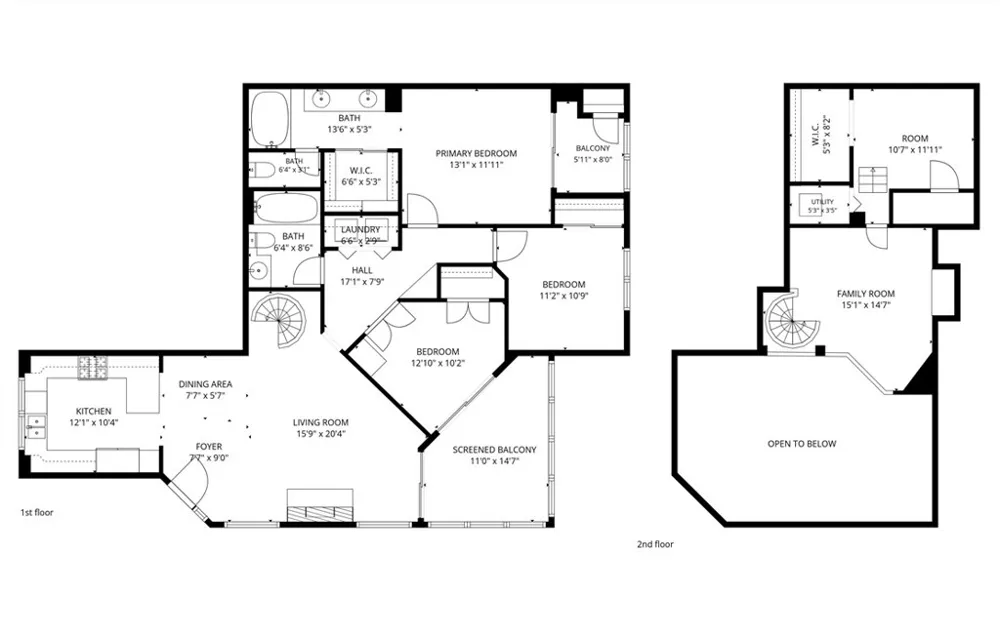
Welcome to this beautifully upgraded 3-bedroom, 2-full-bath corner unit offering an inviting living space with added privacy. The home features upgraded bathrooms, windows, and fireplace, complemented by elegant white plantation shutters that create a clean and timeless look throughout.
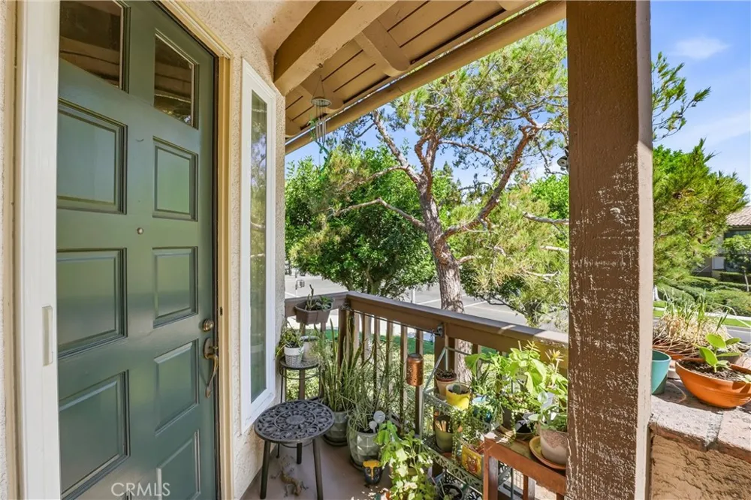
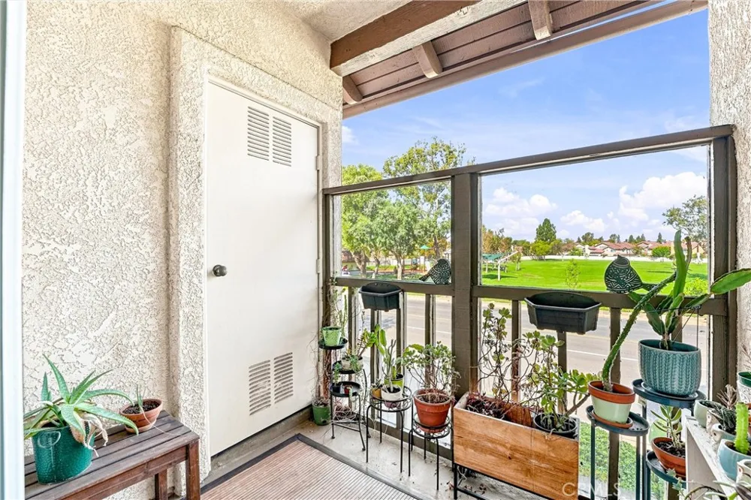
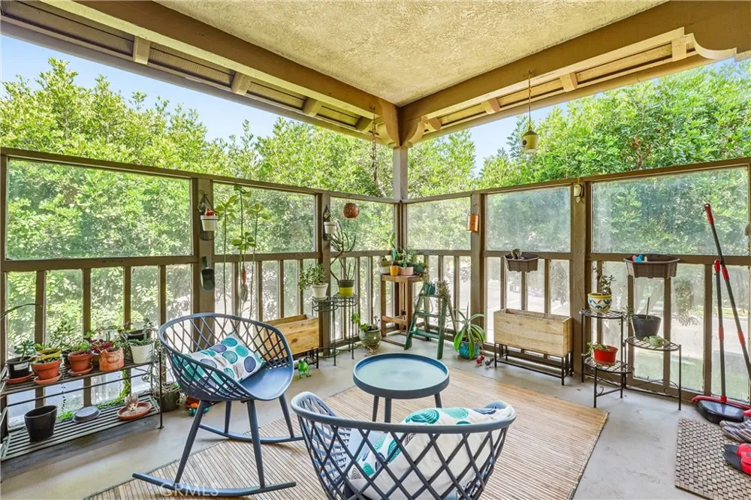
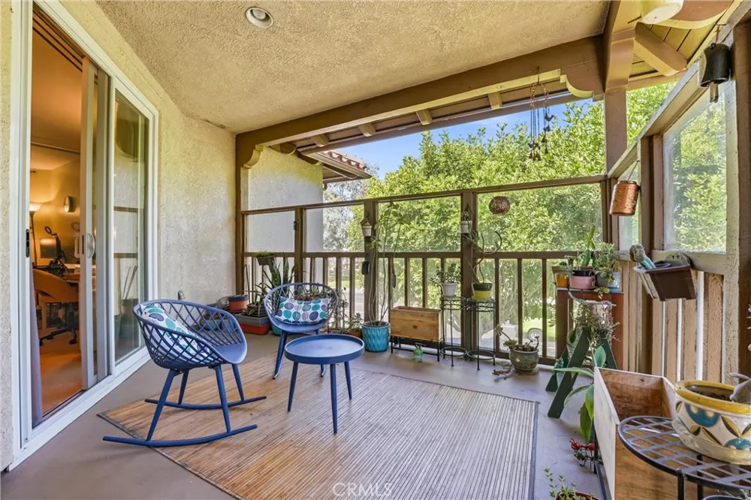
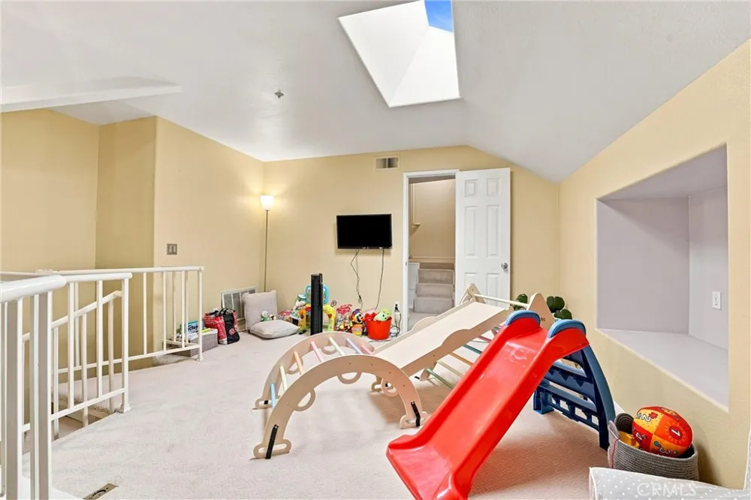
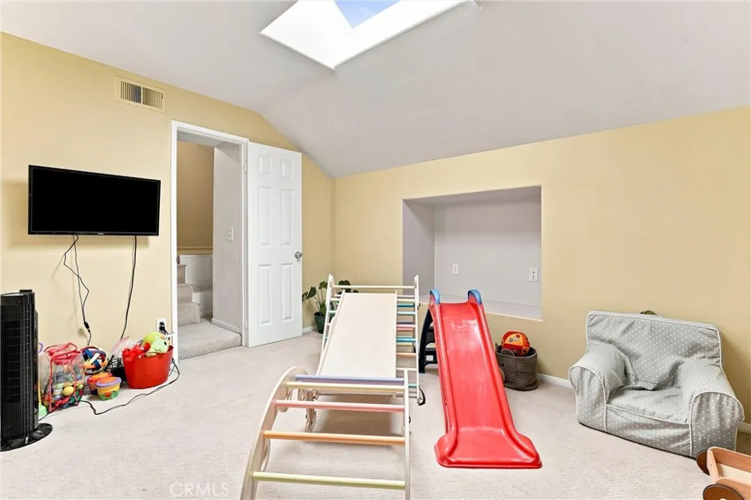
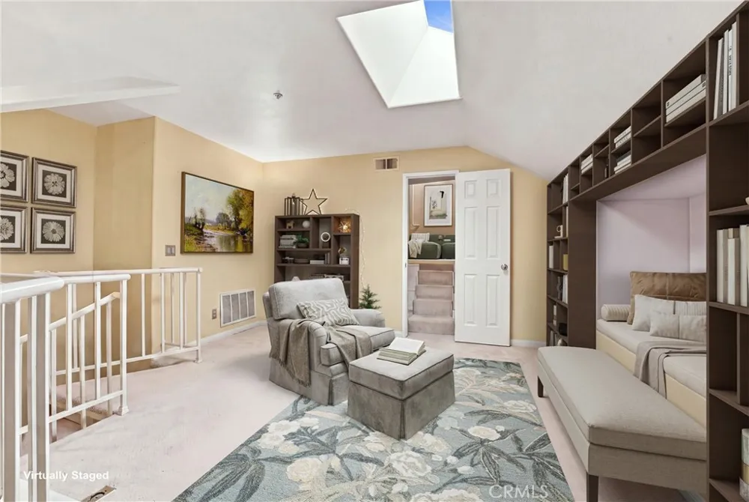
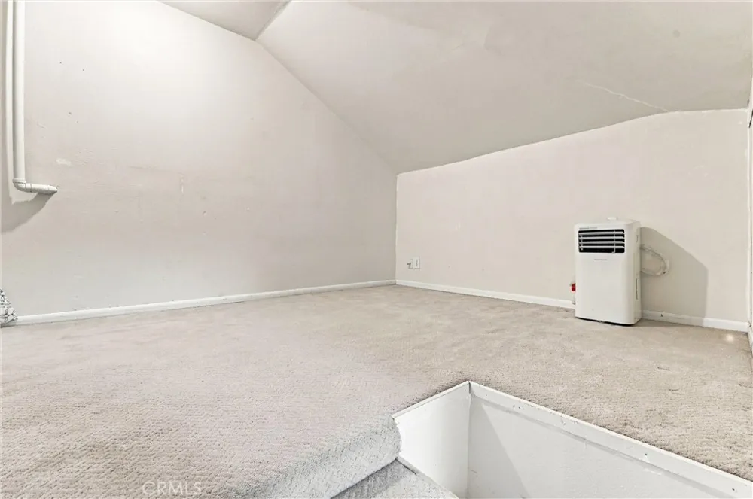
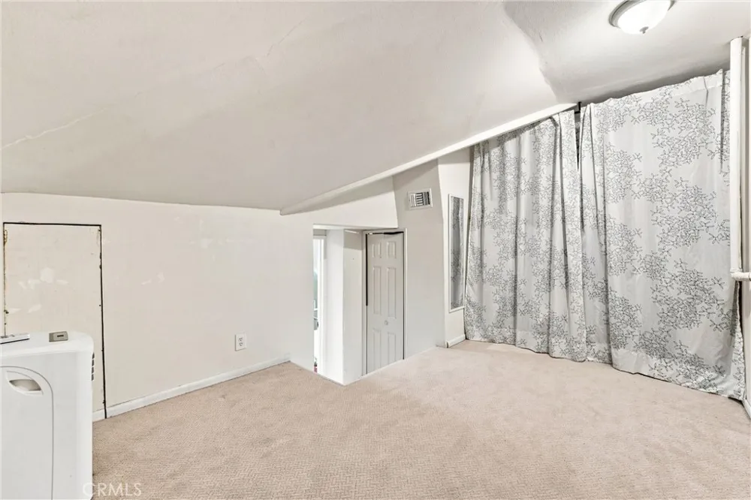
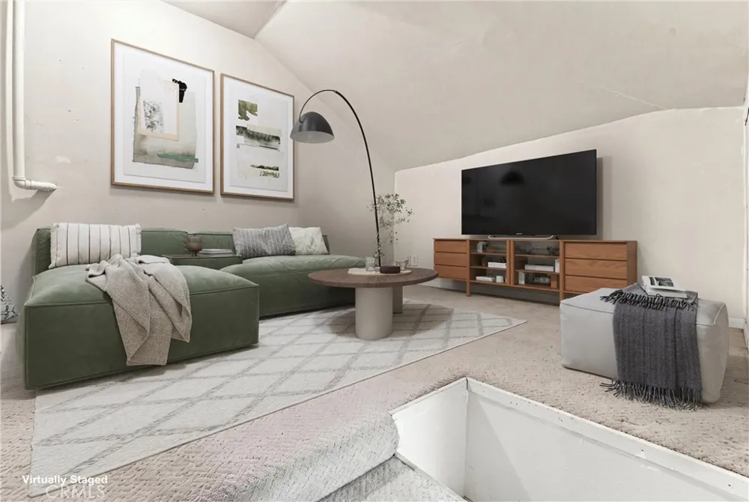
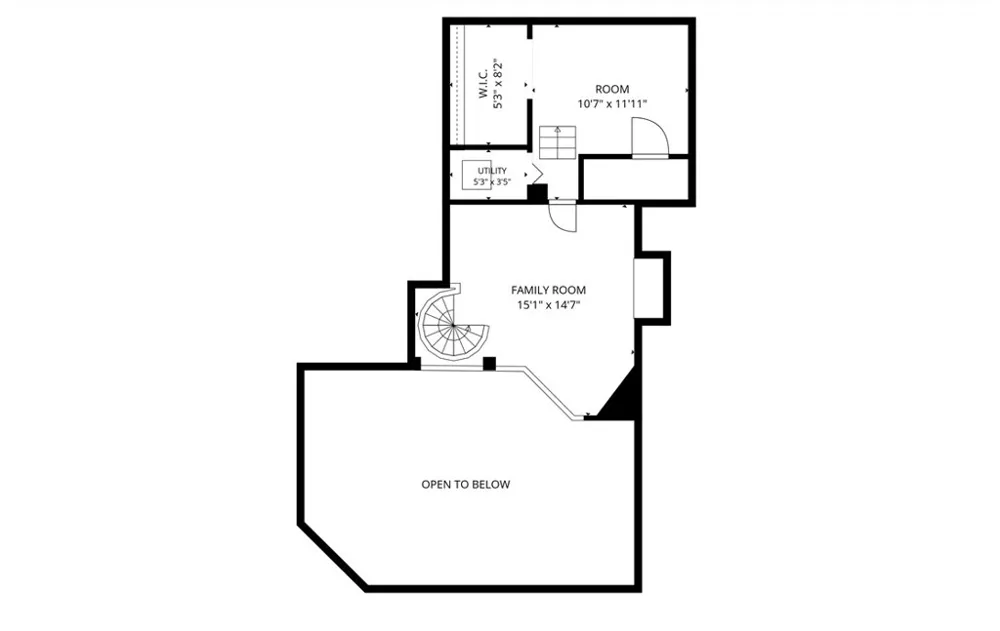
A distinctive spiral staircase leads to a versatile loft area, perfect for a home office, reading area, or additional living space. Beyond the loft is an unpermitted bonus room, providing additional flexibility for storage, a hobby room, or other personal use.Enjoy beautiful tree-lined views overlooking Laurel Glen Park just across the street, bringing greenery and an open feel to this desirable corner location.
Ideally situated in the Arcada community of Tustin Ranch, the home offers convenient access to grocery stores, shopping, dining, The Market Place, nearby parks, biking and walking trails, and Tustin Ranch Golf Club. Easy access to I-5 and the 55 Freeway makes commuting throughout Orange County convenient, with Irvine and surrounding business and entertainment destinations just minutes away.
With its thoughtful upgrades, unique loft space, park views, and convenient Tustin Ranch location, this home offers a wonderful combination of comfort, character, and functionality.
Property Details
- Interior
- Balcony, Ceiling Fans, All Bedrooms Down, Loft, Primary Suite
- Cooling
- 1
- Heating
- Central
- Cooling Features
- Central Air
- Bedrooms
- 3
- Bathrooms
- 2.0
- Full Baths
- 2
- View
- Park Greenbelt
- Lot Features
- Zero To One Unit Acre
- Stories
- 1
- Lot Description
- Zero To One Unit Acre
- Pool Description
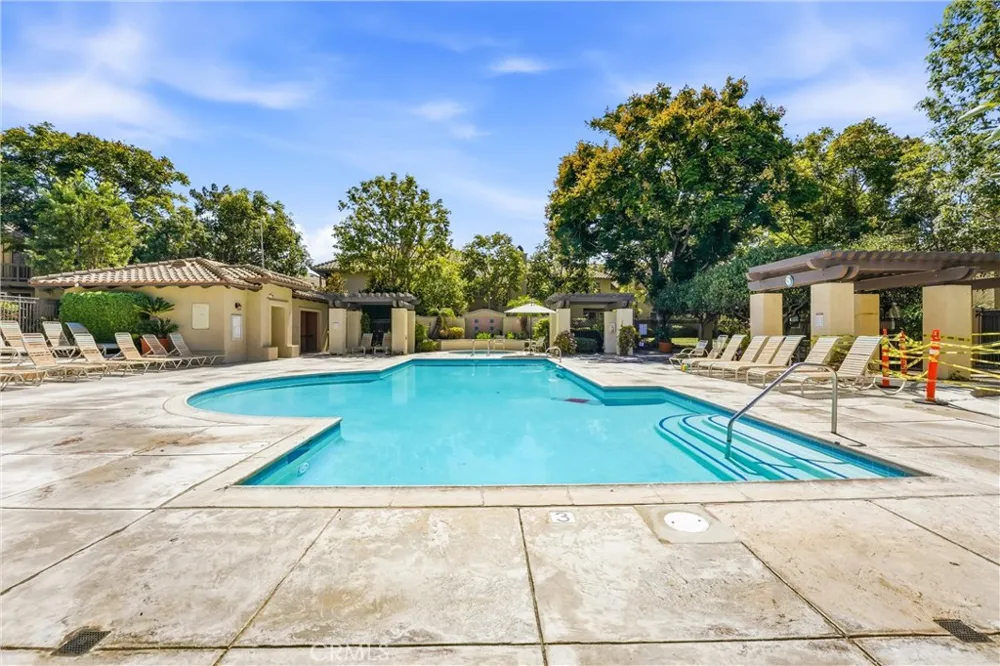
- Community, Association
- Pool Features
- Community, Association
- Pool Shared
- 1
- Acres
- 2.531
- Square Feet
- 1346.0
- Lot Size (sqft)
- 110238.0
- Parking Features
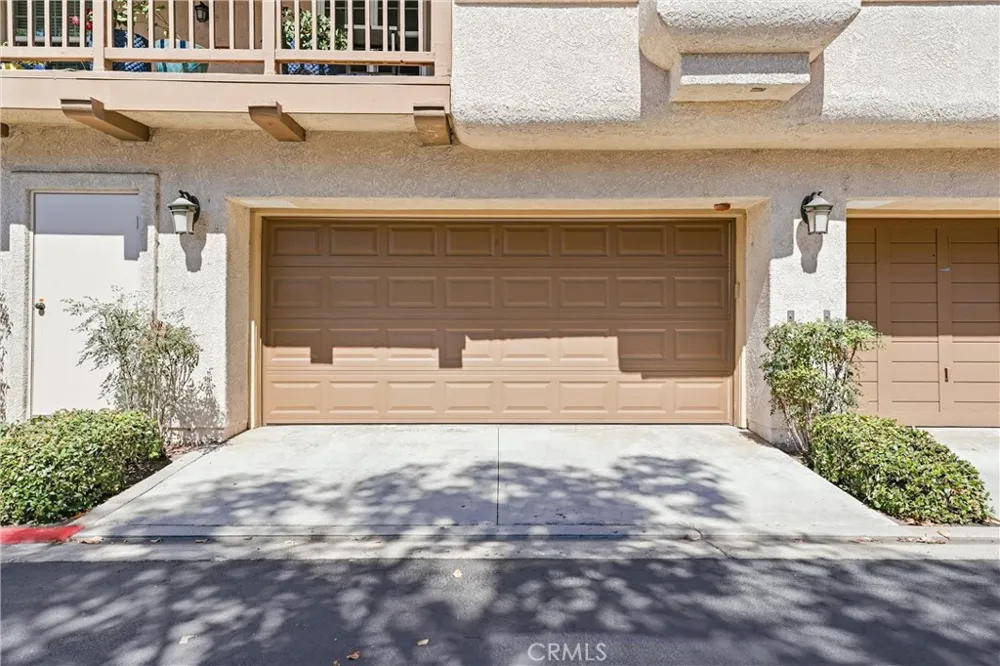
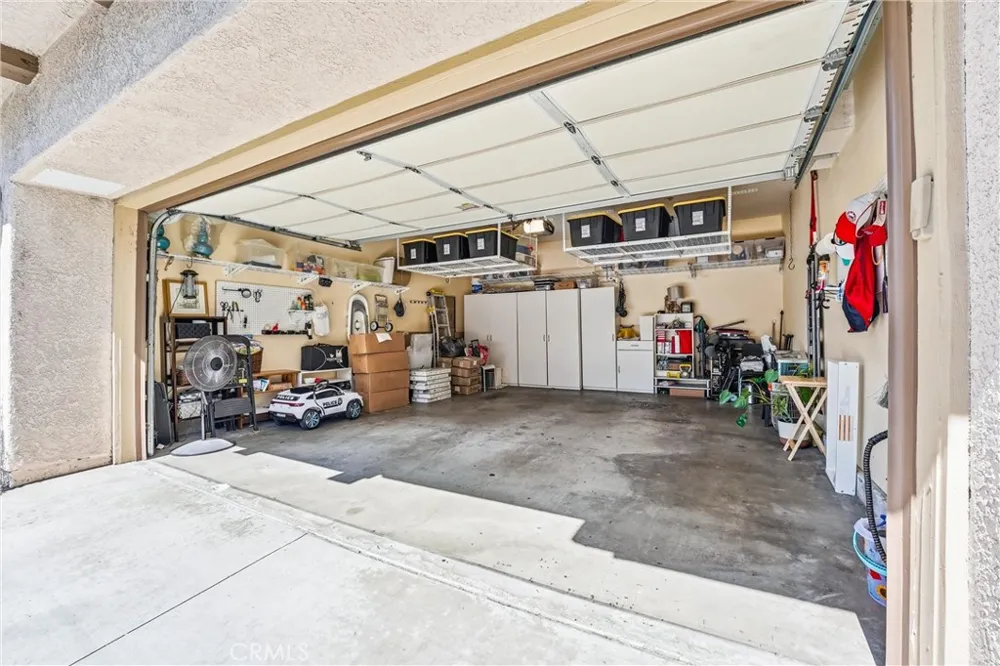
- Garage
- Parking
- 1
- Parking Spaces
- 2.0
- Parking Type
- Garage
- Parking Garage Spaces
- 2.0
- Property Type
- Purchase
- Style
- Traditional
- Property Subtype Additional
- Condominium
- Year Built
- 1990
- Roof
- Tile
- Sewer Information
- Public Sewer
- Utility Source
- Public
- Utility Features
- Cable Connected, Electricity Connected, Natural Gas Connected, Sewer Connected, Water Connected
- Appliances
- Dishwasher, Gas Cooktop, Disposal, Gas Oven, Microwave, Water Heater, Dryer, Washer
- Subdivision
- Arcada (ARCA)
- Community Features
- Biking, Golf, Hiking, Park, Street Lights, Suburban, Sidewalks, Pool
- School District
- Tustin Unified
- Elementary School
- Tustin Ranch
- Middle School
- Pioneer
- High School
- Beckman
- County
- Orange
- Region
- Tustin
- Original List Price
- $825,000
- Days on Market (Cumulative)
- 19
- HOA
- 1
- HOA Fees
- 454.0
Location
Legal
The multiple listing data appearing on this website, or contained in reports produced therefrom, is owned and copyrighted by California Regional Multiple Listing Service, Inc. ("CRMLS") and is protected by all applicable copyright laws. Information provided is for viewer's personal, non-commercial use and may not be used for any purpose other than to identify prospective properties the viewer may be interested in purchasing. All listing data, including but not limited to square footage and lot size is believed to be accurate, but the listing Agent, listing Broker and CRMLS and its affiliates do not warrant or guarantee such accuracy. The viewer should independently verify the listed data prior to making any decisions based on such information by personal inspection and/or contacting a real estate professional.
Based on information from California Regional Multiple Listing Service, Inc. as of the most recent time synced and /or other sources. All data, including all measurements and calculations of area, is obtained from various sources and has not been, and will not be, verified by broker or MLS. All information should be independently reviewed and verified for accuracy. Properties may or may not be listed by the office/agent presenting the information
Last Updated: Sep 8, 2026 5:33 AM. Source: CRMLS
Provided By
Listed by Yuka Kato (#OCKATOYUK), 949-246-1862
Listing Office: Together Realty (#OC18650)