(310) 543-3536 rami@bcbestates.com Beach City Brokers
Traffic Dashboard
Home
  • About
    • Meet Rami
    • Testimonials
  • Exclusives
    • 736 Esplanade
    • Hermosa 15th Street
  • Areas of Service
    • Palos Verdes Estates
    • South Bay
    • Silicon Beach
    • Los Angeles / Westside
  • Properties
    • Search for Homes
    • Search by Area
    • Mortgage Calculator
    • Featured Listings
  • Sell
  • Contact
Traffic Dashboard
Rami Elminoufi
(310) 543-3536 rami@bcbestates.com
  • Redondo - Pacific Coast Highway
    200 South Pacific Coast Hwy Redondo Beach, CA 90277
    CA, Redondo Beach 90277
    (310) 543-3536
  • Redondo - South Catalina
    1716 South Catalina Ave
    Redondo Beach, CA 90277
    (310) 543-3536
  • El Segundo - Main Street
    431 Main Street
    El Segundo, CA 90245
    (310) 543-3536
About
  • Home
  • About
  • Contact
Search
  • Search Properties
Local Guide
  • Search by City
  • Search by Subdivision
  • Search by Zip
  • Search by Area
Legal
  • Privacy
  • Terms
  • DMCA
  • Accessibility
  • Fair Housing
Account
  • Dashboard
  • Logout
  • Login
Rami Elminoufi - Footer Logo
©2026 Beach City Brokers. All rights reserved.
Website built by CloseHack.
California Regional Multiple Listing Service

The multiple listing data appearing on this website, or contained in reports produced therefrom, is owned and copyrighted by California Regional Multiple Listing Service, Inc. ("CRMLS") and is protected by all applicable copyright laws. Information provided is for viewer's personal, non-commercial use and may not be used for any purpose other than to identify prospective properties the viewer may be interested in purchasing. All listing data, including but not limited to square footage and lot size is believed to be accurate, but the listing Agent, listing Broker and CRMLS and its affiliates do not warrant or guarantee such accuracy. The viewer should independently verify the listed data prior to making any decisions based on such information by personal inspection and/or contacting a real estate professional.

Based on information from California Regional Multiple Listing Service, Inc. as of the most recent time synced and /or other sources. All data, including all measurements and calculations of area, is obtained from various sources and has not been, and will not be, verified by broker or MLS. All information should be independently reviewed and verified for accuracy. Properties may or may not be listed by the office/agent presenting the information

Return
  • All Types
  • House+2 more
  • Price
  • Bed/Bath
  • Size
  • Dates
  • Filters
  • Amenities
  • Save
  • Share
Listings
No results
Sort
Home / Brea / 1321 Puente Street
1321 Puente Street Brea, CA 92821 1321 Puente Street Brea, CA 92821 1321 Puente Street Brea, CA 92821 1321 Puente Street Brea, CA 92821 1321 Puente Street Brea, CA 92821 1321 Puente Street Brea, CA 92821 1321 Puente Street Brea, CA 92821 1321 Puente Street Brea, CA 92821 1321 Puente Street Brea, CA 92821 1321 Puente Street Brea, CA 92821 1321 Puente Street Brea, CA 92821 1321 Puente Street Brea, CA 92821 1321 Puente Street Brea, CA 92821 1321 Puente Street Brea, CA 92821 1321 Puente Street Brea, CA 92821 1321 Puente Street Brea, CA 92821 1321 Puente Street Brea, CA 92821 1321 Puente Street Brea, CA 92821 1321 Puente Street Brea, CA 92821 1321 Puente Street Brea, CA 92821 1321 Puente Street Brea, CA 92821 1321 Puente Street Brea, CA 92821 1321 Puente Street Brea, CA 92821 1321 Puente Street Brea, CA 92821 1321 Puente Street Brea, CA 92821 1321 Puente Street Brea, CA 92821 1321 Puente Street Brea, CA 92821 1321 Puente Street Brea, CA 92821 1321 Puente Street Brea, CA 92821 1321 Puente Street Brea, CA 92821 1321 Puente Street Brea, CA 92821 1321 Puente Street Brea, CA 92821 1321 Puente Street Brea, CA 92821 1321 Puente Street Brea, CA 92821 1321 Puente Street Brea, CA 92821 1321 Puente Street Brea, CA 92821 1321 Puente Street Brea, CA 92821 1321 Puente Street Brea, CA 92821 1321 Puente Street Brea, CA 92821 1321 Puente Street Brea, CA 92821 1321 Puente Street Brea, CA 92821 1321 Puente Street Brea, CA 92821 1321 Puente Street Brea, CA 92821 1321 Puente Street Brea, CA 92821 1321 Puente Street Brea, CA 92821 1321 Puente Street Brea, CA 92821 1321 Puente Street Brea, CA 92821 1321 Puente Street Brea, CA 92821 1321 Puente Street Brea, CA 92821 1321 Puente Street Brea, CA 92821 1321 Puente Street Brea, CA 92821 1321 Puente Street Brea, CA 92821 1321 Puente Street Brea, CA 92821 1321 Puente Street Brea, CA 92821 1321 Puente Street Brea, CA 92821 1321 Puente Street Brea, CA 92821 1321 Puente Street Brea, CA 92821 1321 Puente Street Brea, CA 92821 1321 Puente Street Brea, CA 92821 1321 Puente Street Brea, CA 92821 1321 Puente Street Brea, CA 92821 View All Photos

$1,399,000

| Active

1321 Puente Street

Brea, CA 92821

2,246
Square Feet
4
Beds
3
Baths
0.20
Acres
6
Days on Market
WS26181335
MLS#
House
Structure
Residential
Zone
Contact
Listing OfficeRE/MAX 2000 REALTY

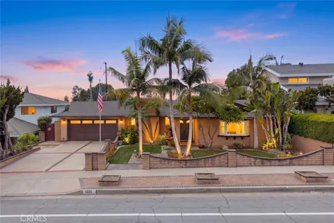
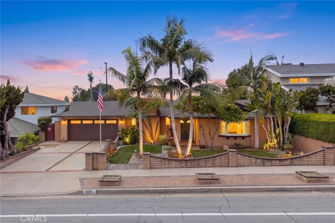
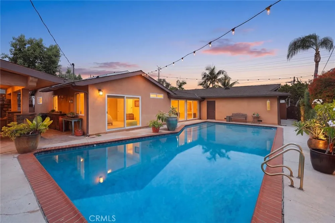
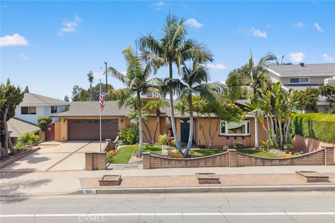
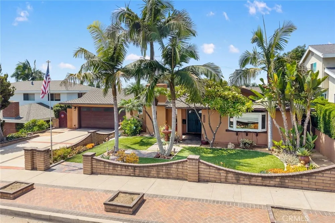
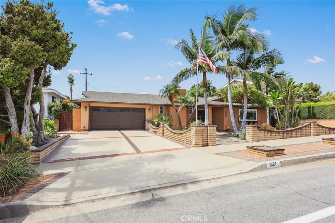
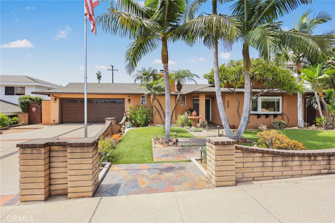
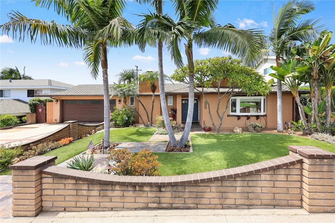
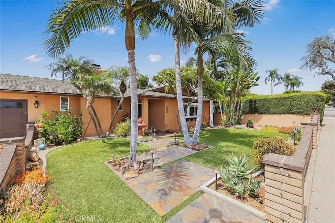
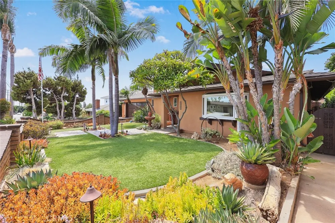
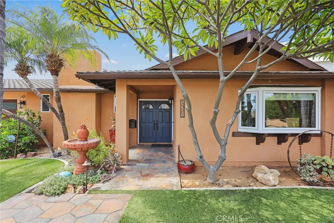
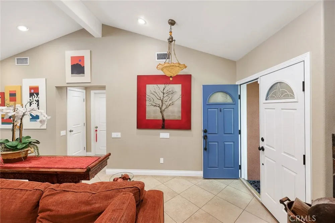
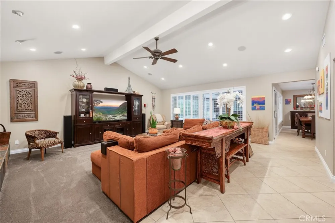
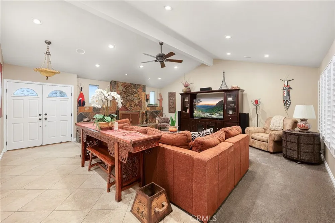
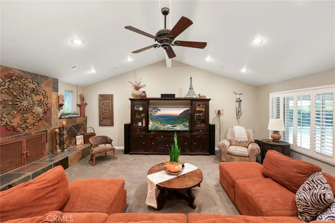
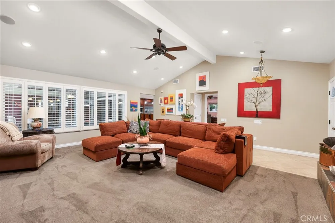
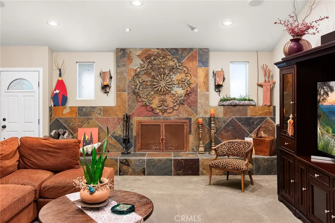
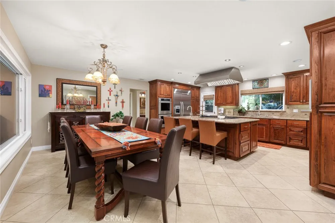
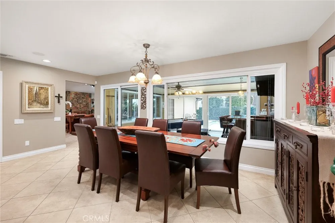
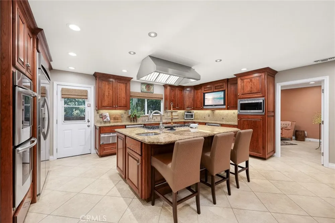
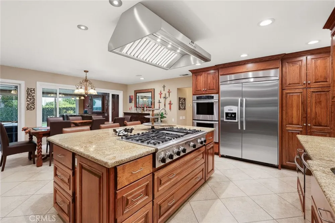
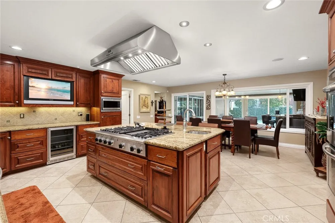
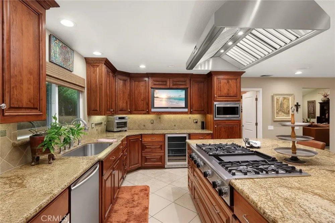
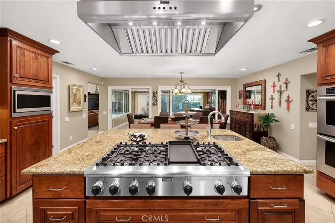
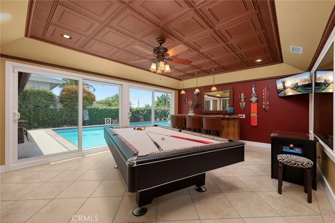
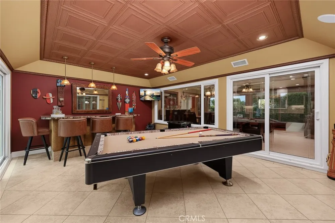
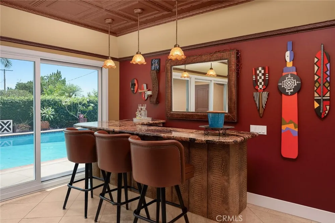
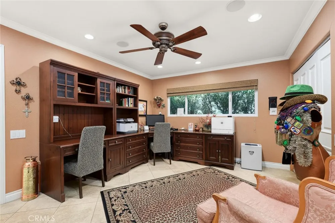
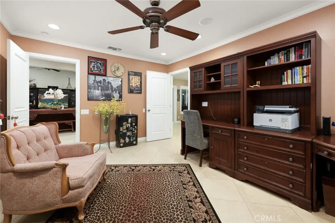
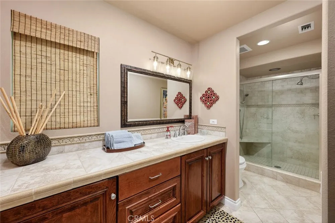
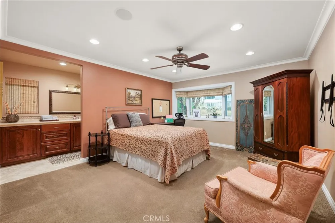
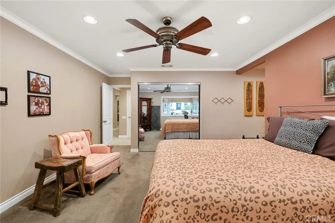
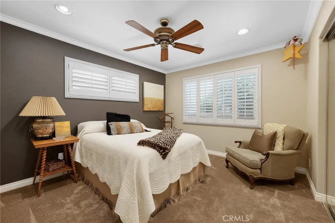
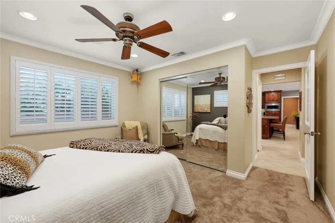
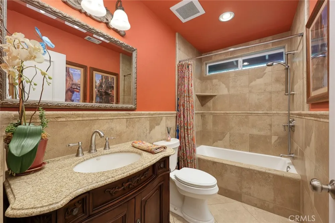
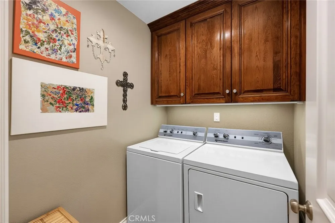
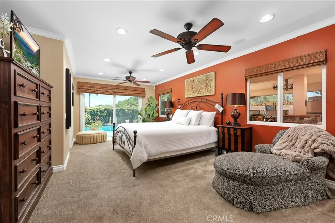
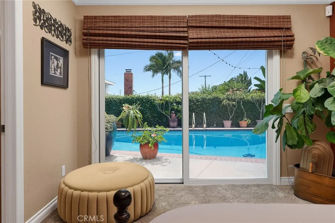
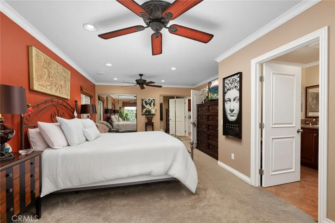
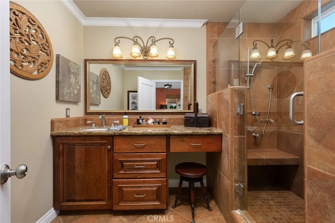
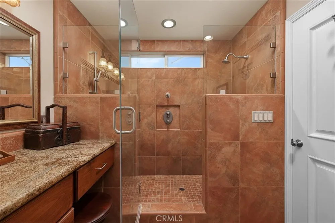
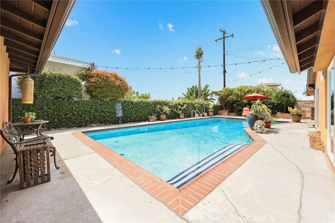
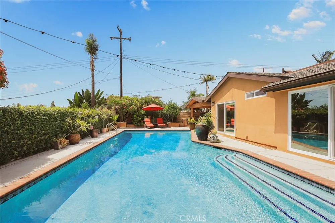
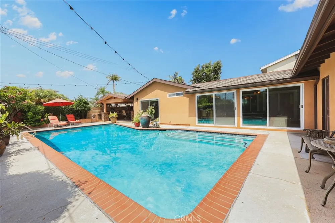
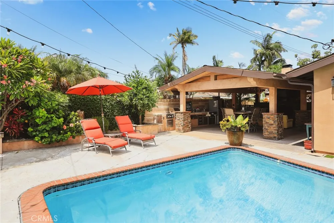
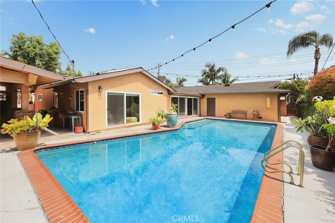
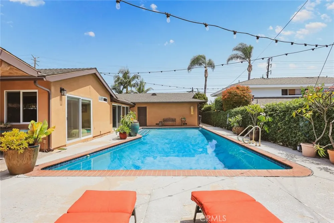
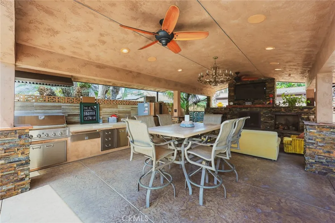
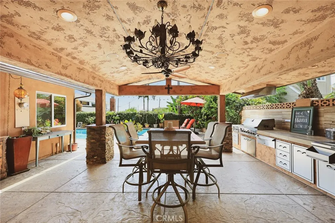
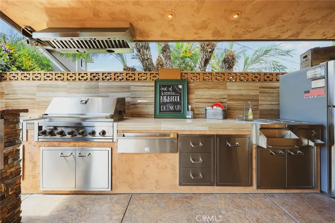
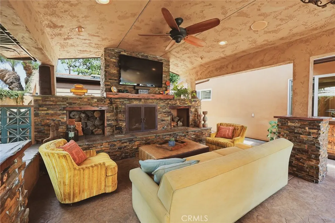
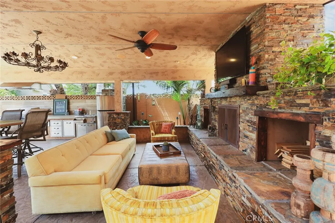
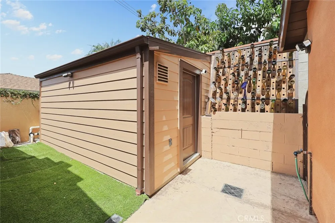
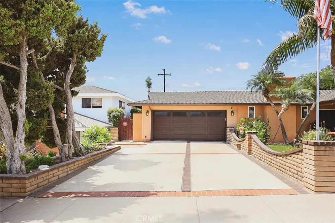
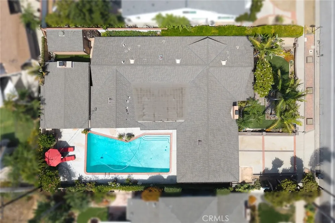
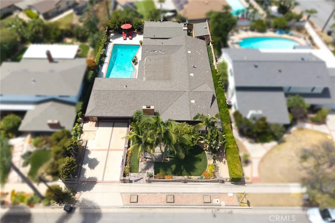
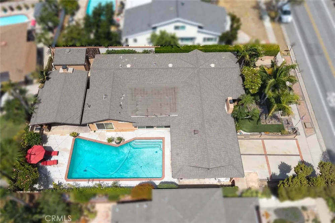
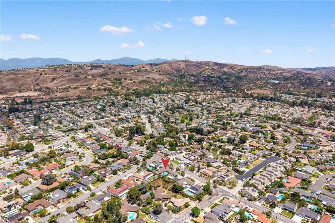
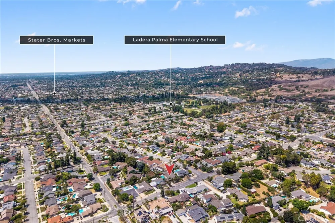
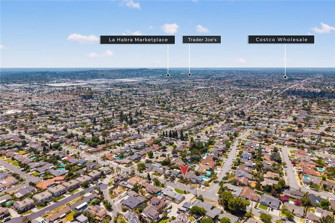
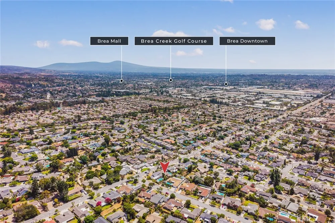
Welcome to this beautifully designed home featuring an inviting open-concept floor plan with soaring vaulted ceilings, a dramatic floor-to-ceiling stone fireplace, and seamless indoor-outdoor living. The enclosed California room with built-in bar provides additional year-round entertaining space, while built-in speakers throughout the home enhance the experience. The chef’s kitchen boasts a large center island with bar seating, granite countertops, custom cabinetry with under-cabinet lighting, and premium Thermador stainless steel appliances, including a 6-burner gas cooktop with griddle, double ovens, microwave, and warming drawer. A spacious laundry room adds convenience and storage. The home offers two primary suites, ideal for multigenerational living or guests, along with generously sized additional bedrooms and a dedicated office. The private resort-style backyard features a sparkling pool, expansive covered patio, outdoor gas fireplace, built-in BBQ island with warming drawer, and stainless-steel bar with ice chest and sink. Professionally designed landscaping and hardscape create an elegant, low-maintenance outdoor retreat. Additional highlights include newer stucco, central HVAC, recessed lighting, attic fan, attached two-car garage with built-in cabinetry and attic storage, and beautifully landscaped curb appeal with drought-tolerant landscaping and a striking stone entry. Conveniently located near Downtown Brea, Brea Mall, parks, shopping, dining, and freeway access, and within the award-winning Fullerton Joint Union High School District.

Property Details
Interior
Breakfast Bar, Ceiling Fans, Cathedral Ceilings, Separate Formal Dining Room, Granite Counters, Recessed Lighting, Bar, Multiple
Cooling
1
Heating
Central
Cooling Features
Central Air
Bedrooms
4
Bathrooms
3.0
Full Baths
3
Lot Features
Back Yard, Front Yard, Landscaped, Sprinkler System, Yard
Stories
1
Lot Description
Back Yard, Front Yard, Landscaped, Sprinkler System, Yard
Pool
1
Pool Description
Private
Pool Features
Private
Acres
0.197
Square Feet
2246.0
Lot Size (sqft)
8568.0
Parking Features
Driveway, Garage
Parking
1
Parking Spaces
2.0
Parking Type
Driveway
Parking Garage Spaces
2.0
Property Type
Purchase
Property Subtype Additional
Single Family Residence
Year Built
1962
Sewer Information
Public Sewer
Utility Source
Public
Appliances
Built In Range, Double Oven, Dishwasher, Gas Cooktop, Refrigerator, Vented Exhaust Fan, Warming Drawer
Subdivision
Other
Community Features
Storm Drains, Street Lights, Sidewalks
School District
Fullerton Joint Union High
Elementary School
Sierra Vista
Middle School
Washington
High School
Sonora
County
Orange
Region
Brea
Original List Price
$1,399,000
Days on Market (Cumulative)
6
HOA Fees
0.0
MLS #
WS26181335
Location
Legal

The multiple listing data appearing on this website, or contained in reports produced therefrom, is owned and copyrighted by California Regional Multiple Listing Service, Inc. ("CRMLS") and is protected by all applicable copyright laws. Information provided is for viewer's personal, non-commercial use and may not be used for any purpose other than to identify prospective properties the viewer may be interested in purchasing. All listing data, including but not limited to square footage and lot size is believed to be accurate, but the listing Agent, listing Broker and CRMLS and its affiliates do not warrant or guarantee such accuracy. The viewer should independently verify the listed data prior to making any decisions based on such information by personal inspection and/or contacting a real estate professional.

Based on information from California Regional Multiple Listing Service, Inc. as of the most recent time synced and /or other sources. All data, including all measurements and calculations of area, is obtained from various sources and has not been, and will not be, verified by broker or MLS. All information should be independently reviewed and verified for accuracy. Properties may or may not be listed by the office/agent presenting the information

Provided By
Listed by JENNIFER LEE (#W75570)
Listing Office: RE/MAX 2000 REALTY (#20660)

Rami Elminoufi Have a question about this home?

Interested in Purchasing 1321 Puente Street?

Get an estimate on monthly payments on this property.

$
years
Down Payment
$
%
Interest Rate
%
Tax Rate
%
$
$annually
$monthly
Estimated Monthly Payment
$0.00
Loan Amount
$0.00