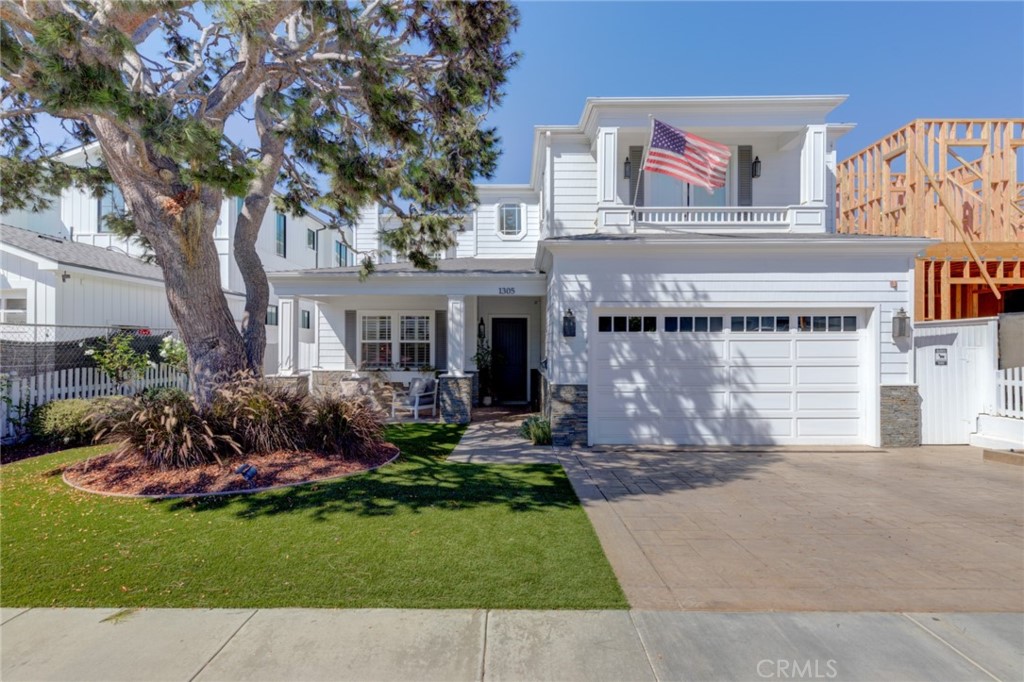
This beautifully designed, freshly updated Cape in a quaint Manhattan Beach neighborhood, offering five bedrooms and four baths in 3,948 square feet of living space on a 7,000 square foot lot. Gorgeously styled with designer touches throughout, this welcoming home is move-in ready, spacious, and elegant. From the covered entryway and oversized Dutch door to the darling living room with built-ins and marble fireplace, this is a house you will be pleased and proud to call home. Custom millwork, polished cherry floors, and thoughtful touches such as wallpaper, statement lighting, and a brilliant use of materials add to the ambiance throughout this home, creating a sophisticated style perfect for further defining as your own. A formal living room off the entry is the ideal place to welcome guests, while a large, open-plan family room and kitchen leads to the beautifully landscaped covered patio and backyard, complete with an outdoor kitchen, tv/fireplace, and jetted spool. Mature trees ensure privacy, and a built-in barbecue allows for ease of entertaining. Inside, the Chef’s kitchen is outfitted with stainless appliances including dual ovens, a large, marble-topped island with seating, a gorgeous, tiled wall, and a cozy, built-in casual dining area overlooking the stunning yard. The family room houses a corner stone fireplace and built ins. The striking formal dining room features custom millwork and a captivating tray ceiling, with natural light bathing the space in sunshine. A nearby powder room and den/office complete the first floor. Upstairs, two lovely bedrooms share a convenient Jack-and-Jill bath, followed by an additional en suite spacious bedroom and delightful Primary suite. This expansive space includes an airy bedroom with private balcony, anchored by a cozy fireplace and deluxe full bath, complete with soaking tub, dual vanities, and large walk-in shower. A three-car garage, alarm system, and fabulous location in a walkable neighborhood adds to the charm of this well-appointed home. Come see for yourself!
Legal
The multiple listing data appearing on this website, or contained in reports produced therefrom, is owned and copyrighted by California Regional Multiple Listing Service, Inc. ("CRMLS") and is protected by all applicable copyright laws. Information provided is for viewer's personal, non-commercial use and may not be used for any purpose other than to identify prospective properties the viewer may be interested in purchasing. All listing data, including but not limited to square footage and lot size is believed to be accurate, but the listing Agent, listing Broker and CRMLS and its affiliates do not warrant or guarantee such accuracy. The viewer should independently verify the listed data prior to making any decisions based on such information by personal inspection and/or contacting a real estate professional.
Based on information from California Regional Multiple Listing Service, Inc. as of the most recent time synced and /or other sources. All data, including all measurements and calculations of area, is obtained from various sources and has not been, and will not be, verified by broker or MLS. All information should be independently reviewed and verified for accuracy. Properties may or may not be listed by the office/agent presenting the information
Provided By
Listed by Jennifer Caskey (#SCASKJEN)
Listing Office: Compass (#SB1350760)
Provided By (Buyer)
Buyer's Agent: Jennifer Caskey (#scaskjen)