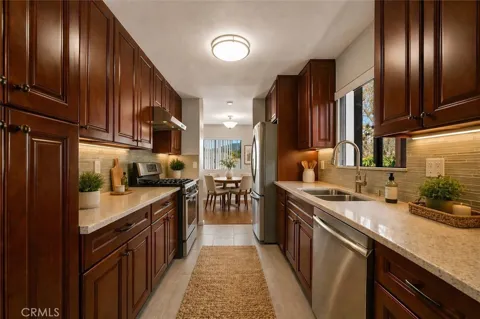
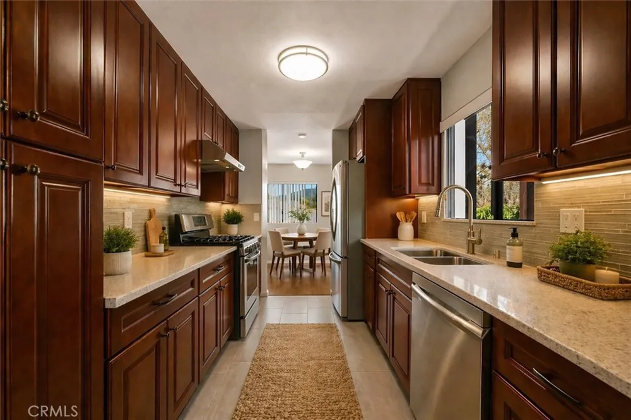
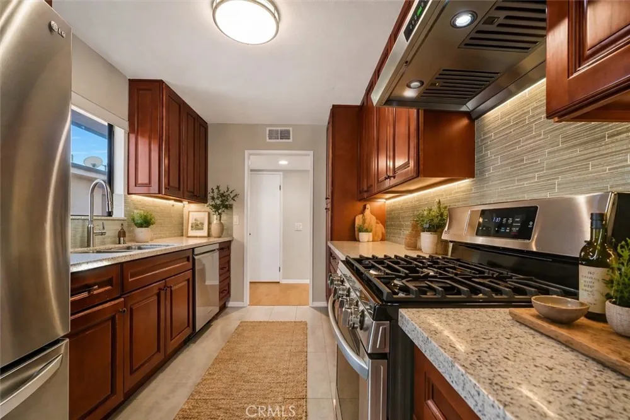
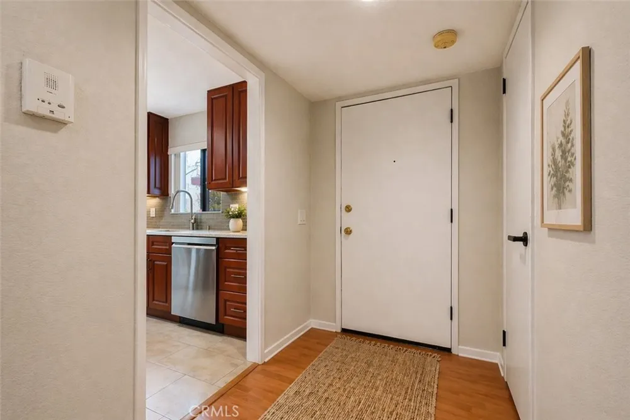
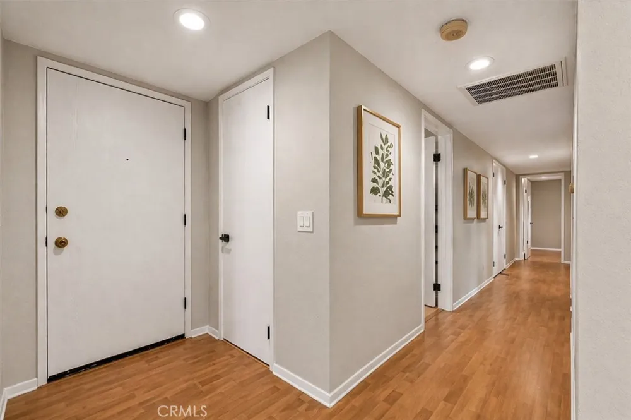
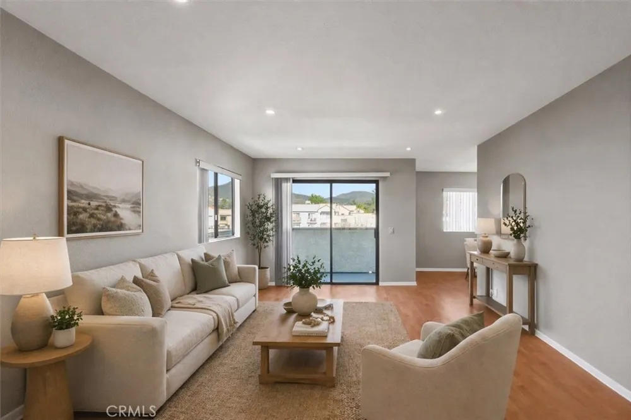
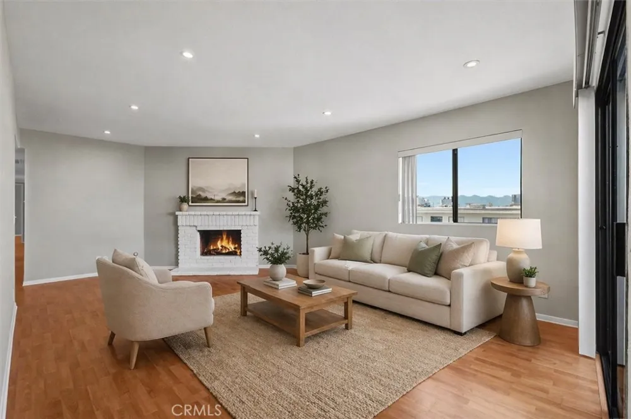
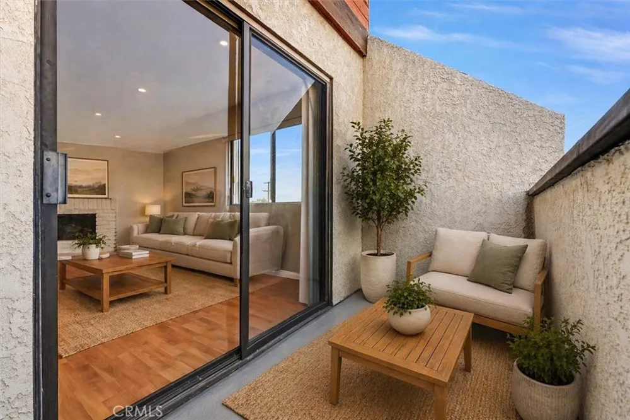
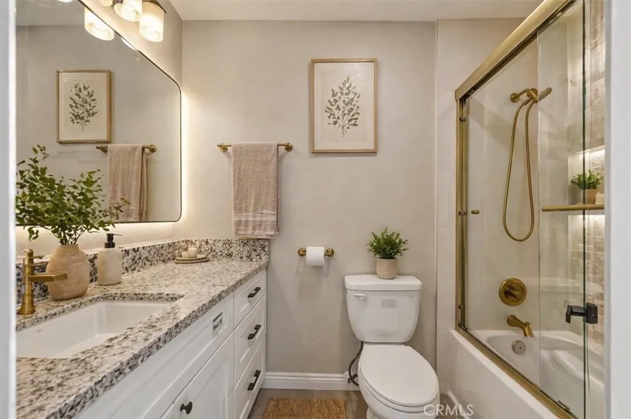
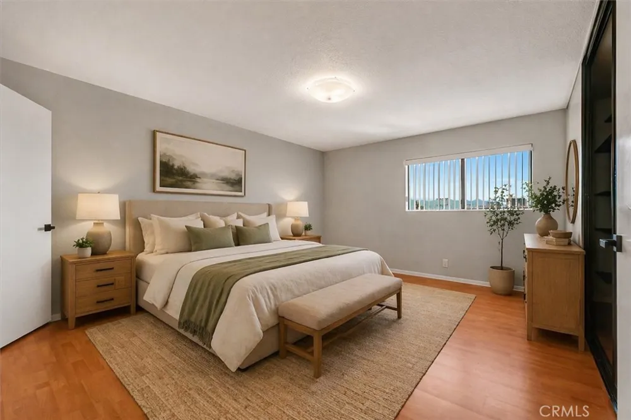
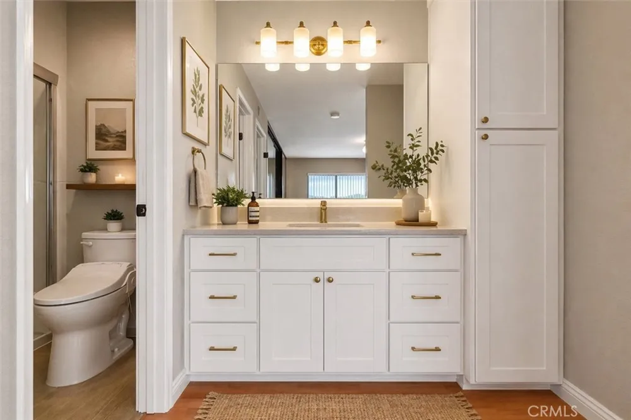
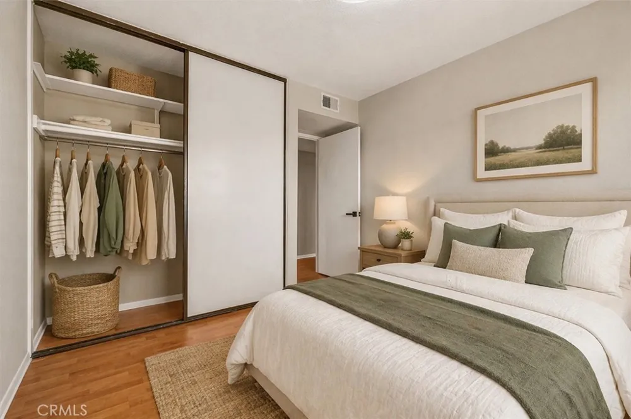
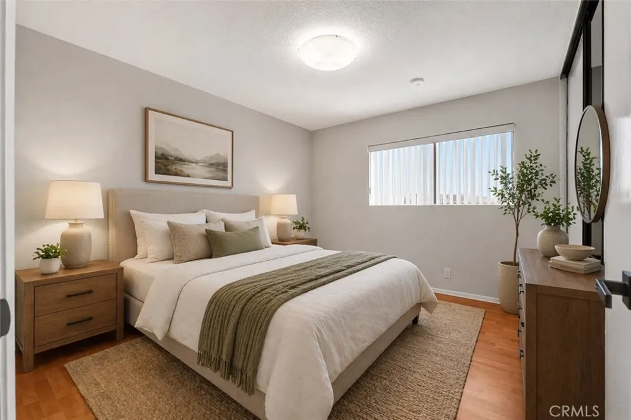
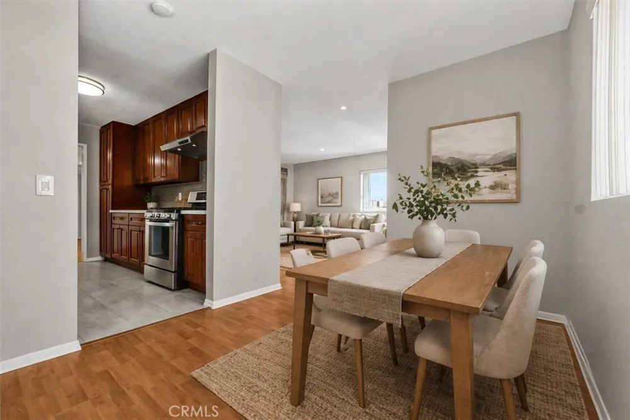
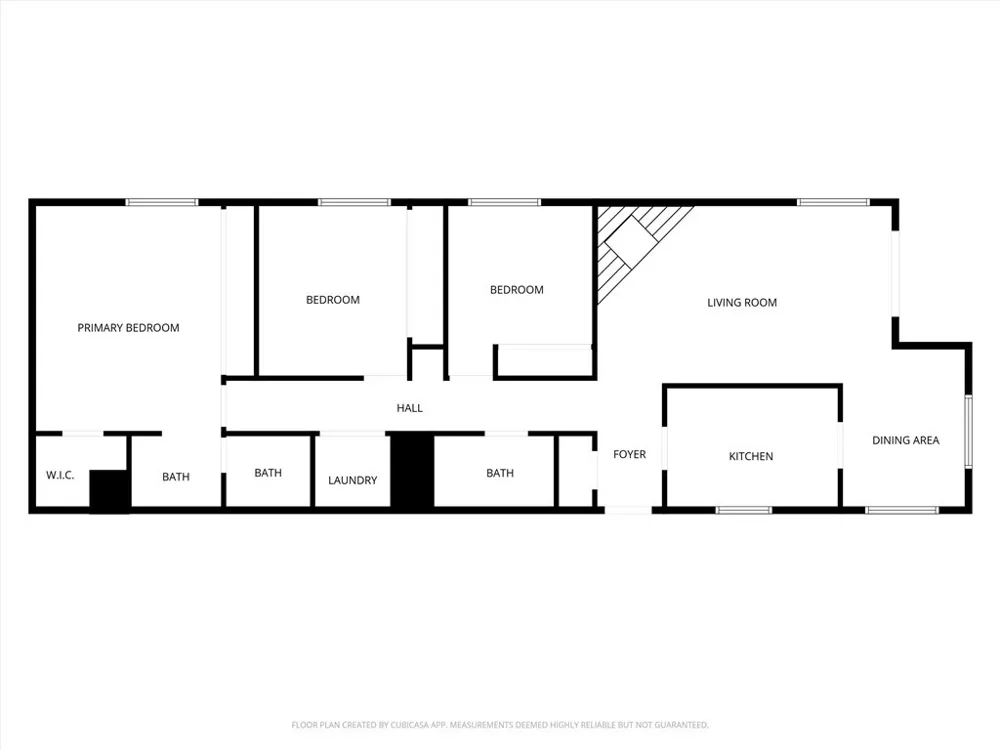
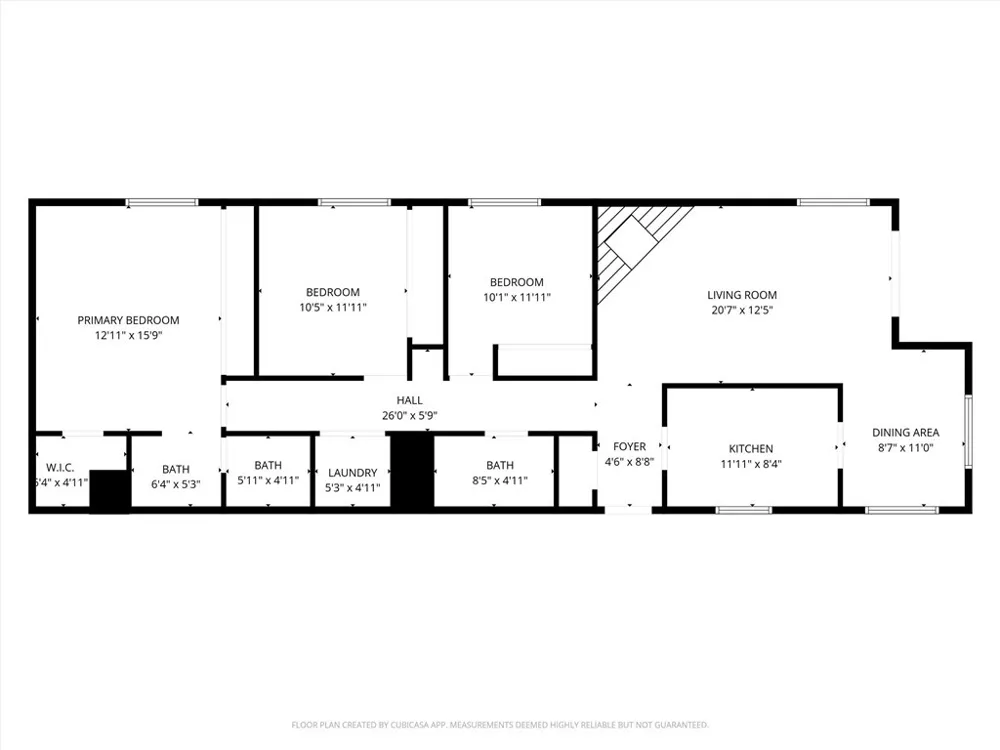
Welcome to Citrus Grove! This stunning third-floor front corner penthouse (Unit 10) condo offers panoramic mountain and city views in the heart of Glendale. Featuring 3 bedrooms, 2 bathrooms, and approximately 1,400 sq. ft. of single-level living, this beautifully updated residence combines comfort, style, and convenience—ideal for anyone seeking a stair-free layout. Flooded with natural light from numerous windows, the open and airy floor plan showcases high-end finishes throughout. The modern kitchen is appointed with quartz countertops, stainless steel appliances, tile backsplash, and a pull-out pantry, perfect for both everyday living and entertaining. The remodeled bathrooms feature quartz vanities, tiled showers, and premium fixtures. Additional highlights include laminate flooring, recessed lighting, an in-unit laundry room with washer and dryer, and a spacious primary suite with dual closets. Recent upgrades include a brand-new HVAC system, Nest thermostat, and water filtration system. The unit also comes with two gated parking spaces with storage in a secure garage. Community amenities include a pool, spa, sauna, and clubhouse, with low HOA dues covering water, trash, and more. Ideally located close to Whole Foods, Coffee Bean, Smart & Final, top-rated schools, dining, shopping, and all that downtown Glendale has to offer.This bright, chic, and comfortable penthouse is truly move-in ready and will not last long—come see 1304 Stanley today!
Property Details
- Interior
- Built In Features, Balcony, Granite Counters, Intercom, Open Floorplan, Pantry, Quartz Counters, Recessed Lighting, Storage, Ent
- Cooling
- 1
- Heating
- Central
- Cooling Features
- Central Air
- Bedrooms
- 3
- Bathrooms
- 2.0
- Full Baths
- 2
- View
- Canyon,Mountains,Neighborhood
- Stories
- 1
- Pool Description
- Community, Association
- Pool Features
- Community, Association
- Pool Shared
- 1
- Acres
- 0.287
- Square Feet
- 1400.0
- Lot Size (sqft)
- 12501.0
- Parking Features
- Assigned
- Parking
- 1
- Parking Spaces
- 2
- Parking Type
- Garage
- Parking Garage Spaces
- 2.0
- Property Type
- Purchase
- Style
- Traditional
- Property Subtype Additional
- Condominium
- Year Built
- 1980
- Sewer Information
- Public Sewer
- Utility Source
- Public
- Appliances
- Dishwasher, Gas Cooktop, Gas Oven, Gas Range, Gas Water Heater, Microwave, Refrigerator, Water Heater
- Community Features
- Suburban, Sidewalks, Gated, Pool
- School District
- Glendale Unified
- County
- Los Angeles
- Region
- Glendale
- Original List Price
- $750,000
- Days on Market (Cumulative)
- 47
- HOA
- 1
- HOA Fees
- 440.0
Location
Legal
The multiple listing data appearing on this website, or contained in reports produced therefrom, is owned and copyrighted by California Regional Multiple Listing Service, Inc. ("CRMLS") and is protected by all applicable copyright laws. Information provided is for viewer's personal, non-commercial use and may not be used for any purpose other than to identify prospective properties the viewer may be interested in purchasing. All listing data, including but not limited to square footage and lot size is believed to be accurate, but the listing Agent, listing Broker and CRMLS and its affiliates do not warrant or guarantee such accuracy. The viewer should independently verify the listed data prior to making any decisions based on such information by personal inspection and/or contacting a real estate professional.
Based on information from California Regional Multiple Listing Service, Inc. as of the most recent time synced and /or other sources. All data, including all measurements and calculations of area, is obtained from various sources and has not been, and will not be, verified by broker or MLS. All information should be independently reviewed and verified for accuracy. Properties may or may not be listed by the office/agent presenting the information
Provided By
Listed by Raz Zadorian (#G83530)
Listing Office: Rockwell Properties (#G8166)