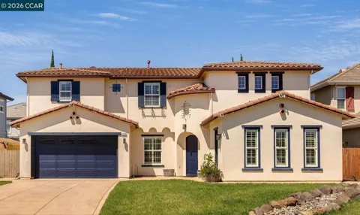
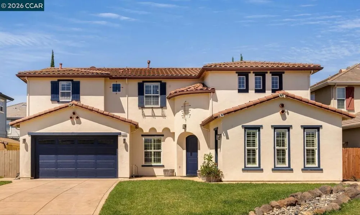
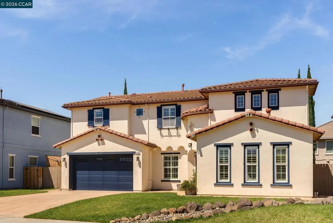
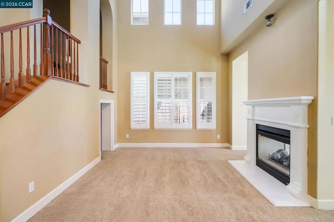
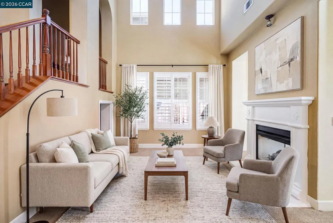
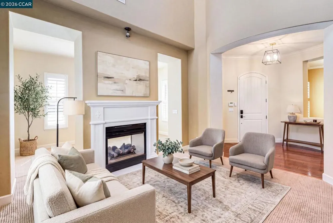
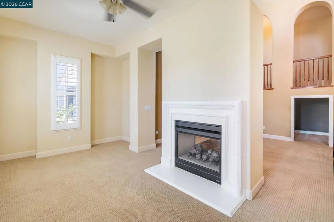
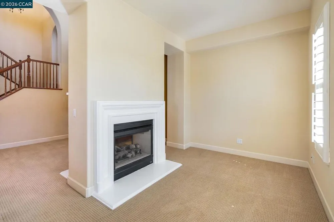
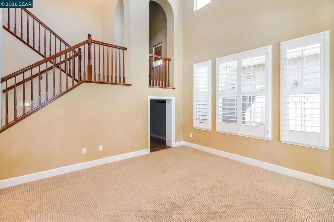
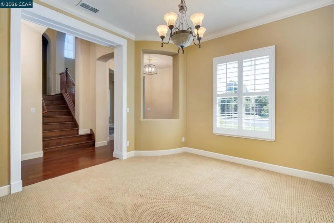
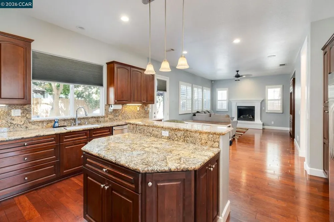
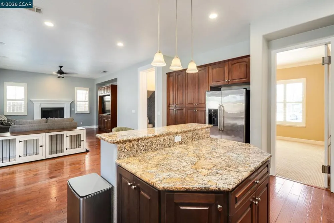
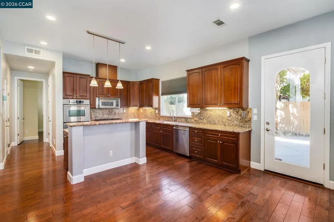
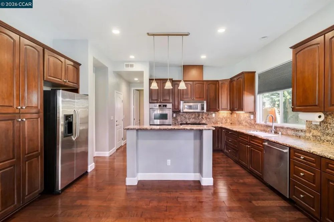
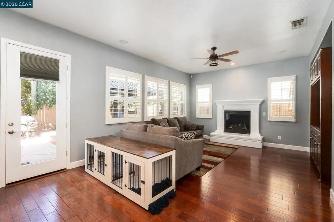
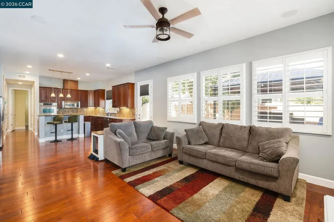
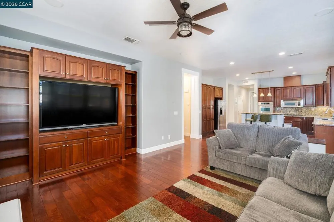
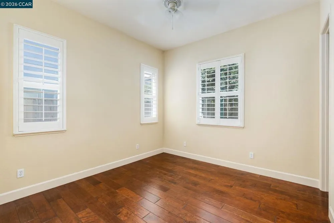
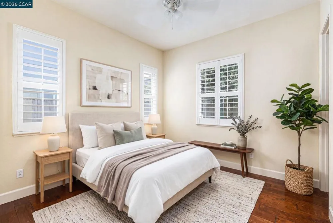
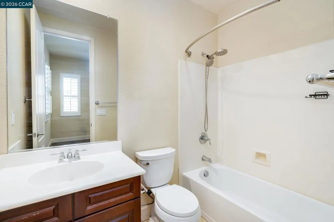
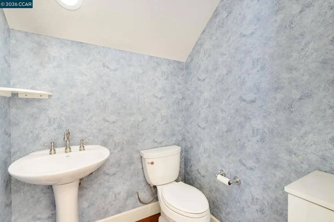
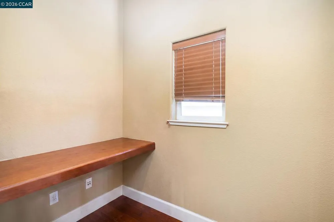
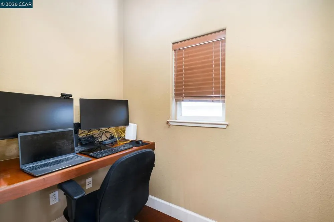
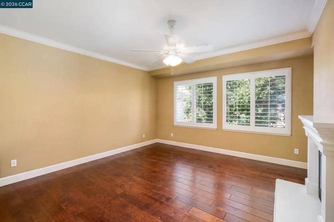
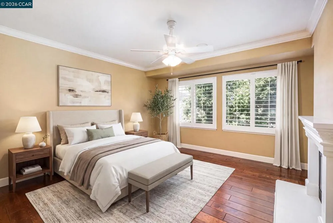
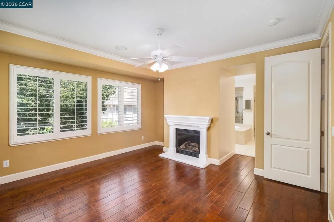
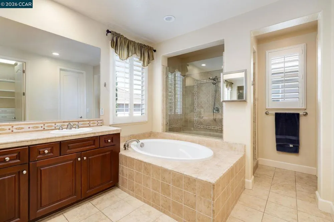
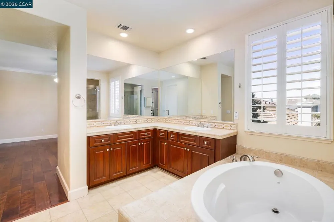
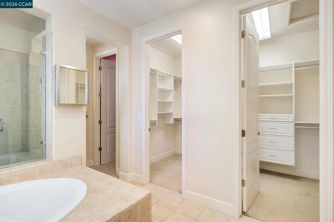
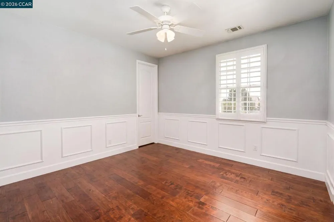
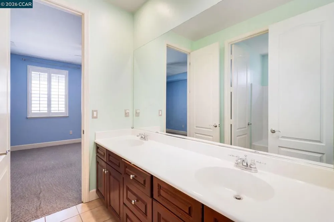
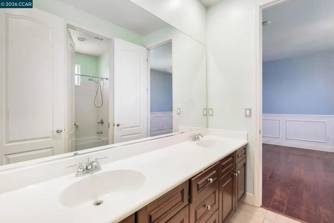
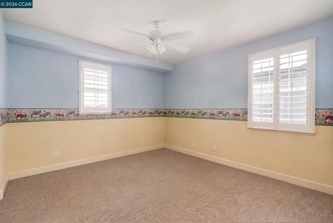
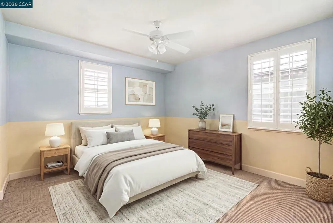
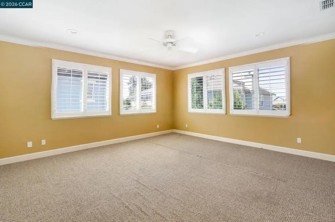
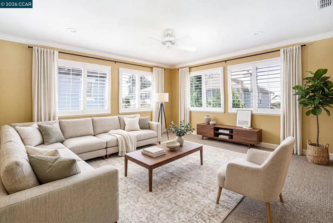
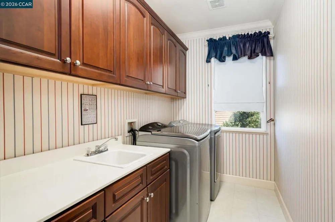
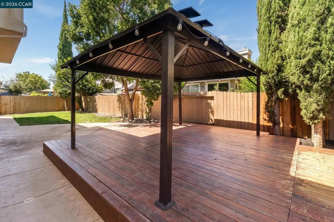
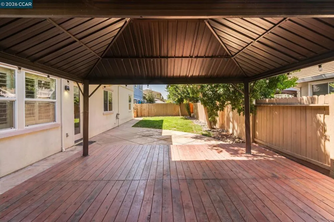
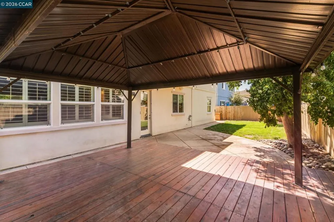
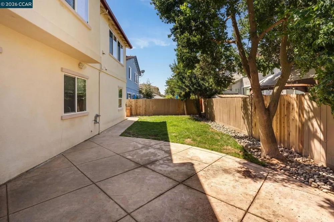
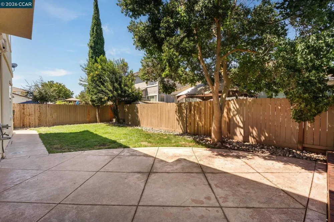
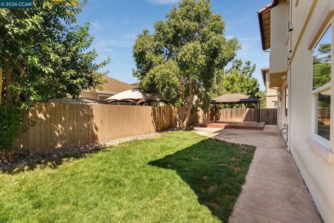
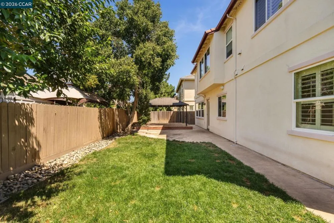
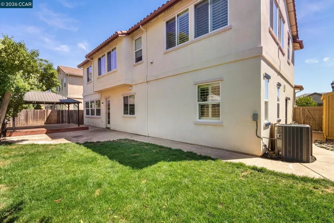
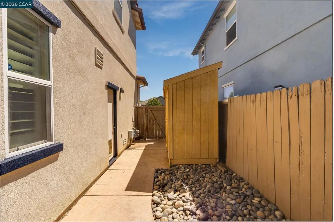
Beautifully appointed and designed for both everyday living and entertaining, this spacious formal model home offers an impressive combination of style, comfort and versatility. The welcoming floor plan features a formal living room with fireplace and library, a separate formal dining area and designer paint colors throughout. Engineered hardwood flooring extends through the main level, where a desirable downstairs bedroom with a private en suite bath provides an ideal space for guests, extended family or a home office. The heart of the home is the open great room, seamlessly connecting the kitchen and family room for easy living and entertaining. The kitchen features a center island, granite countertops, stainless steel appliances and plenty of space to gather. Upstairs, generously sized bedrooms are complemented by an expansive loft/bonus room offering endless possibilities! You decide, a media room, game room, home gym, office or additional lounge space! The spacious primary suite is a true retreat with its own fireplace, en suite bath and generously sized closet. Owned solar is an added benefit, complementing the many thoughtful features found throughout the home. Ideally located and offering an abundance of flexible living space, stylish finishes and a floor plan that adapts beautifully to a variety of lifestyles, this is a home with room to live, gather and grow.
Property Details
- Interior
- Breakfast Bar, Eat In Kitchen
- Cooling
- 1
- Heating
- Forced Air
- Cooling Features
- Central Air
- Bedrooms
- 4
- Bathrooms
- 3.5
- Full Baths
- 3
- Half Baths
- 1
- Lot Features
- Back Yard, Front Yard, Yard
- Lot Description
- Back Yard, Front Yard, Yard
- Acres
- 0.144
- Square Feet
- 3178.0
- Lot Size (sqft)
- 6268.0
- Parking Features
- Garage
- Parking
- 1
- Parking Spaces
- 2.0
- Parking Type
- Garage
- Parking Garage Spaces
- 2.0
- Property Type
- Purchase
- Property Subtype Additional
- Single Family Residence
- Year Built
- 2005
- Roof
- Tile
- Subdivision
- Not Listed
- County
- Contra Costa
- Region
- Oakley
- Original List Price
- $725,000
- Days on Market (Cumulative)
- 19
- MLS #
- 41145743
- Property Subtype
- SingleFamilyResidence
- Parcel Number
- 0334400579
- MLS #
- 41145743
- Date Listed
- August 20, 2026
- Address
- 1206 Sierra Trail Rd
Location
Legal
The multiple listing data appearing on this website, or contained in reports produced therefrom, is owned and copyrighted by California Regional Multiple Listing Service, Inc. ("CRMLS") and is protected by all applicable copyright laws. Information provided is for viewer's personal, non-commercial use and may not be used for any purpose other than to identify prospective properties the viewer may be interested in purchasing. All listing data, including but not limited to square footage and lot size is believed to be accurate, but the listing Agent, listing Broker and CRMLS and its affiliates do not warrant or guarantee such accuracy. The viewer should independently verify the listed data prior to making any decisions based on such information by personal inspection and/or contacting a real estate professional.
Based on information from California Regional Multiple Listing Service, Inc. as of the most recent time synced and /or other sources. All data, including all measurements and calculations of area, is obtained from various sources and has not been, and will not be, verified by broker or MLS. All information should be independently reviewed and verified for accuracy. Properties may or may not be listed by the office/agent presenting the information
Provided By
Listed by Michele DeMartini (#CCBE-159520166)
Listing Office: Keller Williams Realty (#CCBE-CCKELW)