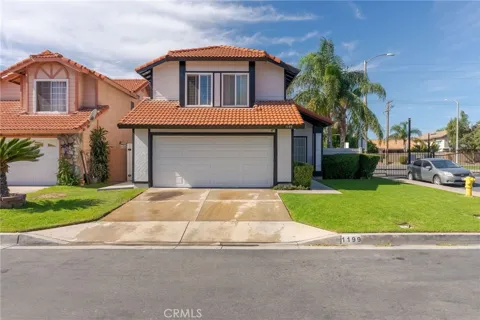
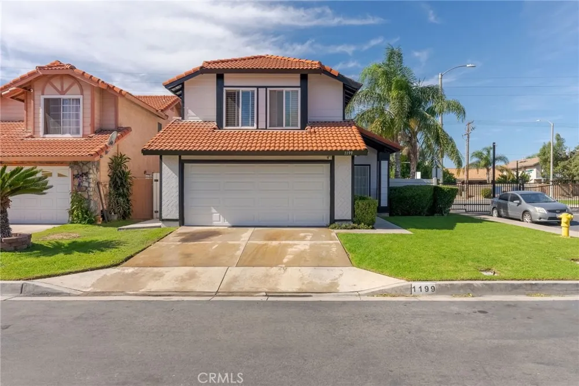
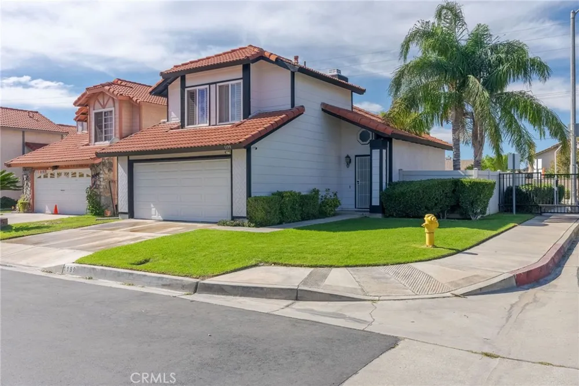
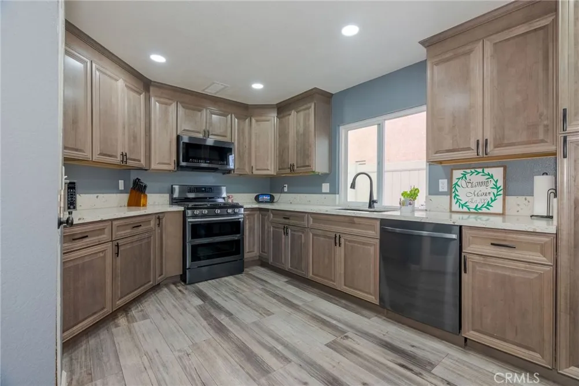
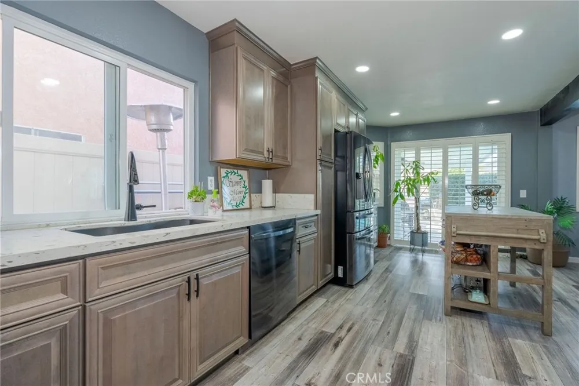
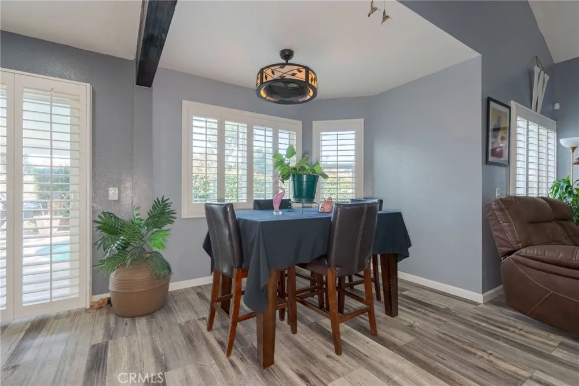
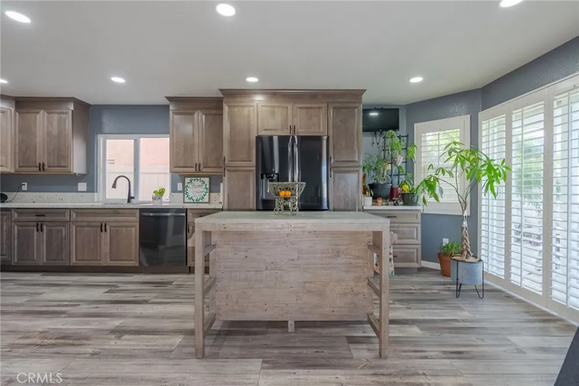
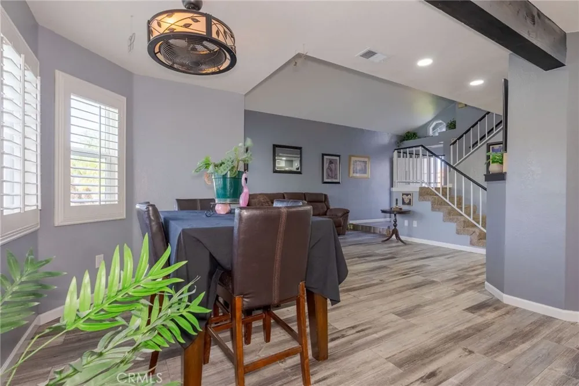
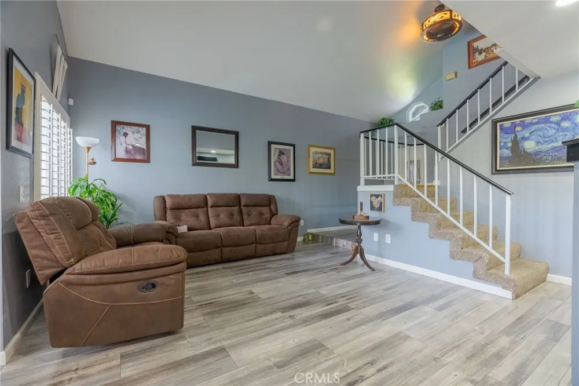
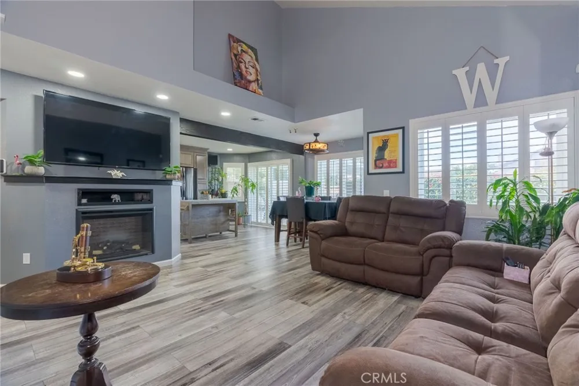
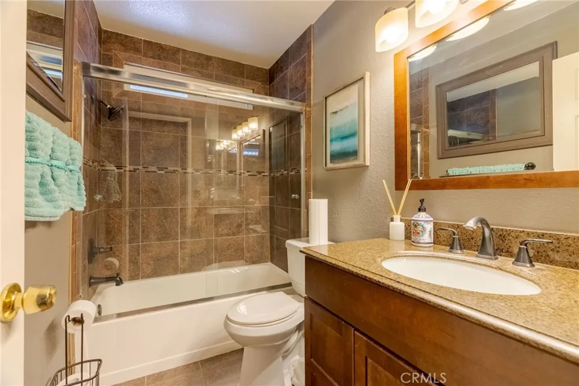
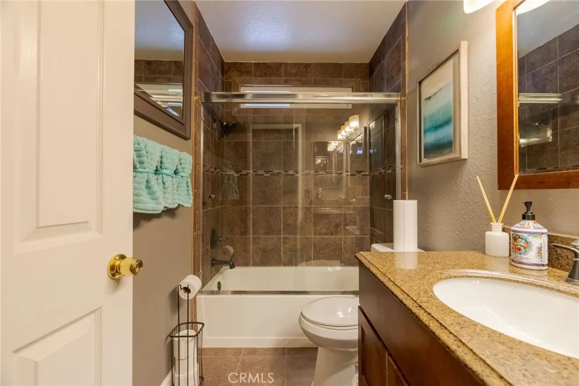
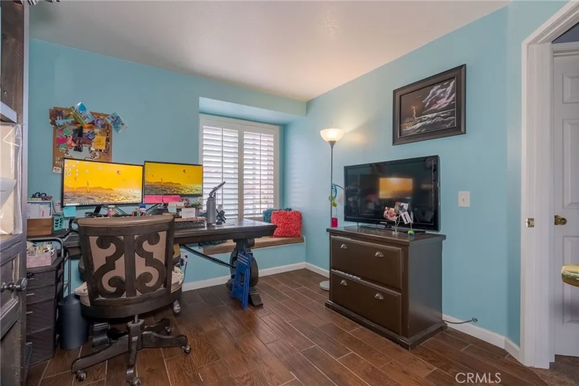
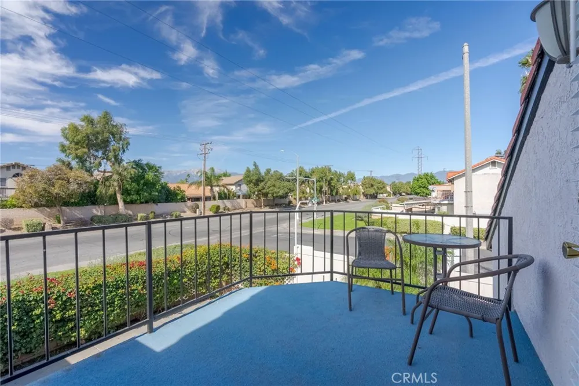
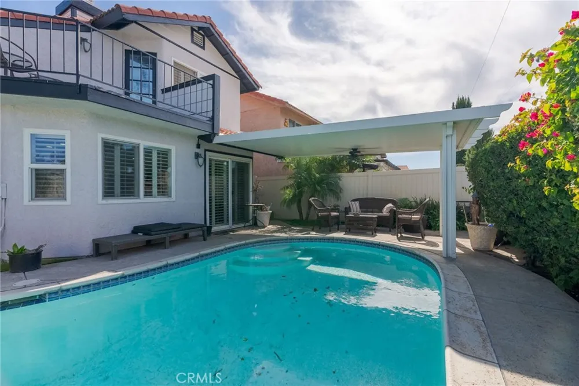
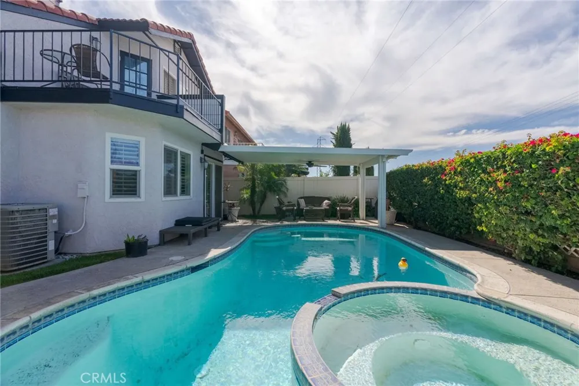
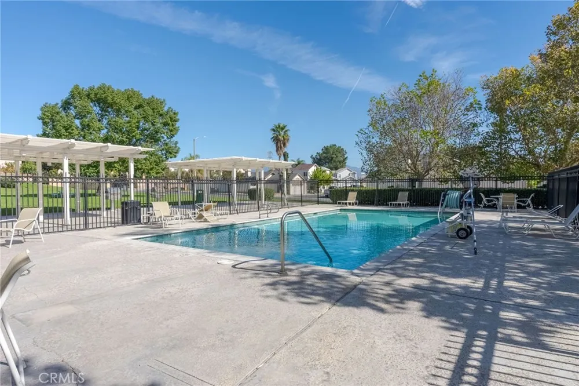
Huge Price adjustment! Don't miss this opportunity to make this corner home in a gated community home your home sweet home. Located in the heart of one of Colton's most desirable communities, this lovely home features 3 spacious bedrooms and 3 bathrooms. This well-kept corner home has a well-designed floor plan which is perfect for families of all sizes. Upon entering the home, you will notice the open living area and the beautiful, upgraded kitchen to the left that comes with lots of cabinet space, a pantry along with recess lighting. This open floor plan is sure to draw buyers in with its bright and spacious feel, accentuated vinyl plank downstairs flooring. The stairs have new carpet. The backyard offers a peaceful retreat along with a swimming pool/spa where you can unwind, entertain, and create lasting memories in the privacy of your backyard, especially since you have no neighbors in the back. Also, in the backyard, you'll have a covered patio with a ceiling fan, perfect for cooling in the shade. From the master bedroom, you can walk onto the deck, sit down and have a cup of coffee. ALL BEDROOMS ARE UPSTAIRS! The icing on the cake is the low homeowner's association (HOA) fees of Iron Horse Ridge which includes a pool, barbeque, and a playground. Located in a peaceful, and well-established neighborhood, the gorgeous home is a short distance from shopping, fine dining, schools, Arrowhead Regional Hospital, and major transportation routes, such as the 10 fwy. Don't miss this opportunity to make this propery your home.
Property Details
- Interior
- Balcony, Separate Formal Dining Room, Solid Surface Counters, All Bedrooms Up
- Cooling
- 1
- Heating
- Central
- Cooling Features
- Central Air
- Bedrooms
- 3
- Bathrooms
- 2.5
- Full Baths
- 2
- Half Baths
- 1
- View
- Mountains
- Lot Features
- Zero To One Unit Acre, Sprinkler System
- Stories
- 2
- Lot Description
- Zero To One Unit Acre, Sprinkler System
- Pool
- 1
- Pool Description
- Private, Association
- Pool Features
- Private, Association
- Acres
- 0.089
- Square Feet
- 1690.0
- Lot Size (sqft)
- 3870.0
- Parking Features
- Driveway
- Parking
- 1
- Parking Spaces
- 2.0
- Parking Type
- Driveway
- Parking Garage Spaces
- 2.0
- Property Type
- Purchase
- Property Subtype Additional
- Single Family Residence
- Year Built
- 1988
- Foundation
- Slab
- Roof
- Tile
- Sewer Information
- Public Sewer
- Utility Source
- Public
- Utility Features
- Cable Available
- Appliances
- Gas Oven, Gas Range
- Community Features
- Biking, Street Lights
- School District
- Colton Unified
- County
- San Bernardino
- Region
- Colton
- Original List Price
- $599,900
- Days on Market (Cumulative)
- 32
- HOA
- 1
- HOA Fees
- 135.0
Location
Legal
The multiple listing data appearing on this website, or contained in reports produced therefrom, is owned and copyrighted by California Regional Multiple Listing Service, Inc. ("CRMLS") and is protected by all applicable copyright laws. Information provided is for viewer's personal, non-commercial use and may not be used for any purpose other than to identify prospective properties the viewer may be interested in purchasing. All listing data, including but not limited to square footage and lot size is believed to be accurate, but the listing Agent, listing Broker and CRMLS and its affiliates do not warrant or guarantee such accuracy. The viewer should independently verify the listed data prior to making any decisions based on such information by personal inspection and/or contacting a real estate professional.
Based on information from California Regional Multiple Listing Service, Inc. as of the most recent time synced and /or other sources. All data, including all measurements and calculations of area, is obtained from various sources and has not been, and will not be, verified by broker or MLS. All information should be independently reviewed and verified for accuracy. Properties may or may not be listed by the office/agent presenting the information
Provided By
Listed by Terrance McMillan (#C24191)
Listing Office: Coldwell Banker Envision (#1111)