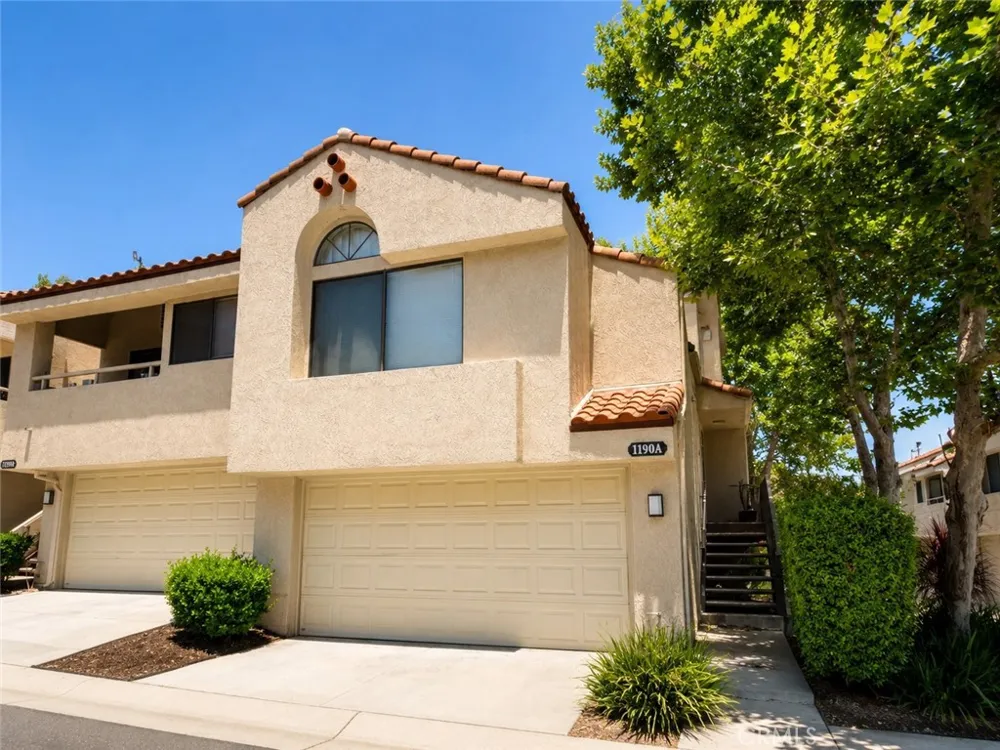
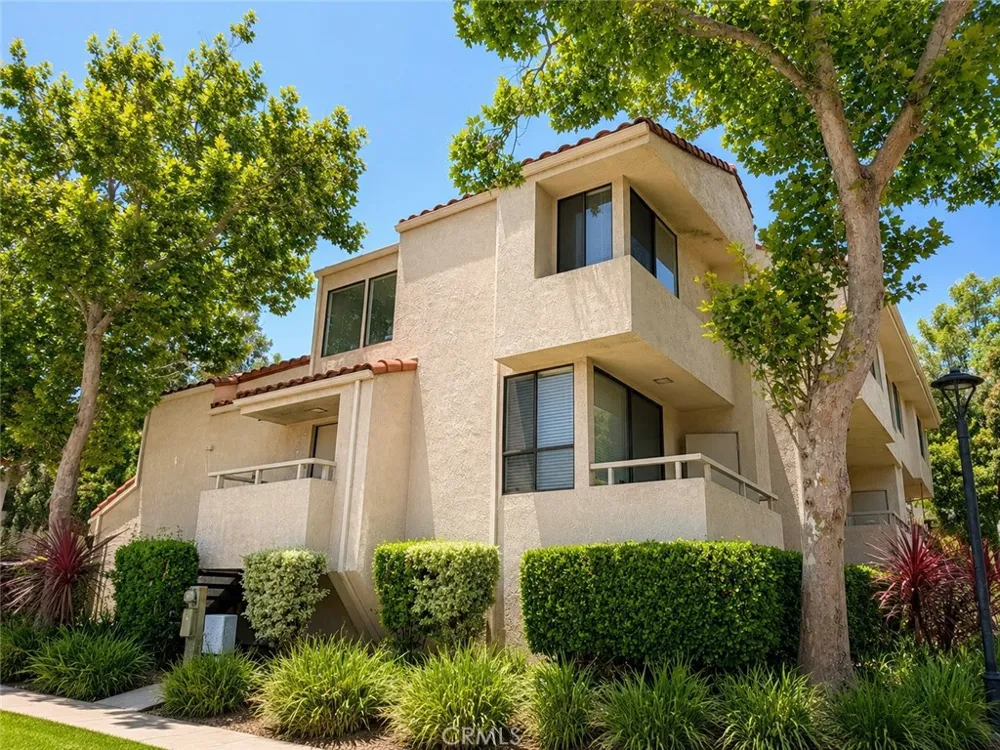
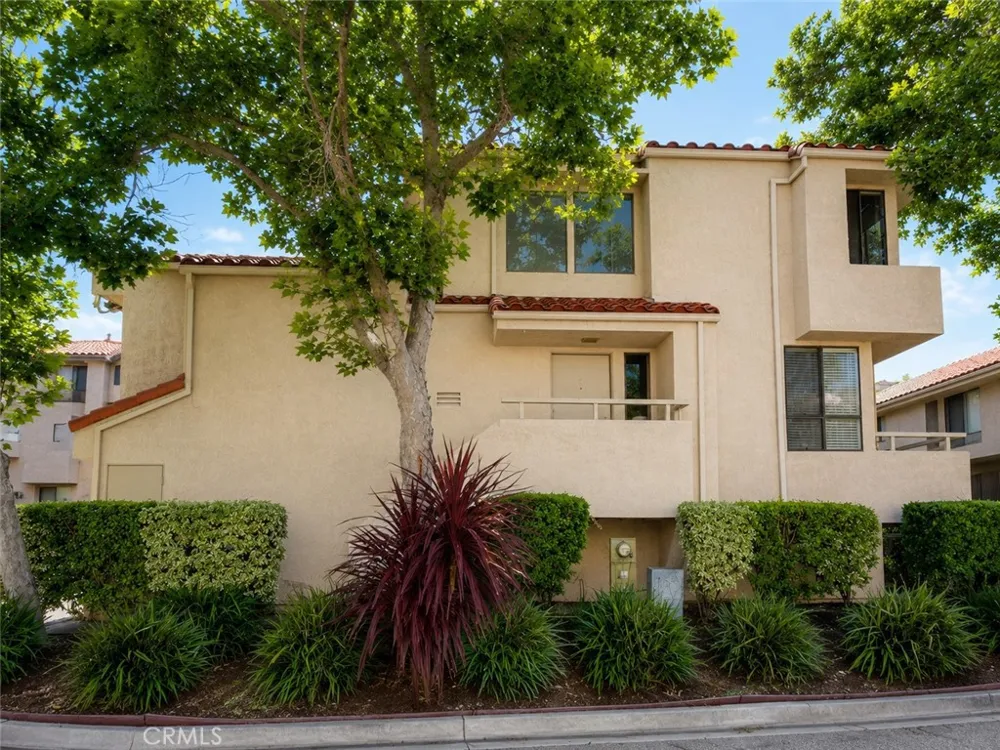
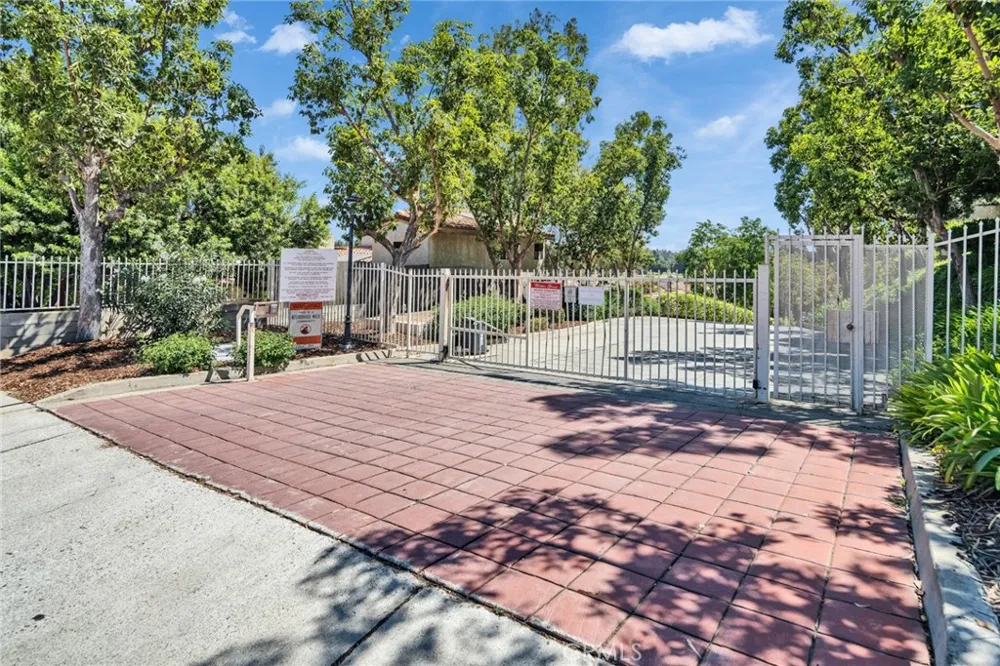
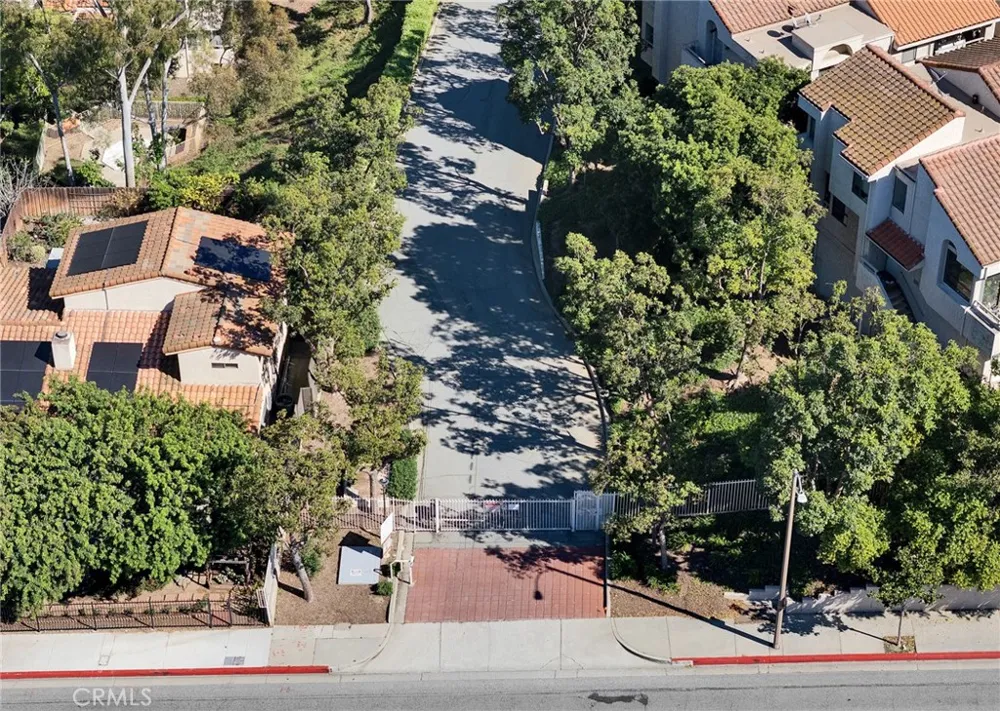
Welcome to 1190 Walnut Grove Ave #A, Rosemead! Rarely available, this beautifully maintained end-unit townhome with a private driveway is located in one of Rosemead's most desirable gated communities. Unlike many comparable homes, this move-in-ready residence combines updated interiors, abundant natural light, added privacy, and exceptional everyday convenience.
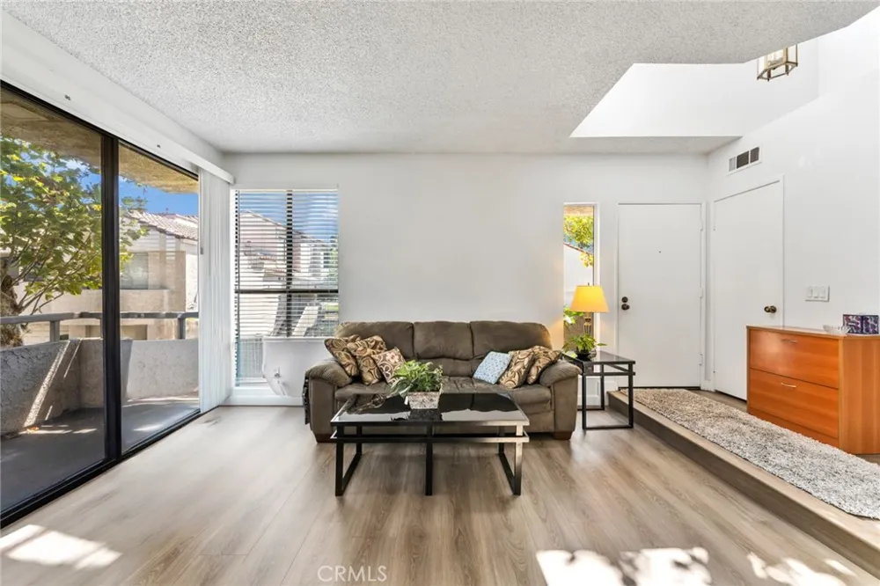
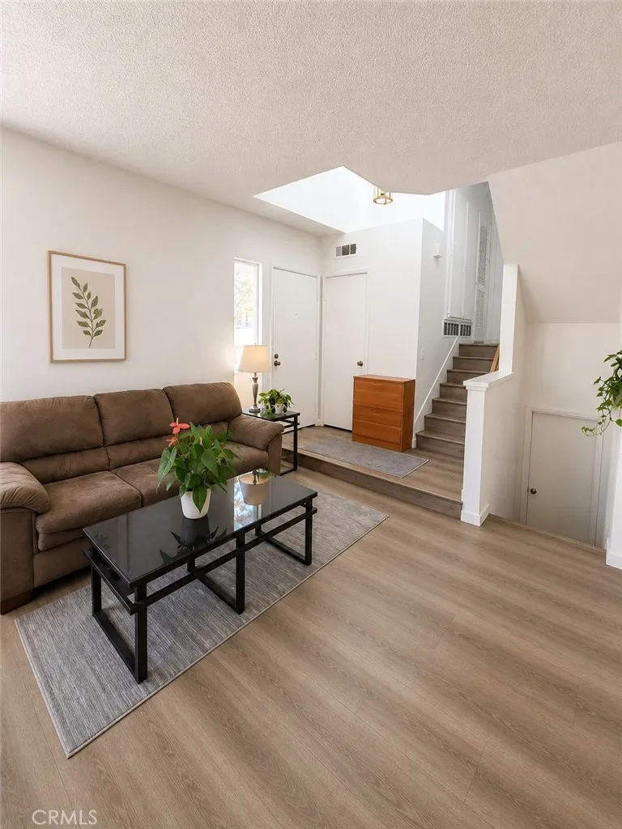
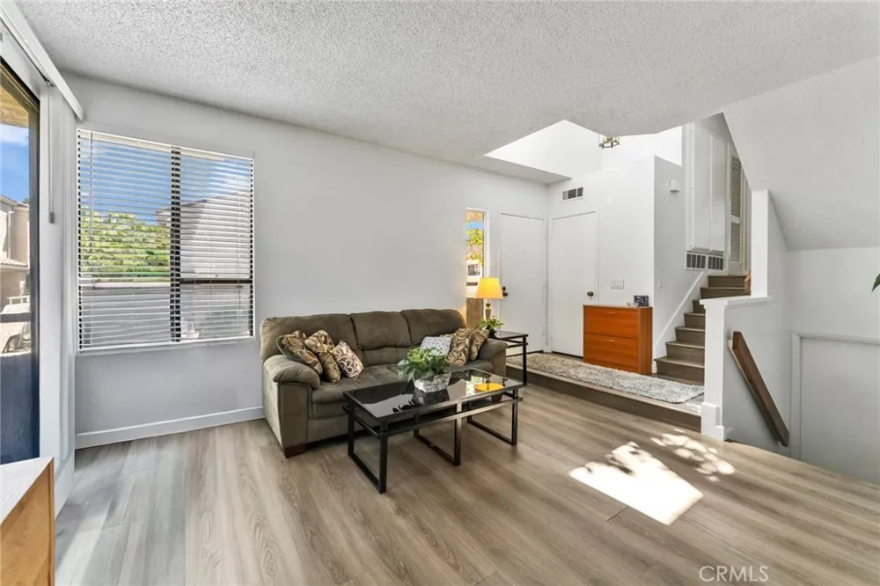
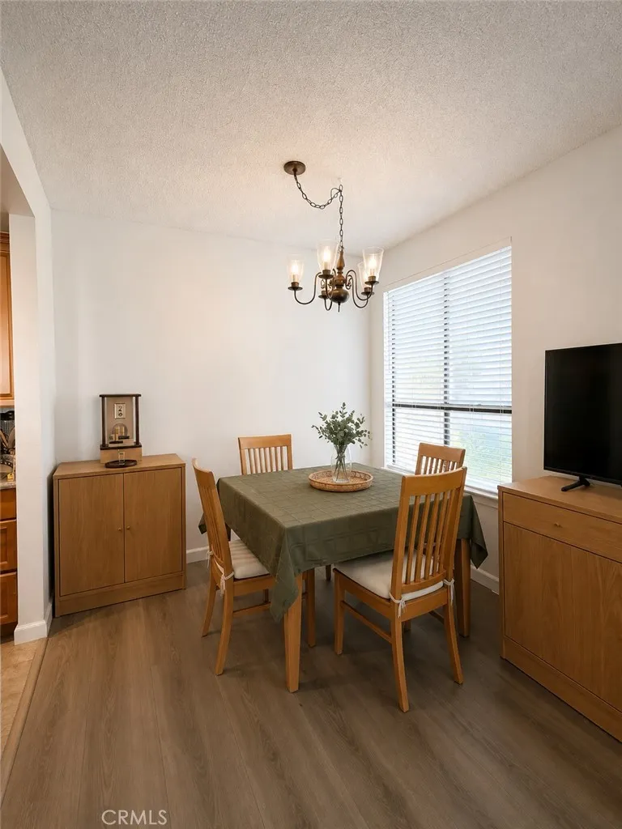
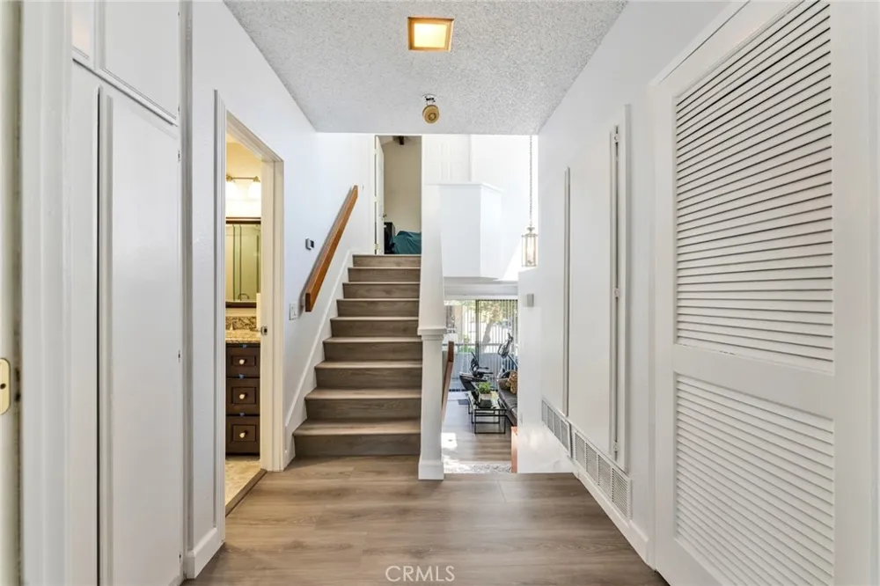
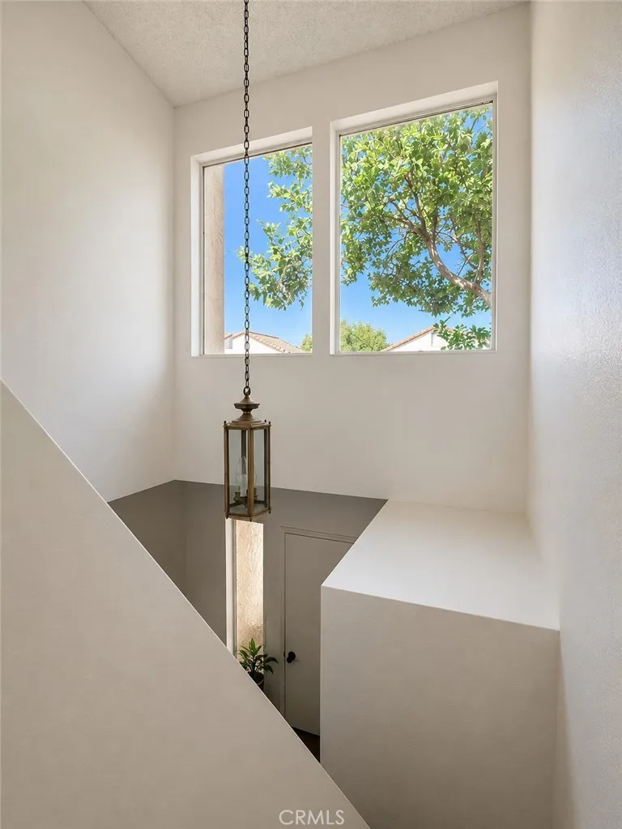
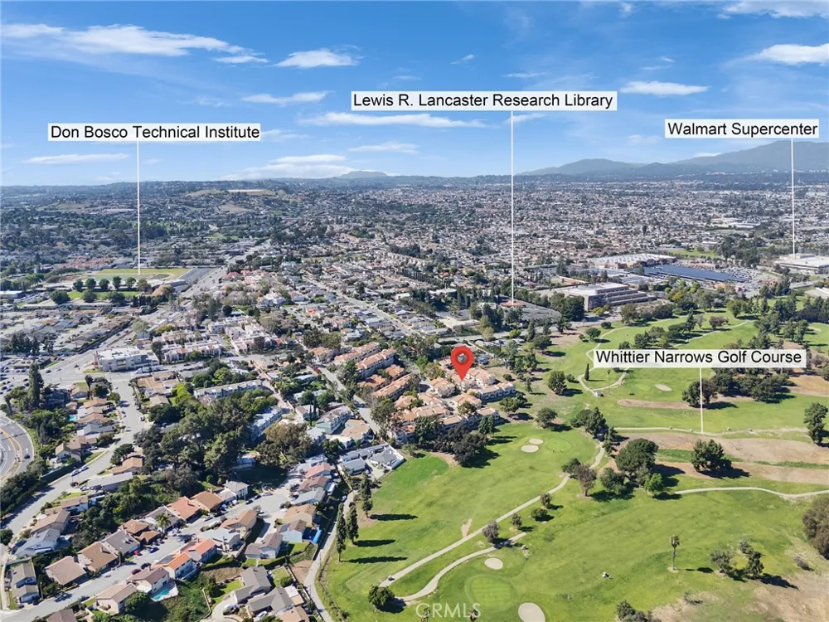
The desirable split-level floor plan features soaring vaulted ceilings, a skylight, and an open-concept living and dining area that feels bright, airy, and inviting. The spacious living room opens to a private balcony where you can enjoy partial golf course views and mature trees, creating a peaceful outdoor retreat with a pleasant greenbelt setting.
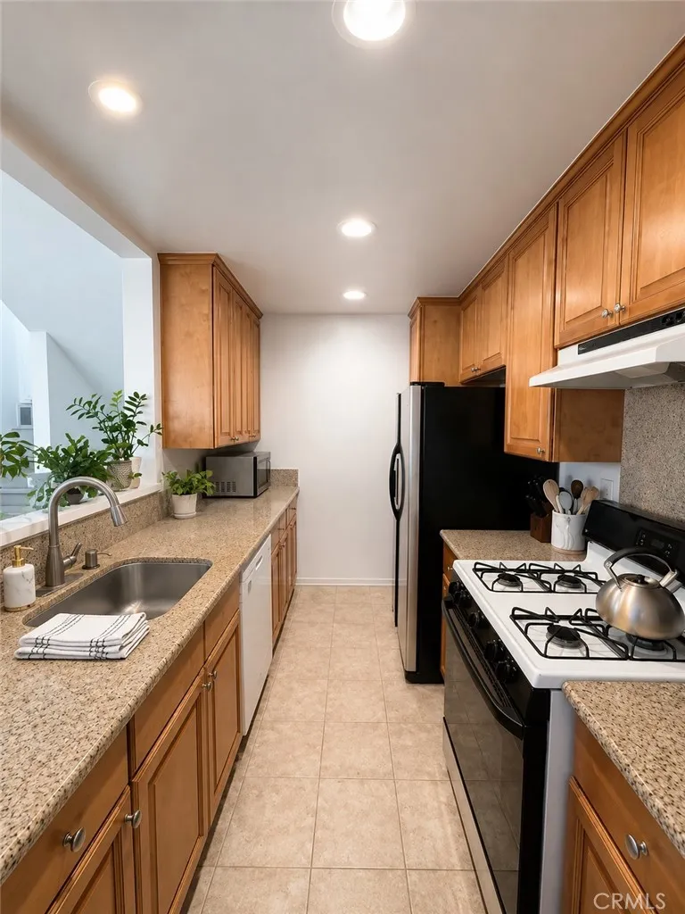
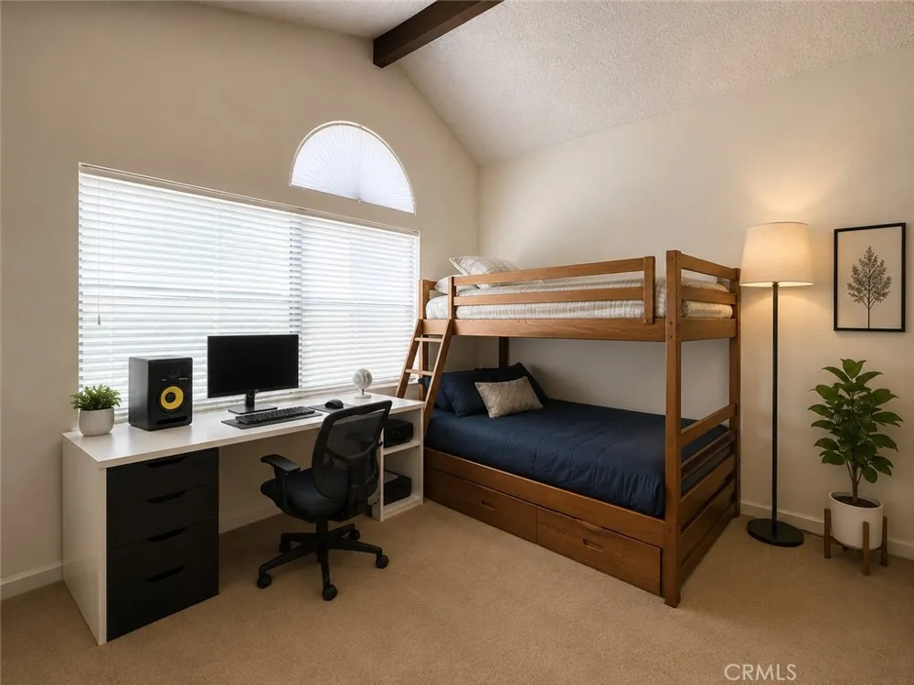
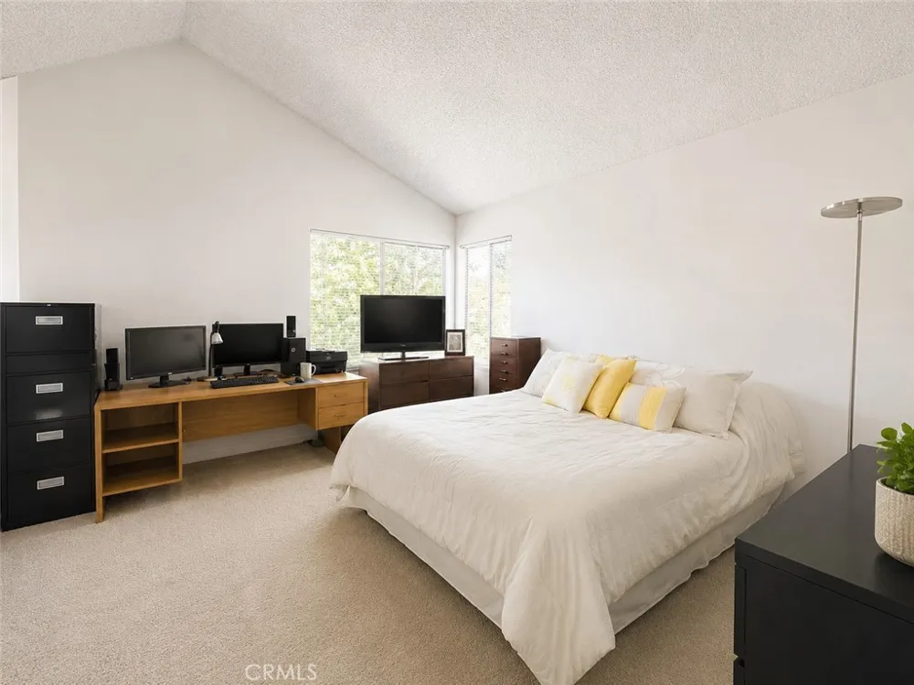
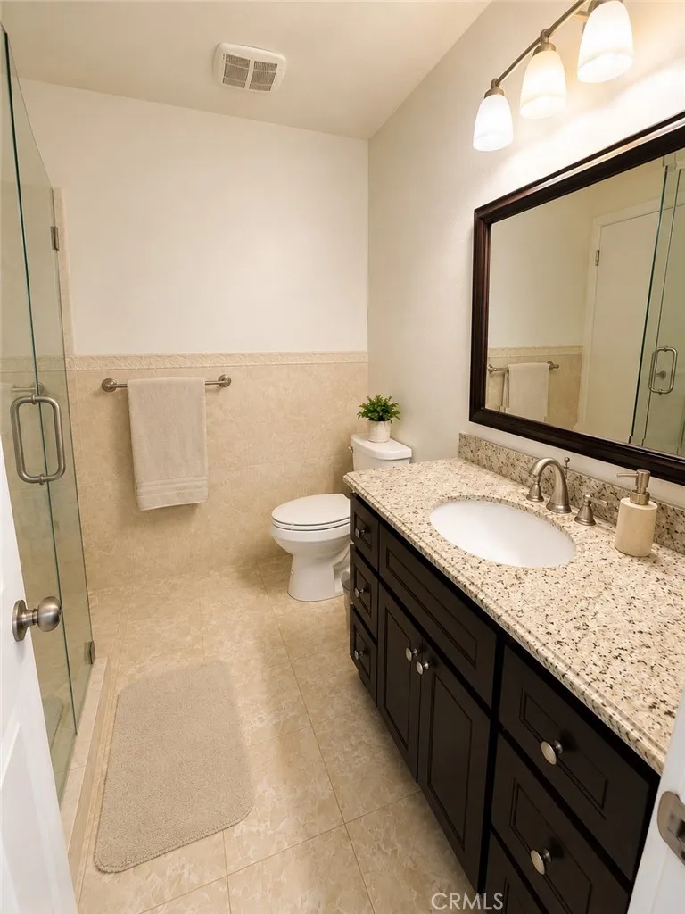
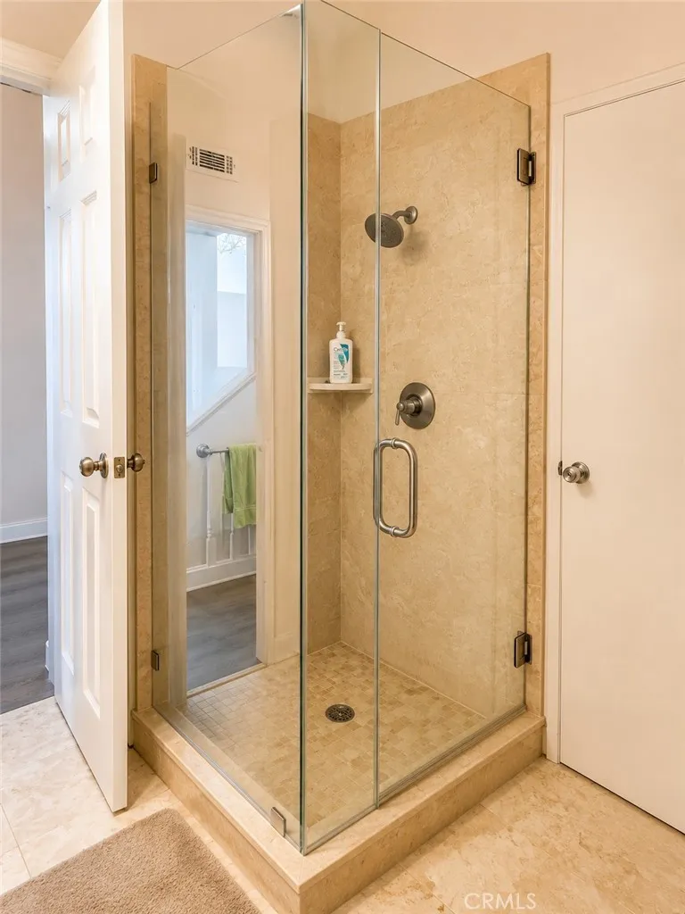
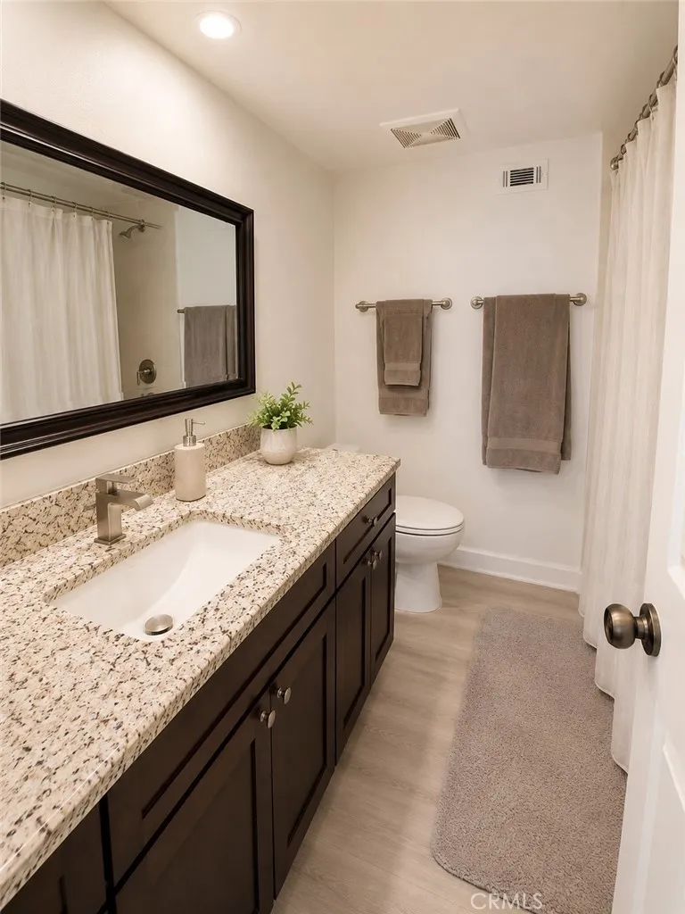
The kitchen is designed for both everyday living and entertaining, featuring granite countertops, a matching granite backsplash, abundant cabinetry, generous workspace, and a functional layout that flows seamlessly into the dining area. The spacious primary suite offers vaulted ceilings, an en-suite bathroom, and generous closet space, while the secondary bedroom provides flexibility for family, guests, or a home office. Updated bathrooms, newer flooring, newer interior paint (2022), and a newer water heater further enhance the home's move-in-ready appeal.
Additional highlights include a private entrance, an attached two-car garage with direct access, and a private driveway—a feature not commonly found in many townhome communities.
Community amenities include gated entry, Japanese-style spa jacuzzi, mature landscaping, and a golf course-adjacent setting. HOA covers the roof, exterior maintenance, water, trash, and master insurance.
Ideally located next to Walmart Plaza and just minutes from Costco, Montebello Town Center, shopping, restaurants, parks, and the 60, 10, and 605 Freeways, this home offers an exceptional combination of privacy, updated condition, and everyday convenience, making it an outstanding value within the community.
Property Details
- Interior
- Balcony, Separate Formal Dining Room, Open Floorplan, Recessed Lighting, Storage, All Bedrooms Up, Walk In Closets
- Cooling
- 1
- Heating
- Central
- Cooling Features
- Central Air
- Bedrooms
- 2
- Bathrooms
- 2.0
- Full Baths
- 2
- View
- Trees Woods
- Lot Features
- Greenbelt, Near Public Transit
- Stories
- 2
- Lot Description
- Greenbelt, Near Public Transit
- Acres
- 1.741
- Square Feet
- 1139.0
- Lot Size (sqft)
- 75828.0
- Parking Features
- Direct Access, Door Single, Driveway, Garage, Garage Door Opener
- Parking
- 1
- Parking Spaces
- 2.0
- Parking Type
- Driveway
- Parking Garage Spaces
- 2.0
- Property Type
- Purchase
- Property Subtype Additional
- Townhouse
- Year Built
- 1982
- Sewer Information
- Public Sewer
- Utility Source
- Public
- Utility Features
- Electricity Available, Natural Gas Available, Sewer Available, Water Available
- Appliances
- Dishwasher, Gas Range, Water Heater
- Community Features
- Street Lights, Gated
- School District
- Montebello Unified
- County
- Los Angeles
- Region
- Rosemead
- Original List Price
- $589,800
- Days on Market (Cumulative)
- 40
- HOA
- 1
- HOA Fees
- 327.0
Location
Legal
The multiple listing data appearing on this website, or contained in reports produced therefrom, is owned and copyrighted by California Regional Multiple Listing Service, Inc. ("CRMLS") and is protected by all applicable copyright laws. Information provided is for viewer's personal, non-commercial use and may not be used for any purpose other than to identify prospective properties the viewer may be interested in purchasing. All listing data, including but not limited to square footage and lot size is believed to be accurate, but the listing Agent, listing Broker and CRMLS and its affiliates do not warrant or guarantee such accuracy. The viewer should independently verify the listed data prior to making any decisions based on such information by personal inspection and/or contacting a real estate professional.
Based on information from California Regional Multiple Listing Service, Inc. as of the most recent time synced and /or other sources. All data, including all measurements and calculations of area, is obtained from various sources and has not been, and will not be, verified by broker or MLS. All information should be independently reviewed and verified for accuracy. Properties may or may not be listed by the office/agent presenting the information
Last Updated: Sep 8, 2026 5:03 AM. Source: CRMLS
Provided By
Listed by SOFIA CHANG (#ws80141), 626-800-7903
Listing Office: RE/MAX 2000 REALTY (#20660)