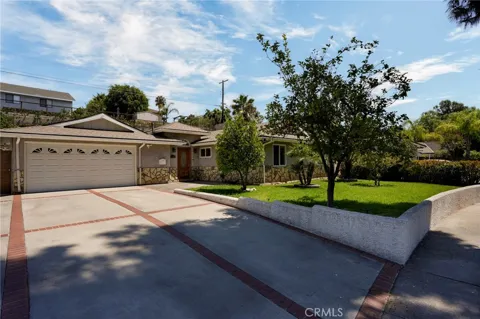
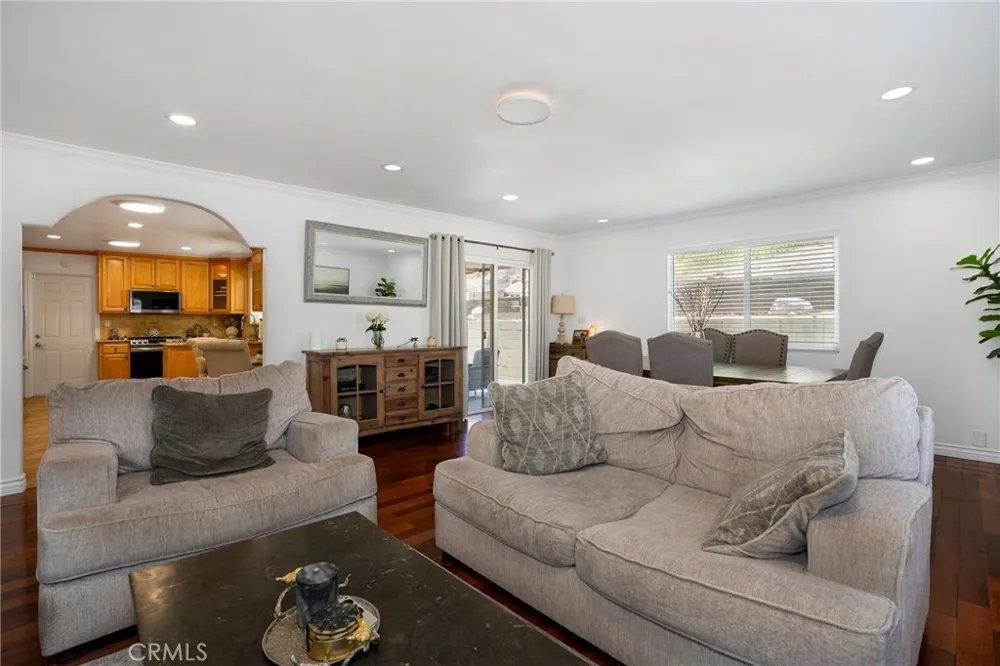
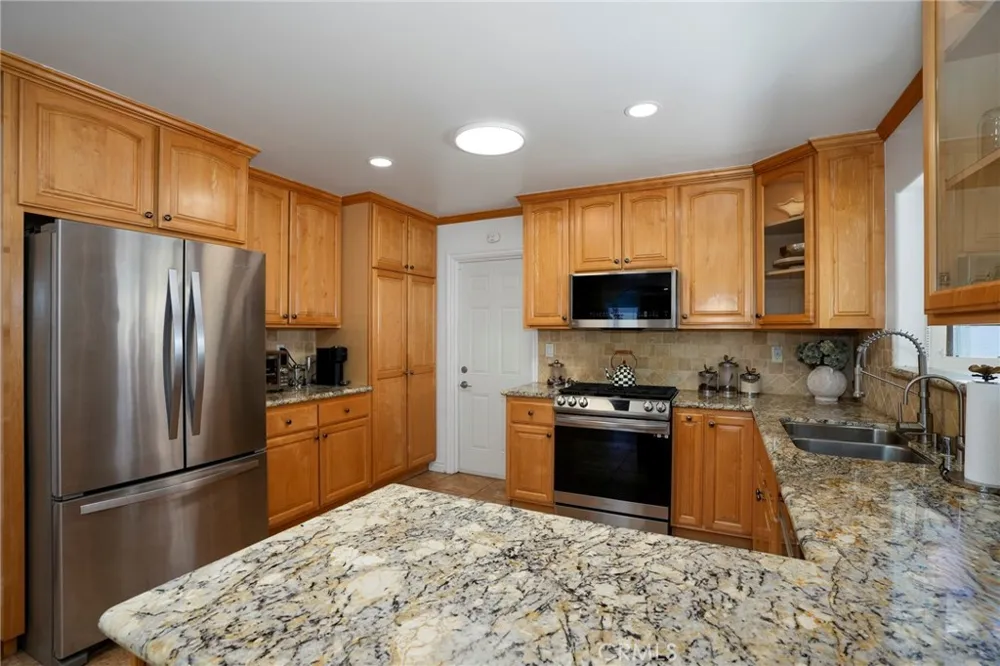
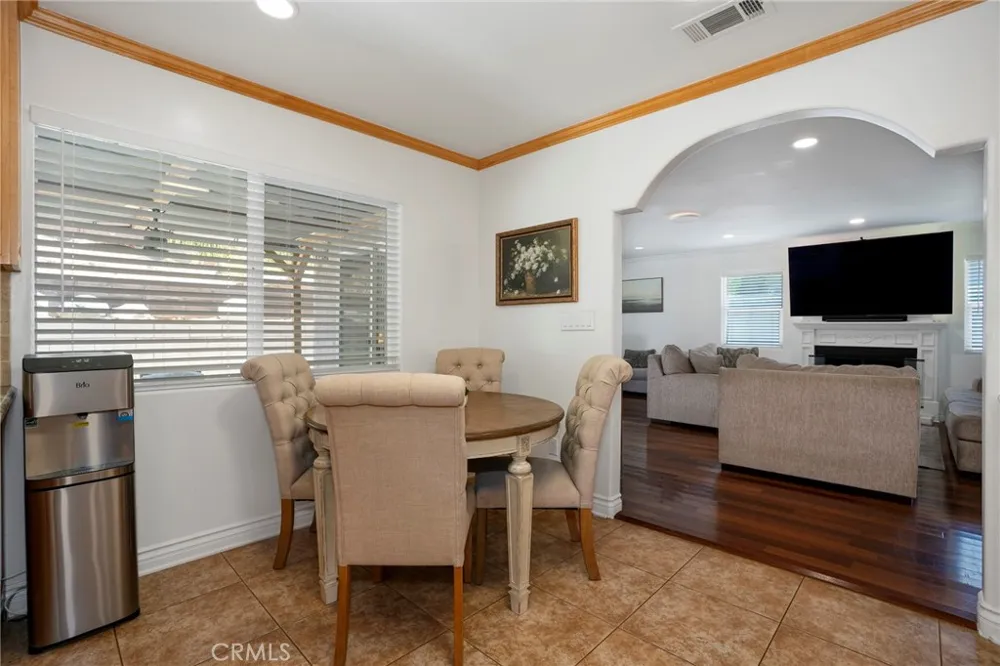
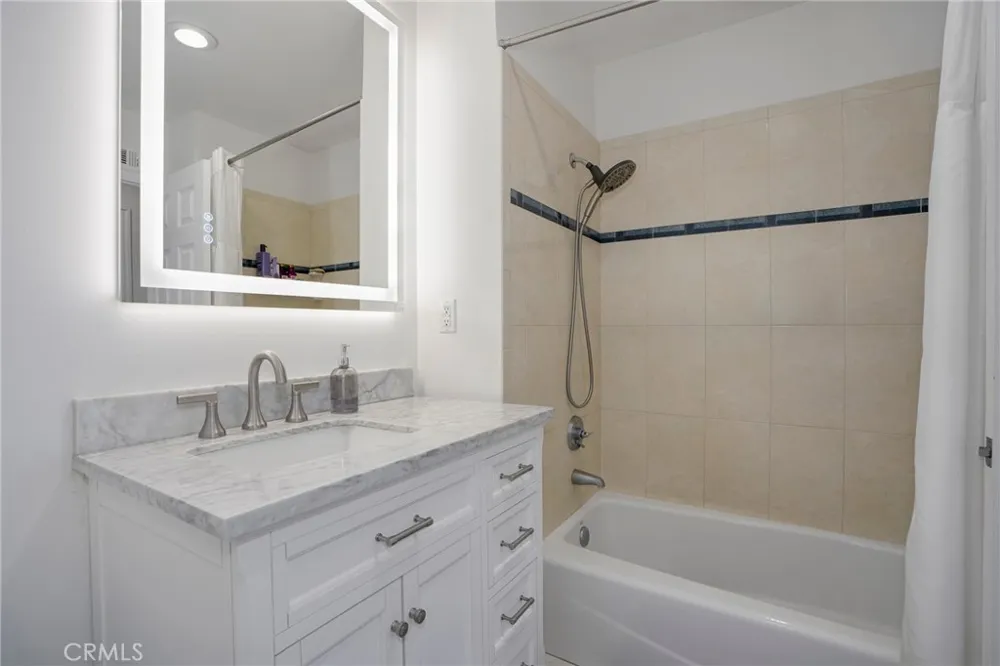
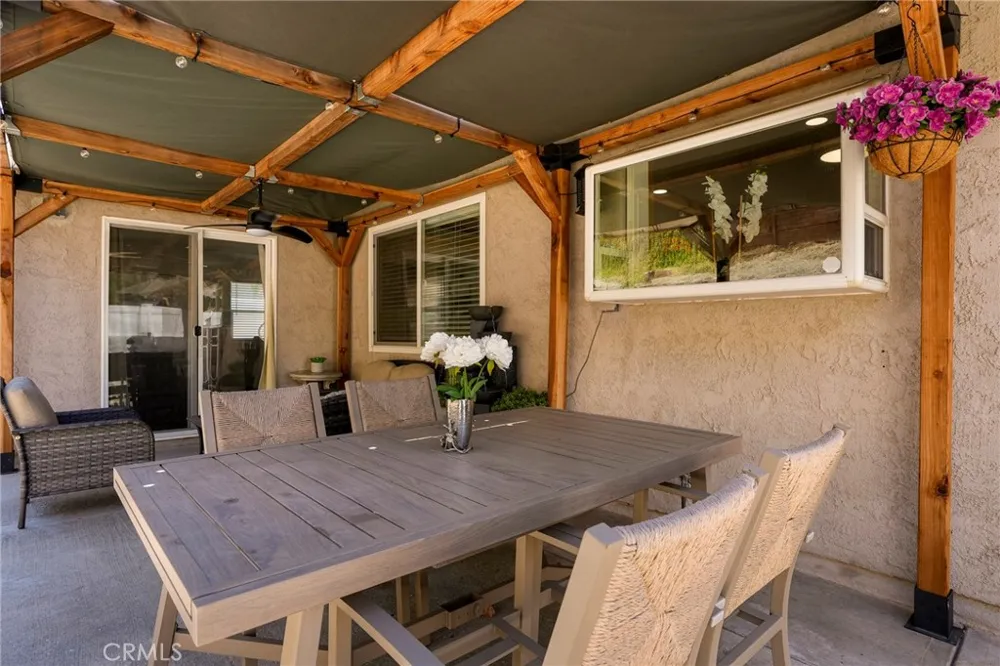
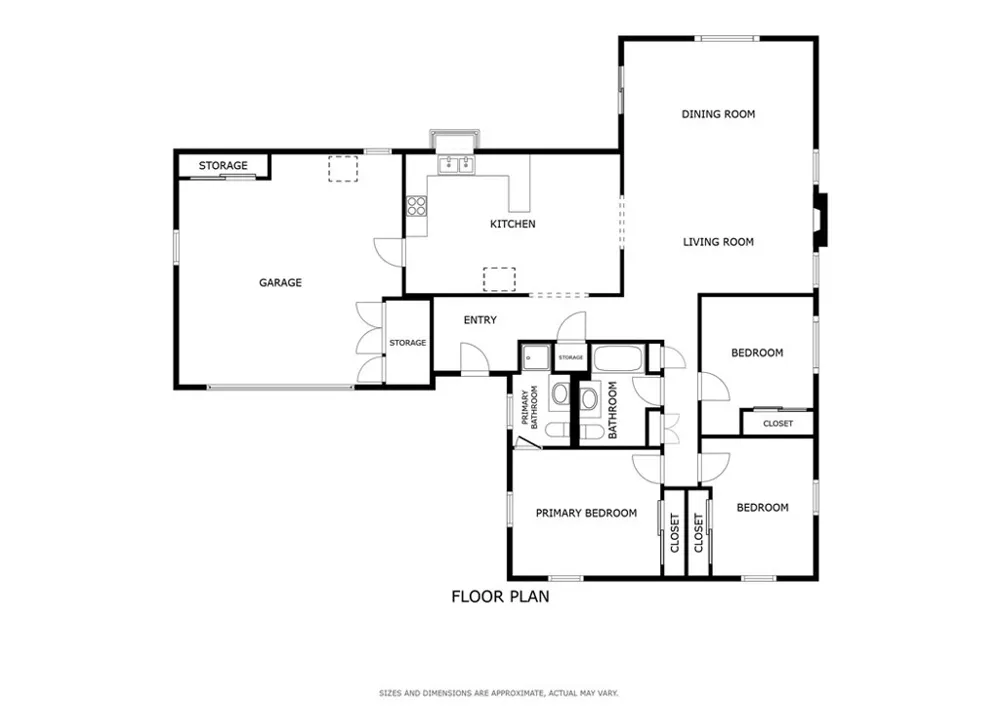
Welcome to this move-in-ready home where peace of mind meets modern comfort. Thoughtfully enhanced with high-value improvements, modern technology, and an exceptional outdoor living space, this property offers everything today's buyers are looking for. Major upgrades include a new roof installed in 2019, copper plumbing throughout, an upgraded 200-amp electrical panel with a garage sub-panel, a York A/C system with updated components, and a new 50-gallon Bradford White water heater installed in 2025. The home is equipped with a Ring security system featuring seven HD cameras and a Level 2 fast EV charger installed in 2024, compatible with both Tesla and non-Tesla electric vehicles. Inside, recessed lighting was updated throughout the living area, dining room, kitchen, bathrooms, and garage in 2023, while the bedrooms feature modern light fixtures. The beautifully appointed kitchen includes a reverse osmosis water filtration system with a four-gallon tank installed in 2023, along with updated appliances, including a new range, a microwave with air fryer functionality, and a dishwasher, all installed in 2023. As a bonus, the home includes two full-sized refrigerators (one in the kitchen and one in the garage), as well as a washer and dryer. The guest bathroom has been refreshed with a stylish new vanity and an illuminated fog-free LED mirror. Outside in the private backyard retreat, fully enclosed by a seven-foot vinyl privacy fence installed in 2024, a custom, handmade redwood pergola with integrated lighting (completed in 2025) creates the perfect setting for relaxing or entertaining alongside a tranquil water fountain. Outdoor furniture is included. The beautifully maintained front yard features lush landscaping and multiple fruit-bearing trees. The attached two-car garage offers incredible flexibility with recessed lighting, built-in closet space, and abundant storage, creating a comfortable space that could serve as a bonus room, home office, or future ADU conversion. Parking is plentiful with space for up to six vehicles between the two-car garage and oversized four-car driveway. Ideally situated in a quiet, safe, and welcoming neighborhood just down the street from a newly constructed dog park, this exceptional home also offers quick and convenient access to the 210 Freeway, making commuting a breeze. Don't miss the opportunity to own this fully upgraded, energy-efficient gem. Schedule your private tour today!
Property Details
- Interior
- Ceiling Fans, Crown Molding, Granite Counters, Pantry, Recessed Lighting, Storage, Attic, Entrance Foyer, Workshop
- Cooling
- 1
- Heating
- Central, Fireplaces
- Cooling Features
- Central Air
- Bedrooms
- 3
- Bathrooms
- 2.0
- Full Baths
- 2
- View
- Hills,Neighborhood
- Lot Features
- Yard
- Stories
- 1
- Lot Description
- Yard
- Acres
- 0.177
- Square Feet
- 1425.0
- Lot Size (sqft)
- 7722.0
- Parking Features
- Concrete, Direct Access, Door Single, Driveway, Driveway Up Slope From Street, Electric Vehicle Charging Stations, Garage
- Parking
- 1
- Parking Spaces
- 6.0
- Parking Type
- Driveway
- Parking Garage Spaces
- 2.0
- Property Type
- Purchase
- Property Subtype Additional
- Single Family Residence
- Year Built
- 1964
- Roof
- Shingle
- Sewer Information
- Public Sewer
- Utility Source
- Public
- Appliances
- Six Burner Stove, Dishwasher, Energy Star Qualified Appliances, Energy Star Qualified Water Heater, Gas Cooktop, Gas Oven, Gas R
- Community Features
- Biking, Dog Park, Foothills, Hiking, Mountainous, Park, Street Lights, Suburban, Sidewalks
- School District
- Los Angeles Unified
- County
- Los Angeles
- Region
- Sylmar
- Original List Price
- $829,000
- Days on Market (Cumulative)
- 12
- HOA Fees
- 0.0
Location
Legal
The multiple listing data appearing on this website, or contained in reports produced therefrom, is owned and copyrighted by California Regional Multiple Listing Service, Inc. ("CRMLS") and is protected by all applicable copyright laws. Information provided is for viewer's personal, non-commercial use and may not be used for any purpose other than to identify prospective properties the viewer may be interested in purchasing. All listing data, including but not limited to square footage and lot size is believed to be accurate, but the listing Agent, listing Broker and CRMLS and its affiliates do not warrant or guarantee such accuracy. The viewer should independently verify the listed data prior to making any decisions based on such information by personal inspection and/or contacting a real estate professional.
Based on information from California Regional Multiple Listing Service, Inc. as of the most recent time synced and /or other sources. All data, including all measurements and calculations of area, is obtained from various sources and has not been, and will not be, verified by broker or MLS. All information should be independently reviewed and verified for accuracy. Properties may or may not be listed by the office/agent presenting the information
Provided By
Listed by Luis Molina (#BB43321)
Listing Office: Redfin Corporation (#BH5345356)