(310) 543-3536 rami@bcbestates.com Beach City Brokers
Traffic Dashboard
Home
  • About
    • Meet Rami
    • Testimonials
  • Exclusives
    • 736 Esplanade
    • Hermosa 15th Street
  • Areas of Service
    • Palos Verdes Estates
    • South Bay
    • Silicon Beach
    • Los Angeles / Westside
  • Properties
    • Search for Homes
    • Search by Area
    • Mortgage Calculator
    • Featured Listings
  • Sell
  • Contact
Traffic Dashboard
Rami Elminoufi
(310) 543-3536 rami@bcbestates.com
  • Redondo - Pacific Coast Highway
    200 South Pacific Coast Hwy Redondo Beach, CA 90277
    CA, Redondo Beach 90277
    (310) 543-3536
  • Redondo - South Catalina
    1716 South Catalina Ave
    Redondo Beach, CA 90277
    (310) 543-3536
  • El Segundo - Main Street
    431 Main Street
    El Segundo, CA 90245
    (310) 543-3536
About
  • Home
  • About
  • Contact
Search
  • Search Properties
Local Guide
  • Search by City
  • Search by Subdivision
  • Search by Zip
  • Search by Area
Legal
  • Privacy
  • Terms
  • DMCA
  • Accessibility
  • Fair Housing
Account
  • Dashboard
  • Logout
  • Login
Rami Elminoufi - Footer Logo
©2026 Beach City Brokers. All rights reserved.
Website built by CloseHack.
California Regional Multiple Listing Service

The multiple listing data appearing on this website, or contained in reports produced therefrom, is owned and copyrighted by California Regional Multiple Listing Service, Inc. ("CRMLS") and is protected by all applicable copyright laws. Information provided is for viewer's personal, non-commercial use and may not be used for any purpose other than to identify prospective properties the viewer may be interested in purchasing. All listing data, including but not limited to square footage and lot size is believed to be accurate, but the listing Agent, listing Broker and CRMLS and its affiliates do not warrant or guarantee such accuracy. The viewer should independently verify the listed data prior to making any decisions based on such information by personal inspection and/or contacting a real estate professional.

Based on information from California Regional Multiple Listing Service, Inc. as of the most recent time synced and /or other sources. All data, including all measurements and calculations of area, is obtained from various sources and has not been, and will not be, verified by broker or MLS. All information should be independently reviewed and verified for accuracy. Properties may or may not be listed by the office/agent presenting the information

Return
  • All Types
  • House+2 more
  • Price
  • Bed/Bath
  • Size
  • Dates
  • Filters
  • Amenities
  • Save
  • Share
Listings
No results
Sort
Home / Valley Village / 11826 Kling Street
11826 Kling Street Valley Village, CA 91607 11826 Kling Street Valley Village, CA 91607 11826 Kling Street Valley Village, CA 91607 11826 Kling Street Valley Village, CA 91607 11826 Kling Street Valley Village, CA 91607 11826 Kling Street Valley Village, CA 91607 11826 Kling Street Valley Village, CA 91607 11826 Kling Street Valley Village, CA 91607 11826 Kling Street Valley Village, CA 91607 11826 Kling Street Valley Village, CA 91607 11826 Kling Street Valley Village, CA 91607 11826 Kling Street Valley Village, CA 91607 11826 Kling Street Valley Village, CA 91607 11826 Kling Street Valley Village, CA 91607 11826 Kling Street Valley Village, CA 91607 11826 Kling Street Valley Village, CA 91607 11826 Kling Street Valley Village, CA 91607 11826 Kling Street Valley Village, CA 91607 11826 Kling Street Valley Village, CA 91607 11826 Kling Street Valley Village, CA 91607 11826 Kling Street Valley Village, CA 91607 11826 Kling Street Valley Village, CA 91607 11826 Kling Street Valley Village, CA 91607 11826 Kling Street Valley Village, CA 91607 11826 Kling Street Valley Village, CA 91607 11826 Kling Street Valley Village, CA 91607 11826 Kling Street Valley Village, CA 91607 11826 Kling Street Valley Village, CA 91607 11826 Kling Street Valley Village, CA 91607 11826 Kling Street Valley Village, CA 91607 11826 Kling Street Valley Village, CA 91607 11826 Kling Street Valley Village, CA 91607 11826 Kling Street Valley Village, CA 91607 11826 Kling Street Valley Village, CA 91607 11826 Kling Street Valley Village, CA 91607 11826 Kling Street Valley Village, CA 91607 11826 Kling Street Valley Village, CA 91607 11826 Kling Street Valley Village, CA 91607 11826 Kling Street Valley Village, CA 91607 11826 Kling Street Valley Village, CA 91607 11826 Kling Street Valley Village, CA 91607 11826 Kling Street Valley Village, CA 91607 11826 Kling Street Valley Village, CA 91607 11826 Kling Street Valley Village, CA 91607 11826 Kling Street Valley Village, CA 91607 11826 Kling Street Valley Village, CA 91607 11826 Kling Street Valley Village, CA 91607 11826 Kling Street Valley Village, CA 91607 11826 Kling Street Valley Village, CA 91607 11826 Kling Street Valley Village, CA 91607 11826 Kling Street Valley Village, CA 91607 11826 Kling Street Valley Village, CA 91607 11826 Kling Street Valley Village, CA 91607 11826 Kling Street Valley Village, CA 91607 11826 Kling Street Valley Village, CA 91607 11826 Kling Street Valley Village, CA 91607 11826 Kling Street Valley Village, CA 91607 11826 Kling Street Valley Village, CA 91607 11826 Kling Street Valley Village, CA 91607 View All Photos

$4,446,000

| Active

11826 Kling Street

Valley Village, CA 91607

5,525
Square Feet
6
Beds
5.5
Baths
0.38
Acres
159
Days on Market
SR26165853
MLS#
House
Structure
Residential
Zone
Contact
Listing OfficeKeller Williams Luxury

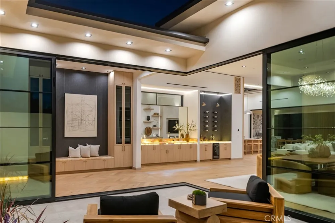
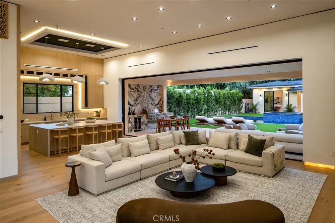
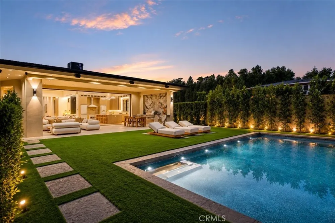
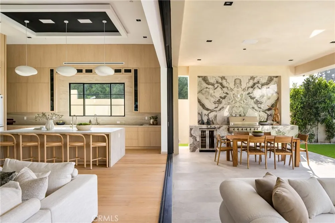
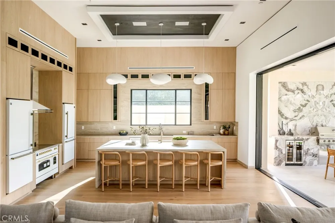
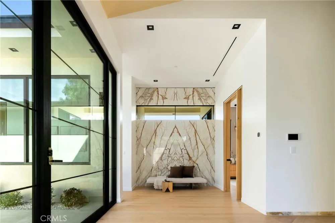
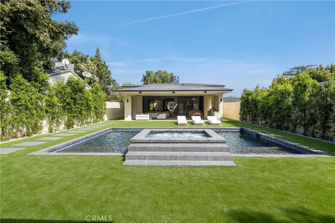
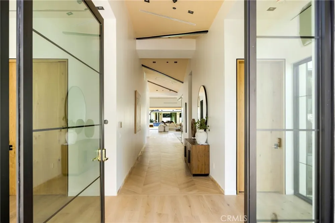
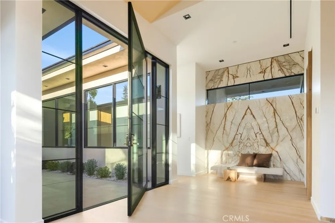
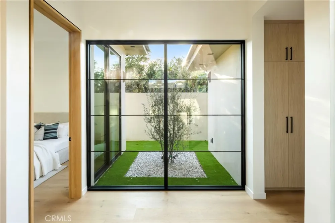
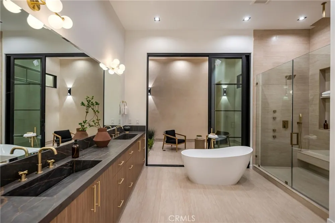
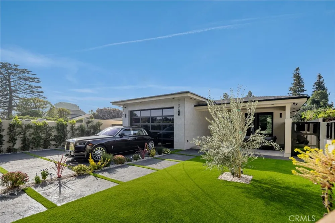
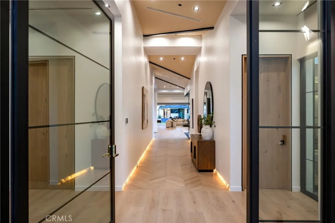
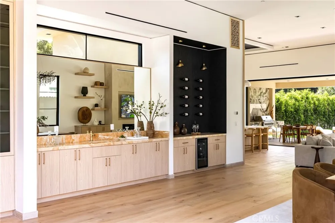
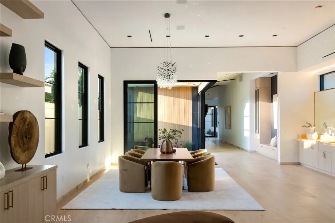
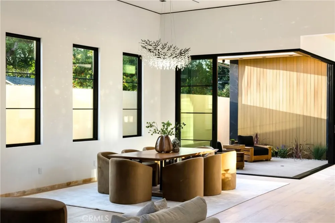
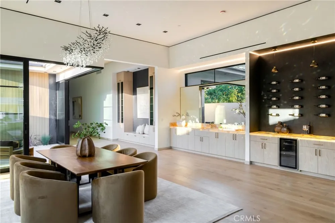
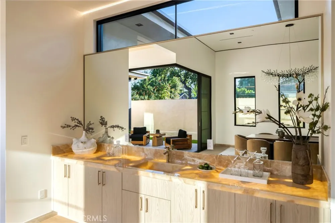
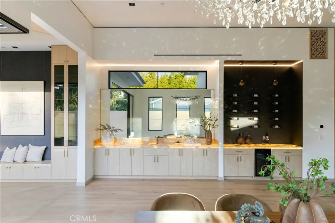
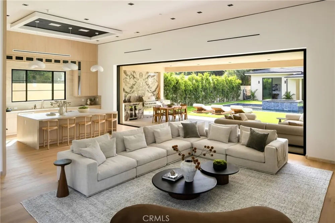
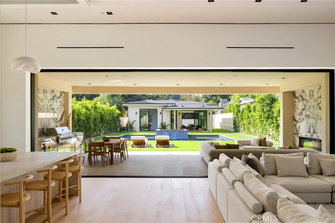
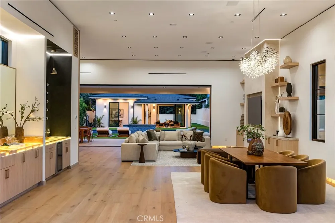
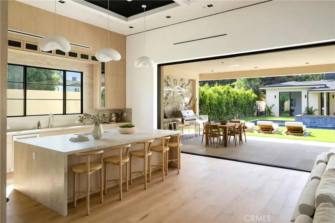
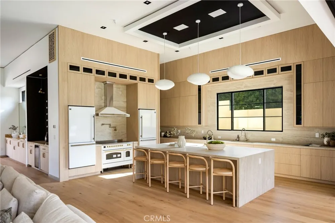
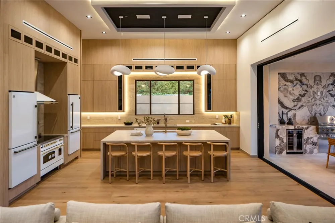
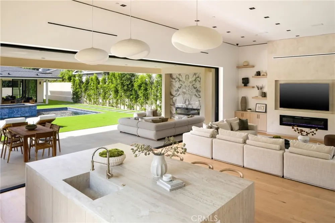
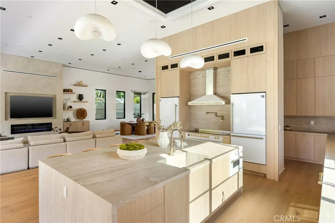
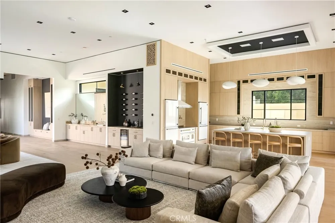
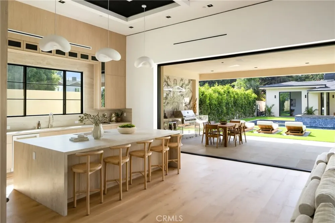
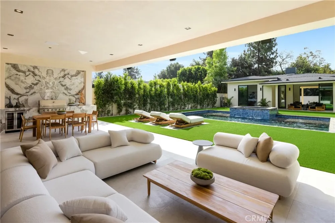
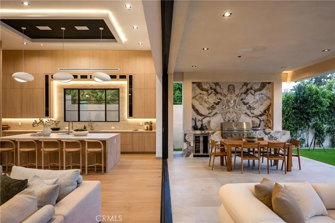
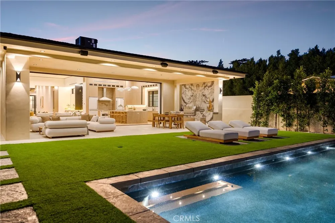
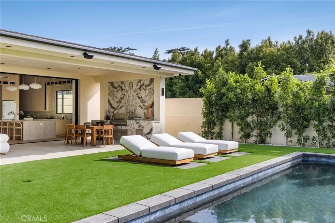
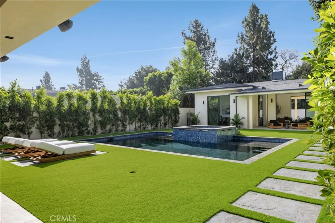
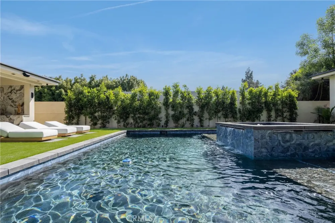
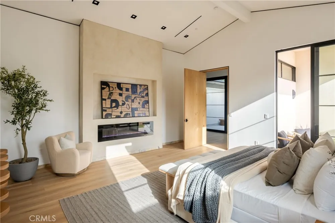
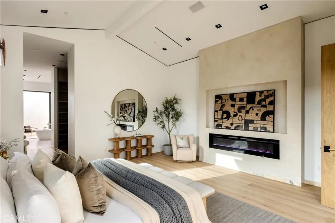
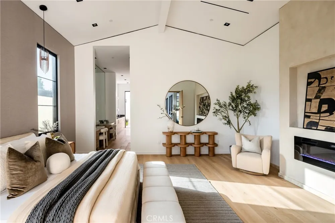
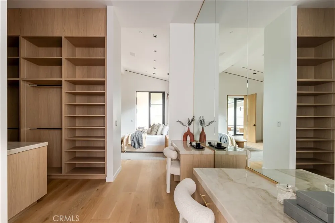
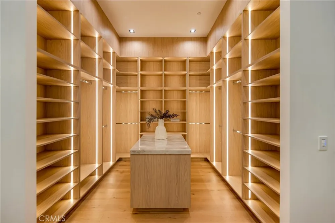
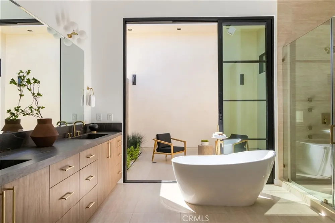
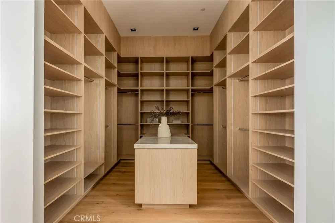
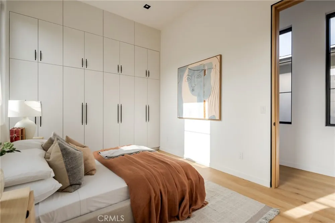
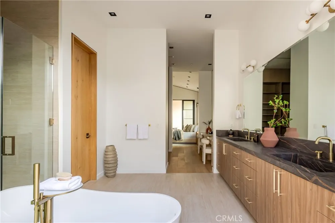
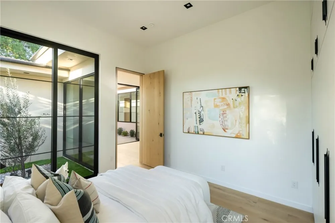
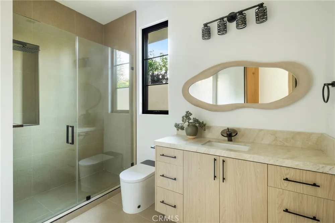
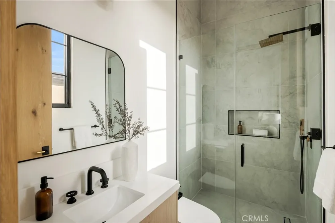
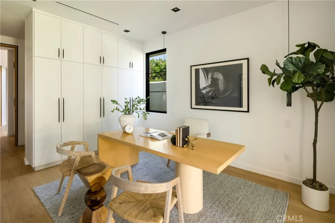
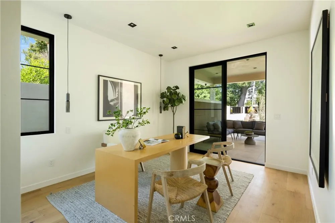
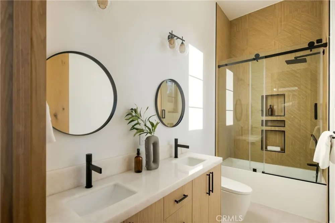
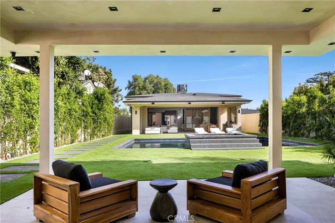
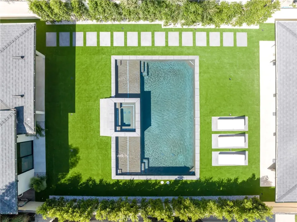
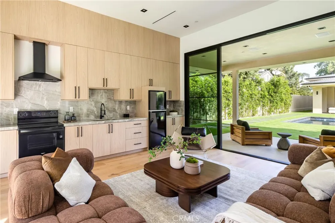
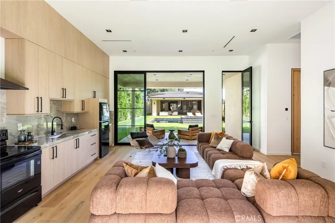
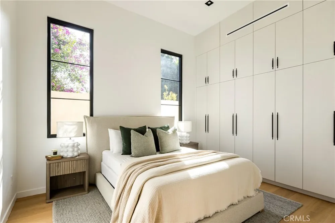
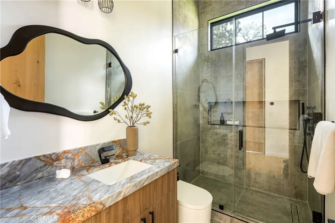
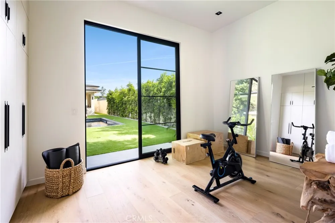
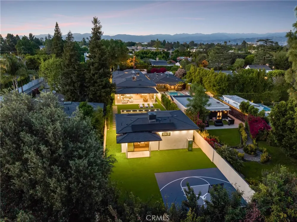
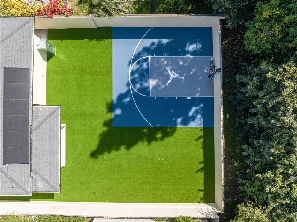
Newly built architectural estate in prime Valley Village, just moments from Studio City, situated on an approximately 17,000 SF lot. Offering approximately 5,525 SF of living space plus 1,348 SF of covered patios, this home is designed for effortless indoor-outdoor California living. The open-concept floor plan features soaring 14-foot ceilings, walls of glass, and a warm modern design that seamlessly connects the interior to the resort-style backyard. The home offers 6 bedrooms and 5.5 bathrooms, including a luxurious primary suite with a spa-inspired bath, soaking tub, oversized walk-in closets, and direct backyard access. Several secondary bedrooms also feature private patio access. Thoughtfully designed with both style and function in mind, the home includes a smart home system with security cameras, intercom, Ring, paid-off solar for both the main residence and detached ADU, Roman clay plaster walls and ceilings by Portola Paints, a spacious laundry and mudroom, walk-in pantry, reading nook, and custom finishes throughout. The backyard is an entertainer’s dream, complete with a pool featuring dual Baja shelves, raised spa with a three-way waterfall, Jandy equipment, covered patio with fireplace and built-in BBQ, and elegant bookmatched porcelain slab accents. A fully detached 2-bedroom ADU offers exceptional flexibility for guests, extended family, a private office, gym, or rental income. The property also features a sports court and expansive outdoor space for recreation and entertaining. Conveniently located near major studios, shopping, dining, and easy Westside access, this exceptional property combines modern architecture, quality craftsmanship, and luxury living.

Property Details
Interior
Breakfast Bar, Ceramic Counters, Separate Formal Dining Room, High Ceilings, Open Floorplan, Pantry, Quartz Counters, Recessed L
Cooling
1
Heating
Central
Cooling Features
Central Air
Bedrooms
6
Bathrooms
5.5
Full Baths
5
Half Baths
1
View
Neighborhood
Lot Features
Two To Five Units Acre, Yard
Stories
1
Lot Description
Two To Five Units Acre, Yard
Pool
1
Pool Description
Private
Pool Features
Private
Exterior Features
Barbecue, Lighting
Exterior Materials
Barbecue, Lighting
Acres
0.384
Square Feet
5525.0
Lot Size (sqft)
16743.0
Parking Features
Driveway, Garage, Off Street
Parking
1
Parking Spaces
2.0
Parking Type
Driveway
Parking Garage Spaces
2.0
Property Type
Purchase
Style
Modern
Property Subtype Additional
Single Family Residence
Year Built
2026
Sewer Information
Public Sewer
Utility Source
Public
Appliances
Six Burner Stove, Double Oven, Dishwasher, Freezer, Gas Cooktop, Gas Oven, Microwave, Refrigerator, Self Cleaning Oven, Trash Co
Community Features
Storm Drains, Street Lights, Sidewalks
School District
Los Angeles Unified
County
Los Angeles
Region
Valley Village
Original List Price
$4,446,000
Days on Market (Cumulative)
159
HOA Fees
0.0
MLS #
SR26165853
Location
Legal

The multiple listing data appearing on this website, or contained in reports produced therefrom, is owned and copyrighted by California Regional Multiple Listing Service, Inc. ("CRMLS") and is protected by all applicable copyright laws. Information provided is for viewer's personal, non-commercial use and may not be used for any purpose other than to identify prospective properties the viewer may be interested in purchasing. All listing data, including but not limited to square footage and lot size is believed to be accurate, but the listing Agent, listing Broker and CRMLS and its affiliates do not warrant or guarantee such accuracy. The viewer should independently verify the listed data prior to making any decisions based on such information by personal inspection and/or contacting a real estate professional.

Based on information from California Regional Multiple Listing Service, Inc. as of the most recent time synced and /or other sources. All data, including all measurements and calculations of area, is obtained from various sources and has not been, and will not be, verified by broker or MLS. All information should be independently reviewed and verified for accuracy. Properties may or may not be listed by the office/agent presenting the information

Provided By
Listed by Shira Dunn (#SR207068984)
Listing Office: Keller Williams Luxury (#SR0263602)

Rami Elminoufi Have a question about this home?

Interested in Purchasing 11826 Kling Street?

Get an estimate on monthly payments on this property.

$
years
Down Payment
$
%
Interest Rate
%
Tax Rate
%
$
$annually
$monthly
Estimated Monthly Payment
$0.00
Loan Amount
$0.00