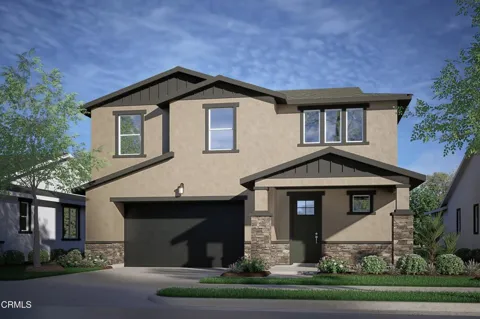
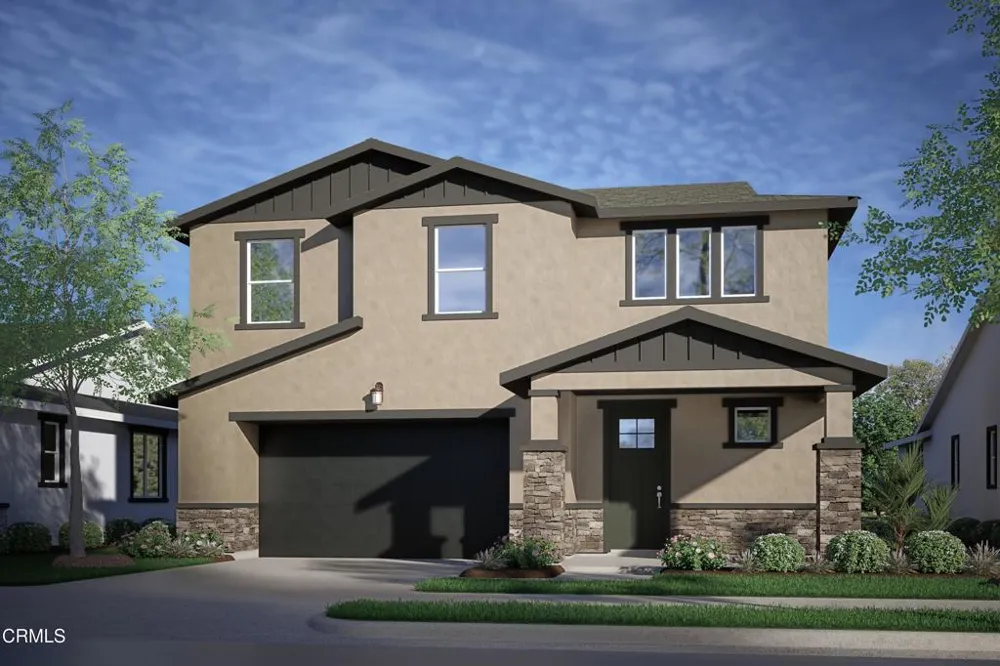
Welcome to Creekside, Fillmore's highly anticipated new home community, where small-town charm, scenic beauty, and modern living come together in the heart of Ventura County. Surrounded by rolling hills and open space, Creekside offers a peaceful setting with convenient access to local schools, parks, shopping, dining, and outdoor recreation.This stunning Bungalow Arts & Crafts-inspired residence showcases timeless curb appeal with clean horizontal lines, a distinctive gabled roofline, and an inviting covered front porch. Offering approximately 2,120 square feet of thoughtfully designed living space, this two-story home features 3 bedrooms, 2.5 bathrooms, and a versatile upstairs loft that's perfect for a home office, media room, study space, or playroom.Step inside to a welcoming foyer that opens to a bright, open-concept great room where the living, dining, and kitchen areas flow effortlessly together, creating the ideal space for everyday living and entertaining. Expansive windows fill the home with abundant natural light, enhancing the spacious, inviting atmosphere.The chef-inspired island kitchen is designed to impress with an all-electric GE stainless steel appliance package, granite countertops, Thermofoil cabinetry with designer hardware, generous storage, and ample prep space for cooking, gathering, and entertaining.The spacious primary suite offers a relaxing private retreat with an oversized walk-in closet. Two additional bedrooms, a full bathroom, and the flexible loft provide comfortable living space for family, guests, or today's work-from-home lifestyle.Designed with energy efficiency in mind, this all-electric home includes a fully installed and operational solar system, available through a separate agreement and not included in the purchase price.Creekside also offers thoughtfully designed floor plans with ADU opportunities, providing flexibility for multigenerational living or added versatility. Residents will enjoy the charm of Fillmore's historic downtown, its welcoming small-town atmosphere, and the tranquility of a beautiful neighborhood surrounded by Ventura County's natural beauty.Don't miss the opportunity to own a brand-new home in one of Fillmore's most anticipated communities, where thoughtful design, modern comfort, and an exceptional lifestyle come together.Discover the perfect blend of comfort, craftsmanship, and community at Creekside--a wonderful place to call home.
Open Houses
- Sat, Sep 12 · 6:00 PM – 12:00 AM
- Sun, Sep 13 · 6:00 PM – 12:00 AM
- Sat, Sep 19 · 6:00 PM – 12:00 AM
- Sun, Sep 20 · 6:00 PM – 12:00 AM
- Sat, Sep 26 · 6:00 PM – 12:00 AM
- Sun, Sep 27 · 6:00 PM – 12:00 AM
Property Details
- Interior
- Entrance Foyer, Primary Suite, Walk In Closets
- Cooling
- 1
- Heating
- Central, Electric, Solar
- Cooling Features
- Electric, Heat Pump
- Bedrooms
- 3
- Bathrooms
- 3.0
- Full Baths
- 3
- Lot Features
- Sprinklers None
- Stories
- 2
- Lot Description
- Sprinklers None
- Acres
- 0.117
- Square Feet
- 2120.0
- Lot Size (sqft)
- 5086.0
- Parking Features
- Direct Access, Garage
- Parking
- 1
- Parking Spaces
- 2.0
- Parking Type
- Garage
- Parking Garage Spaces
- 2.0
- Property Type
- Purchase
- Property Subtype Additional
- Single Family Residence
- Year Built
- 2026
- Sewer Information
- Public Sewer
- Utility Source
- Public
- Appliances
- Dishwasher, Electric Range, Electric Water Heater, Microwave
- Community Features
- Park, Storm Drains, Street Lights, Sidewalks
- County
- Ventura
- Region
- Fillmore
- Original List Price
- $727,990
- Days on Market (Cumulative)
- 61
- HOA
- 1
- HOA Fees
- 180.0
Location
Legal
The multiple listing data appearing on this website, or contained in reports produced therefrom, is owned and copyrighted by California Regional Multiple Listing Service, Inc. ("CRMLS") and is protected by all applicable copyright laws. Information provided is for viewer's personal, non-commercial use and may not be used for any purpose other than to identify prospective properties the viewer may be interested in purchasing. All listing data, including but not limited to square footage and lot size is believed to be accurate, but the listing Agent, listing Broker and CRMLS and its affiliates do not warrant or guarantee such accuracy. The viewer should independently verify the listed data prior to making any decisions based on such information by personal inspection and/or contacting a real estate professional.
Based on information from California Regional Multiple Listing Service, Inc. as of the most recent time synced and /or other sources. All data, including all measurements and calculations of area, is obtained from various sources and has not been, and will not be, verified by broker or MLS. All information should be independently reviewed and verified for accuracy. Properties may or may not be listed by the office/agent presenting the information
Provided By
Listed by Cynthia Kerr (#v211510787)
Listing Office: Williams Homes Inc (#VC8235)