(310) 543-3536 rami@bcbestates.com Beach City Brokers
Traffic Dashboard
Home
  • About
    • Meet Rami
    • Testimonials
  • Exclusives
    • 736 Esplanade
    • Hermosa 15th Street
  • Areas of Service
    • Palos Verdes Estates
    • South Bay
    • Silicon Beach
    • Los Angeles / Westside
  • Properties
    • Search for Homes
    • Search by Area
    • Mortgage Calculator
    • Featured Listings
  • Sell
  • Contact
Traffic Dashboard
Rami Elminoufi
(310) 543-3536 rami@bcbestates.com
  • Redondo - Pacific Coast Highway
    200 South Pacific Coast Hwy Redondo Beach, CA 90277
    CA, Redondo Beach 90277
    (310) 543-3536
  • Redondo - South Catalina
    1716 South Catalina Ave
    Redondo Beach, CA 90277
    (310) 543-3536
  • El Segundo - Main Street
    431 Main Street
    El Segundo, CA 90245
    (310) 543-3536
About
  • Home
  • About
  • Contact
Search
  • Search Properties
Local Guide
  • Search by City
  • Search by Subdivision
  • Search by Zip
  • Search by Area
Legal
  • Privacy
  • Terms
  • DMCA
  • Accessibility
  • Fair Housing
Account
  • Dashboard
  • Logout
  • Login
Rami Elminoufi - Footer Logo
©2026 Beach City Brokers. All rights reserved.
Website built by CloseHack.
California Regional Multiple Listing Service

The multiple listing data appearing on this website, or contained in reports produced therefrom, is owned and copyrighted by California Regional Multiple Listing Service, Inc. ("CRMLS") and is protected by all applicable copyright laws. Information provided is for viewer's personal, non-commercial use and may not be used for any purpose other than to identify prospective properties the viewer may be interested in purchasing. All listing data, including but not limited to square footage and lot size is believed to be accurate, but the listing Agent, listing Broker and CRMLS and its affiliates do not warrant or guarantee such accuracy. The viewer should independently verify the listed data prior to making any decisions based on such information by personal inspection and/or contacting a real estate professional.

Based on information from California Regional Multiple Listing Service, Inc. as of the most recent time synced and /or other sources. All data, including all measurements and calculations of area, is obtained from various sources and has not been, and will not be, verified by broker or MLS. All information should be independently reviewed and verified for accuracy. Properties may or may not be listed by the office/agent presenting the information

Return
  • All Types
  • House+2 more
  • Price
  • Bed/Bath
  • Size
  • Dates
  • Filters
  • Amenities
  • Save
  • Share
Listings
No results
Sort
Home / Napa / 1111 Hardman Avenue
1111 Hardman Avenue Napa, CA 94558 1111 Hardman Avenue Napa, CA 94558 1111 Hardman Avenue Napa, CA 94558 1111 Hardman Avenue Napa, CA 94558 1111 Hardman Avenue Napa, CA 94558 1111 Hardman Avenue Napa, CA 94558 1111 Hardman Avenue Napa, CA 94558 1111 Hardman Avenue Napa, CA 94558 1111 Hardman Avenue Napa, CA 94558 1111 Hardman Avenue Napa, CA 94558 1111 Hardman Avenue Napa, CA 94558 1111 Hardman Avenue Napa, CA 94558 1111 Hardman Avenue Napa, CA 94558 1111 Hardman Avenue Napa, CA 94558 1111 Hardman Avenue Napa, CA 94558 1111 Hardman Avenue Napa, CA 94558 1111 Hardman Avenue Napa, CA 94558 1111 Hardman Avenue Napa, CA 94558 1111 Hardman Avenue Napa, CA 94558 1111 Hardman Avenue Napa, CA 94558 1111 Hardman Avenue Napa, CA 94558 1111 Hardman Avenue Napa, CA 94558 1111 Hardman Avenue Napa, CA 94558 1111 Hardman Avenue Napa, CA 94558 1111 Hardman Avenue Napa, CA 94558 1111 Hardman Avenue Napa, CA 94558 1111 Hardman Avenue Napa, CA 94558 1111 Hardman Avenue Napa, CA 94558 1111 Hardman Avenue Napa, CA 94558 1111 Hardman Avenue Napa, CA 94558 1111 Hardman Avenue Napa, CA 94558 1111 Hardman Avenue Napa, CA 94558 1111 Hardman Avenue Napa, CA 94558 1111 Hardman Avenue Napa, CA 94558 1111 Hardman Avenue Napa, CA 94558 1111 Hardman Avenue Napa, CA 94558 1111 Hardman Avenue Napa, CA 94558 1111 Hardman Avenue Napa, CA 94558 1111 Hardman Avenue Napa, CA 94558 1111 Hardman Avenue Napa, CA 94558 1111 Hardman Avenue Napa, CA 94558 1111 Hardman Avenue Napa, CA 94558 1111 Hardman Avenue Napa, CA 94558 1111 Hardman Avenue Napa, CA 94558 1111 Hardman Avenue Napa, CA 94558 1111 Hardman Avenue Napa, CA 94558 1111 Hardman Avenue Napa, CA 94558 1111 Hardman Avenue Napa, CA 94558 1111 Hardman Avenue Napa, CA 94558 1111 Hardman Avenue Napa, CA 94558 1111 Hardman Avenue Napa, CA 94558 1111 Hardman Avenue Napa, CA 94558 1111 Hardman Avenue Napa, CA 94558 1111 Hardman Avenue Napa, CA 94558 1111 Hardman Avenue Napa, CA 94558 1111 Hardman Avenue Napa, CA 94558 1111 Hardman Avenue Napa, CA 94558 1111 Hardman Avenue Napa, CA 94558 1111 Hardman Avenue Napa, CA 94558 1111 Hardman Avenue Napa, CA 94558 1111 Hardman Avenue Napa, CA 94558 1111 Hardman Avenue Napa, CA 94558 1111 Hardman Avenue Napa, CA 94558 1111 Hardman Avenue Napa, CA 94558 1111 Hardman Avenue Napa, CA 94558 1111 Hardman Avenue Napa, CA 94558 1111 Hardman Avenue Napa, CA 94558 1111 Hardman Avenue Napa, CA 94558 1111 Hardman Avenue Napa, CA 94558 1111 Hardman Avenue Napa, CA 94558 1111 Hardman Avenue Napa, CA 94558 1111 Hardman Avenue Napa, CA 94558 1111 Hardman Avenue Napa, CA 94558 1111 Hardman Avenue Napa, CA 94558 1111 Hardman Avenue Napa, CA 94558 View All Photos

$1,995,000

| Active

1111 Hardman Avenue

Napa, CA 94558

1,941
Square Feet
3
Beds
2.5
Baths
1.00
Acres
38
Days on Market
OR26166387
MLS#
House
Structure
Residential
Zone
Contact
Listing OfficeCentury 21 Select Real Estate Inc.

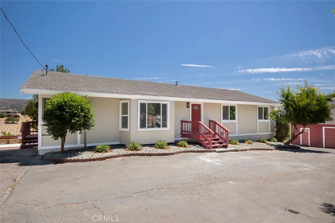
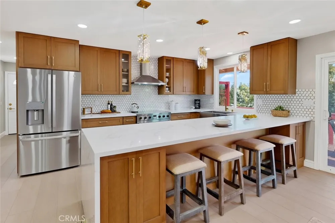
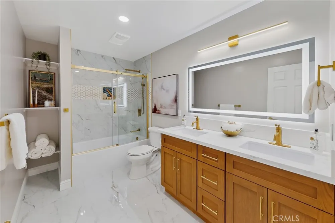
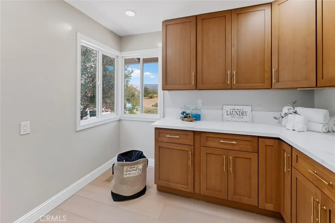
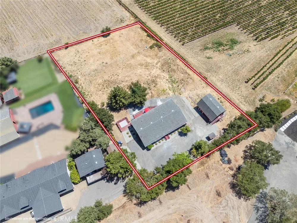
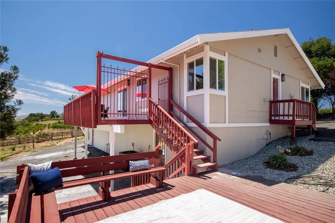
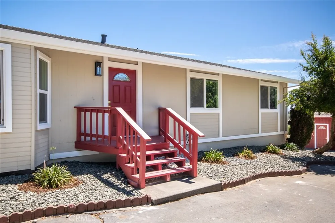
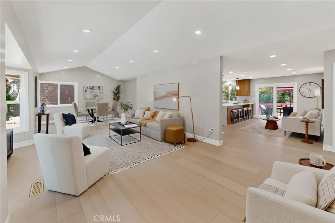
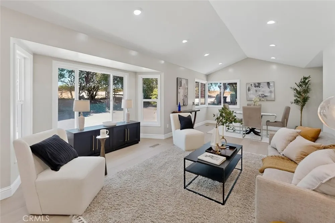
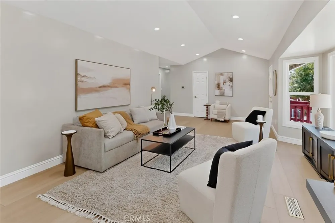
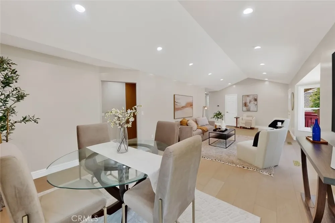
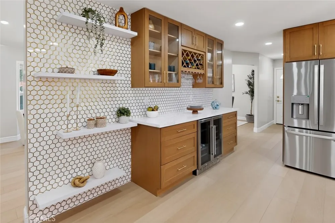
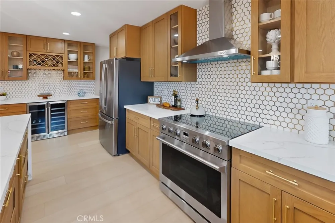
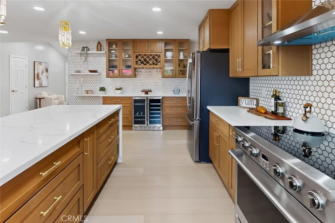
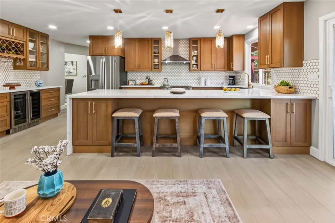
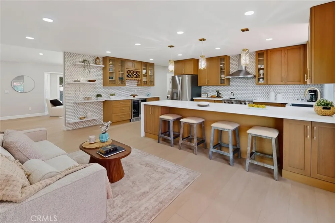
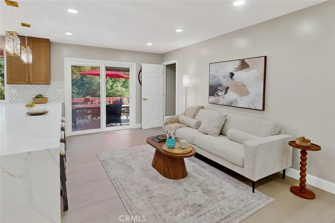
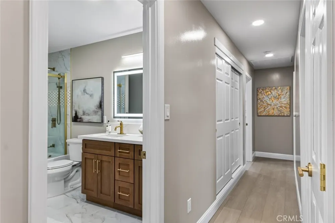
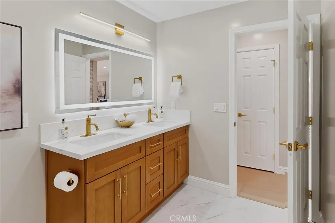
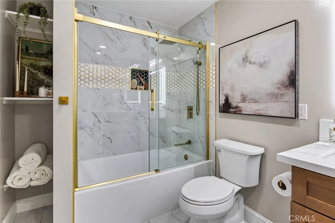
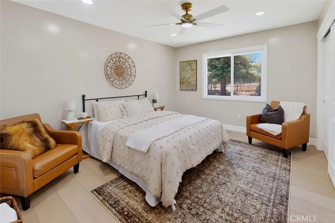
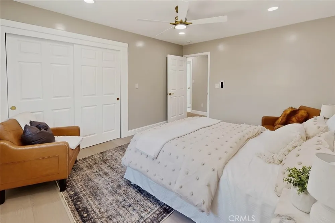
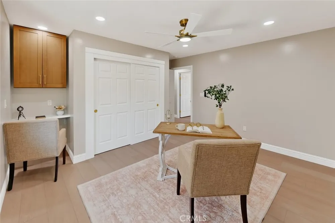
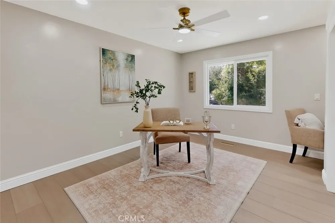
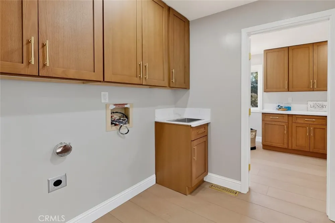
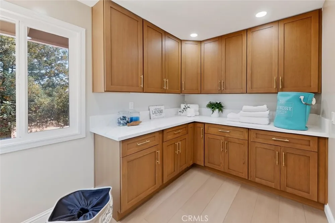
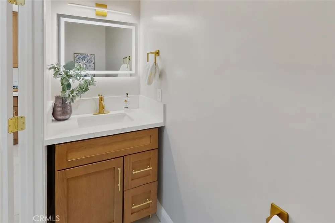
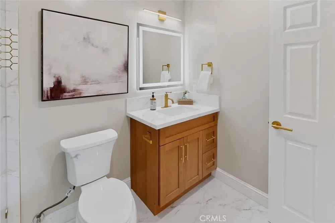
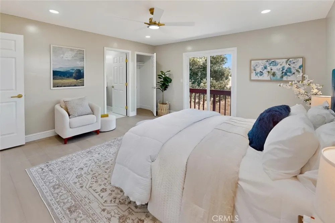
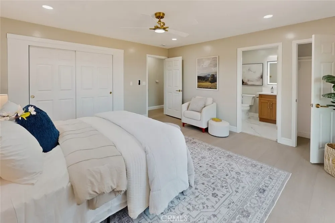
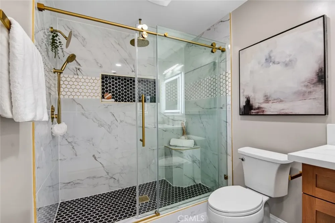
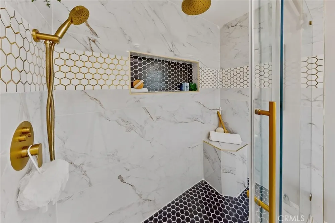
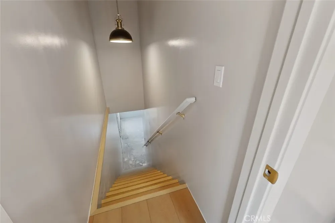
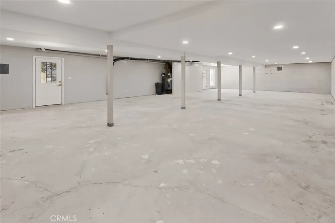
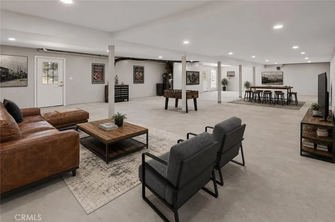
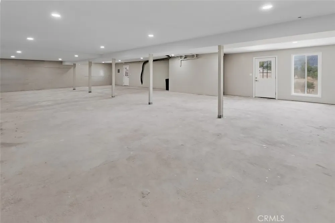
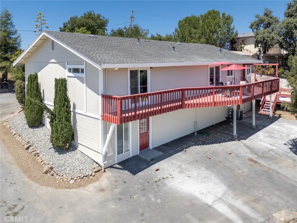
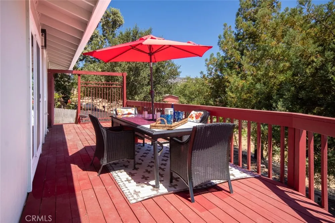
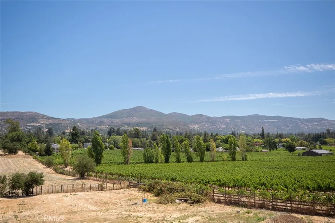
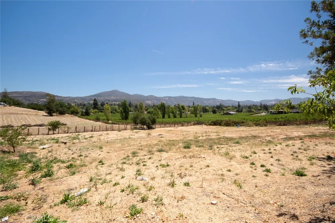
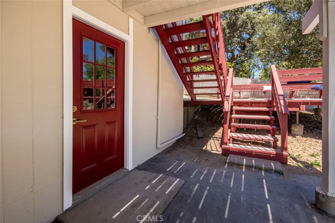
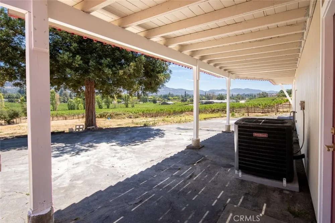
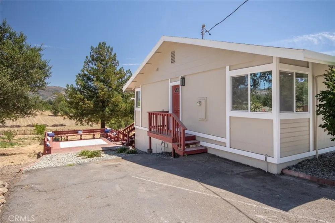
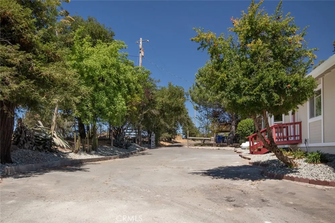
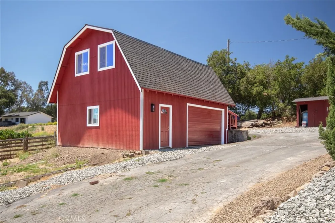
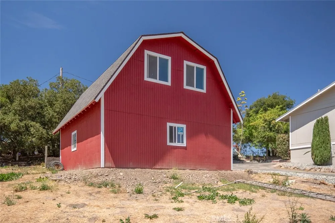
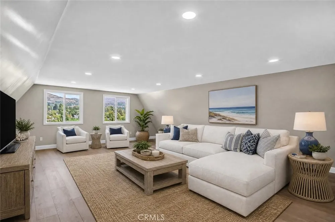
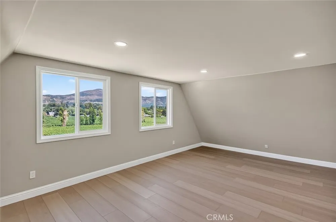
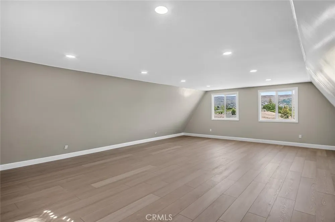
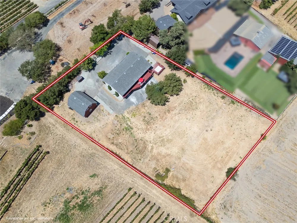
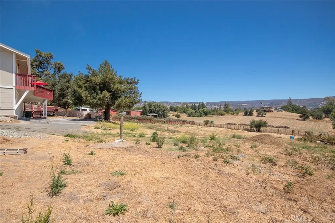
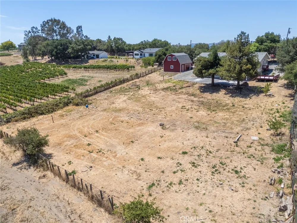
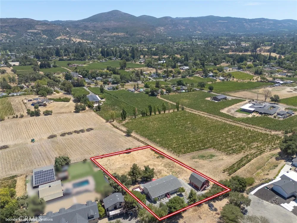
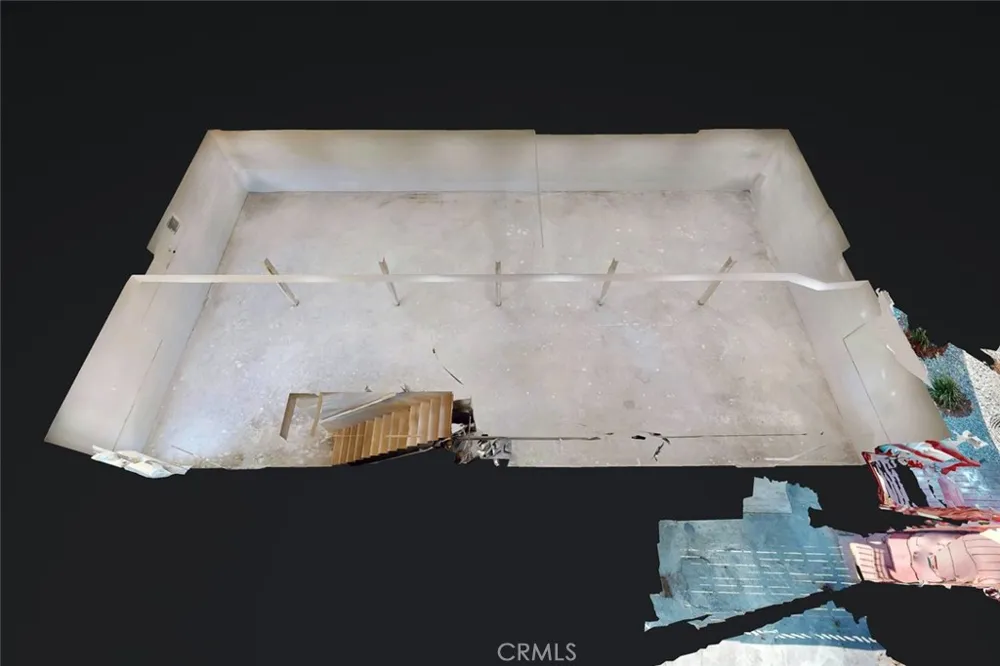
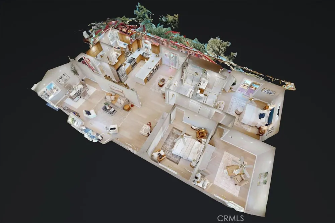
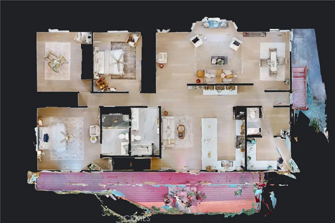
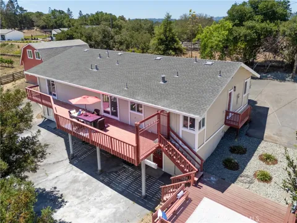
A Private Wine Country Retreat in the Heart of Napa Valley. Nestled at the end of a private road along the coveted Silverado Trail, this extraordinary one-acre estate offers a rare blend of luxury, privacy, and endless opportunity in one of Napa Valley's most desirable locations. Surrounded by breathtaking vineyard vistas, you're just moments from world-renowned wineries, Silverado Resort & Golf Club, and minutes from the vibrant dining and shopping of downtown Napa. Completely reimagined from top to bottom, the 1,941-square-foot residence showcases impeccable craftsmanship and designer finishes throughout. Every detail has been thoughtfully curated, including a new roof, HVAC system, windows, luxury vinyl plank flooring, and a stunning chef's kitchen appointed with premium new appliances. Expansive balconies extend the living space outdoors, offering seamless indoor-outdoor living with panoramic vineyard views from the kitchen, primary suite, and additional private deck. The fully finished walkout lower level spans the footprint of the home and opens directly to the backyard through two private entrances. Whether envisioned as a temperature controlled wine cellar, wellness retreat, home theater, fitness studio, or an exceptional entertainment space, it offers the flexibility to create something truly your own. Set on approximately one acre, the possibilities are as remarkable as the setting. Create a boutique vineyard, establish an equestrian retreat, design resort-style outdoor living, or host unforgettable weddings, private events, and wine country gatherings against one of the most spectacular backdrops Napa has to offer. Adding even greater value is a detached two-car garage with a beautifully finished flex space above, complete with its own AC system and incredible Napa Valley views. Ideal for a home office, creative studio, hobby room, or additional flex space. More than a home, this is a Napa Valley lifestyle where every sunrise stretches across the vineyards and every evening ends with world-class sunsets from your own private retreat.

Property Details
Interior
Ceiling Fans, Cathedral Ceilings, Eat In Kitchen, Recessed Lighting
Cooling
1
Heating
Central
Cooling Features
Central Air, Ductless
Bedrooms
3
Bathrooms
2.5
Full Baths
2
Half Baths
1
View
Mountains,Vineyard
Lot Features
Zero To One Unit Acre, Sloped Down, Sprinklers In Front, Landscaped
Stories
2
Lot Description
Zero To One Unit Acre, Sloped Down, Sprinklers In Front, Landscaped
Acres
1.0
Square Feet
1941.0
Lot Size (sqft)
43560.0
Parking Features
Driveway Down Slope From Street, Garage
Parking
1
Parking Spaces
6.0
Parking Type
Driveway
Parking Garage Spaces
2.0
Property Type
Purchase
Style
Ranch
Basement
1
Property Subtype Additional
Single Family Residence
Basement Description
Finished
Basement Finished
1
Year Built
1981
Foundation
Slab
Roof
Composition, Shingle
Sewer Information
Septic Type Unknown
Utility Source
Well
Utility Features
Electricity Connected, Propane
Appliances
Dishwasher, Electric Range, Water Heater
Community Features
Valley
School District
Napa Valley Unified
County
Napa
Region
Napa
Original List Price
$1,995,000
Days on Market (Cumulative)
38
HOA Fees
0.0
MLS #
OR26166387
Location
Legal

The multiple listing data appearing on this website, or contained in reports produced therefrom, is owned and copyrighted by California Regional Multiple Listing Service, Inc. ("CRMLS") and is protected by all applicable copyright laws. Information provided is for viewer's personal, non-commercial use and may not be used for any purpose other than to identify prospective properties the viewer may be interested in purchasing. All listing data, including but not limited to square footage and lot size is believed to be accurate, but the listing Agent, listing Broker and CRMLS and its affiliates do not warrant or guarantee such accuracy. The viewer should independently verify the listed data prior to making any decisions based on such information by personal inspection and/or contacting a real estate professional.

Based on information from California Regional Multiple Listing Service, Inc. as of the most recent time synced and /or other sources. All data, including all measurements and calculations of area, is obtained from various sources and has not been, and will not be, verified by broker or MLS. All information should be independently reviewed and verified for accuracy. Properties may or may not be listed by the office/agent presenting the information

Provided By
Listed by Gurnam Passi (#orpassi)
Listing Office: Century 21 Select Real Estate Inc. (#ORC21YUBA)

Rami Elminoufi Have a question about this home?

Interested in Purchasing 1111 Hardman Avenue?

Get an estimate on monthly payments on this property.

$
years
Down Payment
$
%
Interest Rate
%
Tax Rate
%
$
$annually
$monthly
Estimated Monthly Payment
$0.00
Loan Amount
$0.00