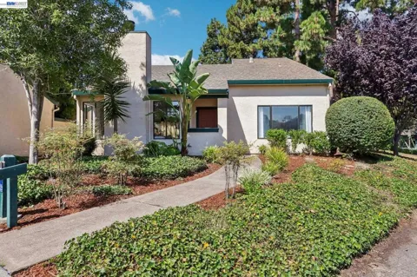
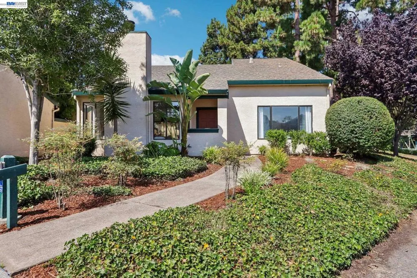
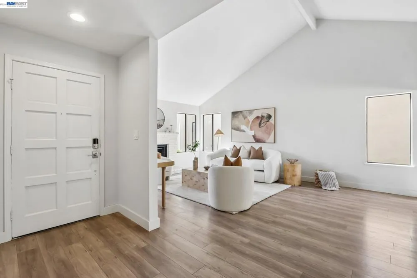
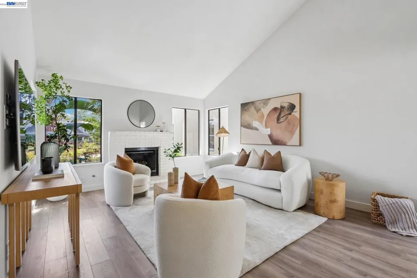
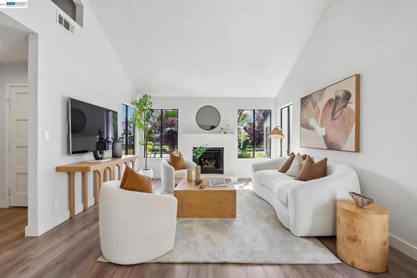
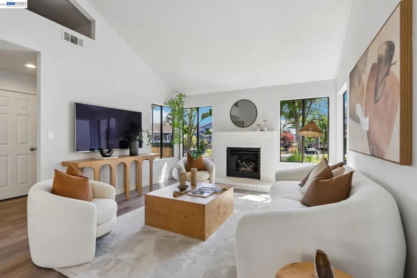
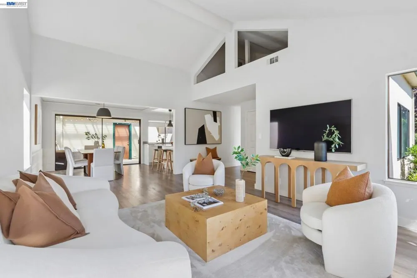
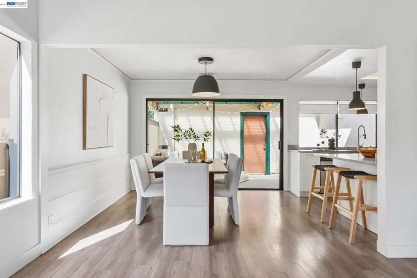
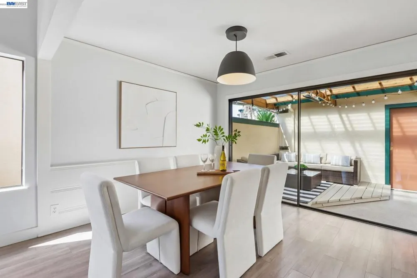
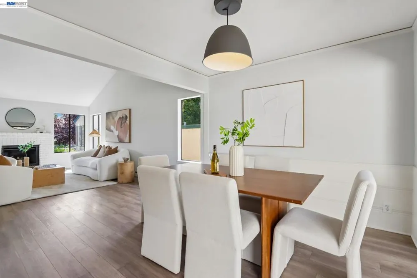
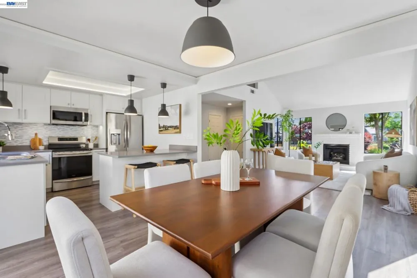
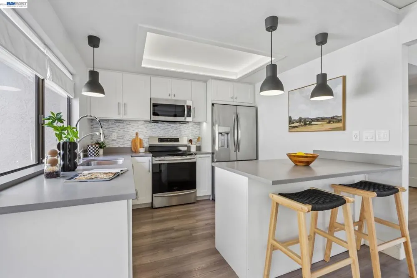
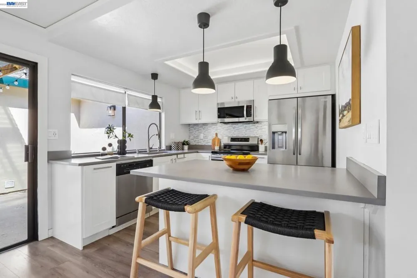
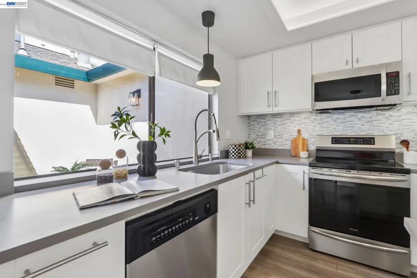
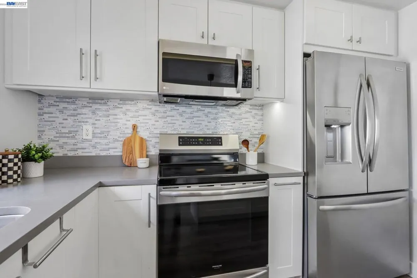
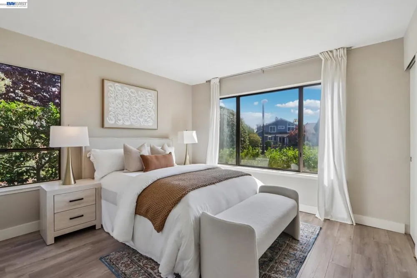
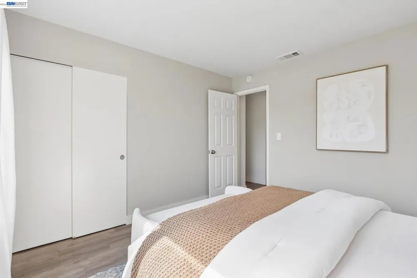
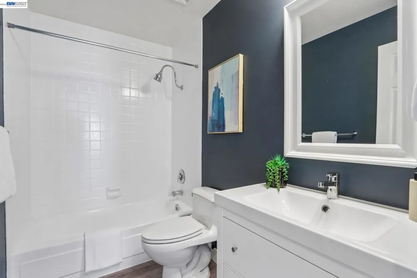
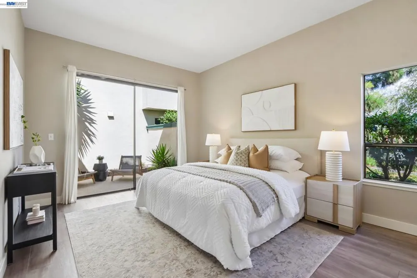
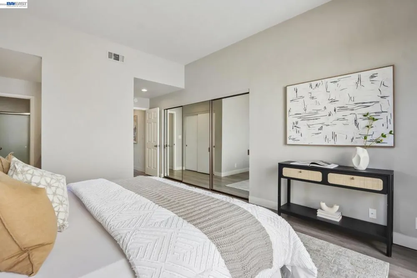
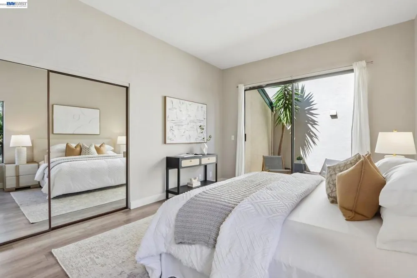
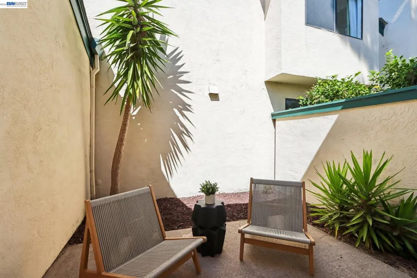
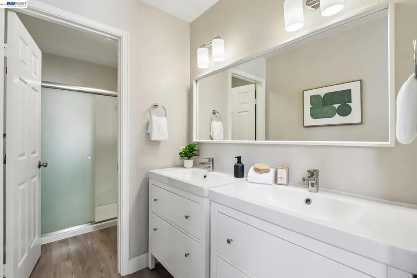
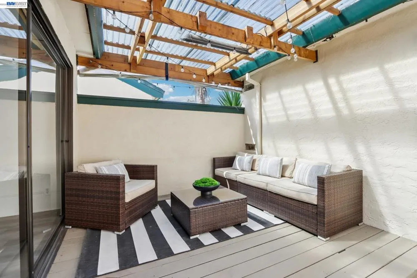
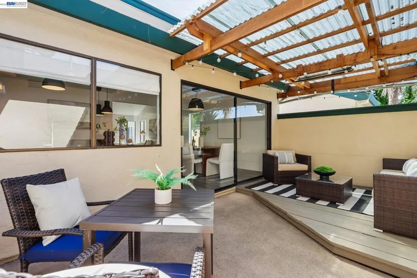
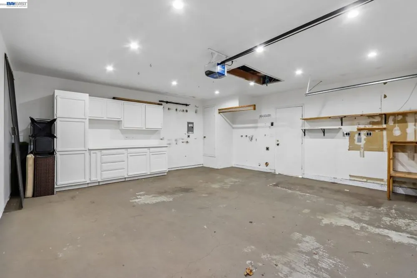
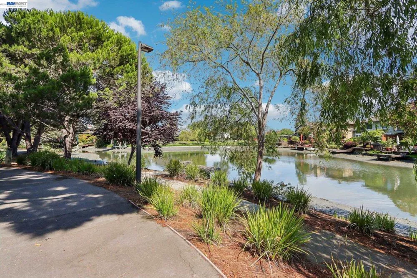
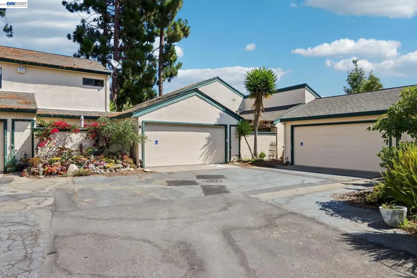
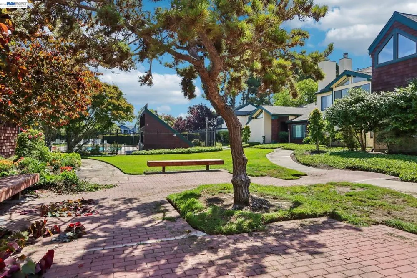
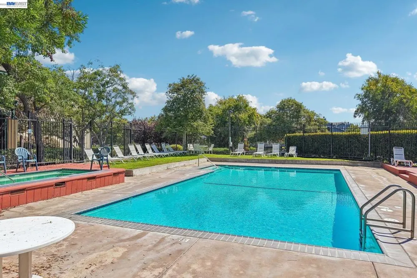
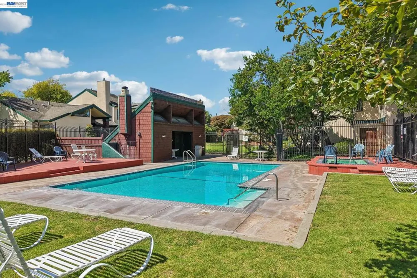
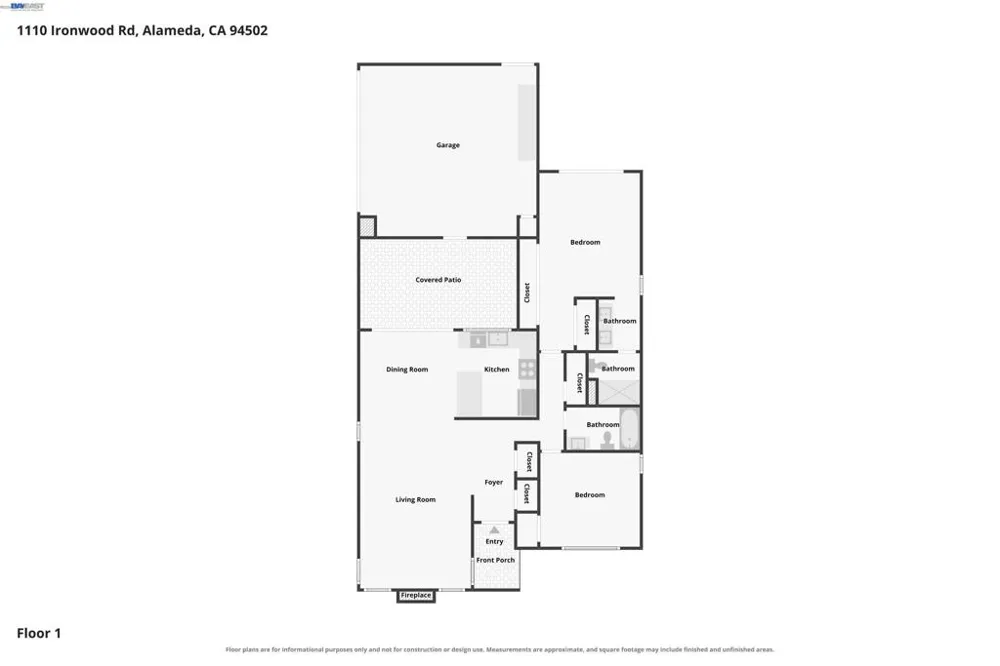
Welcome to one of the most exclusive living opportunities in Baywood Village. As one of only five single-story, two-bedroom, two-bathroom floor plans ever built in the community, this rare coveted layout combines complete single-level convenience with an unbeatable waterfront lifestyle. Situated on a prime corner lot at the end of a quiet, traffic-free cul-de-sac, the home is enveloped by windows on all four sides—framing breathtaking, unobstructed views of the lagoon and serene greenbelt from the living room, dining area, and both bedrooms. Because the only shared wall touches the far side of the garage, you will enjoy peace, privacy, and quiet inside. Step through the front door into an airy, light-filled haven boasting soaring 13-foot ceilings in the main living space and a cozy gas fireplace insert. Thoughtfully and continuously modernized over the years, the interior features stylish updated flooring and bath vanities, a fully updated kitchen with quartz countertops, and a freshly renovated primary shower. Modern living is effortless thanks to a new energy-efficient heater with freshly cleaned ductwork, updated lighting, upgraded switches, hardwired networking, and smart home entry via a MyQ garage opener and Kwikset digital lock. The generous layout includes a dedicated bonus pantry and storage space, a bonus attic in the garage, and an open-air indoor loft space of approximately 175 square feet—for potential home office, creative studio, or extra lounge. The primary suite serves as a true sanctuary, complete with 10-foot ceilings, dual closets, and an en-suite bathroom. Designed for seamless indoor/outdoor living and entertaining, a sweeping glass slider off the kitchen opens to a private, sun-drenched courtyard featuring a covered and heated pergola with a charming redwood structure. Beyond your patio, step directly onto the walking trails and lagoon. Enjoy resort-style community amenities including nearby pools and hot tubs, all while sitting just moments from Harbor Bay Shopping Center, a 1-mile trip to the Harbor Bay Ferry to San Francisco, and a quick 4-mile drive to Oakland International Airport. Your private lagoon retreat awaits.
Property Details
- Interior
- Breakfast Bar
- Heating
- Forced Air
- Bedrooms
- 2
- Bathrooms
- 2.0
- Full Baths
- 2
- Lot Features
- Front Yard
- Lot Description
- Front Yard
- Pool Description
- Association
- Pool Features
- Association
- Acres
- 0.048
- Square Feet
- 1206.0
- Lot Size (sqft)
- 2108.0
- Parking Features
- Garage, Guest
- Parking
- 1
- Parking Spaces
- 2.0
- Parking Type
- Garage
- Parking Garage Spaces
- 2.0
- Property Type
- Purchase
- Style
- Contemporary
- Property Subtype Additional
- Townhouse
- Year Built
- 1979
- Foundation
- Slab
- Roof
- Shingle
- Appliances
- Gas Water Heater
- Subdivision
- ALAMEDA
- School District
- Alameda City Unified
- County
- Alameda
- Region
- Alameda
- Original List Price
- $845,000
- Days on Market (Cumulative)
- 14
- HOA
- 1
- HOA Fees
- 730.0
Location
Legal
The multiple listing data appearing on this website, or contained in reports produced therefrom, is owned and copyrighted by California Regional Multiple Listing Service, Inc. ("CRMLS") and is protected by all applicable copyright laws. Information provided is for viewer's personal, non-commercial use and may not be used for any purpose other than to identify prospective properties the viewer may be interested in purchasing. All listing data, including but not limited to square footage and lot size is believed to be accurate, but the listing Agent, listing Broker and CRMLS and its affiliates do not warrant or guarantee such accuracy. The viewer should independently verify the listed data prior to making any decisions based on such information by personal inspection and/or contacting a real estate professional.
Based on information from California Regional Multiple Listing Service, Inc. as of the most recent time synced and /or other sources. All data, including all measurements and calculations of area, is obtained from various sources and has not been, and will not be, verified by broker or MLS. All information should be independently reviewed and verified for accuracy. Properties may or may not be listed by the office/agent presenting the information
Provided By
Listed by Sebastien Colas (#CCBE-206539739)
Listing Office: Redfin (#CCBE-SRFI01)