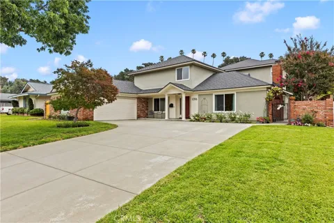
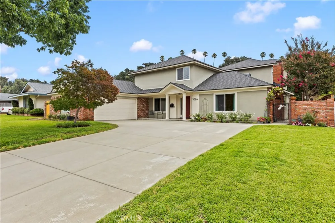
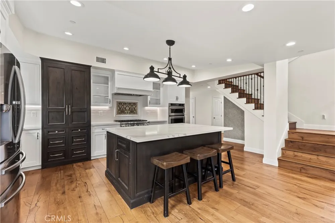
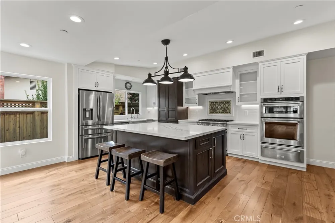
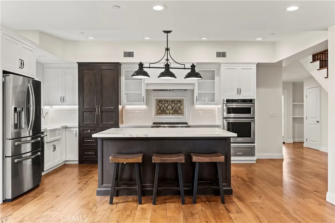
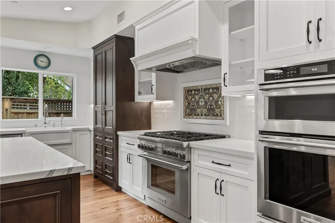
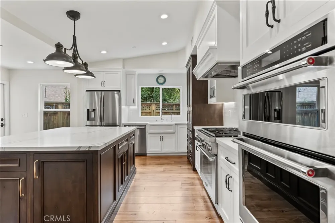
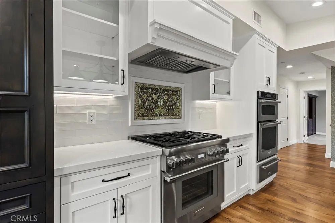
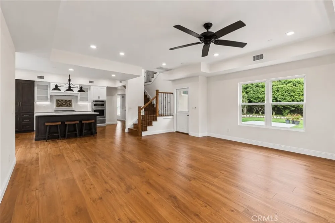
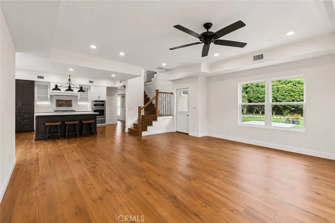
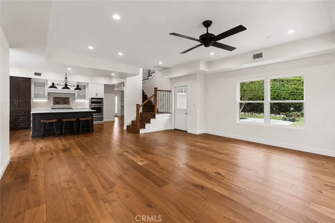
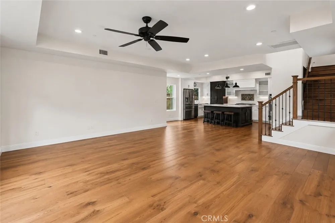
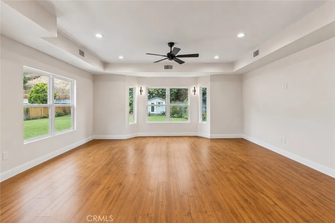
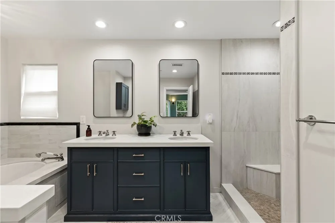
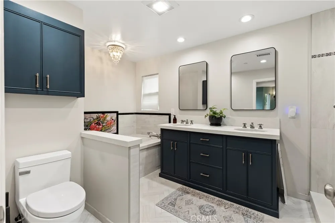
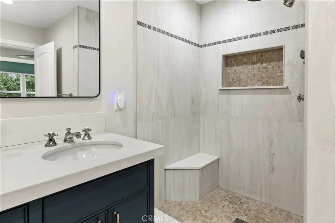
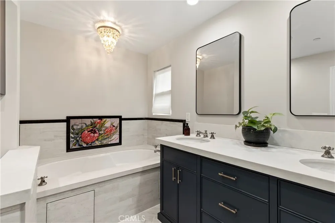
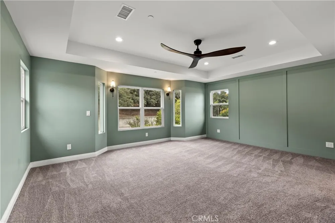
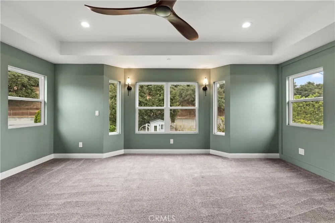
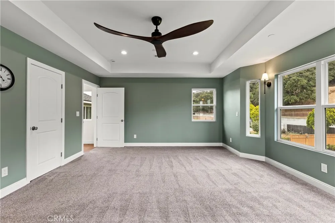
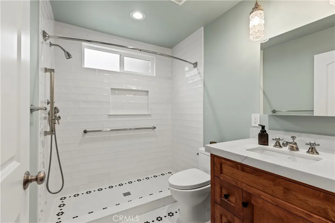
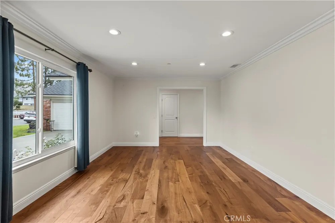
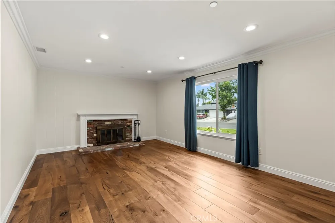
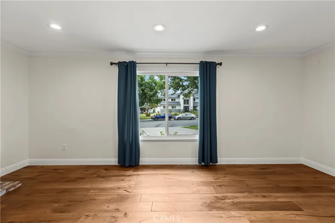
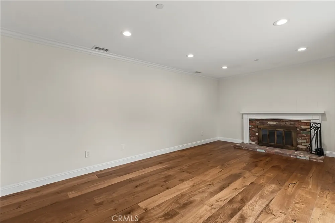
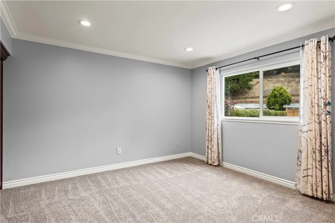
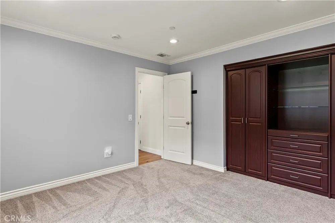
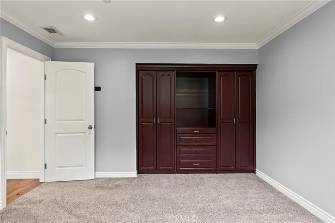
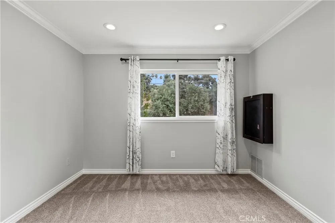
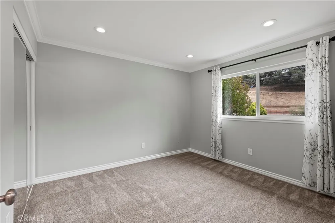
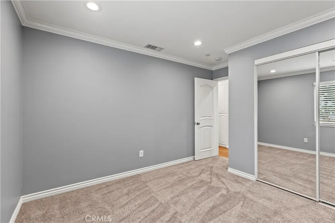
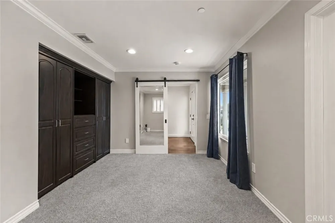
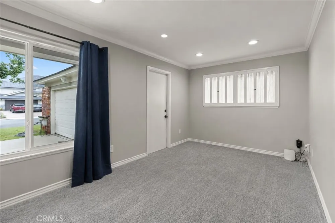
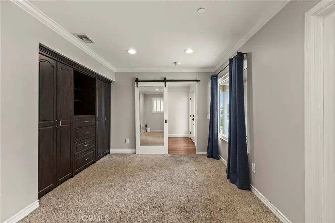
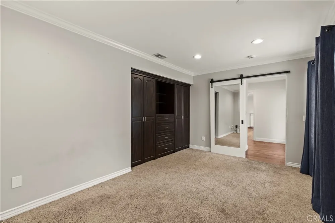
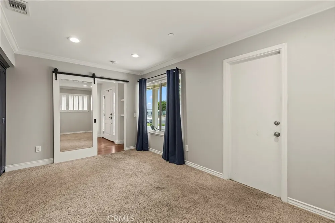
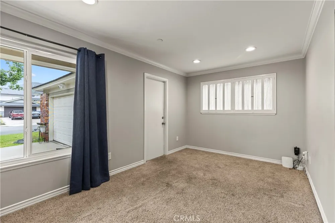
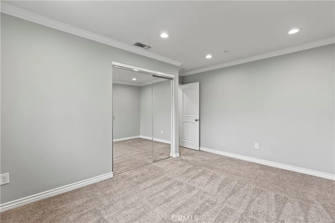
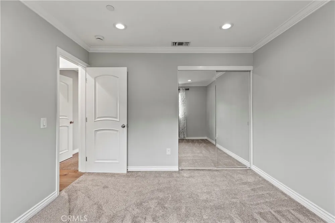
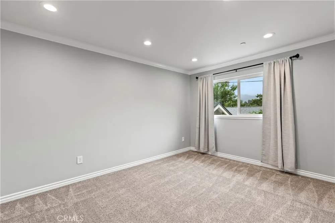
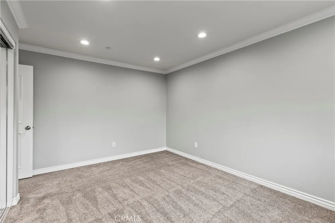
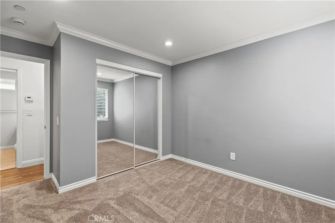
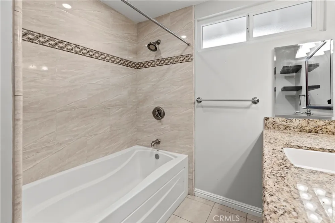
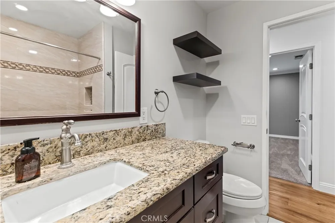
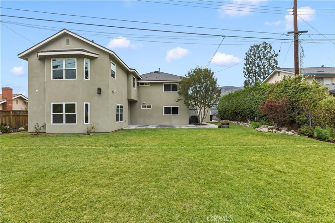
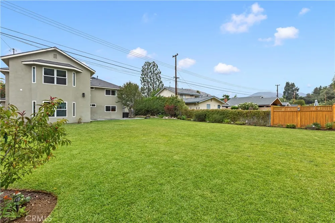
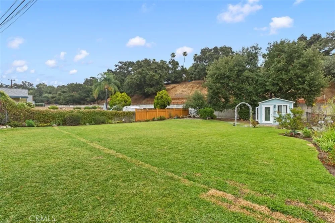
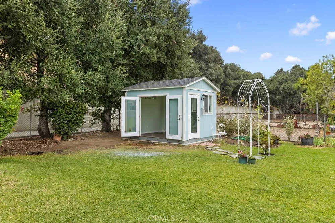
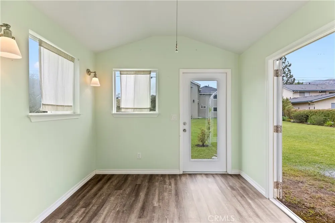
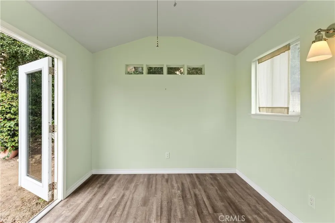
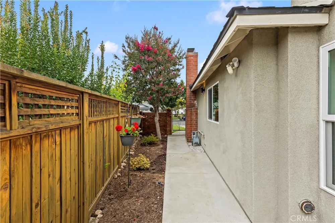
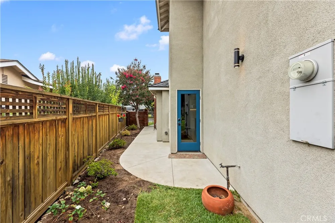
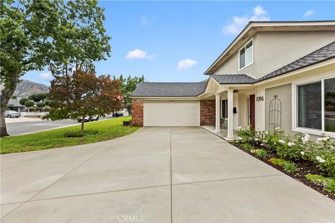
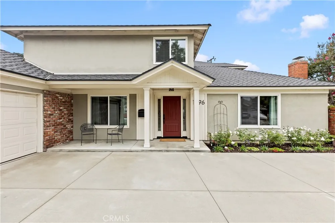
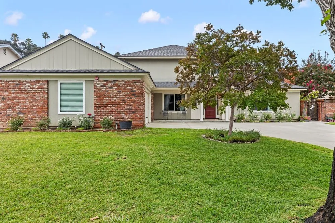
Fully renovated La Verne home blends beautiful modern luxury with everyday comfort. Offering 6-bedrooms, and 3 full baths, on an expansive 13,000+ sqft lot. Step inside to a designer kitchen worthy of an Instagram spread—custom cabinetry, premium finishes, and a flow that makes hosting effortless. Large center island, double ovens with warming drawer, and appliance cabinet. The designer baths continue the theme with elevated materials and a spa-like feel throughout. Notice the floorplan with 2 bedrooms on the main level paired with a full main-level bath, ideal for guests, multigenerational living, or a private office setup. Upstairs, the primary retreat becomes your sanctuary—set in its own separate wing, offering peace, privacy, and room to unwind. Incredibly spacious family room with views to the backyard, plus a separate living room with fireplace. Every major system has been thoughtfully upgraded, giving you confidence and comfort from day one. Outside, the oversized lot delivers endless possibilities outdoor entertaining, gardening, play space + (bonus) a she-shed. 2 car garage, laundry, built-in storage, and wood flooring throughout. Located in the sought-after Bonita Unified School District, near San Dimas Canyon and Horsethief Park. This home checks every box for those seeking space, style, and a wonderful neighborhood.
Property Details
- Interior
- Breakfast Bar, Built In Features, Ceiling Fans, Coffered Ceilings, Eat In Kitchen, Open Floorplan, Pantry, Recessed Lighting, Ma
- Cooling
- 1
- Heating
- Central
- Cooling Features
- Central Air, Dual
- Bedrooms
- 6
- Bathrooms
- 3.0
- Full Baths
- 3
- View
- Hills,Mountains,Neighborhood,Trees Woods
- Lot Features
- Back Yard, Drip Irrigation Bubblers, Front Yard, Garden, Sprinklers In Rear, Sprinklers In Front, Lawn, Landscaped, Near Park, S
- Stories
- 2
- Lot Description
- Back Yard, Drip Irrigation Bubblers, Front Yard, Garden, Sprinklers In Rear, Sprinklers In Front, Lawn, Landscaped, Near Park, S
- Acres
- 0.315
- Square Feet
- 2856.0
- Lot Size (sqft)
- 13728.0
- Parking Features
- Garage
- Parking
- 1
- Parking Spaces
- 2.0
- Parking Type
- Garage
- Parking Garage Spaces
- 2.0
- Property Type
- Rental
- Property Subtype Additional
- Single Family Residence
- Year Built
- 1964
- Foundation
- Slab
- Roof
- Composition
- Sewer Information
- Public Sewer
- Utility Source
- Public
- Utility Features
- Sewer Connected
- Appliances
- Built In Range, Double Oven, Electric Range, Gas Range, Microwave, Refrigerator, Range Hood, Tankless Water Heater, Warming Draw
- Community Features
- Foothills, Park
- School District
- Bonita Unified
- Middle School
- Ramona
- High School
- Bonita
- County
- Los Angeles
- Region
- La Verne
- Date Available
- July 06, 2026
- Original List Price
- $5,800
- Days on Market (Cumulative)
- 67
- HOA Fees
- 0.0
Location
Legal
The multiple listing data appearing on this website, or contained in reports produced therefrom, is owned and copyrighted by California Regional Multiple Listing Service, Inc. ("CRMLS") and is protected by all applicable copyright laws. Information provided is for viewer's personal, non-commercial use and may not be used for any purpose other than to identify prospective properties the viewer may be interested in purchasing. All listing data, including but not limited to square footage and lot size is believed to be accurate, but the listing Agent, listing Broker and CRMLS and its affiliates do not warrant or guarantee such accuracy. The viewer should independently verify the listed data prior to making any decisions based on such information by personal inspection and/or contacting a real estate professional.
Based on information from California Regional Multiple Listing Service, Inc. as of the most recent time synced and /or other sources. All data, including all measurements and calculations of area, is obtained from various sources and has not been, and will not be, verified by broker or MLS. All information should be independently reviewed and verified for accuracy. Properties may or may not be listed by the office/agent presenting the information
Provided By
Listed by Wendy Ginter (#CV37397)
Listing Office: KALEO REAL ESTATE COMPANY (#50876)