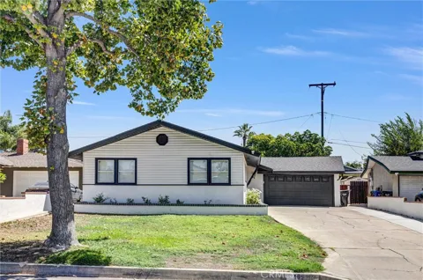
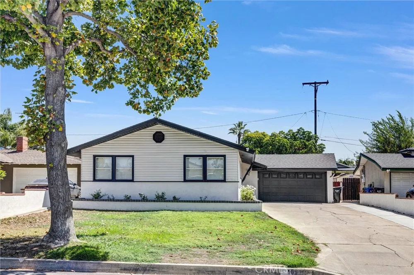
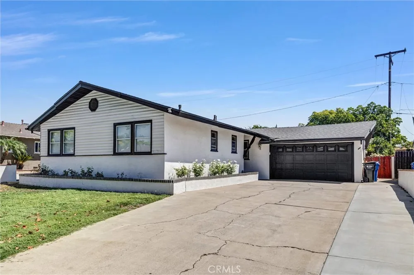
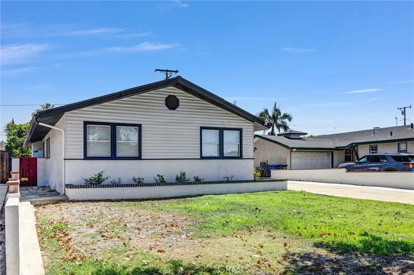
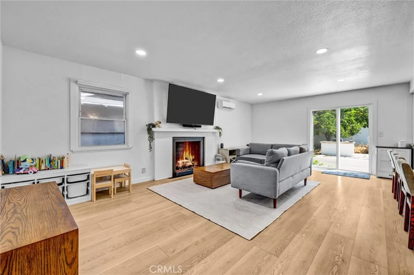
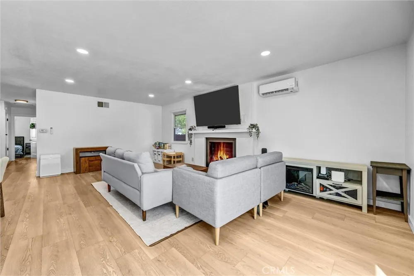
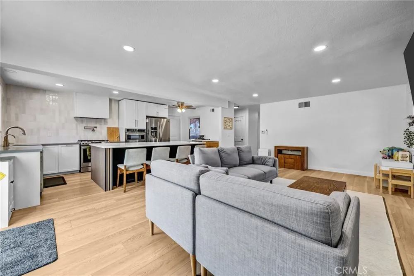
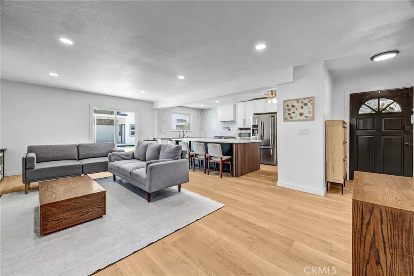
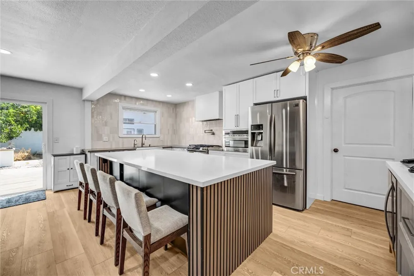
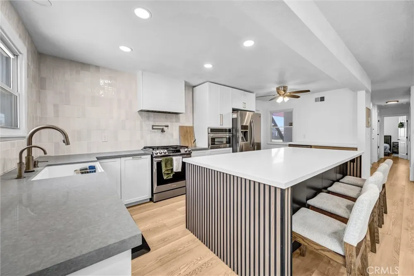
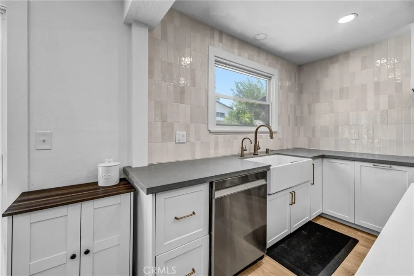
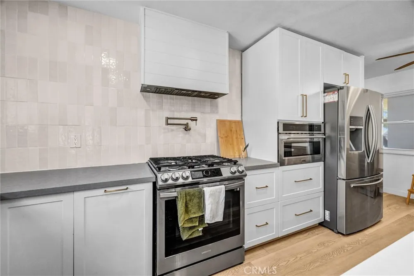
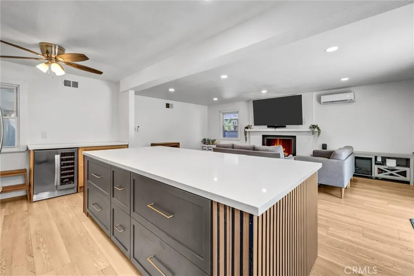
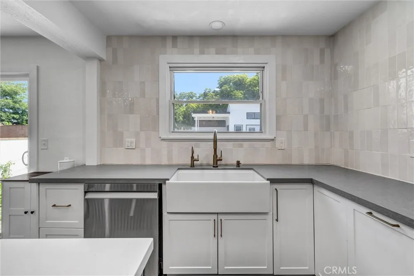
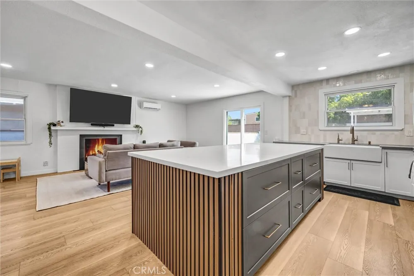
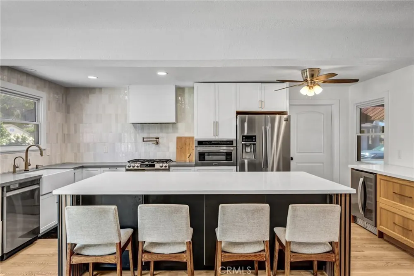
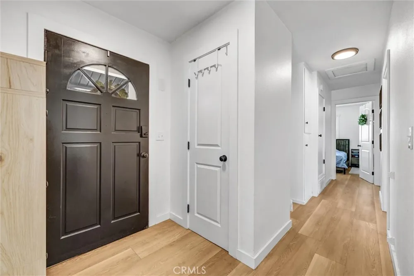
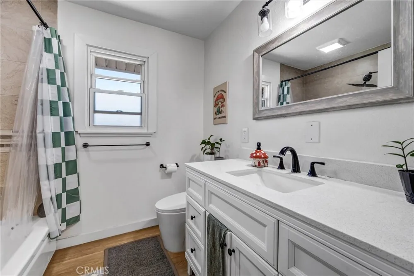
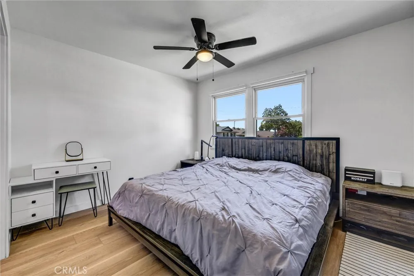
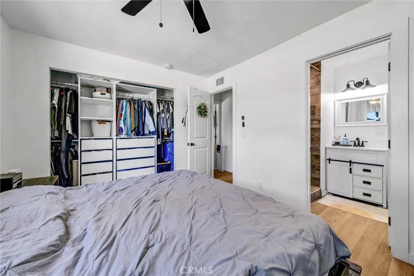
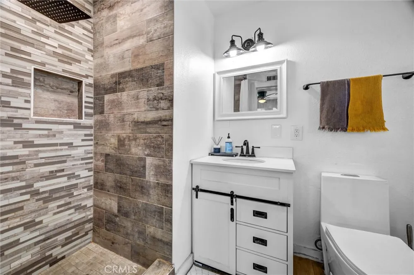
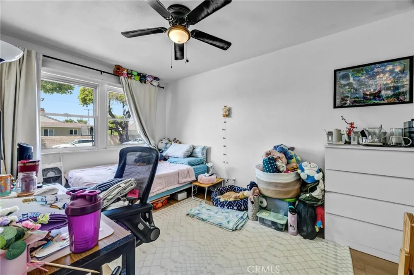
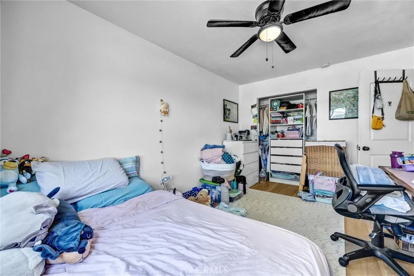
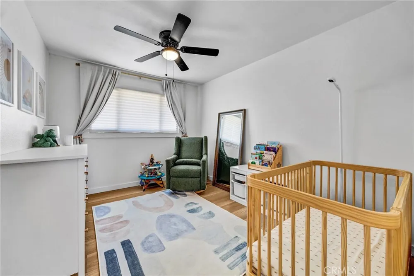
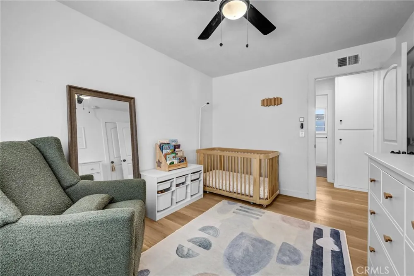
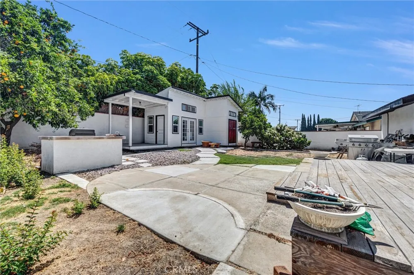
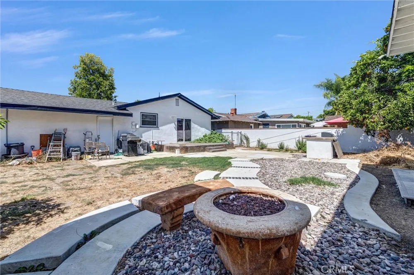
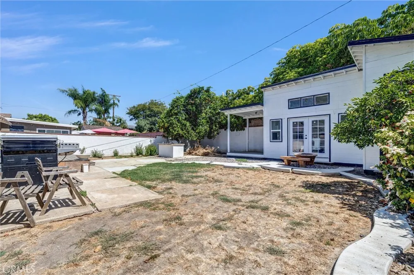
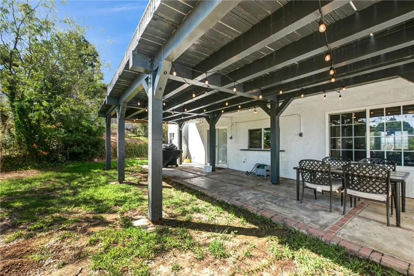
Modern Elegance Meets Entertainer’s Dream! Welcome to this beautifully remodeled 3-bedroom, 2-bathroom home nestled in a highly desirable neighborhood. From the moment you step inside, you’ll appreciate the thoughtful updates, contemporary finishes, and inviting open-concept design that create a perfect blend of style, comfort, and functionality.The heart of the home is the stunning kitchen, featuring an oversized island, sleek stainless-steel appliances, recessed lighting, and a wine cooler—perfect for everyday living or entertaining guests. The spacious open floor plan seamlessly connects the kitchen, dining, and living areas, creating an ideal setting for gatherings and memorable moments. Step outside to your own private backyard oasis, designed for both relaxation and entertaining. The outdoor BBQ island provides the perfect backdrop for weekend cookouts, intimate dinners, and lively gatherings with family and friends.Adding even more versatility is a large bonus storage shed area that may offer potential for a future office, workshop, ADU, or other creative use, subject to buyer verification and applicable city/county requirements and permits. The possibilities are yours to explore! Ideally located near shopping, dining, entertainment, and everyday conveniences, this exceptional home offers the perfect combination of modern upgrades, indoor-outdoor living, and flexible space. Beautifully remodeled. Stylishly appointed. Exceptionally versatile. This is a home you won’t want to miss!
Property Details
- Interior
- Breakfast Bar, Ceiling Fans, Eat In Kitchen, Quartz Counters, All Bedrooms Down, Bedroom On Main Level, Main Level Primary
- Cooling
- 1
- Heating
- Central
- Cooling Features
- Central Air
- Bedrooms
- 3
- Bathrooms
- 2.0
- Full Baths
- 2
- Lot Features
- Zero To One Unit Acre, Back Yard, Lawn, Sprinkler System, Yard
- Stories
- 1
- Lot Description
- Zero To One Unit Acre, Back Yard, Lawn, Sprinkler System, Yard
- Acres
- 0.154
- Square Feet
- 1225.0
- Lot Size (sqft)
- 6723.0
- Parking Features
- Driveway, Garage, On Street
- Parking
- 1
- Parking Spaces
- 2.0
- Parking Type
- Driveway
- Parking Garage Spaces
- 2.0
- Property Type
- Purchase
- Property Subtype Additional
- Single Family Residence
- Year Built
- 1956
- Roof
- Shingle
- Sewer Information
- Public Sewer
- Utility Source
- Public
- Utility Features
- Electricity Available, Electricity Connected, Natural Gas Available, Natural Gas Connected, Sewer Available, Sewer Connected, Wa
- Appliances
- Barbecue, Dishwasher, Gas Oven, Gas Range, Range Hood, Water Heater
- Community Features
- Street Lights, Sidewalks
- School District
- Whittier Union High
- County
- Los Angeles
- Region
- Whittier
- Original List Price
- $975,000
- Days on Market (Cumulative)
- 3
- HOA Fees
- 0.0
Location
Legal
The multiple listing data appearing on this website, or contained in reports produced therefrom, is owned and copyrighted by California Regional Multiple Listing Service, Inc. ("CRMLS") and is protected by all applicable copyright laws. Information provided is for viewer's personal, non-commercial use and may not be used for any purpose other than to identify prospective properties the viewer may be interested in purchasing. All listing data, including but not limited to square footage and lot size is believed to be accurate, but the listing Agent, listing Broker and CRMLS and its affiliates do not warrant or guarantee such accuracy. The viewer should independently verify the listed data prior to making any decisions based on such information by personal inspection and/or contacting a real estate professional.
Based on information from California Regional Multiple Listing Service, Inc. as of the most recent time synced and /or other sources. All data, including all measurements and calculations of area, is obtained from various sources and has not been, and will not be, verified by broker or MLS. All information should be independently reviewed and verified for accuracy. Properties may or may not be listed by the office/agent presenting the information
Provided By
Listed by Jimmy Tong (#TRTONGJIM)
Listing Office: A + Realty & Mortgage (#8496)