View All Photos
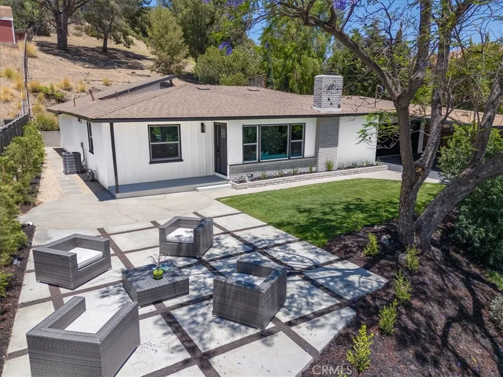
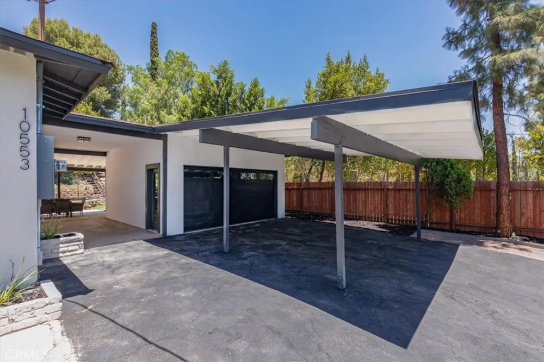
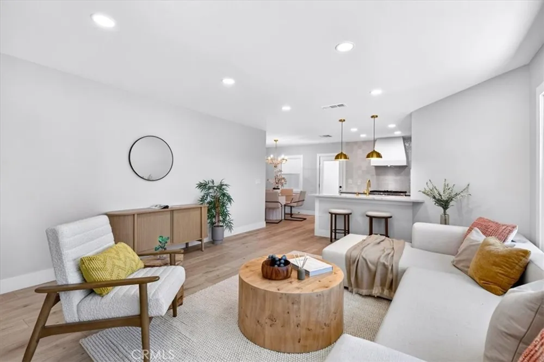
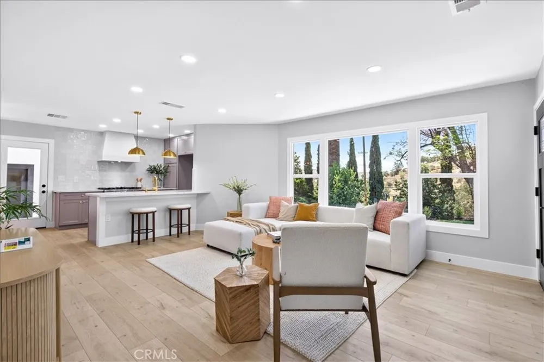
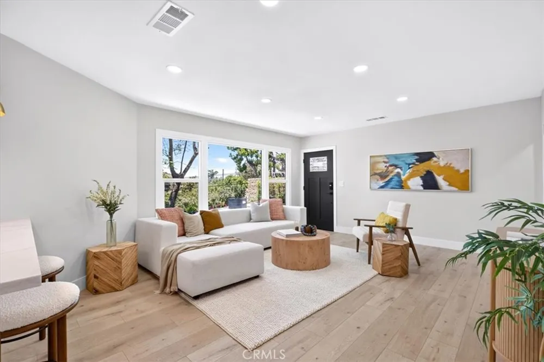
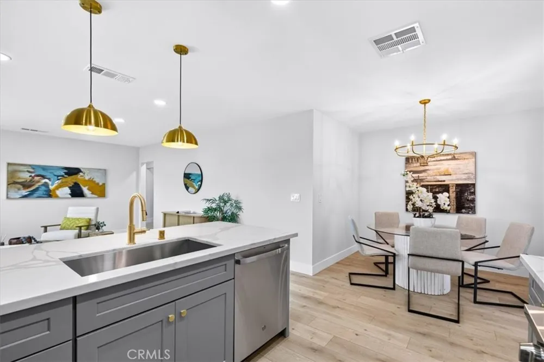
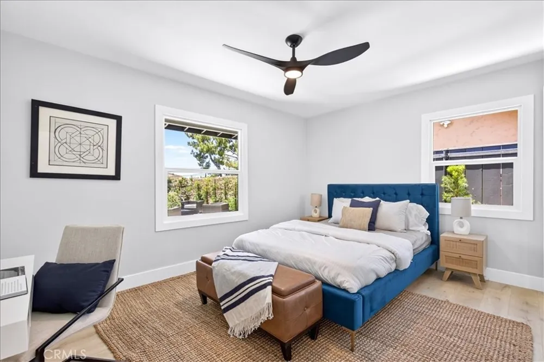
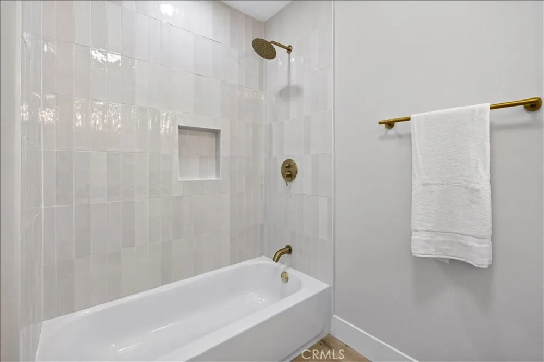
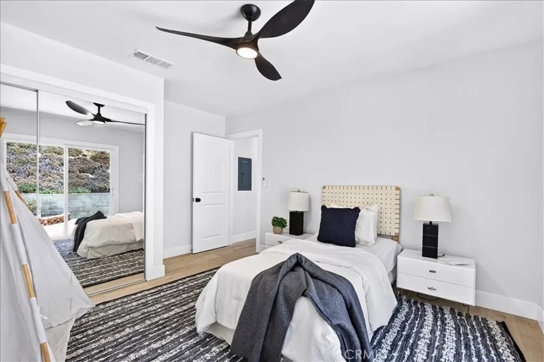
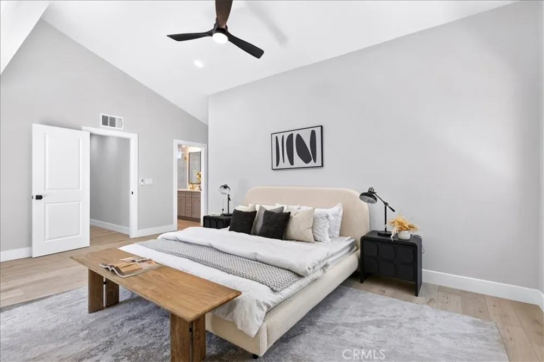
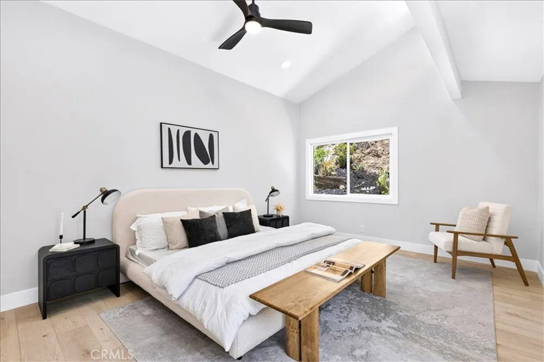
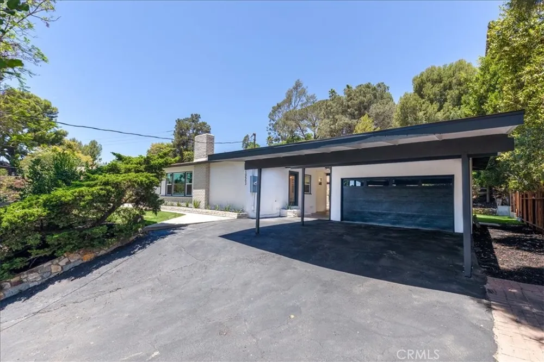
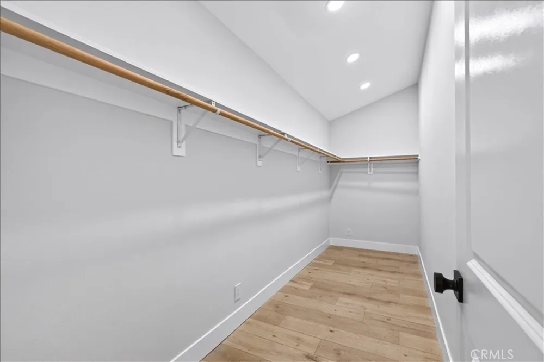
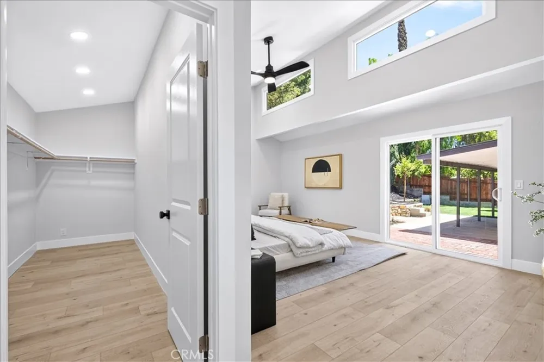
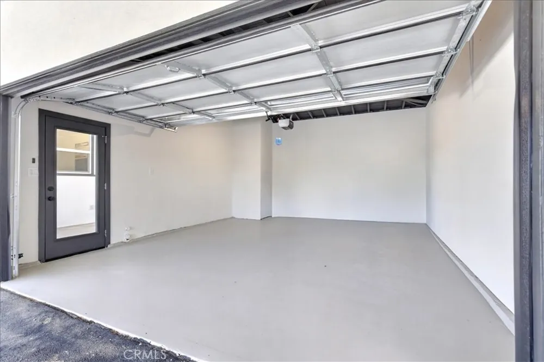
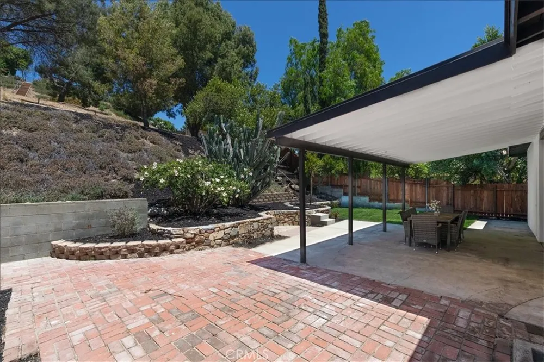
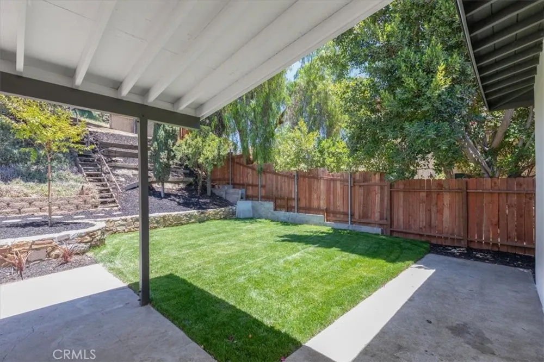
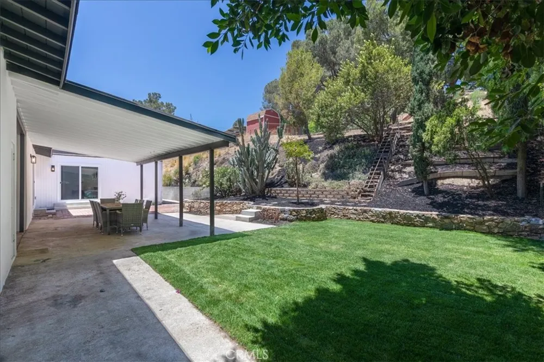
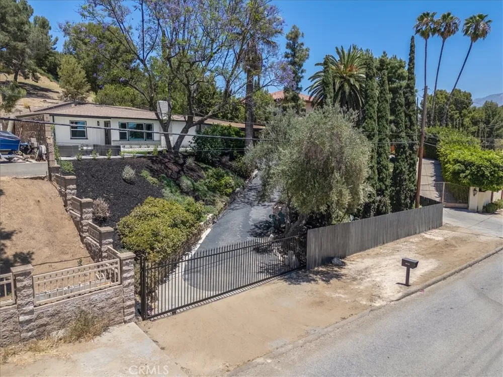
Welcome to a custom-built 3-bedroom, 3-bathroom home with views offering 1606 square feet of thoughtfully designed living space on nearly half an acre (.39 acres) in one of L.A.’s most coveted equestrian communities. This home blends rural charm with tasteful updates, including fresh interior and exterior paint, beautifully updated kitchen and bathrooms. The great room features a light-filled living room, a refreshed kitchen with new appliances, cabinets, counter and finishes, a dining area perfect for entertaining. The private primary suite is a true retreat with its own access to the backyard, a large walk-in closet, and a fully remodeled bathroom with a soaking tub and an oversized shower. There is an additional Ensuite bedroom with its private bathroom and private access to the backyard. The third bedroom is spacious and shares a remodeled hall bathroom. This home has a private gated long driveway to a two car garage and a covered 2 car carport. The homes current remodel includes a new HVAC system, new windows throughout, new electrical panel, new water heater and a new roof! All of this, just minutes from local favorites like Rise & Shine Café and Josalito’s Mexican Restaurant. This is a rare opportunity to enjoy space, privacy, and an authentic equestrian lifestyle — right here in SHADOW HILLS. Don’t’ miss out...this is truly the perfect place to call home!
The multiple listing data appearing on this website, or contained in reports produced therefrom, is owned and copyrighted by California Regional Multiple Listing Service, Inc. ("CRMLS") and is protected by all applicable copyright laws. Information provided is for viewer's personal, non-commercial use and may not be used for any purpose other than to identify prospective properties the viewer may be interested in purchasing. All listing data, including but not limited to square footage and lot size is believed to be accurate, but the listing Agent, listing Broker and CRMLS and its affiliates do not warrant or guarantee such accuracy. The viewer should independently verify the listed data prior to making any decisions based on such information by personal inspection and/or contacting a real estate professional.
Based on information from California Regional Multiple Listing Service, Inc. as of the most recent time synced and /or other sources. All data, including all measurements and calculations of area, is obtained from various sources and has not been, and will not be, verified by broker or MLS. All information should be independently reviewed and verified for accuracy. Properties may or may not be listed by the office/agent presenting the information
Provided By
Listed by Emily Griffin (#KGRIFEMI)
Listing Office: Griffin Real Estate, Inc. (#KPCO01)

Get an estimate on monthly payments on this property.