(310) 543-3536 rami@bcbestates.com Beach City Brokers
Traffic Dashboard
Home
  • About
    • Meet Rami
    • Testimonials
  • Exclusives
    • 736 Esplanade
    • Hermosa 15th Street
  • Areas of Service
    • Palos Verdes Estates
    • South Bay
    • Silicon Beach
    • Los Angeles / Westside
  • Properties
    • Search for Homes
    • Search by Area
    • Mortgage Calculator
    • Featured Listings
  • Sell
  • Contact
Traffic Dashboard
Rami Elminoufi
(310) 543-3536 rami@bcbestates.com
  • Redondo - Pacific Coast Highway
    200 South Pacific Coast Hwy Redondo Beach, CA 90277
    CA, Redondo Beach 90277
    (310) 543-3536
  • Redondo - South Catalina
    1716 South Catalina Ave
    Redondo Beach, CA 90277
    (310) 543-3536
  • El Segundo - Main Street
    431 Main Street
    El Segundo, CA 90245
    (310) 543-3536
About
  • Home
  • About
  • Contact
Search
  • Search Properties
Local Guide
  • Search by City
  • Search by Subdivision
  • Search by Zip
  • Search by Area
Legal
  • Privacy
  • Terms
  • DMCA
  • Accessibility
  • Fair Housing
Account
  • Dashboard
  • Logout
  • Login
Rami Elminoufi - Footer Logo
©2026 Beach City Brokers. All rights reserved.
Website built by CloseHack.
California Regional Multiple Listing Service

The multiple listing data appearing on this website, or contained in reports produced therefrom, is owned and copyrighted by California Regional Multiple Listing Service, Inc. ("CRMLS") and is protected by all applicable copyright laws. Information provided is for viewer's personal, non-commercial use and may not be used for any purpose other than to identify prospective properties the viewer may be interested in purchasing. All listing data, including but not limited to square footage and lot size is believed to be accurate, but the listing Agent, listing Broker and CRMLS and its affiliates do not warrant or guarantee such accuracy. The viewer should independently verify the listed data prior to making any decisions based on such information by personal inspection and/or contacting a real estate professional.

Based on information from California Regional Multiple Listing Service, Inc. as of the most recent time synced and /or other sources. All data, including all measurements and calculations of area, is obtained from various sources and has not been, and will not be, verified by broker or MLS. All information should be independently reviewed and verified for accuracy. Properties may or may not be listed by the office/agent presenting the information

Return
  • All Types
  • House+2 more
  • Price
  • Bed/Bath
  • Size
  • Dates
  • Filters
  • Amenities
  • Save
  • Share
Listings
No results
Sort
Home / Encinitas / 1040 Crest Dr
1040 Crest Dr Encinitas, CA 92024 1040 Crest Dr Encinitas, CA 92024 1040 Crest Dr Encinitas, CA 92024 1040 Crest Dr Encinitas, CA 92024 1040 Crest Dr Encinitas, CA 92024 1040 Crest Dr Encinitas, CA 92024 1040 Crest Dr Encinitas, CA 92024 1040 Crest Dr Encinitas, CA 92024 1040 Crest Dr Encinitas, CA 92024 1040 Crest Dr Encinitas, CA 92024 1040 Crest Dr Encinitas, CA 92024 1040 Crest Dr Encinitas, CA 92024 1040 Crest Dr Encinitas, CA 92024 1040 Crest Dr Encinitas, CA 92024 1040 Crest Dr Encinitas, CA 92024 1040 Crest Dr Encinitas, CA 92024 1040 Crest Dr Encinitas, CA 92024 1040 Crest Dr Encinitas, CA 92024 1040 Crest Dr Encinitas, CA 92024 1040 Crest Dr Encinitas, CA 92024 1040 Crest Dr Encinitas, CA 92024 1040 Crest Dr Encinitas, CA 92024 1040 Crest Dr Encinitas, CA 92024 1040 Crest Dr Encinitas, CA 92024 1040 Crest Dr Encinitas, CA 92024 1040 Crest Dr Encinitas, CA 92024 1040 Crest Dr Encinitas, CA 92024 1040 Crest Dr Encinitas, CA 92024 1040 Crest Dr Encinitas, CA 92024 1040 Crest Dr Encinitas, CA 92024 1040 Crest Dr Encinitas, CA 92024 1040 Crest Dr Encinitas, CA 92024 1040 Crest Dr Encinitas, CA 92024 1040 Crest Dr Encinitas, CA 92024 1040 Crest Dr Encinitas, CA 92024 1040 Crest Dr Encinitas, CA 92024 1040 Crest Dr Encinitas, CA 92024 1040 Crest Dr Encinitas, CA 92024 1040 Crest Dr Encinitas, CA 92024 1040 Crest Dr Encinitas, CA 92024 1040 Crest Dr Encinitas, CA 92024 1040 Crest Dr Encinitas, CA 92024 1040 Crest Dr Encinitas, CA 92024 1040 Crest Dr Encinitas, CA 92024 1040 Crest Dr Encinitas, CA 92024 1040 Crest Dr Encinitas, CA 92024 1040 Crest Dr Encinitas, CA 92024 1040 Crest Dr Encinitas, CA 92024 1040 Crest Dr Encinitas, CA 92024 1040 Crest Dr Encinitas, CA 92024 1040 Crest Dr Encinitas, CA 92024 1040 Crest Dr Encinitas, CA 92024 1040 Crest Dr Encinitas, CA 92024 1040 Crest Dr Encinitas, CA 92024 1040 Crest Dr Encinitas, CA 92024 1040 Crest Dr Encinitas, CA 92024 1040 Crest Dr Encinitas, CA 92024 1040 Crest Dr Encinitas, CA 92024 1040 Crest Dr Encinitas, CA 92024 1040 Crest Dr Encinitas, CA 92024 1040 Crest Dr Encinitas, CA 92024 1040 Crest Dr Encinitas, CA 92024 1040 Crest Dr Encinitas, CA 92024 1040 Crest Dr Encinitas, CA 92024 1040 Crest Dr Encinitas, CA 92024 1040 Crest Dr Encinitas, CA 92024 1040 Crest Dr Encinitas, CA 92024 1040 Crest Dr Encinitas, CA 92024 1040 Crest Dr Encinitas, CA 92024 View All Photos

$5,295,000

| Active

1040 Crest Dr

Encinitas, CA 92024

4,722
Square Feet
4
Beds
4
Baths
0.45
Acres
0
Days on Market
260021443SD
MLS#
House
Structure
Residential
Zone
Contact
Listing OfficePacific Shore Platinum

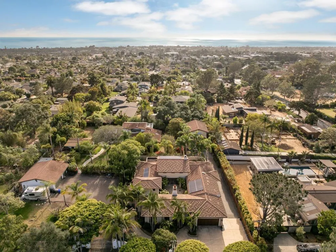
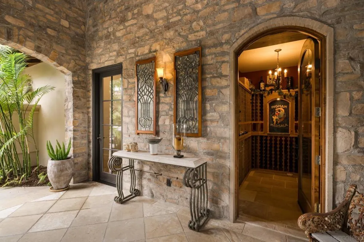
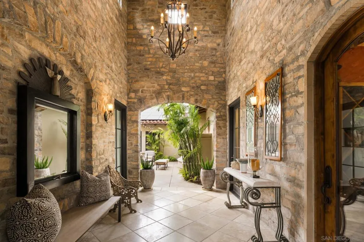
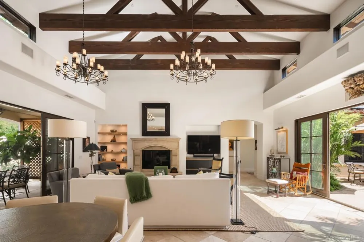
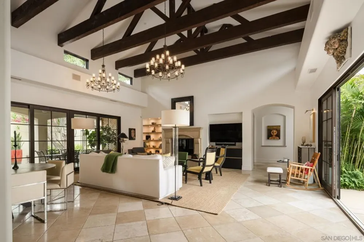
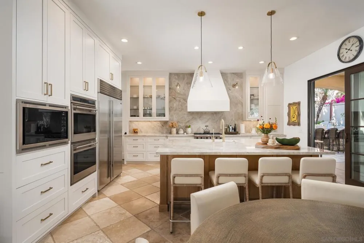
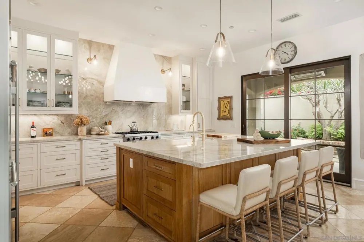
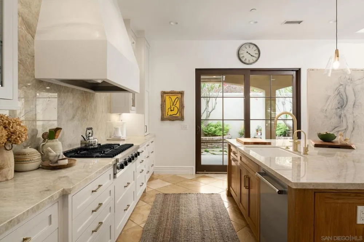
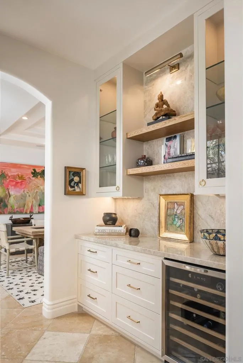
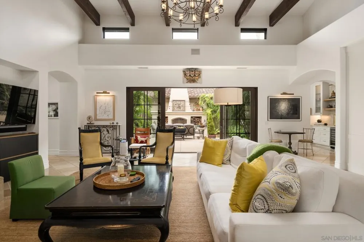
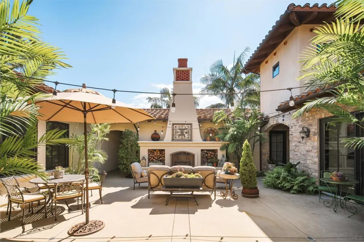
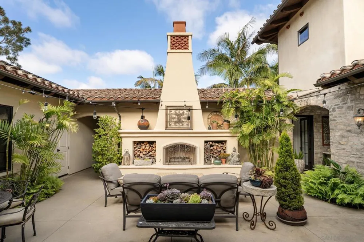
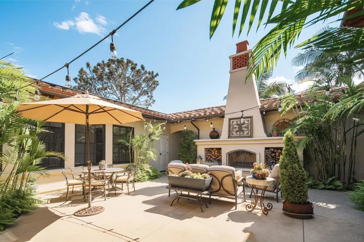
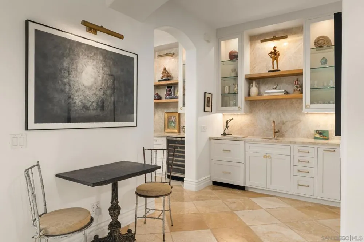
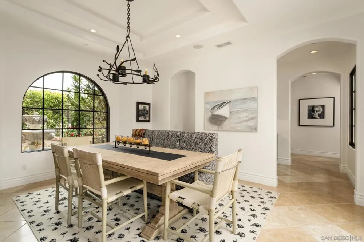
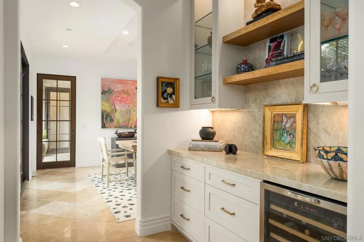
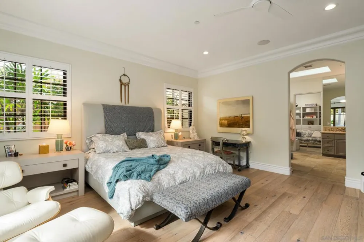
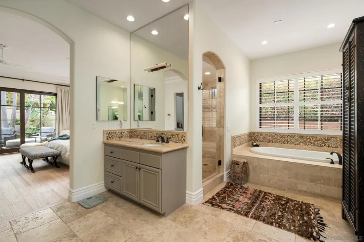
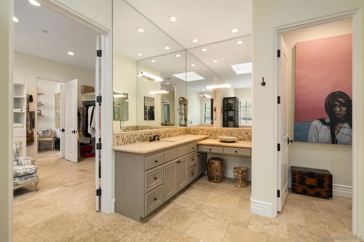
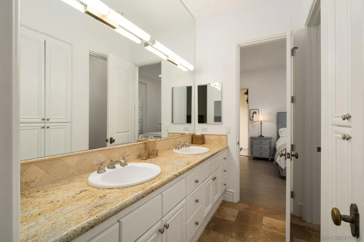
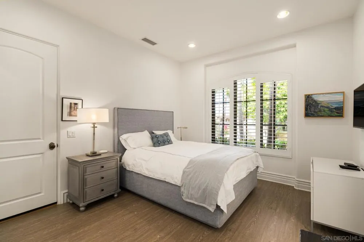
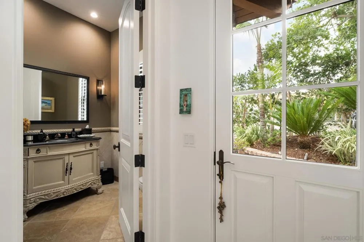
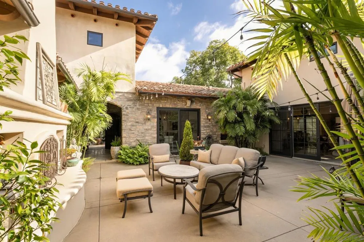
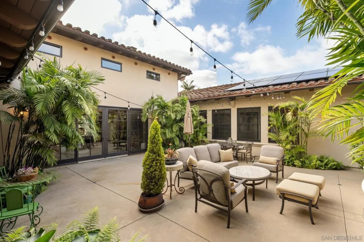
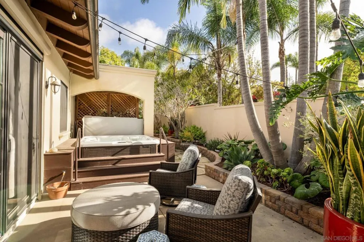
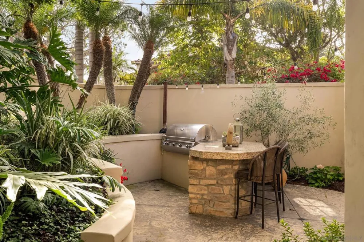
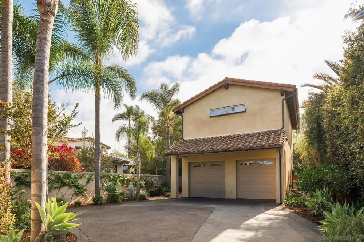
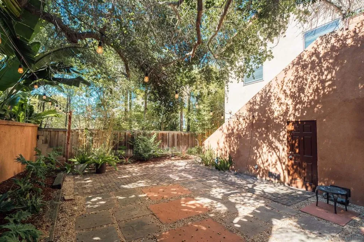
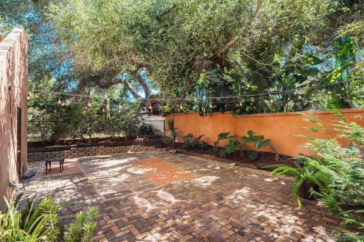
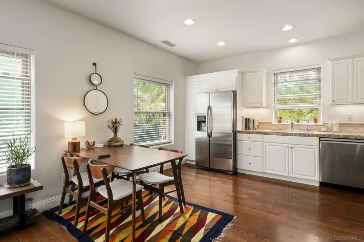
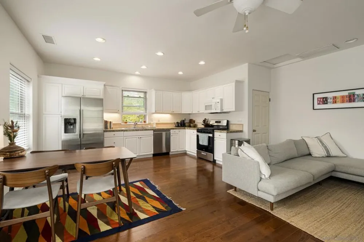
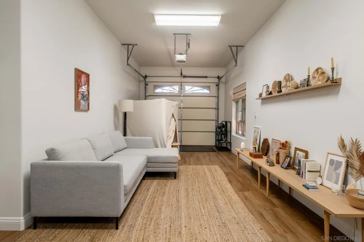
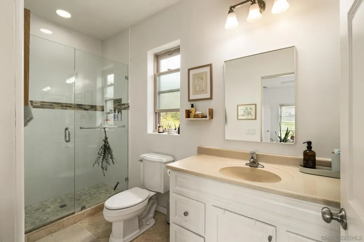
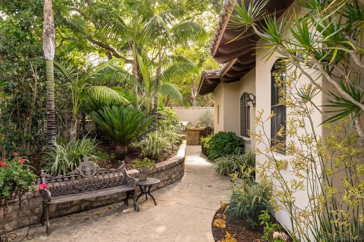
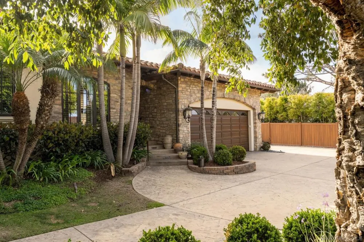
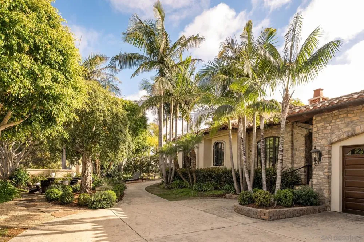
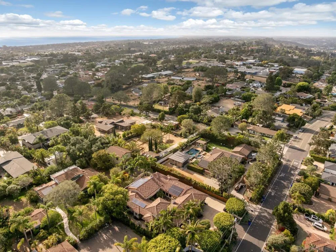
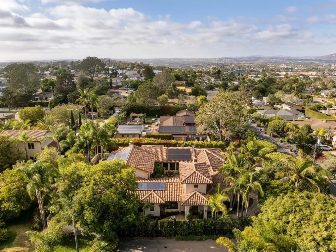
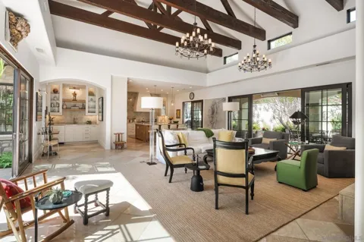
Set behind private gates on an expansive 19,368-square-foot homesite, this extraordinary Tuscan Modern estate embodies timeless elegance, exceptional craftsmanship, and the effortless indoor-outdoor lifestyle that defines coastal Encinitas. Built in 2005 and spanning approximately 4,722 square feet, the thoughtfully designed property features a beautifully appointed single-level main residence and a detached guest house, offering the perfect balance of luxury, comfort, and privacy.esigned for both grand-scale entertaining and everyday living, the main home showcases spacious open-concept living areas filled with natural light, soaring ceilings, and seamless transitions to multiple outdoor living spaces. The chef's kitchen is appointed with top-of-the-line appliances, custom cabinetry, generous prep space, and an inviting layout that naturally becomes the heart of the home, flowing effortlessly into the dining and great room for memorable gatherings. The single-level main residence offers three spacious bedrooms, two full bathrooms, and two powder rooms, creating a functional and elegant floor plan with effortless accessibility. A detached 748-square-foot guest house provides an additional bedroom and full bath, offering a private retreat for guests, extended family, creative workspace, or multigenerational living.very detail has been thoughtfully curated to create an atmosphere of warmth and sophistication. A custom cedar wine cellar provides the ideal setting to showcase a prized collection, while owned solar and air conditioning deliver modern efficiency...See Supplement. Every detail has been thoughtfully curated to create an atmosphere of warmth and sophistication. A custom cedar wine cellar provides the ideal setting to showcase a prized collection, while owned solar and air conditioning deliver modern efficiency and year-round comfort. The estate's beautifully landscaped grounds are designed as a series of peaceful outdoor destinations, where multiple serene seating areas invite quiet mornings with coffee, afternoon relaxation beneath mature landscaping, or intimate evenings spent entertaining under the stars. Expansive patios and lush gardens create a true sanctuary, blending privacy with the natural beauty of Southern California's coastal climate. Combining classic Tuscan-inspired architecture with refined modern finishes, exceptional amenities, and a coveted gated setting, this remarkable Encinitas estate offers a rare opportunity to experience luxury living just moments from world-class beaches, vibrant shopping and dining, and some of North County's most sought-after schools.

Property Details
Interior
Separate Formal Dining Room, Bedroom On Main Level, Main Level Primary
Cooling
1
Heating
Forced Air, Solar
Cooling Features
Central Air
Bedrooms
4
Bathrooms
4.0
Full Baths
3
Half Baths
2
Stories
2
Acres
0.445
Square Feet
4722.0
Lot Size (sqft)
19368.0
Parking Features
Driveway, Garage, Garage Door Opener
Parking
1
Parking Spaces
8.0
Parking Type
Driveway
Parking Garage Spaces
3.0
Property Type
Purchase
Property Subtype Additional
Single Family Residence
Year Built
2005
Roof
Concrete
Appliances
Dishwasher, Freezer, Disposal, Gas Range, Range Hood
Subdivision
Encinitas
County
San Diego
Region
Encinitas
Original List Price
$5,295,000
MLS #
260021443SD
Property Subtype
SingleFamilyResidence
Fence
1
Parcel Number
2592607100
MLS #
260021443SD
Date Listed
September 02, 2026
Address
1040 Crest Dr
Location
Legal

The multiple listing data appearing on this website, or contained in reports produced therefrom, is owned and copyrighted by California Regional Multiple Listing Service, Inc. ("CRMLS") and is protected by all applicable copyright laws. Information provided is for viewer's personal, non-commercial use and may not be used for any purpose other than to identify prospective properties the viewer may be interested in purchasing. All listing data, including but not limited to square footage and lot size is believed to be accurate, but the listing Agent, listing Broker and CRMLS and its affiliates do not warrant or guarantee such accuracy. The viewer should independently verify the listed data prior to making any decisions based on such information by personal inspection and/or contacting a real estate professional.

Based on information from California Regional Multiple Listing Service, Inc. as of the most recent time synced and /or other sources. All data, including all measurements and calculations of area, is obtained from various sources and has not been, and will not be, verified by broker or MLS. All information should be independently reviewed and verified for accuracy. Properties may or may not be listed by the office/agent presenting the information

Provided By
Listed by Brett Combs (#SAND-682255)
Listing Office: Pacific Shore Platinum (#SAND-8258)

Rami Elminoufi Have a question about this home?

Interested in Purchasing 1040 Crest Dr?

Get an estimate on monthly payments on this property.

$
years
Down Payment
$
%
Interest Rate
%
Tax Rate
%
$
$annually
$monthly
Estimated Monthly Payment
$0.00
Loan Amount
$0.00