Charming Whittier Gem with Modern Upgrades & Endless Potential
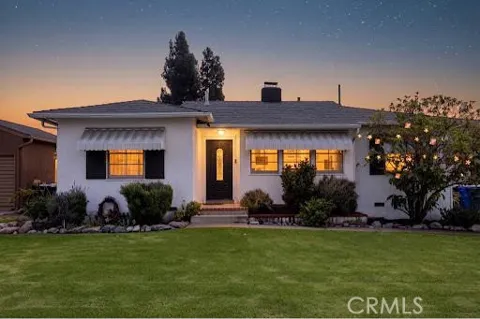
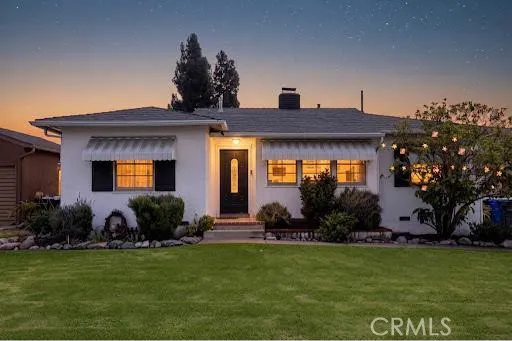
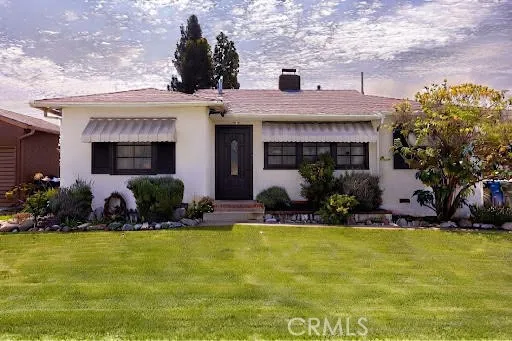
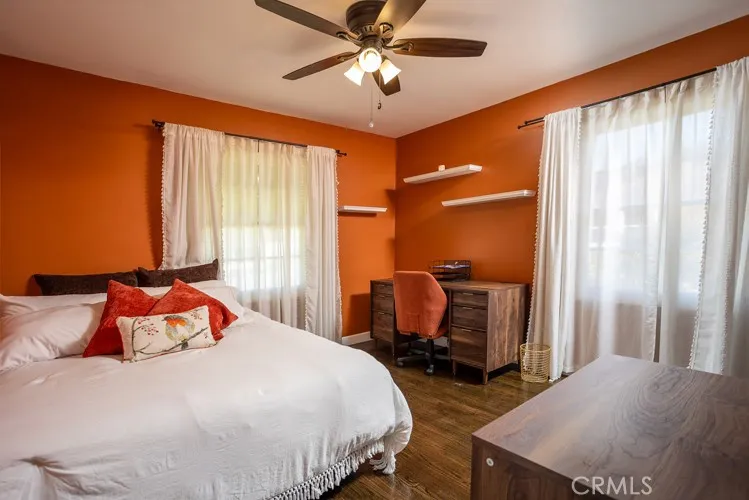
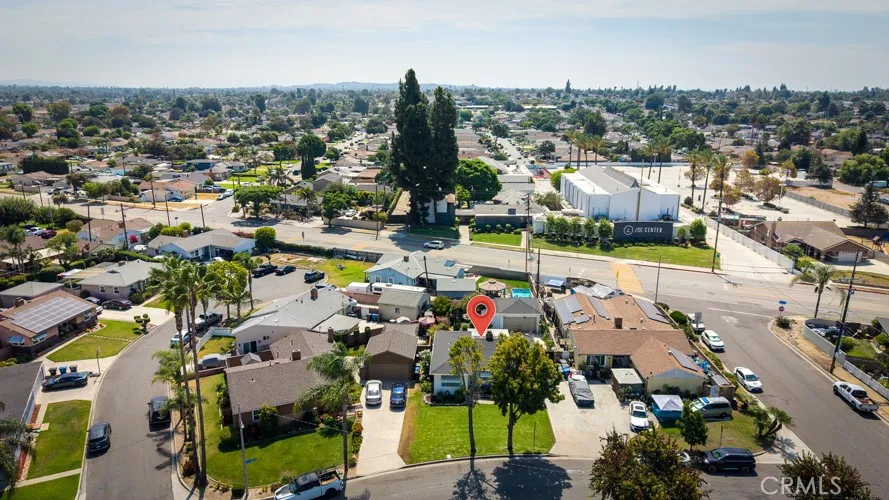
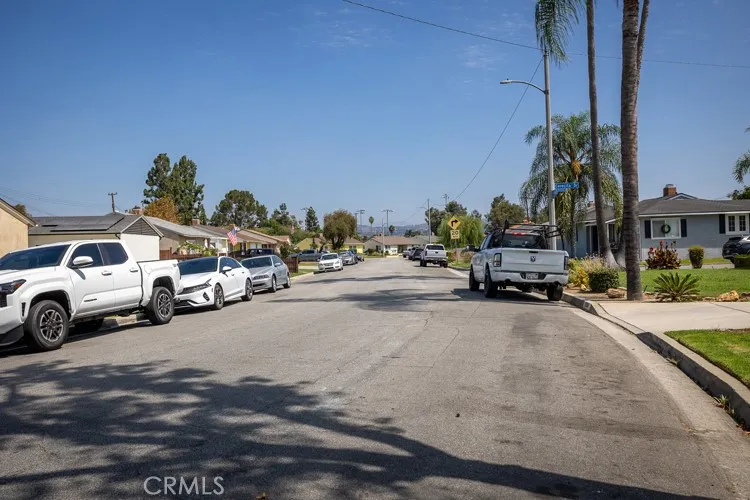
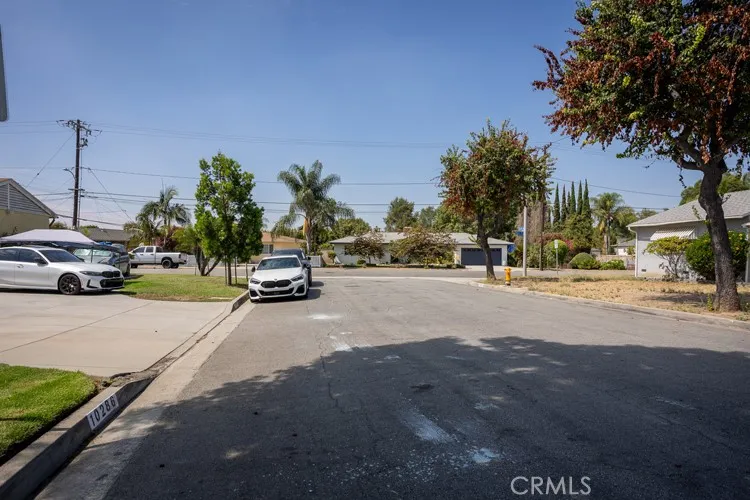
Welcome to this beautifully updated, move-in-ready home nestled in a desirable, family-friendly Whittier neighborhood! Blending classic mid-century character with extensive modern improvements, this property offers peace of mind, comfort, and versatile space for today’s lifestyle.
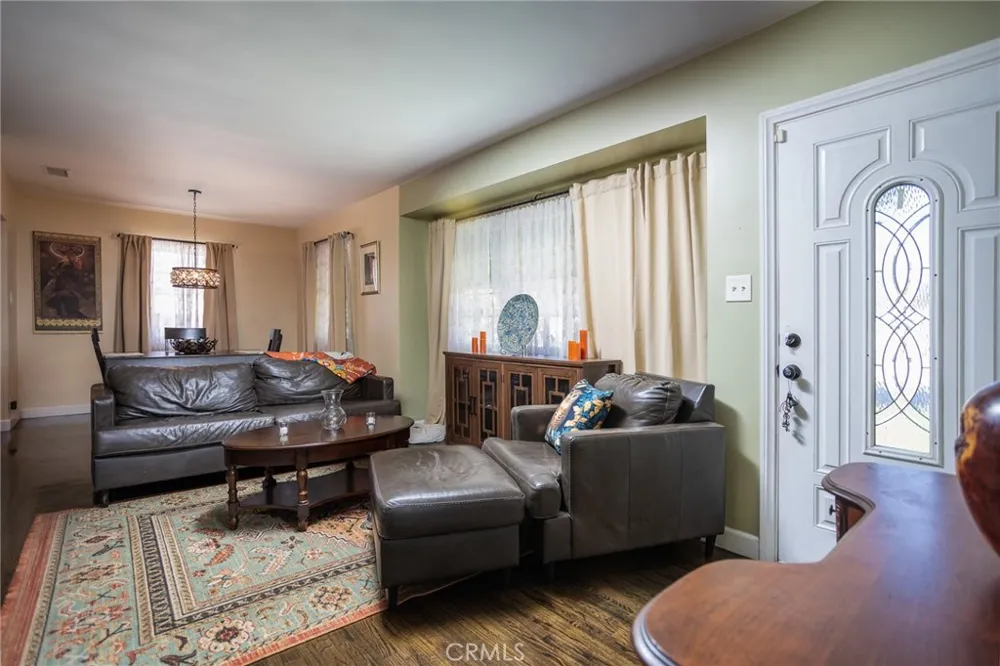
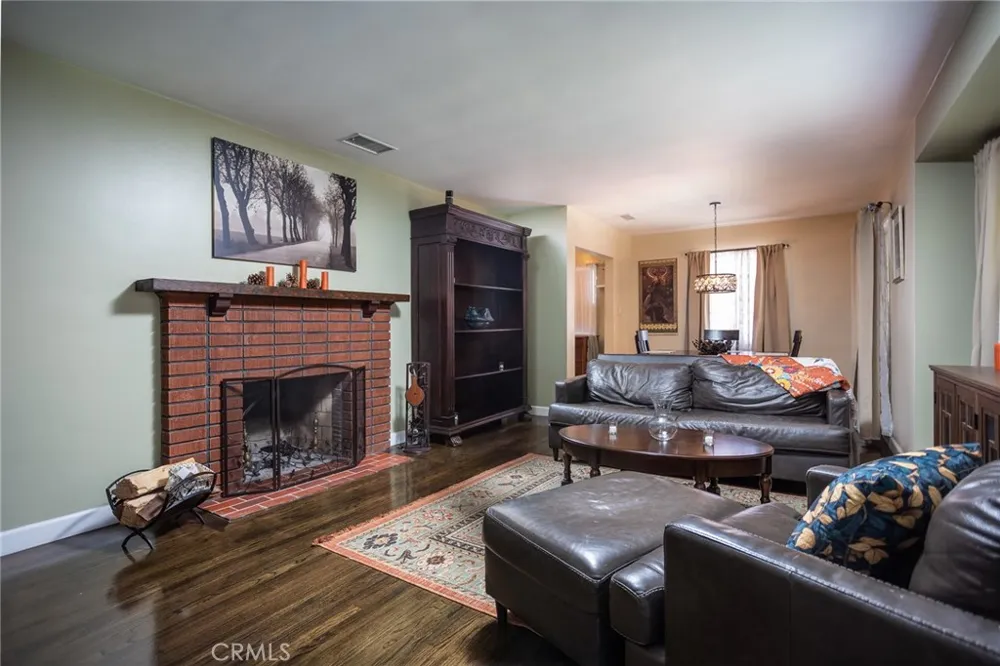
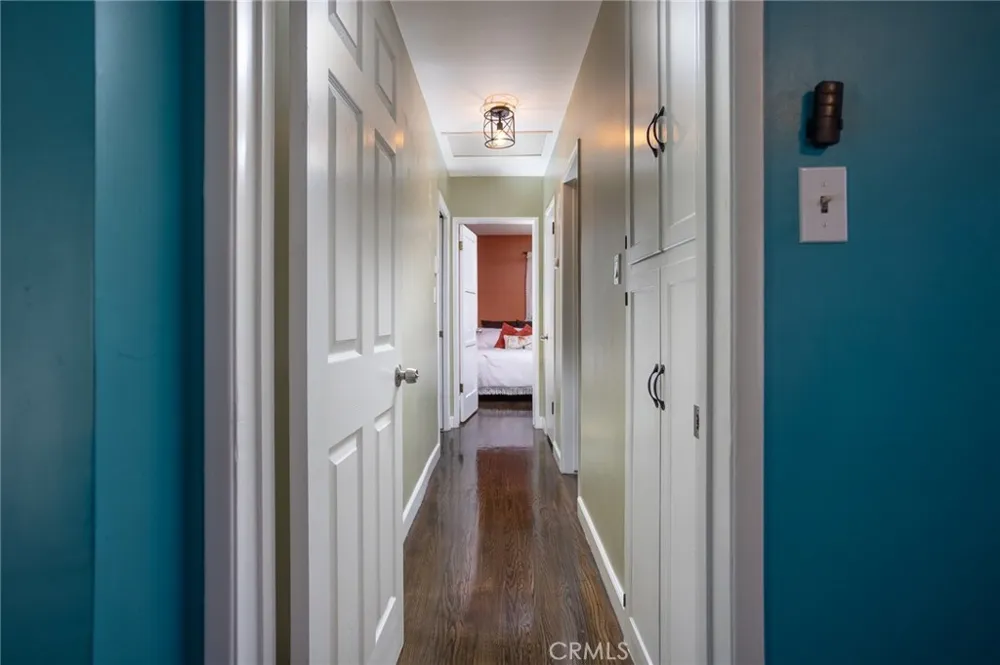
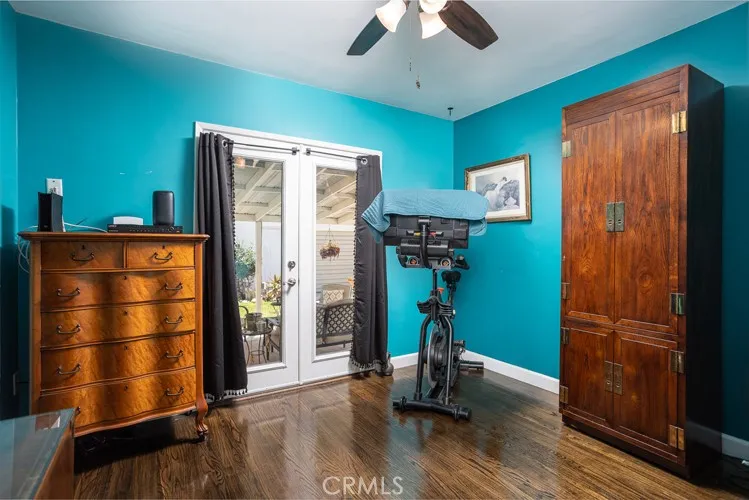
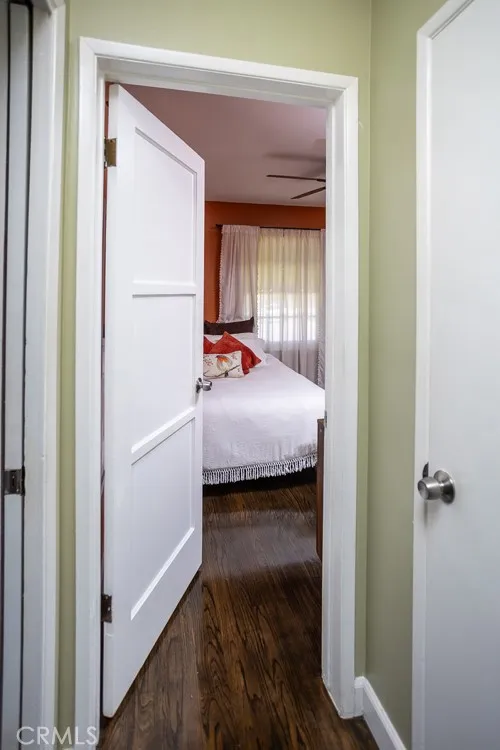
Classic Character: Step inside to discover gorgeous original hardwood floors and a warm, inviting living room anchored by a cozy fireplace.
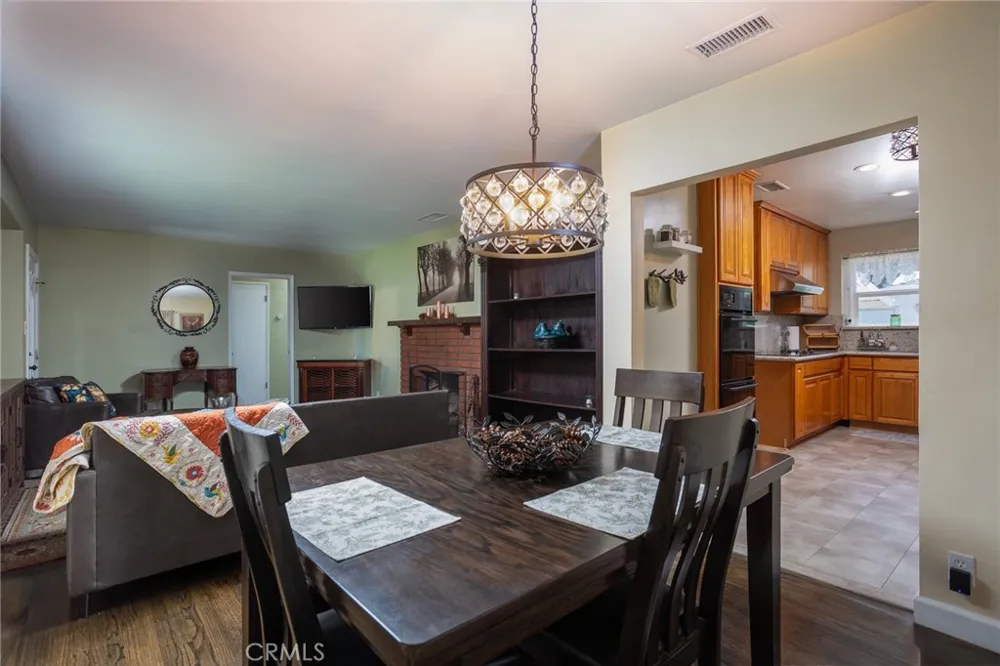
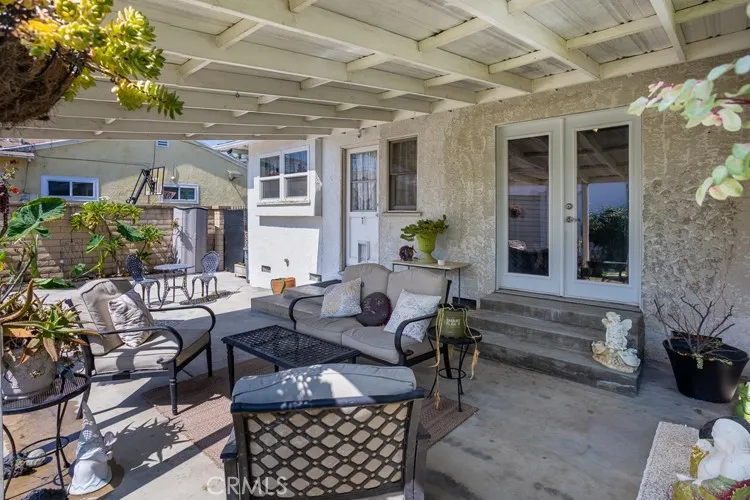
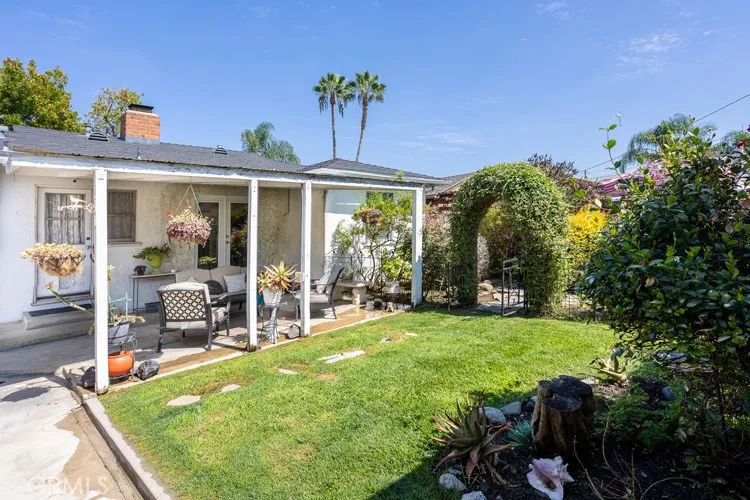
Thoughtful Layout: Enjoy a distinct separate dining room for family gatherings, an indoor separate laundry room for ultimate convenience, and a covered patio ideal for outdoor entertaining.
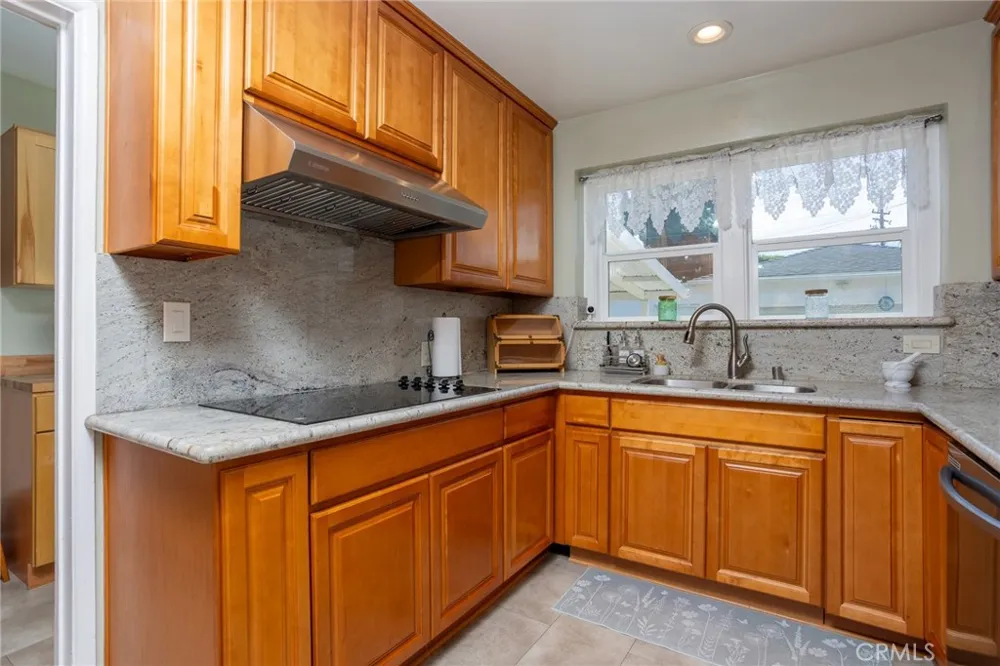
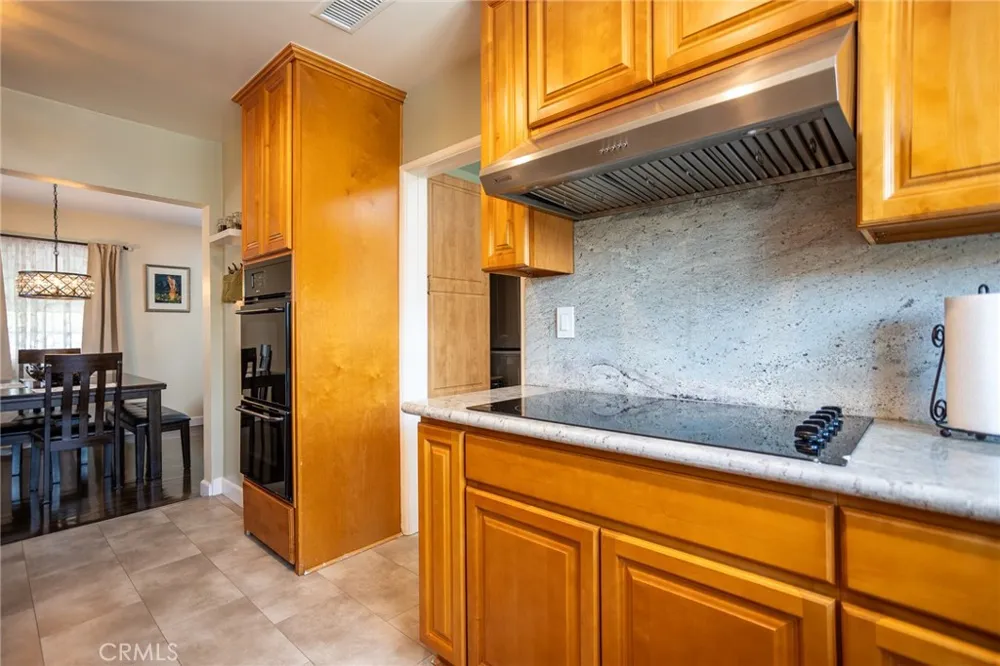
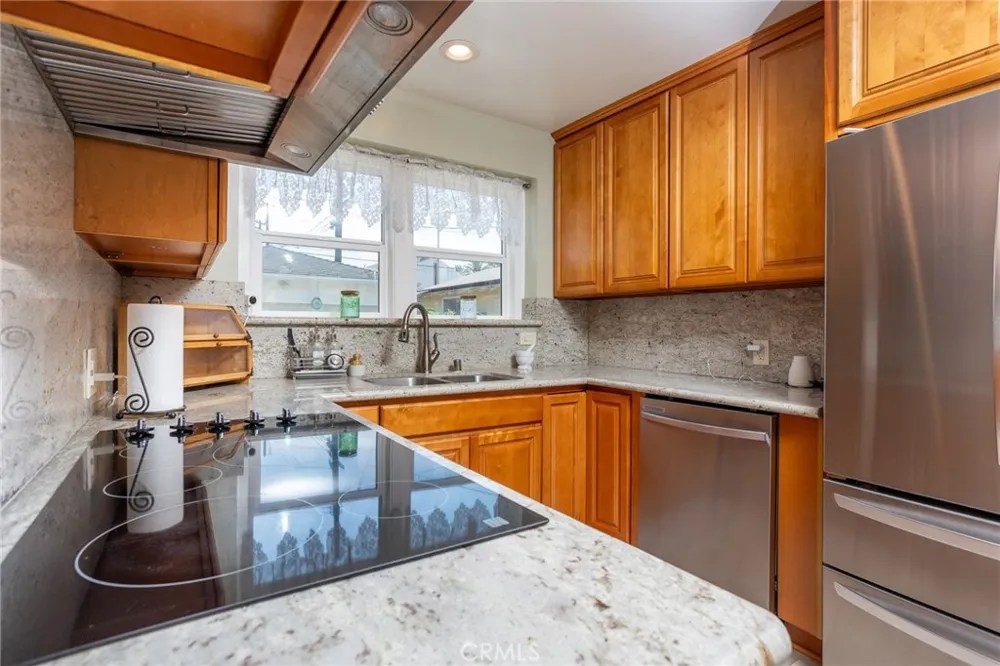
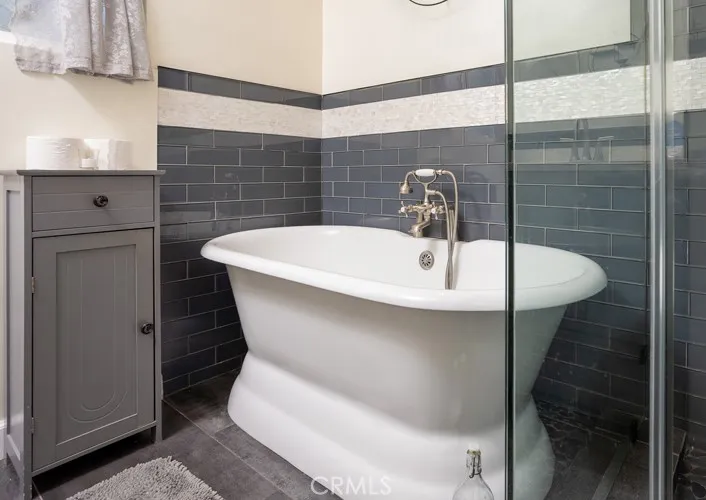
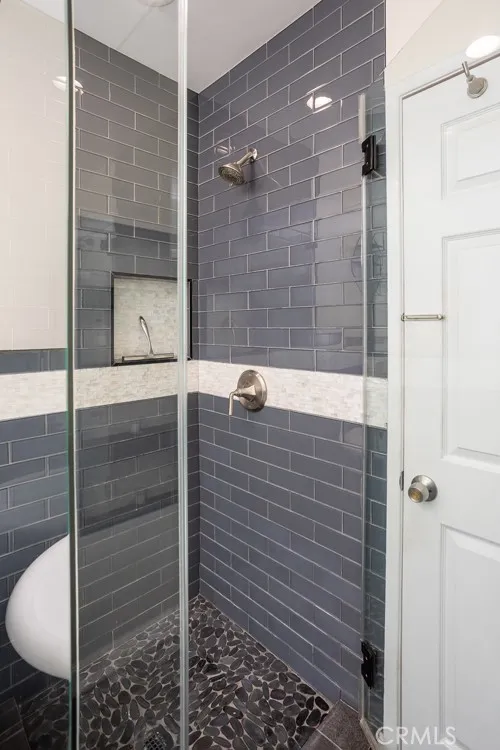
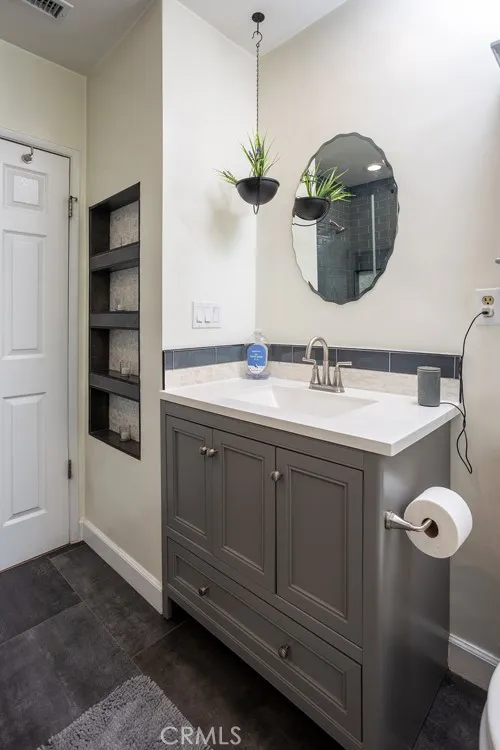
Chef-Ready & Spa-Like: The home features a newer, well-appointed kitchen, complemented by a newly remodeled bathroom designed as a private retreat complete with a luxurious soaking tub.
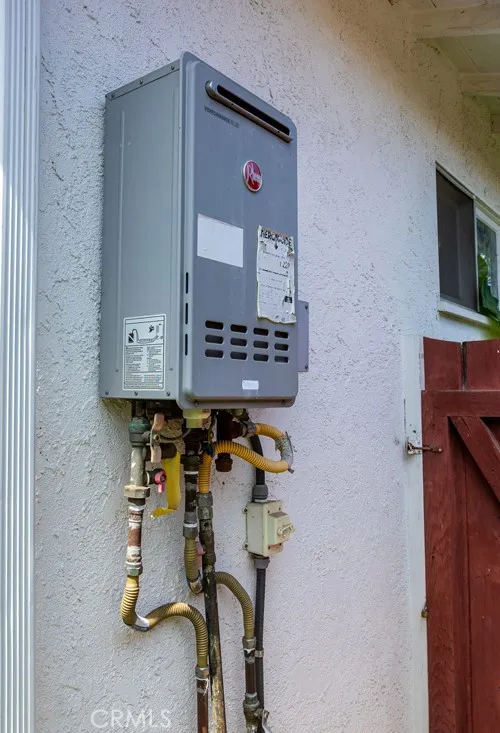
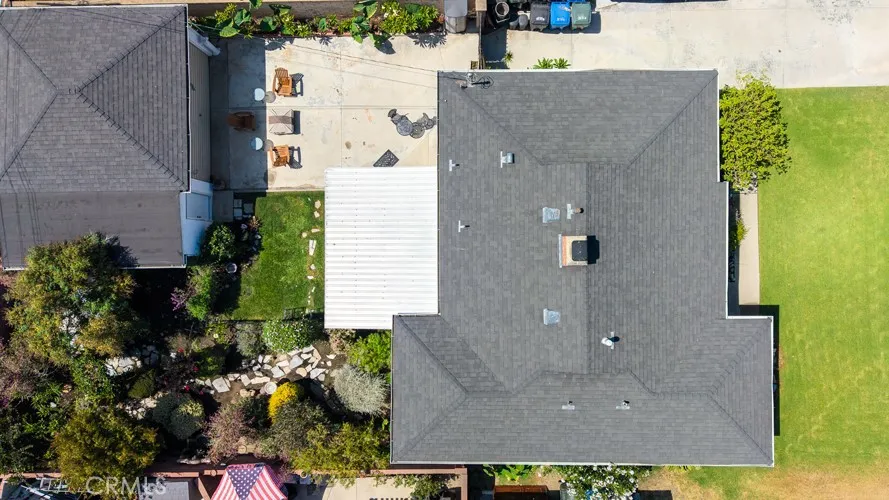
Major Systems Replaced: Enjoy total peace of mind with a brand-new roof, a new HVAC system, a modern tankless water heater, new electrical, and partial new plumbing.
Fresh Aesthetics: The interior boasts newer paint throughout, perfectly matched by a freshly painted exterior.
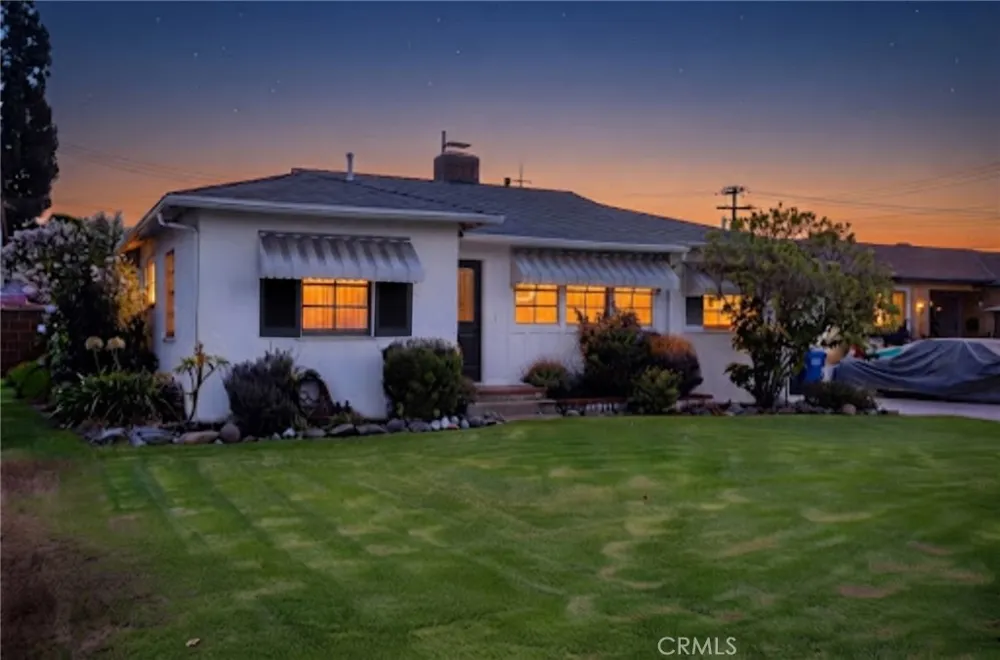
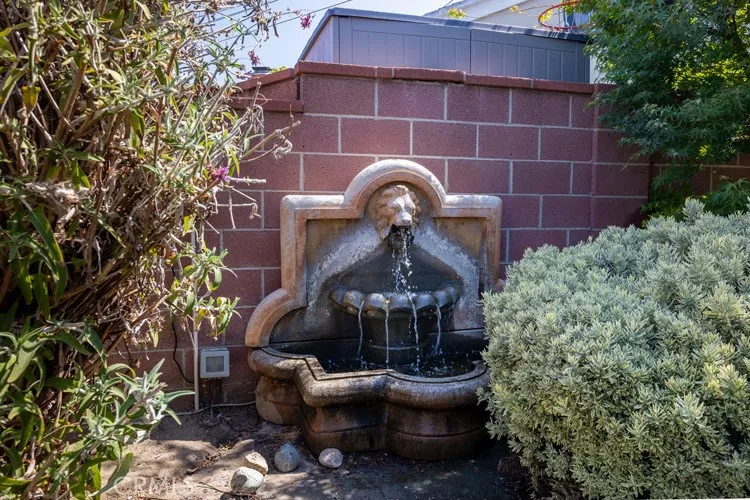
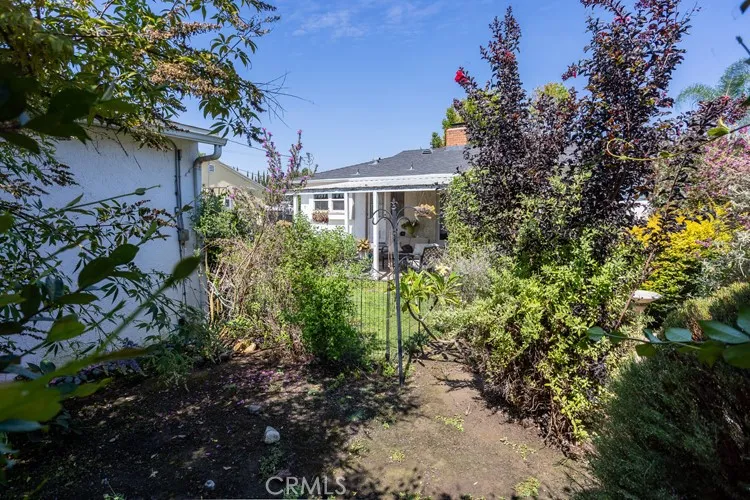
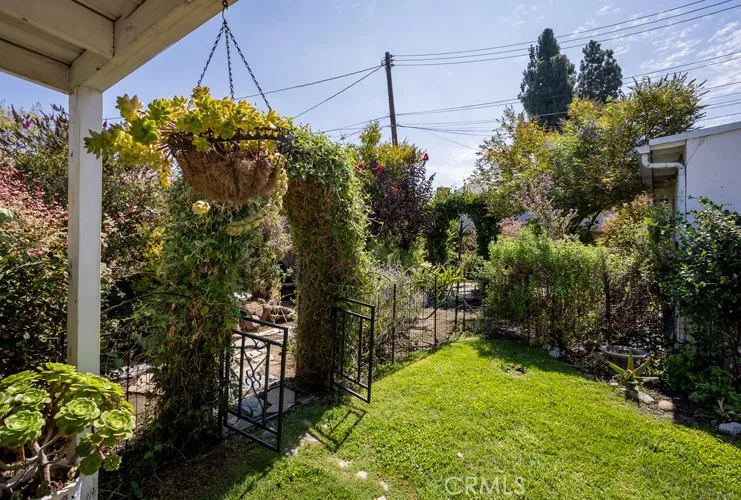
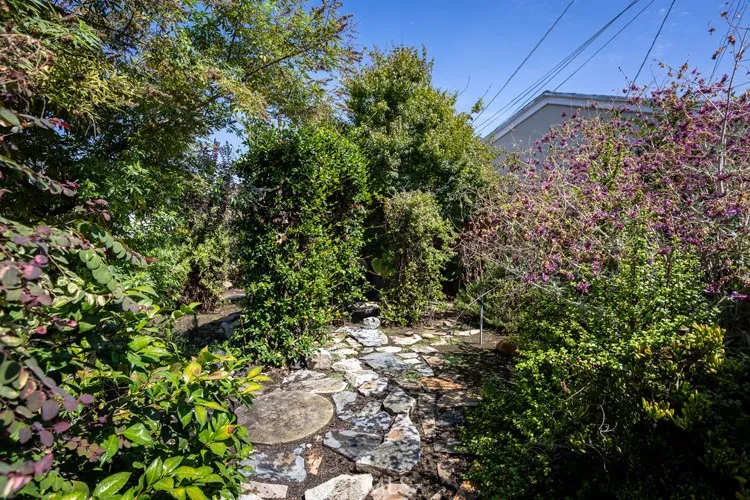
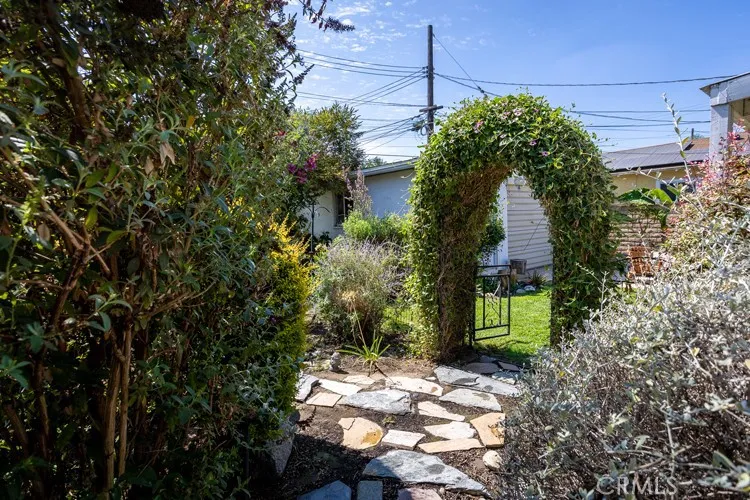
Outdoor Oasis: A true "gardener's garden" awaits outside, offering a serene green space to relax, plant, and unwind.
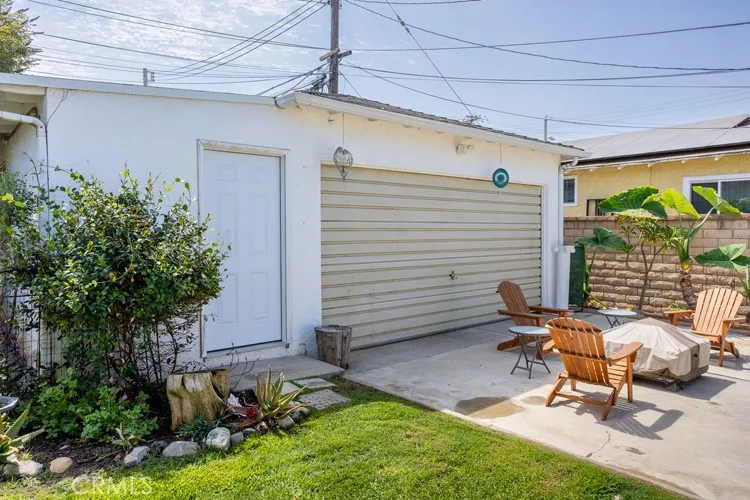
Bonus Potential: The property includes an extra-large garage featuring a separate workshop—presenting an incredible potential opportunity for an ADU (Accessory Dwelling Unit).
Property Details
- Interior
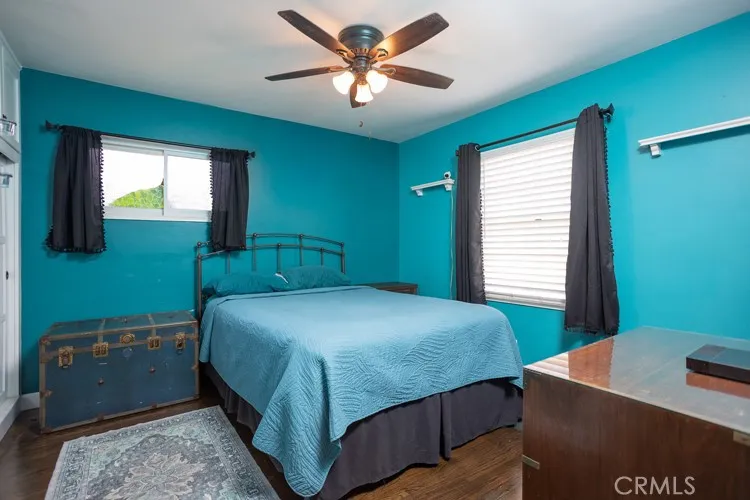
- Built In Features, Ceiling Fans, Separate Formal Dining Room, Pantry, Stone Counters, Storage, All Bedrooms Down, Workshop
- Cooling
- 1
- Cooling Features
- Central Air
- Bedrooms
- 3
- Bathrooms
- 1.0
- Full Baths
- 1
- Lot Features
- Zero To One Unit Acre
- Stories
- 1
- Lot Description
- Zero To One Unit Acre
- Exterior Features
- Awnings, Rain Gutters
- Exterior Materials
- Awnings, Rain Gutters
- Acres
- 0.144
- Square Feet
- 1201.0
- Lot Size (sqft)
- 6274.0
- Parking Features
- Driveway Up Slope From Street, Garage
- Parking
- 1
- Parking Spaces
- 2.0
- Parking Type
- Driveway
- Parking Garage Spaces
- 2.0
- Property Type
- Purchase
- Style
- Contemporary
- Property Subtype Additional
- Single Family Residence
- Year Built
- 1954
- Sewer Information
- Public Sewer
- Utility Source
- Public
- Utility Features
- Electricity Available, Natural Gas Available, Sewer Available, Water Available
- Appliances
- Electric Cooktop, Tankless Water Heater, Water To Refrigerator
- Community Features
- Street Lights
- School District
- Whittier Union High
- County
- Los Angeles
- Region
- Whittier
- Original List Price
- $799,000
- Days on Market (Cumulative)
- 13
- HOA Fees
- 0.0
Location
Legal
The multiple listing data appearing on this website, or contained in reports produced therefrom, is owned and copyrighted by California Regional Multiple Listing Service, Inc. ("CRMLS") and is protected by all applicable copyright laws. Information provided is for viewer's personal, non-commercial use and may not be used for any purpose other than to identify prospective properties the viewer may be interested in purchasing. All listing data, including but not limited to square footage and lot size is believed to be accurate, but the listing Agent, listing Broker and CRMLS and its affiliates do not warrant or guarantee such accuracy. The viewer should independently verify the listed data prior to making any decisions based on such information by personal inspection and/or contacting a real estate professional.
Based on information from California Regional Multiple Listing Service, Inc. as of the most recent time synced and /or other sources. All data, including all measurements and calculations of area, is obtained from various sources and has not been, and will not be, verified by broker or MLS. All information should be independently reviewed and verified for accuracy. Properties may or may not be listed by the office/agent presenting the information
Provided By
Listed by Leslie Carmona Singer (#PWSINGLES)
Listing Office: Hollywood Stars Realty (#PB18873)