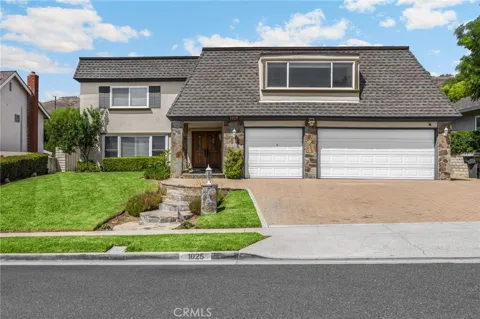
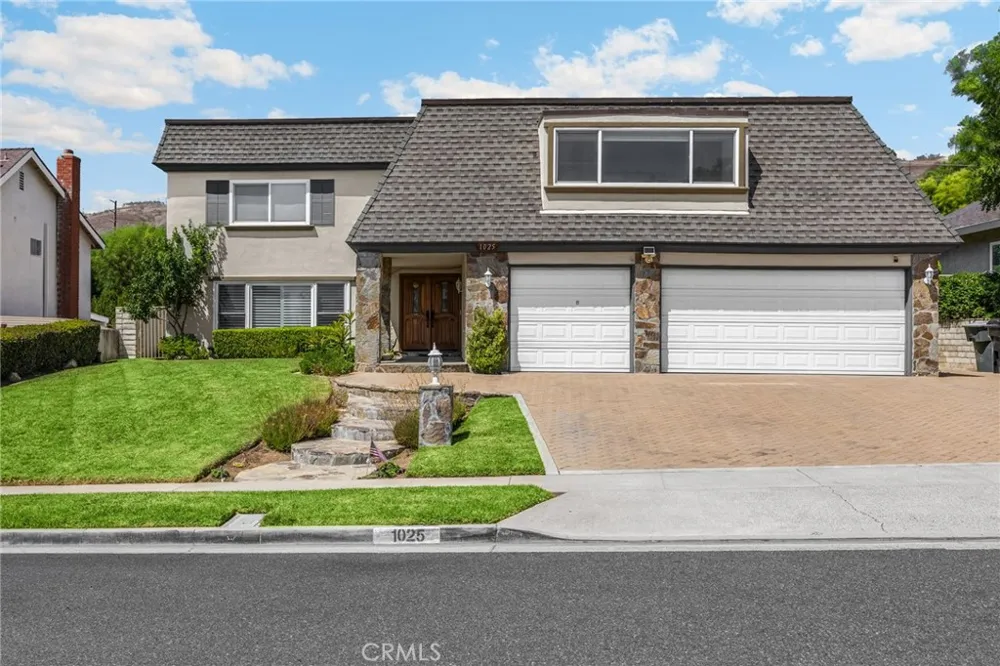
Experience elevated Southern California living in this fully remodeled North Hills residence, where sophisticated design, generous living spaces, exceptional storage, and resort-style amenities come together in one of Brea’s most desirable neighborhoods.
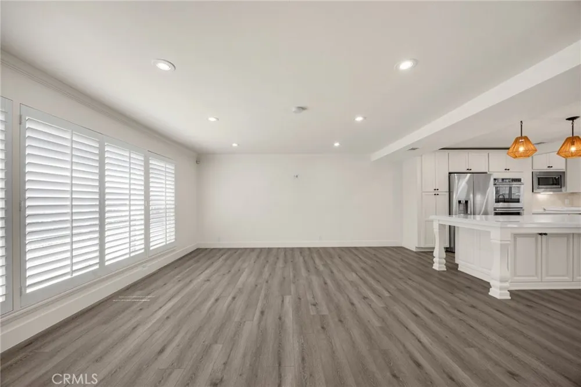
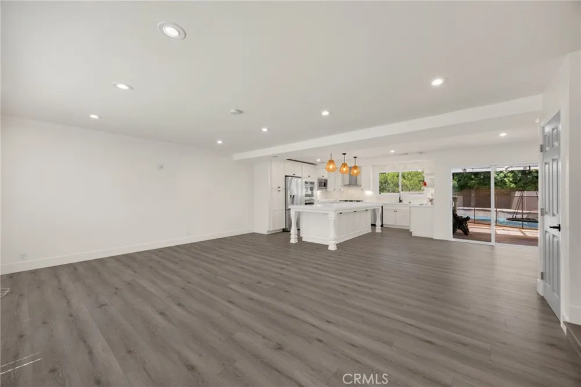
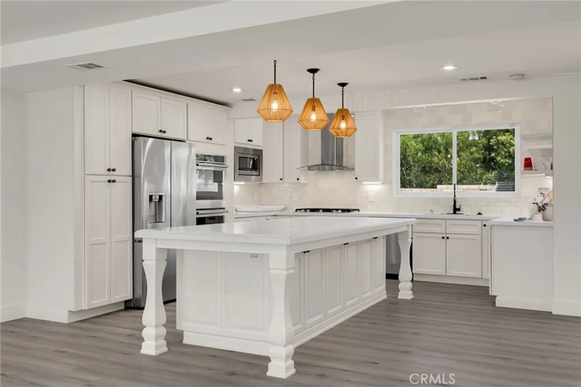
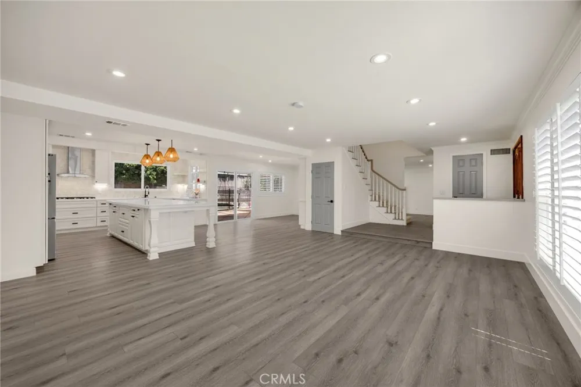
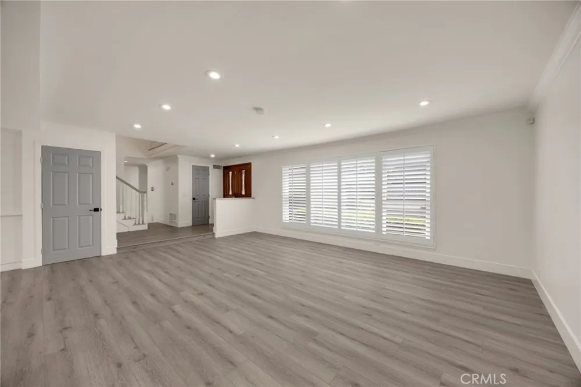
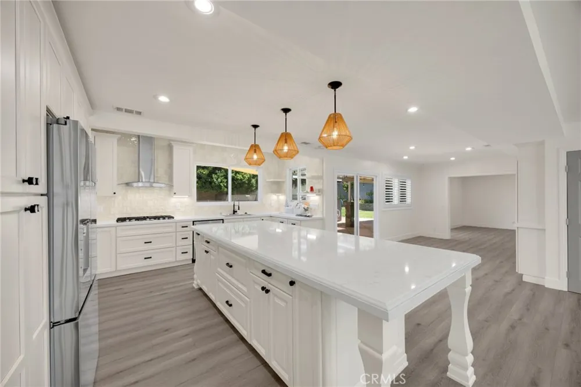
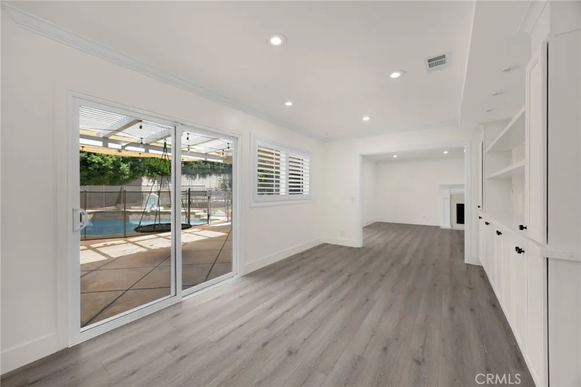
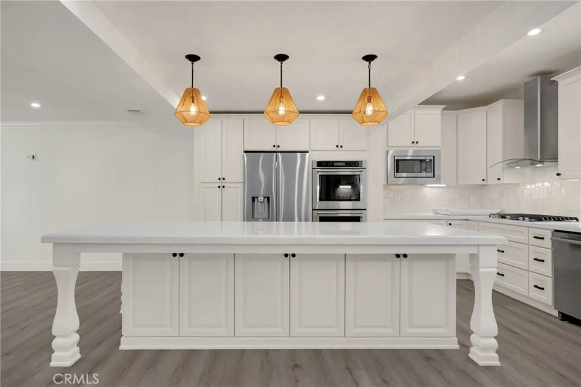
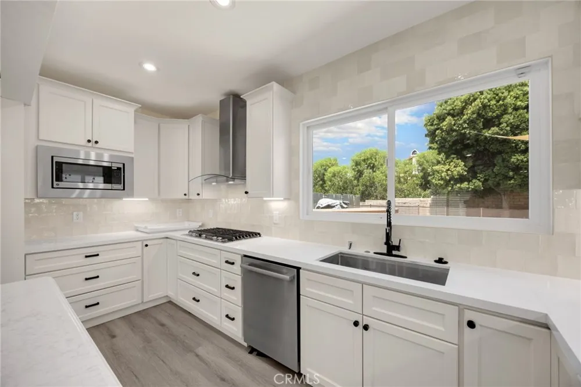
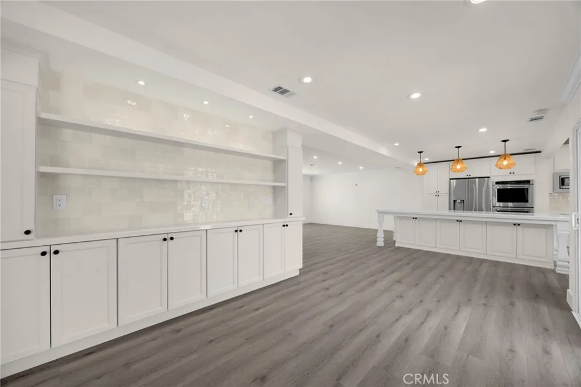
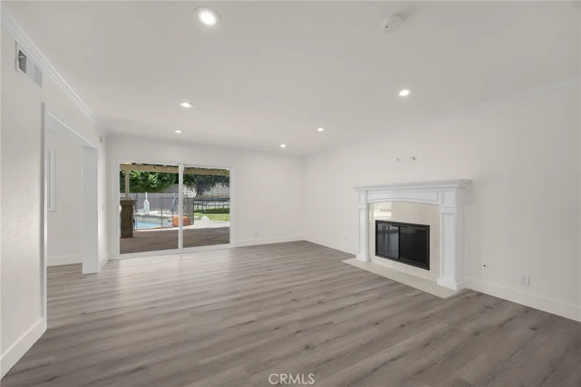
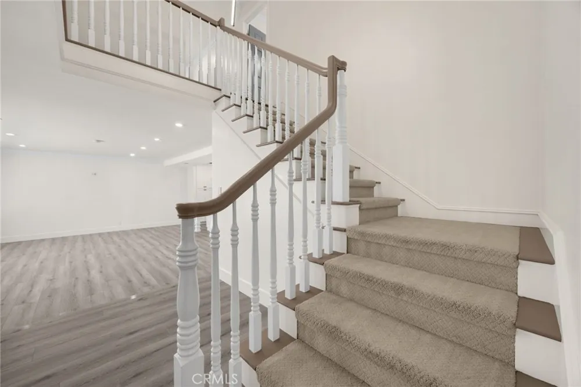
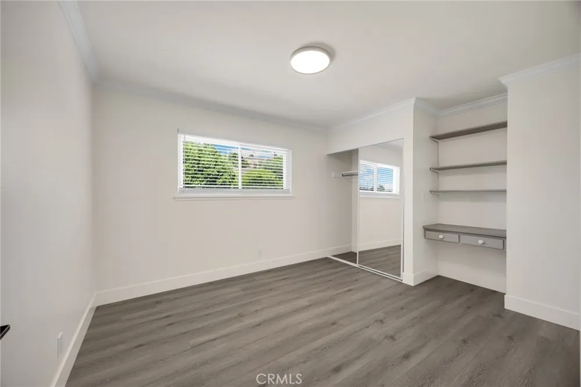
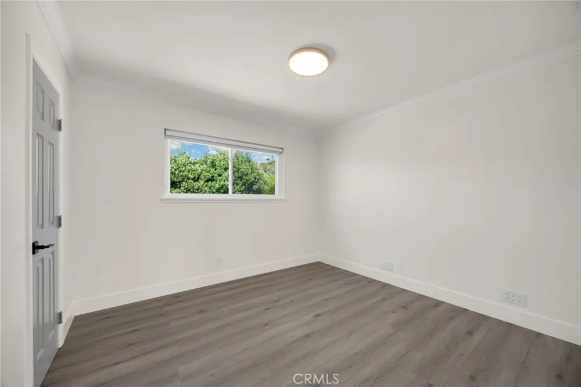
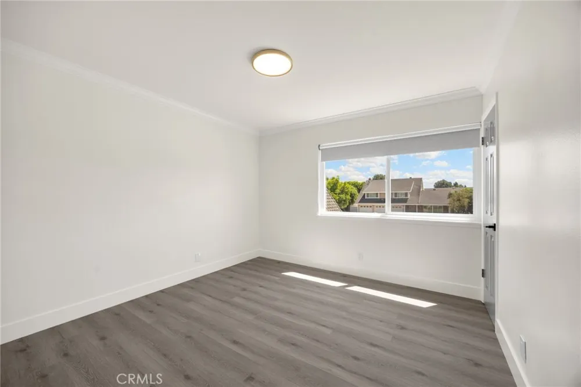
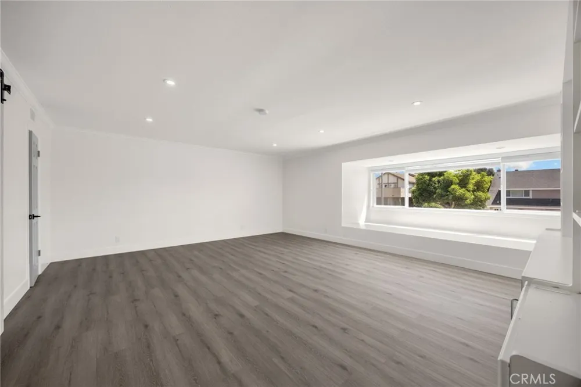
Offering 4 bedrooms, a private office, and 3 beautifully appointed bathrooms, the home features a spacious and thoughtfully designed floor plan ideal for both everyday living and entertaining. Multiple living spaces include a formal living room, separate family room, and dining room, while the heart of the home showcases an impressive open-concept kitchen with an oversized center island, seamlessly connecting to the living and dining areas. The expansive layout creates an effortless flow for gathering, entertaining, and enjoying daily life.
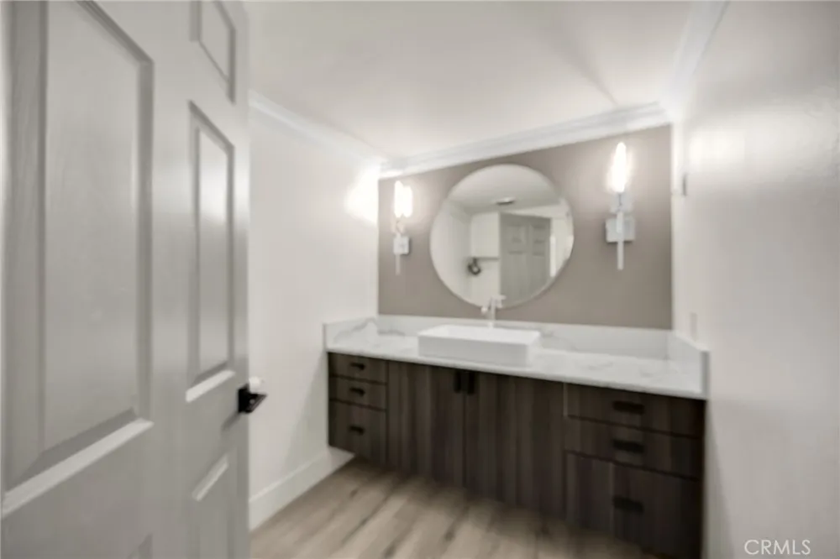
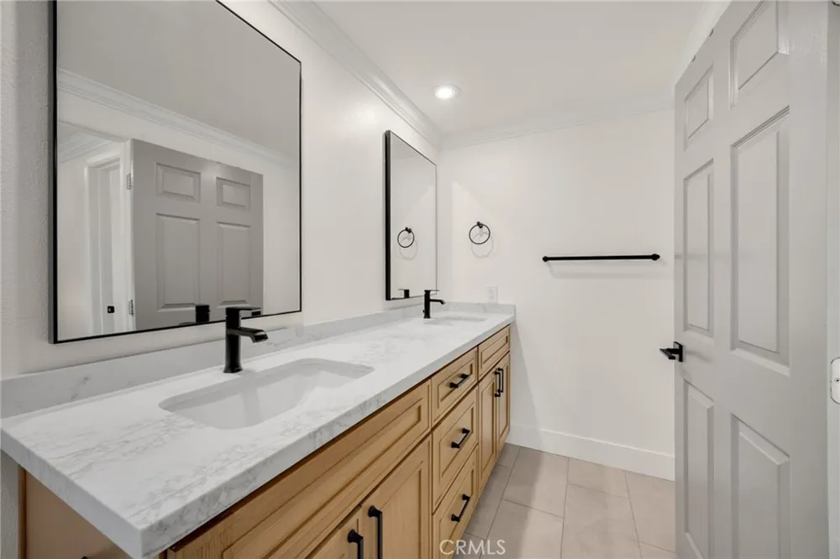
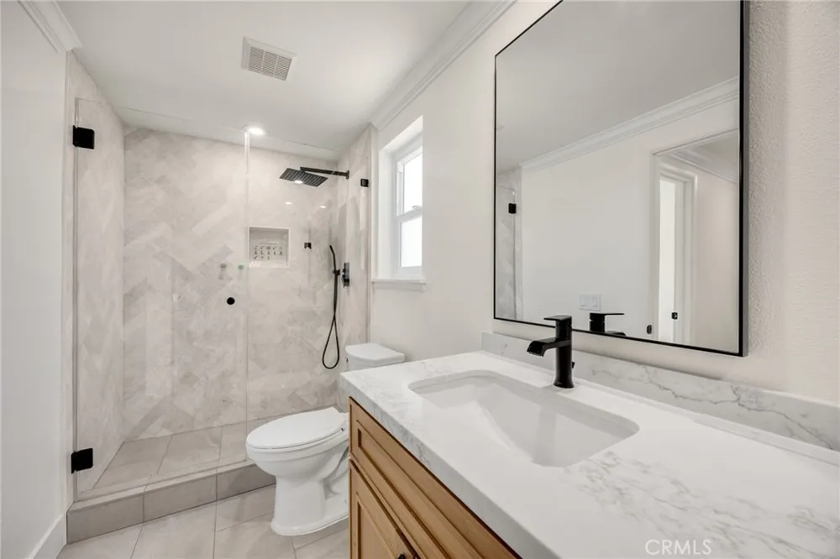
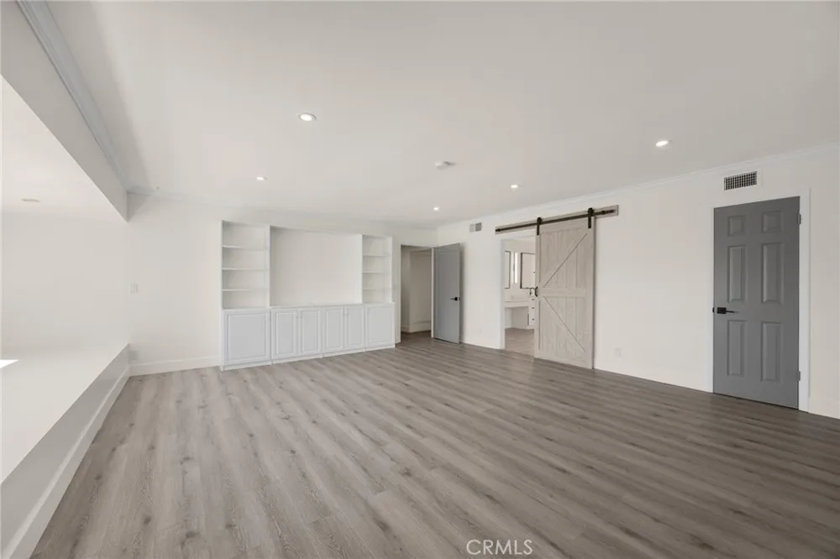
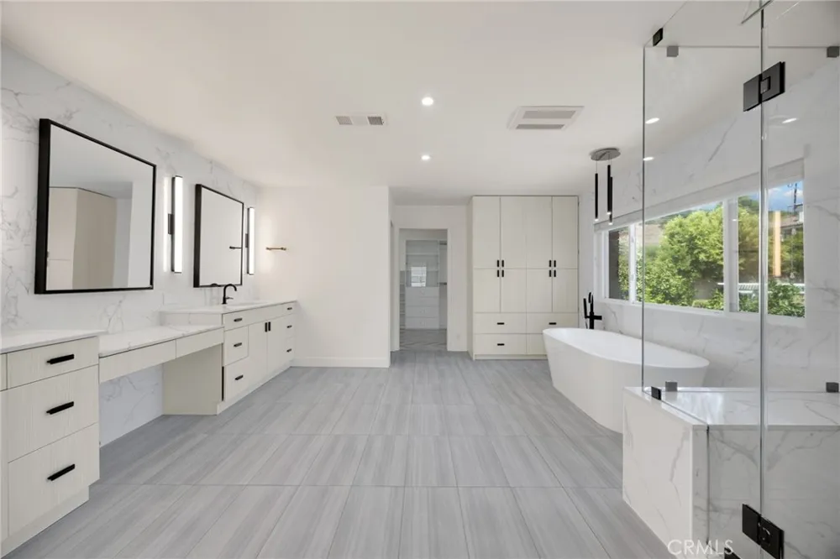
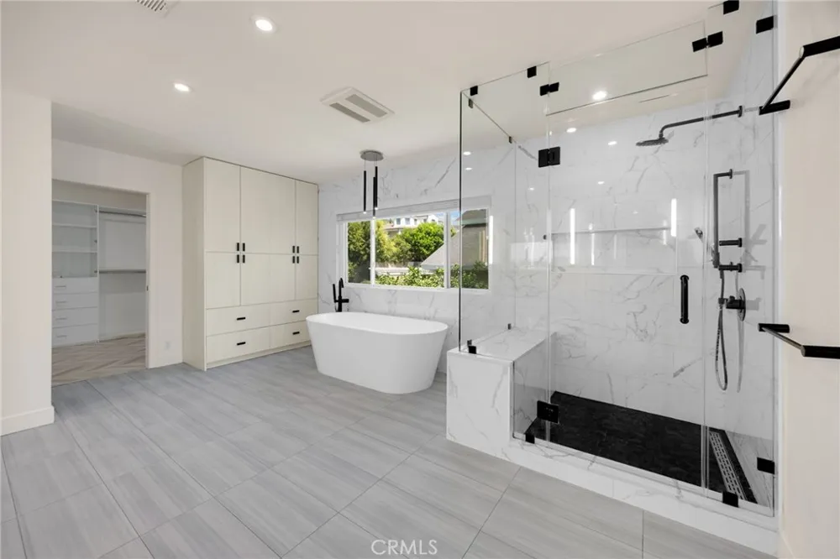
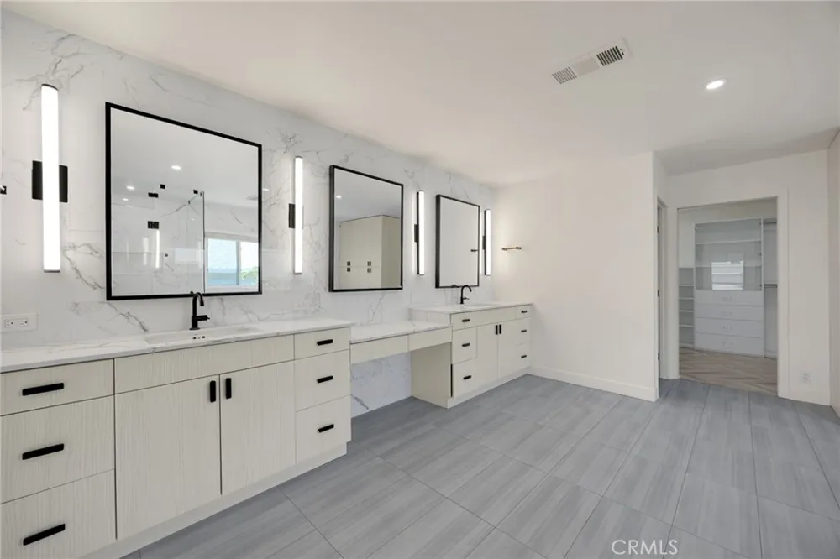
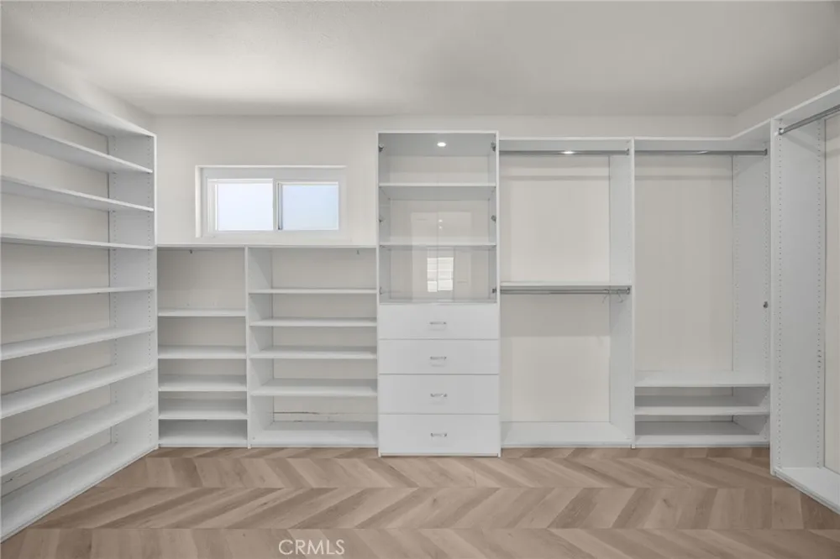
The luxurious primary suite is a true private retreat, featuring custom walk-in closets and a stunning spa-inspired bathroom with extensive built-in cabinetry, a soaking tub, and an oversized walk-in shower.
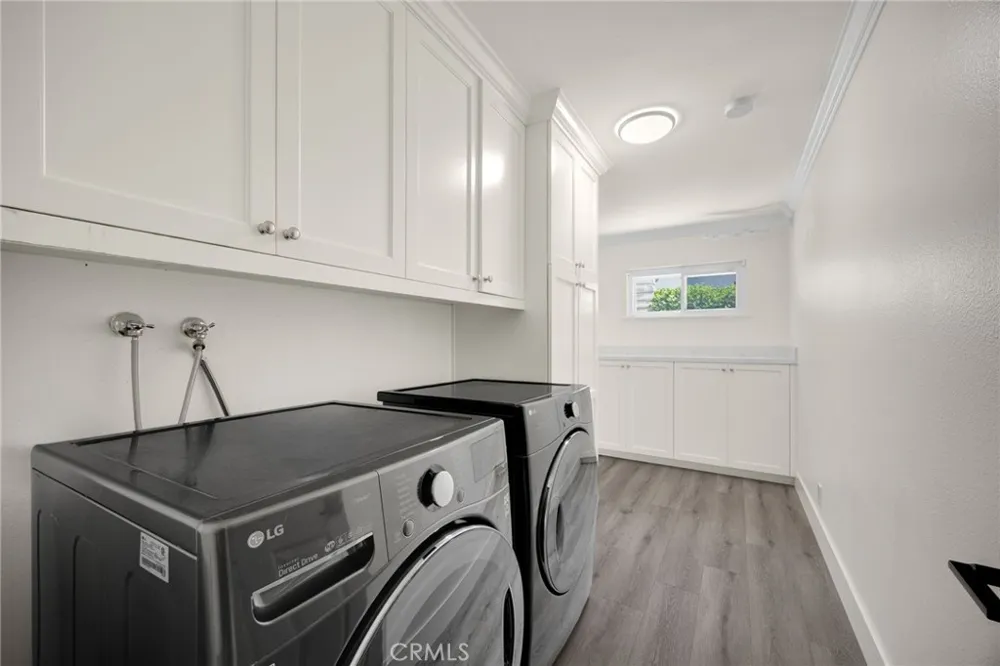
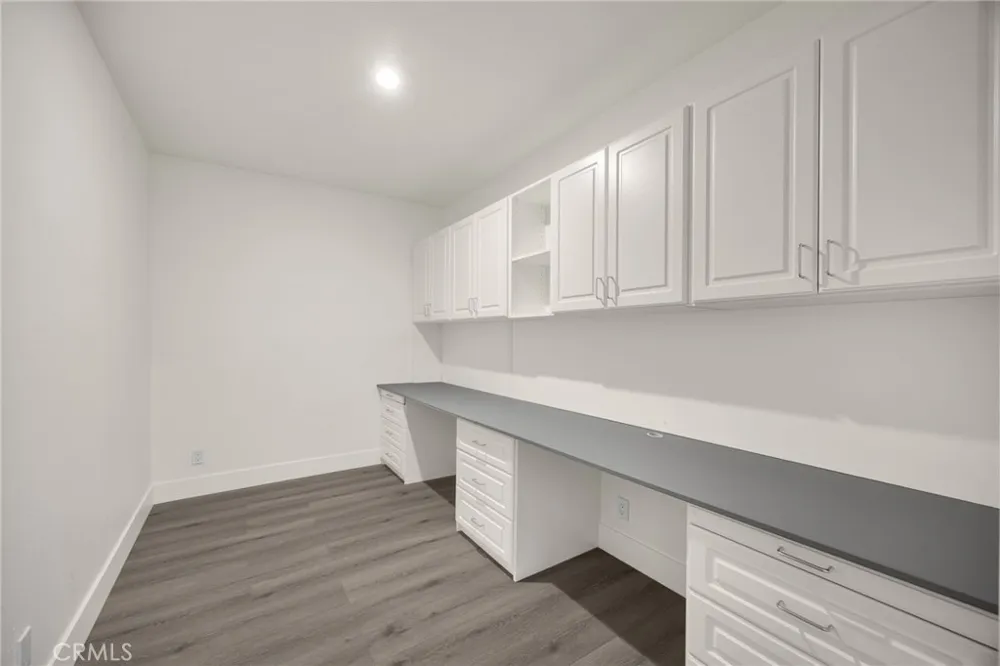
Storage is abundant throughout the home, with thoughtfully designed cabinetry and storage spaces on both levels. The oversized laundry room features custom cabinetry and includes a washer and dryer, while the attached 3-car garage with built-in cabinetry provides even more space for vehicles, recreational gear, and all of your storage needs.
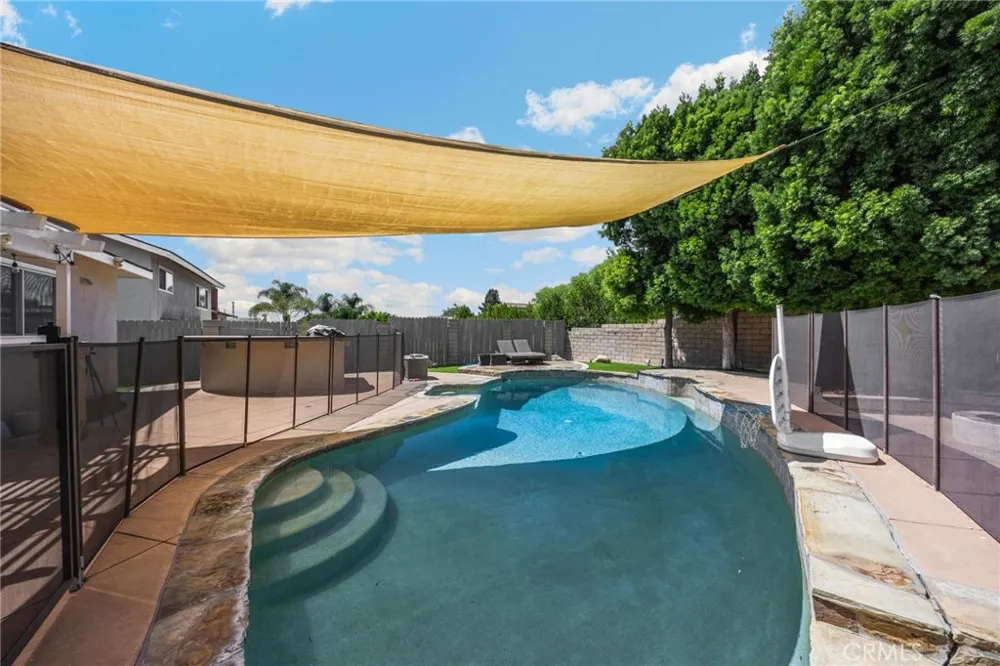
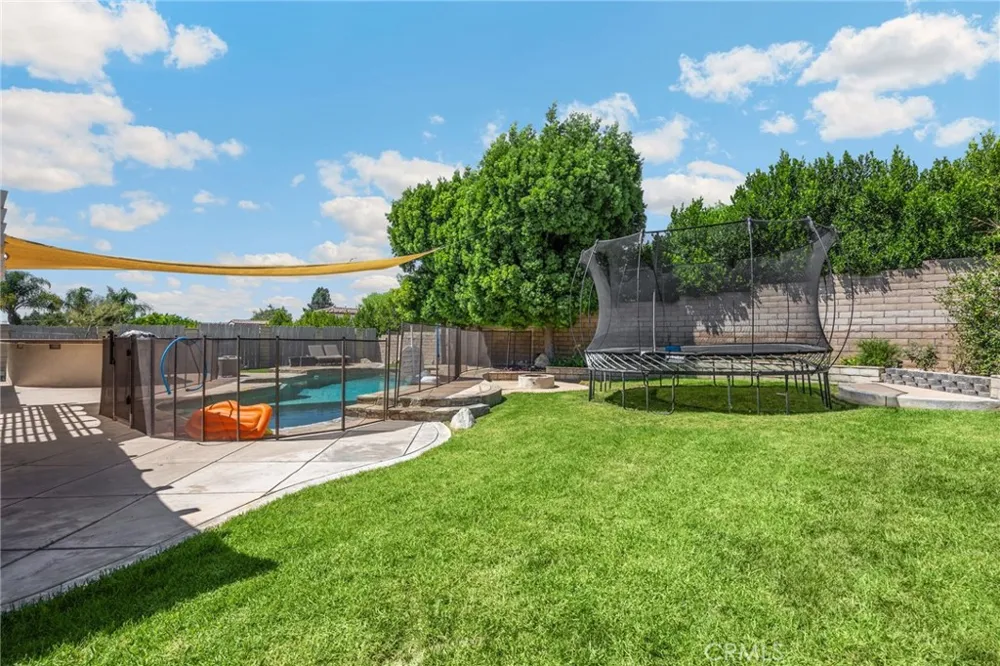
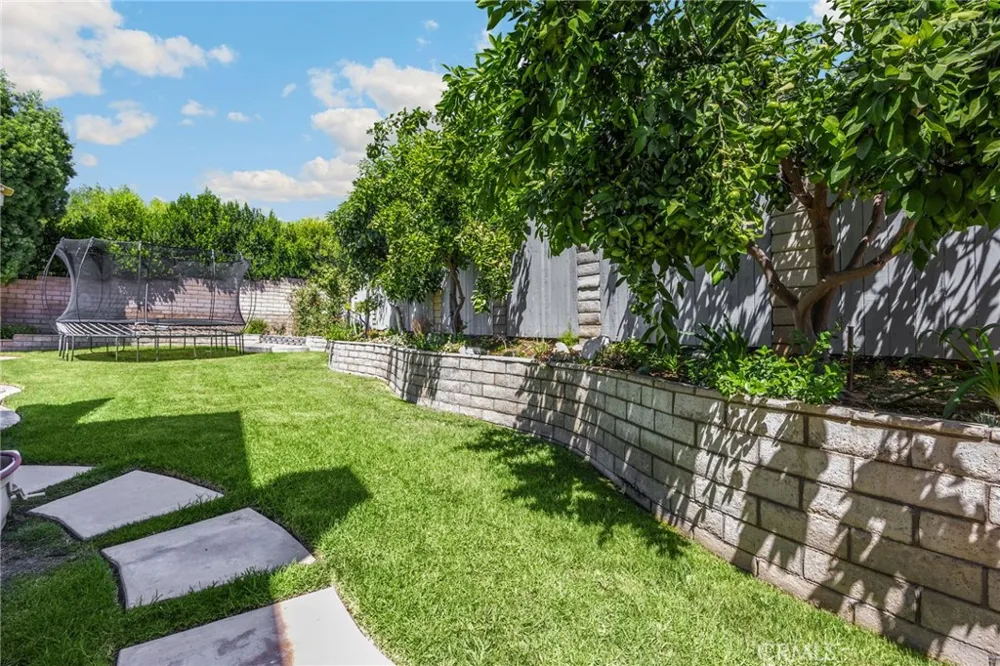
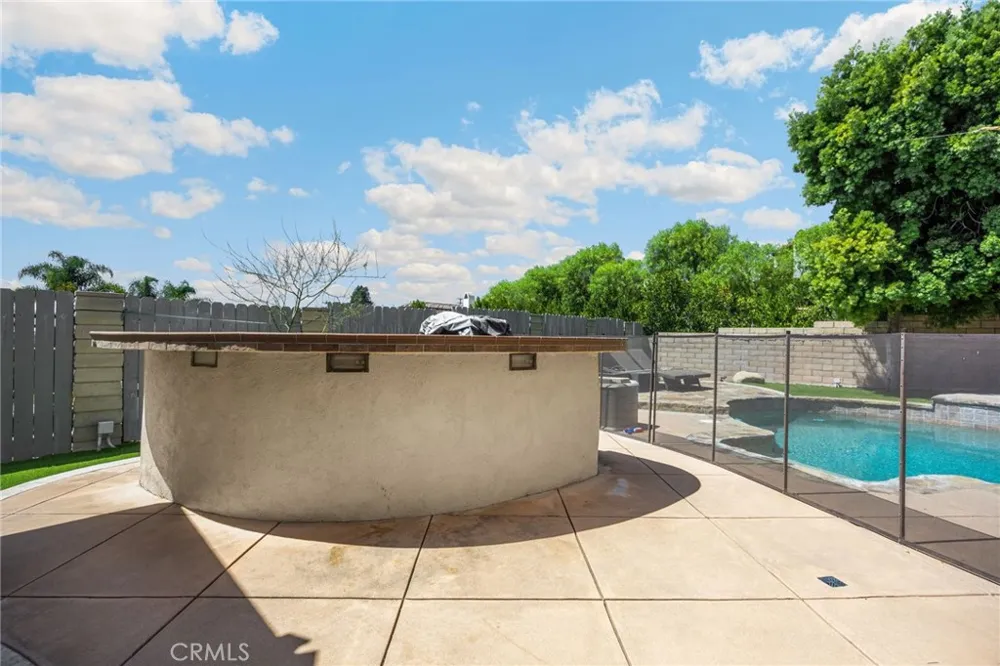
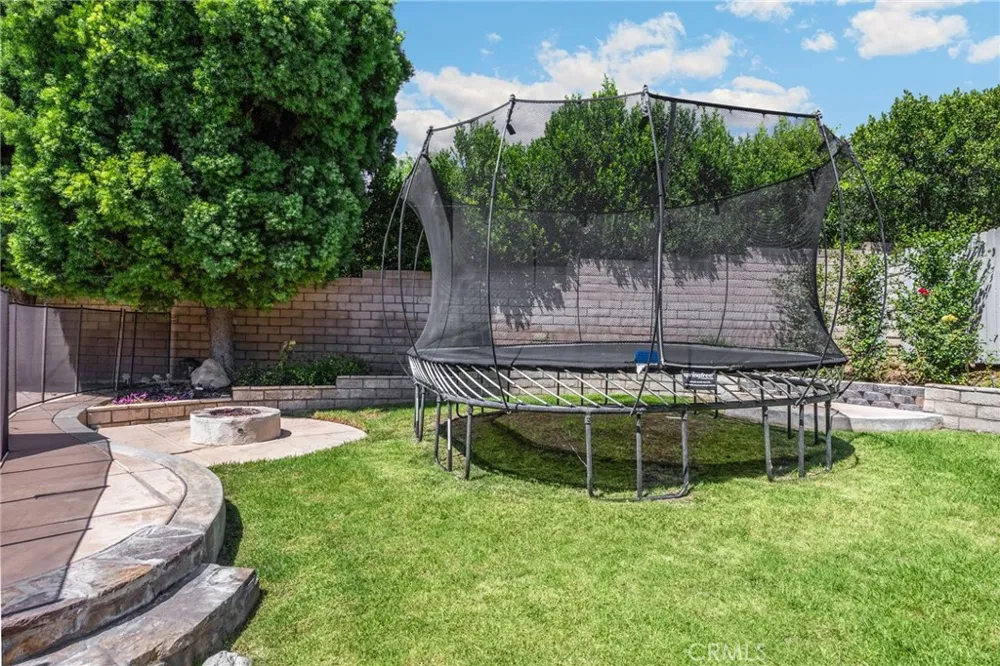
Step outside and discover your own private backyard resort. A sparkling swimming pool is complemented by an expansive lawn, while the built-in BBQ and fire pit create an exceptional setting for outdoor dining, entertaining, and relaxing poolside.
Set within the highly sought-after North Hills neighborhood and the distinguished Brea Olinda Unified School District, this exceptional residence offers a rare combination of luxury, space, functionality, and effortless indoor-outdoor living. Beautifully remodeled, exceptionally spacious, and designed with the amenities of a private resort—this is luxury Brea living at its finest.
Property Details
- Interior
- Breakfast Bar, Built In Features, Separate Formal Dining Room, Open Floorplan, Recessed Lighting, All Bedrooms Up, Primary Suite
- Cooling
- 1
- Heating
- Central
- Cooling Features
- Central Air
- Bedrooms
- 4
- Bathrooms
- 2.25
- Full Baths
- 1
- Half Baths
- 1
- 3/4 Baths
- 1
- Lot Features
- Sprinkler System
- Stories
- 2
- Lot Description
- Sprinkler System
- Pool
- 1
- Pool Description
- Private
- Pool Features
- Private
- Exterior Features
- Fire Pit
- Exterior Materials
- Fire Pit
- Acres
- 0.215
- Square Feet
- 3189.0
- Lot Size (sqft)
- 9375.0
- Parking
- 1
- Parking Spaces
- 3
- Parking Type
- Garage
- Parking Garage Spaces
- 3.0
- Property Type
- Rental
- Property Subtype Additional
- Single Family Residence
- Year Built
- 1968
- Sewer Information
- Public Sewer
- Utility Source
- Public
- Appliances
- Built In Range, Double Oven, Dishwasher, Microwave, Dryer, Washer
- Subdivision
- North Hills (NORH)
- Community Features
- Suburban, Sidewalks
- School District
- Brea-Olinda Unified
- Elementary School
- Mariposa
- Middle School
- Brea
- High School
- Brea Olinda
- County
- Orange
- Region
- Brea
- Date Available
- August 24, 2026
- Original List Price
- $7,000
- Days on Market (Cumulative)
- 14
- HOA Fees
- 0.0
Location
Legal
The multiple listing data appearing on this website, or contained in reports produced therefrom, is owned and copyrighted by California Regional Multiple Listing Service, Inc. ("CRMLS") and is protected by all applicable copyright laws. Information provided is for viewer's personal, non-commercial use and may not be used for any purpose other than to identify prospective properties the viewer may be interested in purchasing. All listing data, including but not limited to square footage and lot size is believed to be accurate, but the listing Agent, listing Broker and CRMLS and its affiliates do not warrant or guarantee such accuracy. The viewer should independently verify the listed data prior to making any decisions based on such information by personal inspection and/or contacting a real estate professional.
Based on information from California Regional Multiple Listing Service, Inc. as of the most recent time synced and /or other sources. All data, including all measurements and calculations of area, is obtained from various sources and has not been, and will not be, verified by broker or MLS. All information should be independently reviewed and verified for accuracy. Properties may or may not be listed by the office/agent presenting the information
Provided By
Listed by Kendyl Herman (#PWHERKEN)
Listing Office: T.N.G. Real Estate Consultants (#PB18025)