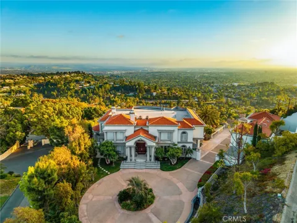
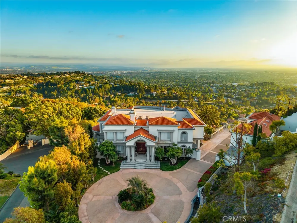
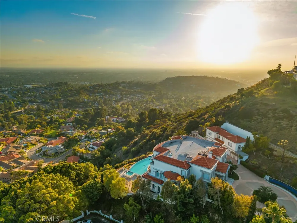
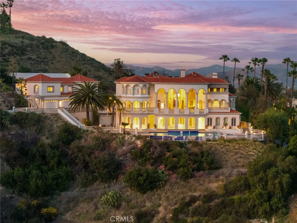
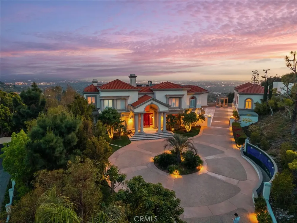
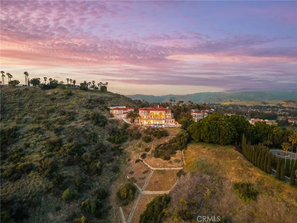
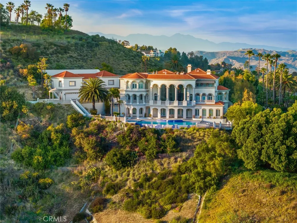
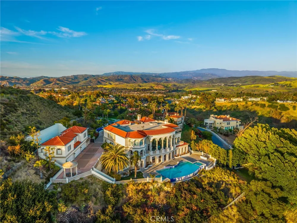
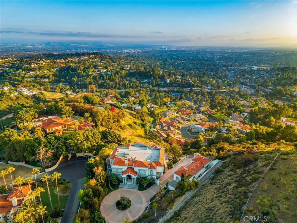
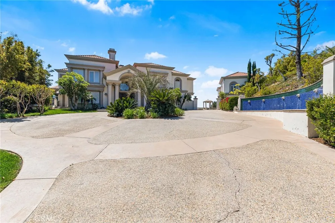
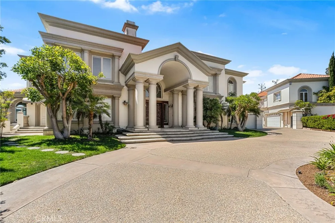
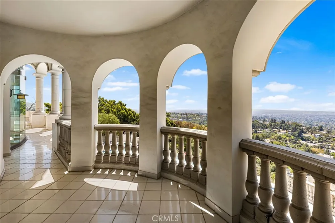
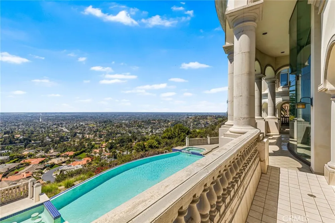
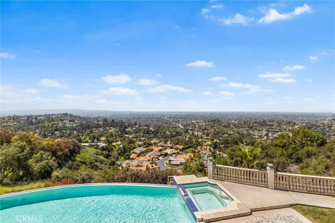
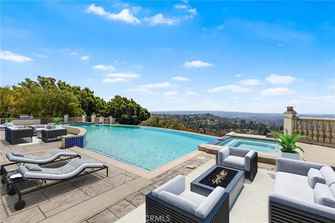
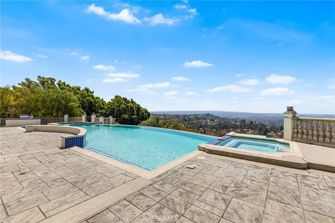
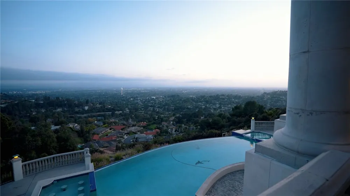
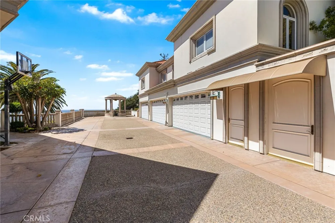
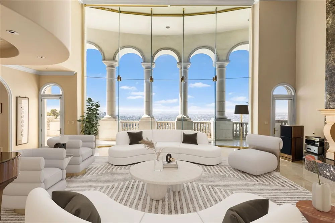
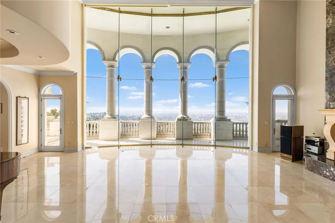
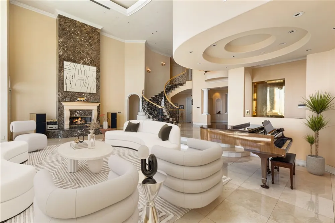
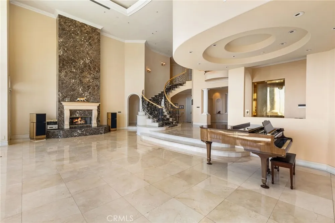
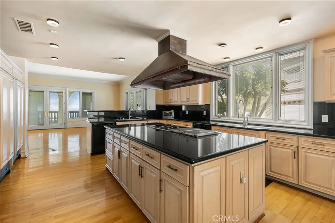
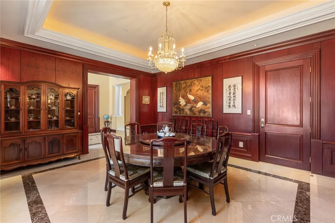
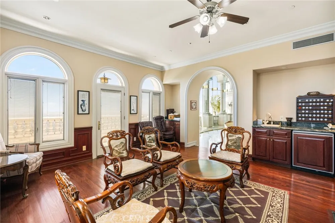
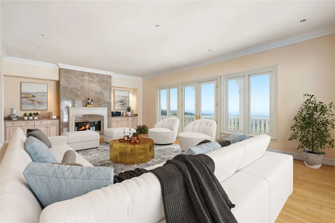
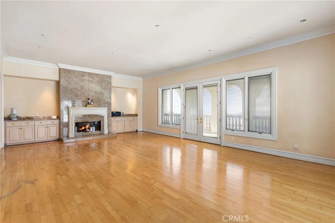
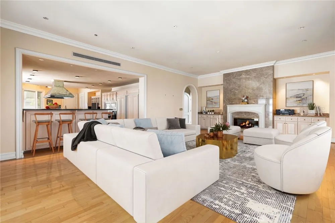
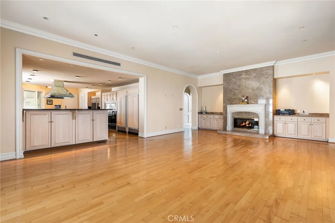
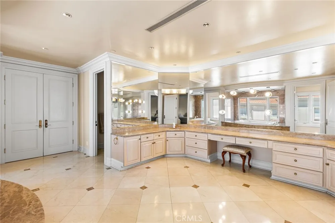
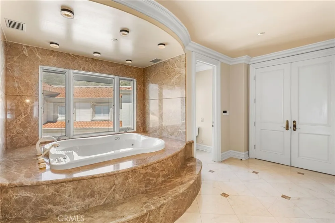
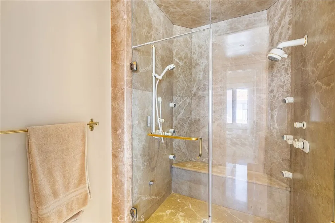
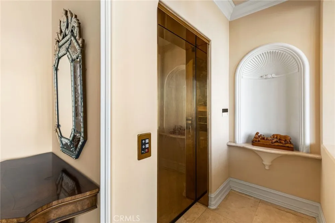
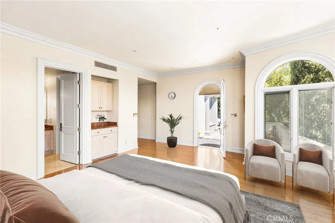
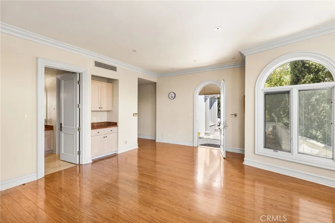
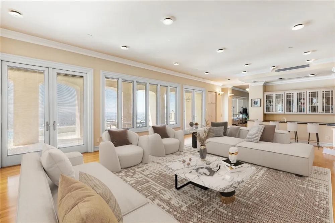
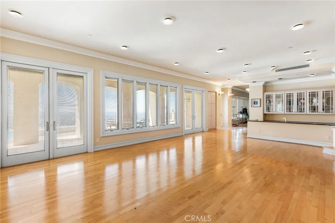
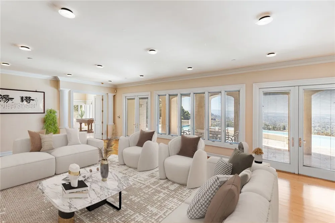
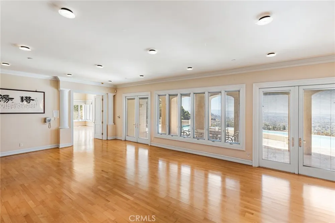
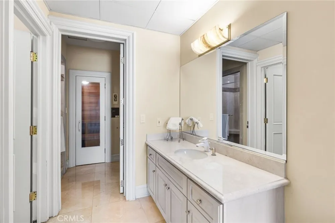
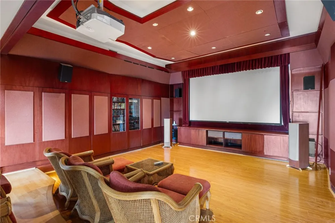
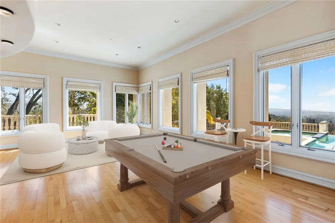
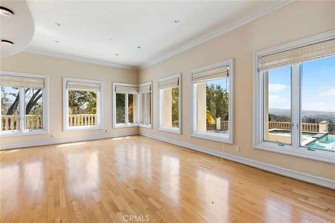
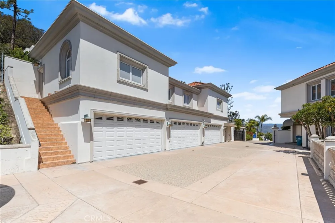
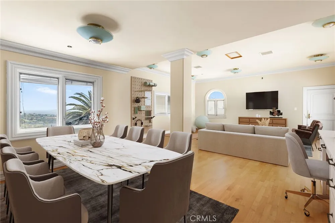
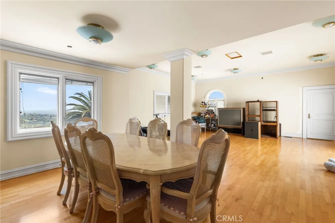
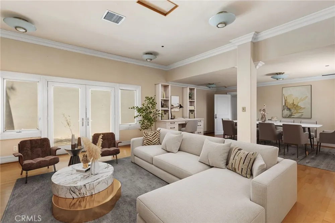
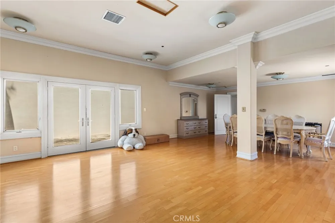
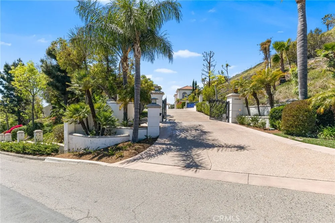
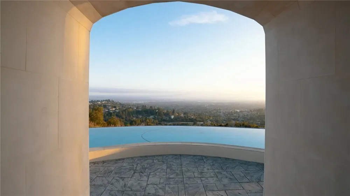
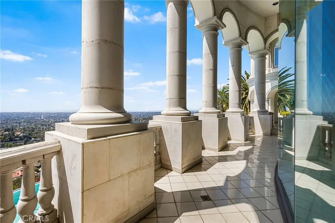
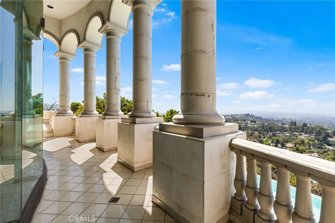
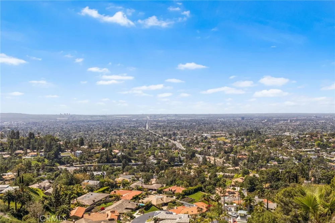
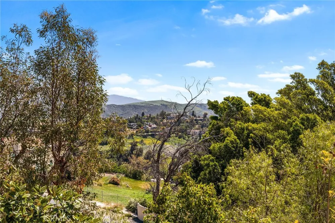
North Tustin's Crown Jewel – A Private Hilltop Estate with Panoramic Catalina & OC Views! Perched at the summit of North Tustin’s prestigious Rocking Horse Ridge, this custom-built estate is the epitome of privacy, luxury, and panoramic beauty. This exclusive gated estate is located in a guard-gated community. Discover a breathtaking sanctuary where sweeping views span from Catalina Island across the entirety of Orange County. Encompassing a total estimated 10,000 square feet across two distinct buildings—an approximate 9,000 square foot, three-level main residence and a 1,200 square foot guest house above a 6-car garage—this estate offers a rare combination of expansive living space, architectural elegance, and thoughtful design. The layout provides ample room for large families, multigenerational living, or extended-stay guests. Set on a generous 1.3 acres, the main home is filled with soaring ceilings and walls of glass that flood each space with natural light. Every main living area connects seamlessly to the outdoors—through wraparound balconies, private decks, or lush gardens—ensuring the stunning views are always on display. Designed for both grand entertaining and refined everyday living, the gourmet chef’s kitchen opens directly to the spacious family room. The home also features two luxurious primary suites (one on the main floor), three ensuite secondary bedrooms, a custom study, loft play area, bonus room with entertainer’s bar, home theatre, and pool room. Wellness and relaxation are central to the lower level, where a private gym is complemented by its own sauna and dedicated full bath. A private elevator connects all levels of the home, and a 6-car garage offers an ideal setup for car collectors and enthusiasts. The separate guesthouse provides ultimate flexibility, with two additional bedrooms, a bath, and its own living space—perfect for hosting guests or accommodating extended family. Step outside to enjoy a true resort experience with a sparkling pool and spa, built-in BBQ area, and professionally landscaped grounds that invite both intimate gatherings and large-scale entertaining. Located within the amenity-rich Rocking Horse Ridge community—offering greenbelts, a clubhouse, pool, spa, tennis courts, and more—and zoned for the highly acclaimed Tustin Unified School District, this home represents the pinnacle of Southern California living. A once-in-a-lifetime opportunity to live above it all!
Property Details
- Interior
- Built In Features, Balcony, Elevator, High Ceilings, Pantry, Bedroom On Main Level, Main Level Primary, Multiple Primary Suites,
- Cooling
- 1
- Heating
- Central
- Cooling Features
- Central Air
- Bedrooms
- 8
- Bathrooms
- 8.75
- Full Baths
- 7
- Half Baths
- 2
- 3/4 Baths
- 1
- View
- City Lights,Coastline,Hills,Landmark,Ocean,Panoramic
- Lot Features
- Back Yard, Cul De Sac, Lot Over Sqft, Paved, Sprinkler System, Walkstreet
- Stories
- 3
- Lot Description
- Back Yard, Cul De Sac, Lot Over Sqft, Paved, Sprinkler System, Walkstreet
- Pool
- 1
- Pool Description
- Private, Association
- Pool Features
- Private, Association
- Acres
- 1.296
- Square Feet
- 10000.0
- Lot Size (sqft)
- 56467.0
- Parking Features
- Circular Driveway, Concrete, Community Structure
- Parking
- 1
- Parking Spaces
- 6.0
- Parking Type
- Driveway
- Parking Garage Spaces
- 6.0
- Property Type
- Purchase
- Property Subtype Additional
- Single Family Residence
- Year Built
- 1997
- Sewer Information
- Public Sewer
- Utility Source
- Public
- Community Features
- Biking, Hiking, Horse Trails, Park, Preserve Public Land, Street Lights, Suburban, Sidewalks, Gated
- School District
- Tustin Unified
- Elementary School
- Arroyo
- Middle School
- Hewes
- High School
- Foothill
- County
- Orange
- Region
- North Tustin
- Original List Price
- $9,800,000
- Days on Market (Cumulative)
- 385
- HOA Fees
- 0.0
Location
Legal
The multiple listing data appearing on this website, or contained in reports produced therefrom, is owned and copyrighted by California Regional Multiple Listing Service, Inc. ("CRMLS") and is protected by all applicable copyright laws. Information provided is for viewer's personal, non-commercial use and may not be used for any purpose other than to identify prospective properties the viewer may be interested in purchasing. All listing data, including but not limited to square footage and lot size is believed to be accurate, but the listing Agent, listing Broker and CRMLS and its affiliates do not warrant or guarantee such accuracy. The viewer should independently verify the listed data prior to making any decisions based on such information by personal inspection and/or contacting a real estate professional.
Based on information from California Regional Multiple Listing Service, Inc. as of the most recent time synced and /or other sources. All data, including all measurements and calculations of area, is obtained from various sources and has not been, and will not be, verified by broker or MLS. All information should be independently reviewed and verified for accuracy. Properties may or may not be listed by the office/agent presenting the information
Provided By
Listed by Dean O'Dell (#EODELDEA)
Listing Office: Seven Gables Real Estate (#E539)