(310) 543-3536 rami@bcbestates.com Beach City Brokers
Traffic Dashboard
Home
  • About
    • Meet Rami
    • Testimonials
  • Exclusives
    • 736 Esplanade
    • Hermosa 15th Street
  • Areas of Service
    • Palos Verdes Estates
    • South Bay
    • Silicon Beach
    • Los Angeles / Westside
  • Properties
    • Search for Homes
    • Search by Area
    • Mortgage Calculator
    • Featured Listings
  • Sell
  • Contact
Traffic Dashboard
Rami Elminoufi
(310) 543-3536 rami@bcbestates.com
  • Redondo - Pacific Coast Highway
    200 South Pacific Coast Hwy Redondo Beach, CA 90277
    CA, Redondo Beach 90277
    (310) 543-3536
  • Redondo - South Catalina
    1716 South Catalina Ave
    Redondo Beach, CA 90277
    (310) 543-3536
  • El Segundo - Main Street
    431 Main Street
    El Segundo, CA 90245
    (310) 543-3536
About
  • Home
  • About
  • Contact
Search
  • Search Properties
Local Guide
  • Search by City
  • Search by Subdivision
  • Search by Zip
  • Search by Area
Legal
  • Privacy
  • Terms
  • DMCA
  • Accessibility
  • Fair Housing
Account
  • Dashboard
  • Logout
  • Login
Rami Elminoufi - Footer Logo
©2026 Beach City Brokers. All rights reserved.
Website built by CloseHack.
California Regional Multiple Listing Service

The multiple listing data appearing on this website, or contained in reports produced therefrom, is owned and copyrighted by California Regional Multiple Listing Service, Inc. ("CRMLS") and is protected by all applicable copyright laws. Information provided is for viewer's personal, non-commercial use and may not be used for any purpose other than to identify prospective properties the viewer may be interested in purchasing. All listing data, including but not limited to square footage and lot size is believed to be accurate, but the listing Agent, listing Broker and CRMLS and its affiliates do not warrant or guarantee such accuracy. The viewer should independently verify the listed data prior to making any decisions based on such information by personal inspection and/or contacting a real estate professional.

Based on information from California Regional Multiple Listing Service, Inc. as of the most recent time synced and /or other sources. All data, including all measurements and calculations of area, is obtained from various sources and has not been, and will not be, verified by broker or MLS. All information should be independently reviewed and verified for accuracy. Properties may or may not be listed by the office/agent presenting the information
Return
  • All Types
  • House+2 more
  • Price
  • Bed/Bath
  • Size
  • Dates
  • Filters
  • Amenities
  • Save
  • Share
Listings
No results
Sort
Home / Placentia / 1018 Eckenrode Way
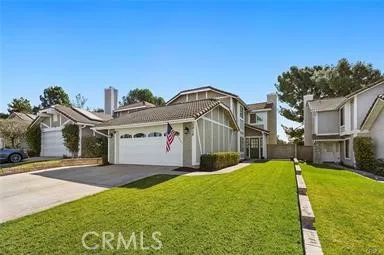
1018 Eckenrode Way Placentia, CA 92870 1018 Eckenrode Way Placentia, CA 92870 1018 Eckenrode Way Placentia, CA 92870 1018 Eckenrode Way Placentia, CA 92870 1018 Eckenrode Way Placentia, CA 92870 1018 Eckenrode Way Placentia, CA 92870 1018 Eckenrode Way Placentia, CA 92870 1018 Eckenrode Way Placentia, CA 92870 1018 Eckenrode Way Placentia, CA 92870 1018 Eckenrode Way Placentia, CA 92870 1018 Eckenrode Way Placentia, CA 92870 1018 Eckenrode Way Placentia, CA 92870 1018 Eckenrode Way Placentia, CA 92870 1018 Eckenrode Way Placentia, CA 92870 1018 Eckenrode Way Placentia, CA 92870 1018 Eckenrode Way Placentia, CA 92870 1018 Eckenrode Way Placentia, CA 92870 1018 Eckenrode Way Placentia, CA 92870 1018 Eckenrode Way Placentia, CA 92870 1018 Eckenrode Way Placentia, CA 92870 1018 Eckenrode Way Placentia, CA 92870 1018 Eckenrode Way Placentia, CA 92870 1018 Eckenrode Way Placentia, CA 92870 1018 Eckenrode Way Placentia, CA 92870 1018 Eckenrode Way Placentia, CA 92870 1018 Eckenrode Way Placentia, CA 92870 1018 Eckenrode Way Placentia, CA 92870 1018 Eckenrode Way Placentia, CA 92870 1018 Eckenrode Way Placentia, CA 92870 1018 Eckenrode Way Placentia, CA 92870 1018 Eckenrode Way Placentia, CA 92870 1018 Eckenrode Way Placentia, CA 92870 View All Photos

$5,000

| Active

1018 Eckenrode Way

Placentia, CA 92870

1,664
Square Feet
3
Beds
2.5
Baths
0.10
Acres
38
Days on Market
PW26167069
MLS#
Rental
Type
House
Structure
Residential
Zone
Contact
Listing OfficeRE/MAX Unlimited Real Estate

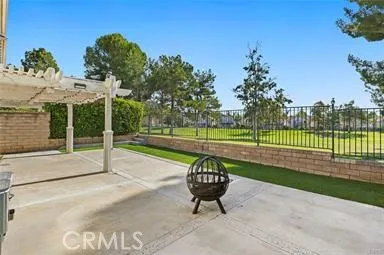
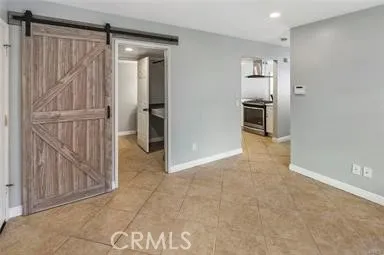
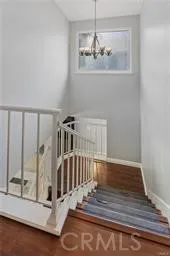
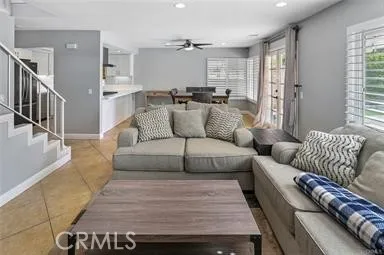
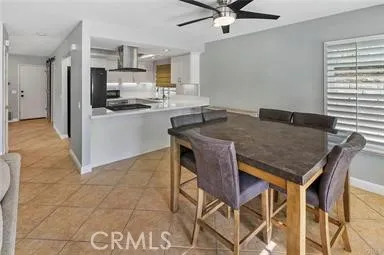
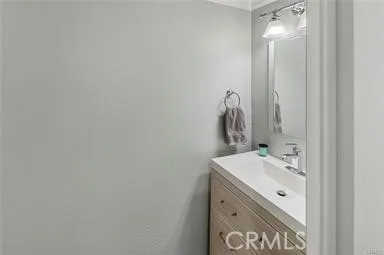
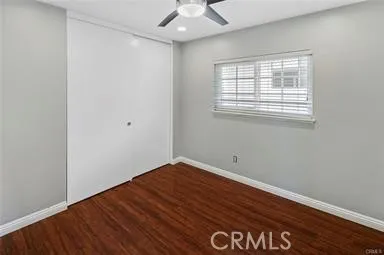
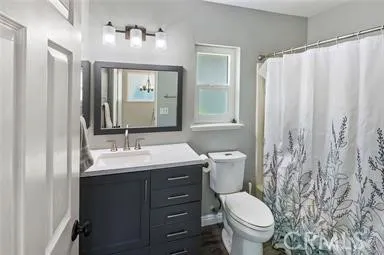
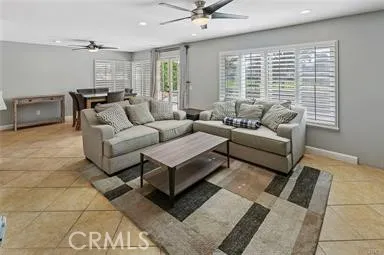
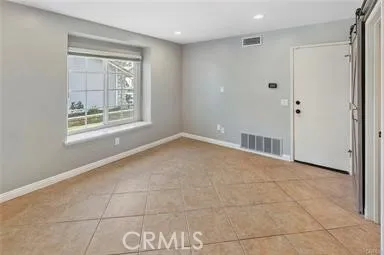
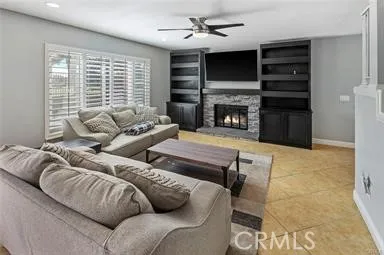
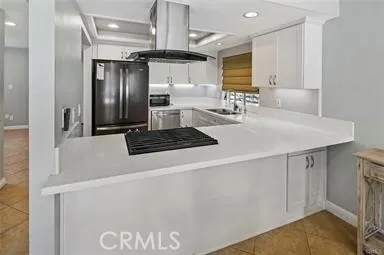
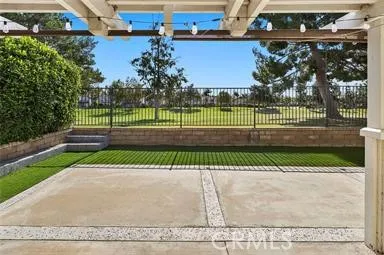
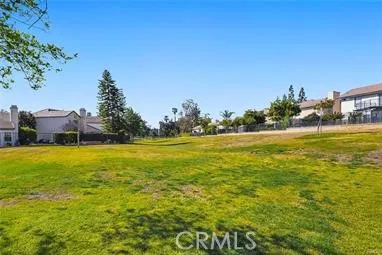
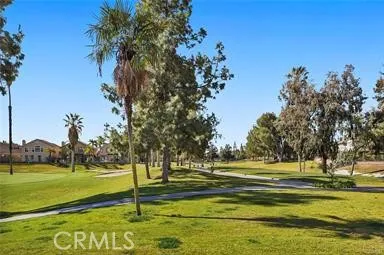
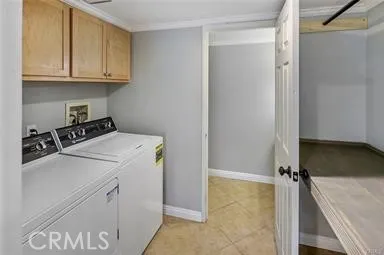
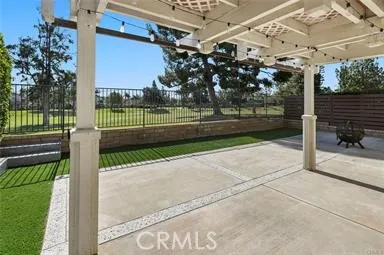
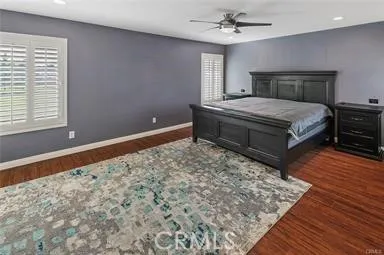
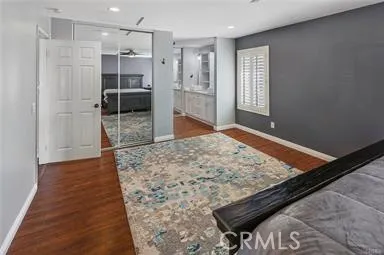
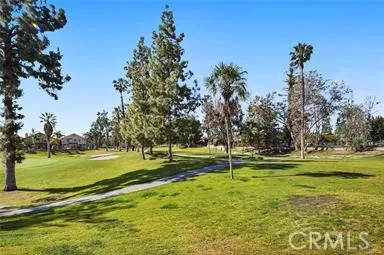
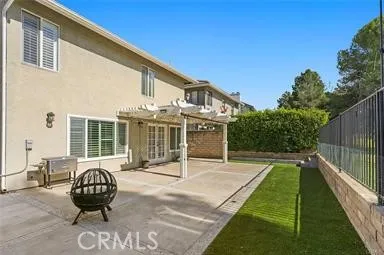
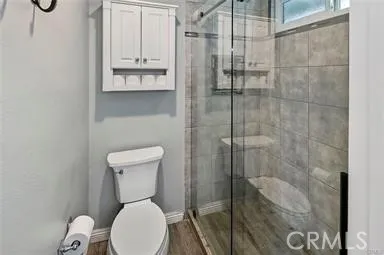
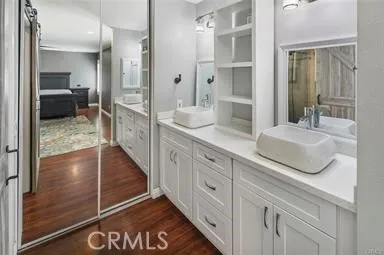
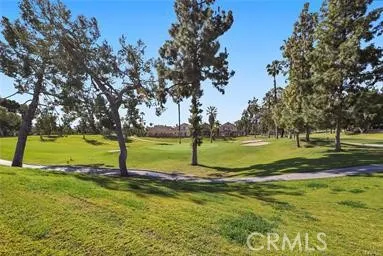
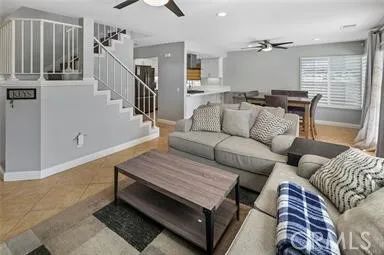
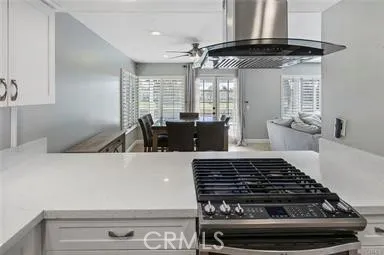
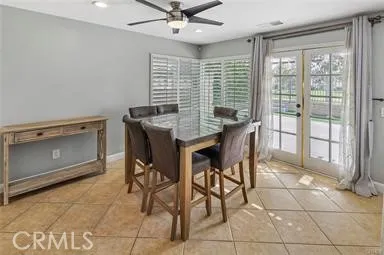
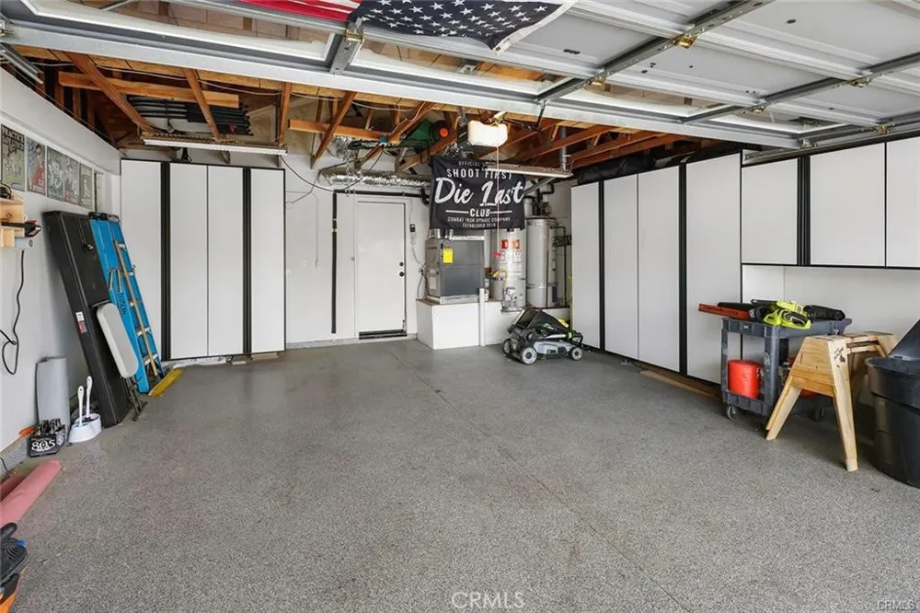
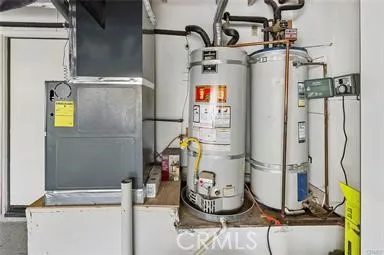
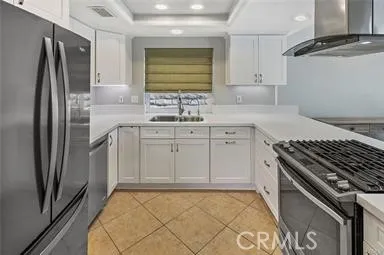
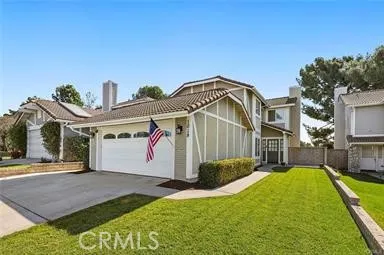
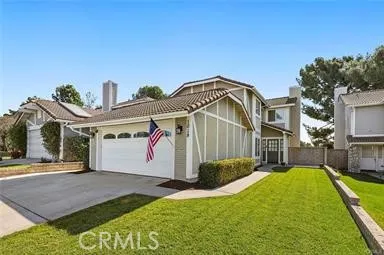
Come on over and stay awhile and experience all that living on the 9th fairway of the beautiful Alta Vista gold and country club has to offer. Enjoy the vastness of the open space from our fully contained and private back yard patio catty corner to our most gracious Northpoint view home with the finest amenities and association pool and spa. Located in the heart of Placentia and well-appointed close to the Rose shopping center with something for everyone! Do not worry about your car as our garage is complete with many storage cabinets and there is plenty of room for parking. This 3-bedroom home could also be a 4th bedroom as there is a downstairs room just off the laundry room at the garage entrance. We have so many finishing touches such as plantation wood shutters, quartz counter tops, newer stainless teel appliances, just painted, built in book shelves and an incredible designer fireplace that make the atmosphere welcoming and inviting. We have the most beautiful French doors that open up to the most private back yard with room for entertaining. We have ceiling fans in each bedroom and the bathrooms are just gorgeous with designer color schemes, dual master bathroom sinks, recessed lighting, newer designer lighting, large open and spacious. This home is also partially furnished! All of the sinks have been replaced and we have gorgeous tile and wood floors. Something for everyone here. So close to the Placentia Linda elementary and junior high schools which are award winning schools. Great location. Move in ready as this home is in mint turnkey condition. It was recently cleaned and it has never been a rental before! you will not be disappointed. Come see for yourself! Wait till you see BOTH OF OUR WATER HEATERS AS WE HAVE 2! ATTIC FAN AS WEL!

Property Details
Interior
Breakfast Bar, Ceiling Fans, Eat In Kitchen, Furnished, Walk In Closets
Cooling
1
Heating
Central
Cooling Features
Central Air, Attic Fan
Bedrooms
3
Bathrooms
2.5
Full Baths
2
Half Baths
1
View
Golf Course
Lot Features
Front Yard, On Golf Course, Sprinklers Timer
Stories
2
Lot Description
Front Yard, On Golf Course, Sprinklers Timer
Pool Description
Association
Pool Features
Association
Exterior Features
Rain Gutters
Exterior Materials
Rain Gutters
Acres
0.104
Square Feet
1664.0
Lot Size (sqft)
4515.0
Parking
1
Parking Spaces
2
Parking Type
Garage
Parking Garage Spaces
2.0
Property Type
Rental
Style
Contemporary
Property Subtype Additional
Single Family Residence
Year Built
1986
Foundation
Concrete Perimeter
Roof
Tile
Sewer Information
Public Sewer
Utility Source
Public
Utility Features
Cable Available, Electricity Available, Natural Gas Connected, Sewer Connected, Water Connected
Appliances
Dishwasher, Freezer, Gas Cooktop, Disposal, Gas Water Heater, High Efficiency Water Heater, Microwave, Refrigerator, Dryer, Wash
Subdivision
Northpoint at Alta Vista (NPAV)
Community Features
Curbs, Golf, Gutters, Street Lights, Sidewalks
School District
Placentia-Yorba Linda Unified
County
Orange
Region
Placentia
Date Available
August 08, 2026
Original List Price
$5,000
Days on Market (Cumulative)
38
HOA
1
Pets
Cats Ok, Dogs Ok
MLS #
PW26167069
Location
Legal

The multiple listing data appearing on this website, or contained in reports produced therefrom, is owned and copyrighted by California Regional Multiple Listing Service, Inc. ("CRMLS") and is protected by all applicable copyright laws. Information provided is for viewer's personal, non-commercial use and may not be used for any purpose other than to identify prospective properties the viewer may be interested in purchasing. All listing data, including but not limited to square footage and lot size is believed to be accurate, but the listing Agent, listing Broker and CRMLS and its affiliates do not warrant or guarantee such accuracy. The viewer should independently verify the listed data prior to making any decisions based on such information by personal inspection and/or contacting a real estate professional.

Based on information from California Regional Multiple Listing Service, Inc. as of the most recent time synced and /or other sources. All data, including all measurements and calculations of area, is obtained from various sources and has not been, and will not be, verified by broker or MLS. All information should be independently reviewed and verified for accuracy. Properties may or may not be listed by the office/agent presenting the information
Provided By
Listed by Donna Dostalik (#PDOSTDON)
Listing Office: RE/MAX Unlimited Real Estate (#N094)

Rami Elminoufi Have a question about this home?

Interested in Purchasing 1018 Eckenrode Way?

Get an estimate on monthly payments on this property.

$
years
Down Payment
$
%
Interest Rate
%
Tax Rate
%
$
$annually
$monthly
Estimated Monthly Payment
$0.00
Loan Amount
$0.00